Open Houses

Open house times are shown in the property’s local time.

Request Info About This Open House

1215 Cascade Avenue , Dallas, TX 75224

Select one or more dates and leave your contact details. Your agent will follow up with more information.

Open-house dates

Times are shown in the property's local time.

Please wait while we send your request.

Requested open-house dates

Times are shown in the property's local time.

Features & Amenities

Interior

  • Other Interior Features

    Eat-in Kitchen, Pantry, Walk-In Closet(s), High Speed Internet

  • Total Bedrooms

    3

  • Bathrooms

    2

  • Basement YN

    NO

  • Cooling YN

    YES

  • Cooling

    Ceiling Fan(s), Central Air, Electric

  • Fireplace YN

    YES

  • Heating YN

    YES

  • Heating

    Central, Fireplace(s), Natural Gas

  • Pet friendly

    N/A

Exterior

  • Garage

    No

  • Construction Materials

    Brick, Radiant Barrier, Stone

  • Other Exterior Features

    Rain Gutters, Storage

  • Parking

    Covered, Detached Carport, Driveway, Electric Gate

  • Patio and Porch Features

    Deck, Front Porch

  • Pool

    No

  • Waterfront YN

    NO

Area & Lot

  • Lot Features

    Few Trees

  • Lot Size(acres)

    0.156

  • Lot Size(square feet)

    6,795

  • Property Type

    Residential

  • Property Sub Type

    Single Family Residence

  • Architectural Style

    Tudor

Price

  • Sales Price

    $415,000

  • Tax Amount

    $6,435

  • Financing Options

    Cash, Conventional, FHA, VA Loan

  • Sq. Footage

    1,440

  • Price/SqFt

    $288

HOA

  • Association

    No

School District

  • Elementary School

    Henderson

  • Middle School

    Zan Wesley Holmes

  • High School

    Kimball

Property Features

  • Foundation Details

    Pillar/Post/Pier

  • Sewer

    Public Sewer

  • Tax Lot

    25

  • Water Source

    Public

Schedule a Showing

Showing scheduled successfully.

<
>
IN PERSON
VIA CHAT

What is 3 + 4 ?


Mortgage calculator

Estimate your monthly mortgage payment, including the principal and interest, property taxes, and HOA. Adjust the values to generate a more accurate rate.

Your payment

Principal and Interest:

$

Property taxes:

$

HOA fees:

$

Total loan payment:

$

Total interest amount:

$

Location

County

Dallas

Elementary School

Henderson

Middle School

Zan Wesley Holmes

High School

Kimball

Listing Courtesy of Taylor Rexrode, Coldwell Banker Apex, REALTORS

RealHub Information is provided exclusively for consumers' personal, non-commercial use, and it may not be used for any purpose other than to identify prospective properties consumers may be interested in purchasing. All information deemed reliable but not guaranteed and should be independently verified. All properties are subject to prior sale, change or withdrawal. RealHub website owner shall not be responsible for any typographical errors, misinformation, misprints and shall be held totally harmless.

Agent Joe Boston

AGENT

Joe Boston

Call Joe today to schedule a private showing.


* Listings on this website come from the FMLS IDX Compilation and may be held by brokerage firms other than the owner of this website. The listing brokerage is identified in any listing details. Information is deemed reliable but is not guaranteed. If you believe any FMLS listing contains material that infringes your copyrighted work please review our DMCA policy and learn how to submit a takedown request.© 2024 FMLS.
This old-meets-new Tudor style home is nestled on a heavily treed lot in the sought after Elmwood neighborhood. Inside, the home boasts 2 large bedrooms plus a 3rd bedroom well suited as an office, small bedroom, or flex space -- all with hardwood flooring and energy-efficient windows throughout. The kitchen features stainless steel gas appliances and quartz countertops. Outside, the home features an oversized 2-car carport with storage garage, a new wood deck, a board-on-board privacy fence, sprinkler system, and automatic gate for enhanced privacy. This home has seen many other updates over the past few years including: 2026 roof, addition of 2nd bathroom, tankless water heater, HVAC, updated electrical panel and wiring, radiant barrier in attic, and remodeled custom finishes throughout. Minutes away from Tyler Station, Bishop Arts District, and downtown Dallas, you won't want to miss out on this move-in ready hidden gem!

1215 Cascade Avenue

Message successfully sent.

What would you like to know?

What is 3 + 4 ?

I agree to receive email communication and understand I can unsubscribe at any time.

I agree to be contacted by Next Level Realty Group via call, email, and text for real estate services. To opt out, you can reply 'stop' at any time or reply 'help' for assistance. You can also click the unsubscribe link in the emails. Message and data rates may apply. Message frequency may vary. Privacy Policy

Related Properties

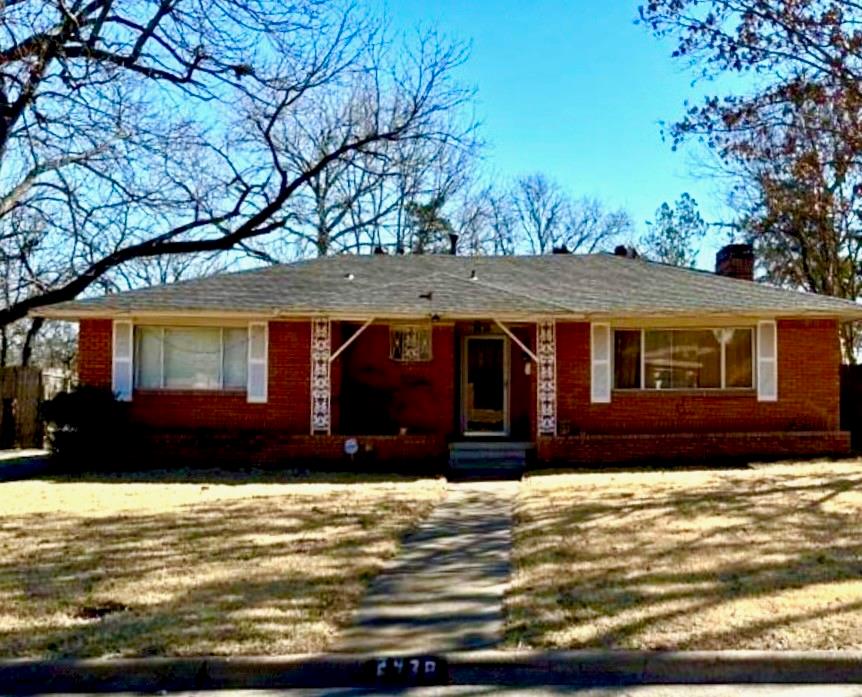
Rare opportunity in the highly sought-after Kiestwood neighborhood of North Oak Cliff, where homes seldom come available. This move-in ready 3-bedroom, 2-bath, one and a half story home sits on a large lot shaded by mature trees and offers great potential for thoughtful updates over time. Known for its vintage charm, Kiestwood features mid-century homes built between 1950 and 1965 and is anchored by the 248-acre Kiest Park. Residents enjoy close proximity to the Kiestwood Trail, Oak Cliff Nature Preserve, and the vibrant Bishop Arts District with its shopping and dining. Convenient access to major highways and downtown Dallas makes this an ideal location for enjoying both nature and city amenities. Don’t miss this opportunity to own in one of North Oak Cliff’s most beloved communities.
#21201942

Dallas

2438 Five Mile Circle

3 Beds

2 Baths

1,904 Sq.Ft.

$417,000

MLS#: 21201942
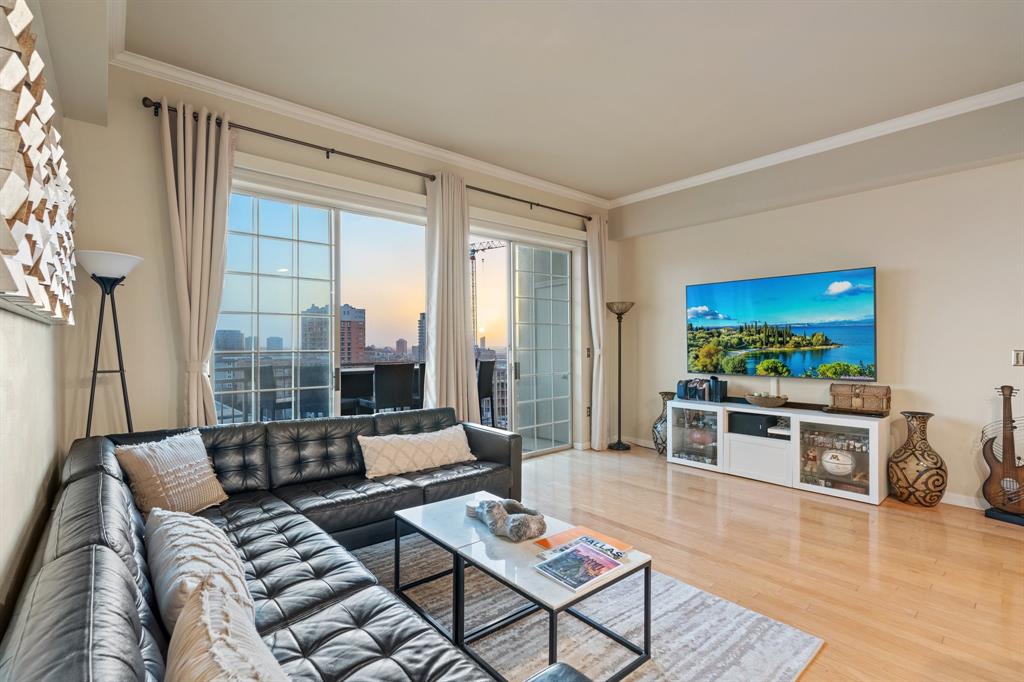
Stunning 2-bed, 2-bath condo on the 14th floor in the heart of Turtle Creek, offering unobstructed Downtown Dallas views and abundant natural light from expansive balcony doors. This home features an open floor plan ideal for entertaining, a kitchen with stainless steel appliances, two spacious bedrooms with multiple step-in closets, updated bathrooms, and a freshly painted living area. Two covered garage parking spaces are also included, along with 24.7 security and a full-service concierge. The Renaissance on Turtle Creek delivers an upscale living experience with resort-style amenities, including two pools, cabanas, fire pits, grilling areas, two fitness centers with saunas, and a dedicated pet area. Conference rooms and business centers cater perfectly to hybrid and remote professionals. Just minutes away from the Katy Trail, Turtle Creek Park, and premier shopping and dining. This residence sits in one of Dallas’ most sought-after neighborhoods. Home warranty included.
#21165530

Dallas

3225 Turtle Creek Boulevard 1420

2 Beds

2 Baths

1,154 Sq.Ft.

$464,000

MLS#: 21165530
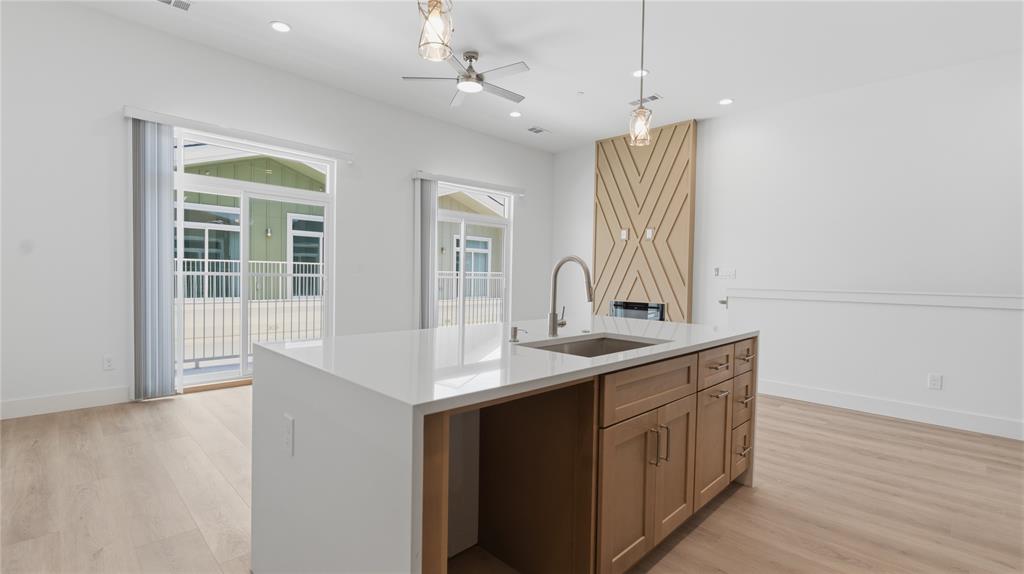
Welcome to Spruce Valley, a stunning community of brand-new construction condos townhomes located at 2925 Spruce Valley Ln in Dallas. Offering both spacious 2-bedroom and 3-bedroom floor plans, these modern homes are designed with open layouts, stylish finishes, and a comfortable low-maintenance lifestyle.

This community is conveniently located near some of Dallas’ most popular destinations. Enjoy being approximately 12 minutes from the Dallas Zoo, 15 minutes from Downtown Dallas, and close to the Bishop Arts District, known for its restaurants, boutiques, coffee shops, bars, and art galleries. You are also just a short drive from Mountain Creek Lake, Mountain View College, Dallas Baptist University, local parks, shopping, dining, and major roadways for easy access around the city.

Whether you are looking for a new home, a modern rental, or a convenient location close to Dallas attractions, Spruce Valley offers the perfect combination of comfort, style, and accessibility.

Buyer and buyer’s agent are responsible for conducting their own due diligence and verifying all information, including availability, pricing, finishes, measurements, schools, taxes, HOA, and any other property details.
#21302191

Dallas

2925 Spruce Valley Lane 408

3 Beds

2 Baths

1,450 Sq.Ft.

$347,500

MLS#: 21302191
Price reduced
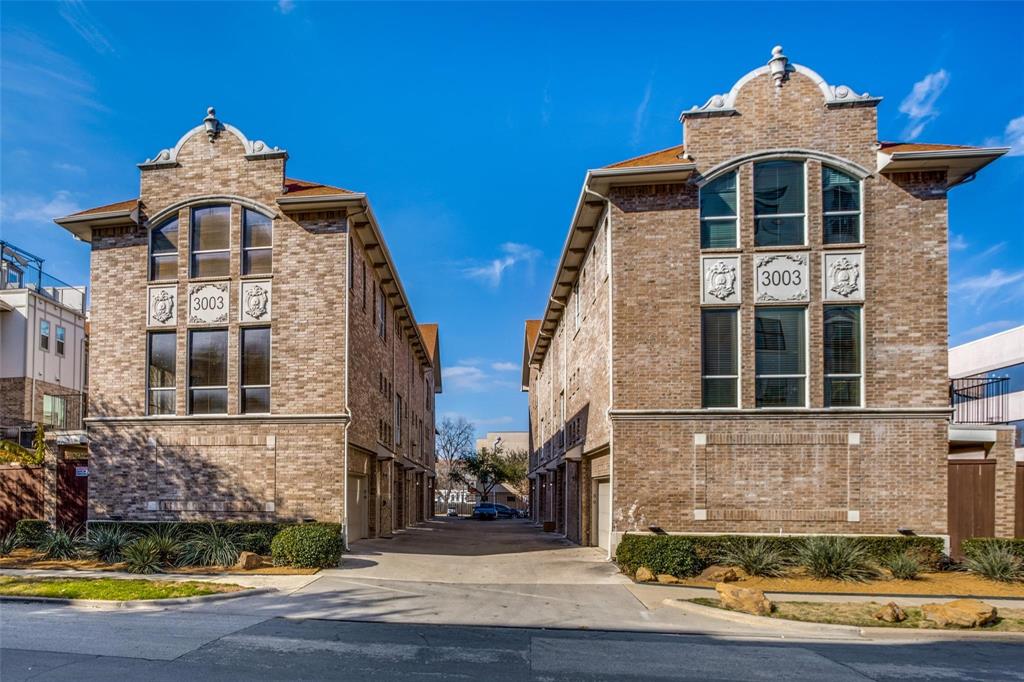
Tucked into the heart of Oak Lawn, this thoughtfully designed 3-story condo offers an ideal blend of flexibility, style, and low-maintenance living. With 2 bedrooms, 2.5 bathrooms, and a private rooftop patio, the layout lives larger than expected and works beautifully for roommates, guests, or a work-from-home setup. The first floor features a private secondary bedroom with an ensuite bath, and access to a fenced turf yard and patio, perfect for pets, entertaining, or just relaxing outdoors. The second level is the main gathering space with an open-concept kitchen, living area, and half bath. Granite counters, all-gas appliances, and updated light fixtures give the kitchen a clean, modern feel. On one side of the kitchen, a window replaces a traditional backsplash, letting more natural light into the space. The entire home was repainted in 2026. The third-floor primary suite offers a private retreat with a spacious bedroom, oversized walk-in closet, and private bath. The rooftop patio offers another outdoor living space with room to relax or entertain while taking in the open air and city views, and includes a storage room. Additional highlights include a 1-car garage, a tankless water heater installed in 2026, and an HOA that covers roof, gas, water, trash, and exterior maintenance for easy lock-and-leave living in one of Dallas’ most walkable and connected neighborhoods. A smart garage door opener and doorbell security camera both stay with the house as well! A rare opportunity in this exclusive Oak Lawn complex!
#21264677

Dallas

3003 Douglas Avenue 29

2 Beds

2 Baths

1,587 Sq.Ft.

$420,000

MLS#: 21264677

Price reduced
Discover modern living in this stunning new construction home in Dallas, offering 1,712 square feet of thoughtfully designed space. Featuring 4 spacious bedrooms and—this home blends comfort and flexibility to suit your lifestyle. Don’t miss your chance to own a brand-new, move-in-ready home in a growing Dallas neighborhood! *Buyer’s representative is responsible for verifying all home details, school districts, and any additional information.* casa bella page for more info.
#21375945

Dallas

12348 Garden Grove Drive

3 Beds

2 Baths

1,712 Sq.Ft.

$369,950

MLS#: 21375945

Price reduced
Enjoy Downtown Dallas views from this seventh-floor corner condo at The Renaissance on Turtle Creek. Unit 709 features two bedrooms, two full baths and approximately 1,242 square feet, with large windows bringing in natural light and views of the city, Turtle Creek Park and the pool deck.
Wood floors run through the open living and dining area, with direct access to a private balcony. The kitchen features granite countertops, stainless steel appliances, a large island, ample cabinetry and a water filtration system.
The primary bedroom has a direct view of the Downtown Dallas skyline, an oversized walk-in closet and an updated en-suite bath with separate vanities. The second bedroom also includes a walk-in closet, while the second full bath features a walk-in shower. Recent improvements include a new HVAC unit and recently installed water heater. The refrigerator, washer and dryer convey with the home.
The Renaissance on Turtle Creek features two pools, 24-hour concierge and valet service, fitness centers, business centers and guest suites. Located in the Turtle Creek and Uptown area, the building is near Katy Trail and Turtle Creek Park, with West Village, Oak Lawn, the Dallas Arts District and Downtown Dallas all nearby.
With its corner location, two-bedroom layout, private balcony and Downtown skyline views from the primary bedroom, Unit 709 puts some of the home’s best features front and center.
#21361757

Dallas

3225 Turtle Creek Boulevard 709

2 Beds

2 Baths

1,242 Sq.Ft.

$398,000

MLS#: 21361757

SELLER OFFERING $10,000 TOWARD BUYER CLOSING COST OR INTEREST RATE BUYDOWN WITH FULL PRICE OFFER!

Enjoy low-maintenance, lock-and-leave living at 7416 Coronado Ave #18, a beautifully maintained 2-bedroom, 2-bath townhome in East Dallas. Inside, an open floor plan, vaulted ceilings, hardwood floors, and abundant natural light create an inviting setting for everyday living and entertaining. The spacious primary suite, flexible guest bedroom or home office, and attached garage add comfort and convenience. Updated major systems include a 1-year-old furnace, 3-year-old air conditioner, and 4-year-old water heater. Ideally located within walking distance of White Rock Lake, the Santa Fe Trail, Dallas Arboretum, Tenison Golf Course, and Lakewood’s shops and restaurants, this is an ideal home for professionals, outdoor enthusiasts, or anyone looking to enjoy one of Dallas’ most desirable neighborhoods with minimal upkeep.
#21425563

Dallas

7416 Coronado Avenue 18

2 Beds

2 Baths

1,930 Sq.Ft.

$419,900

MLS#: 21425563

Price reduced
Step inside a transformed Cedar Crest classic where classic character meets modern living. This fully remodeled 1947 home offers a rare dual-primary layout with 4 bedrooms, 3 full baths and 1,836 sq ft on a 0.196-acre lot. The living room centers on a wood-burning fireplace framed by an arched-brick accent wall. The kitchen, with a gas range and convection oven, opens to an expansive dining room. The main-level primary suite features quartz counters, gold fixtures and a glass shower; upstairs, a second primary suite has its own full bath and walk-in closet. Updates per seller include a new roof, new electric HVAC system, modernized electrical, updated plumbing and new windows. Outside: covered patio, fenced backyard with mature trees and a detached 1-car garage. Minutes from the Dallas Zoo, Halperin Park, East Dock, Bishop Arts and Downtown. Ask about the lender-paid 2-1 rate buydown!
#21364977

Dallas

1201 Forester Drive

4 Beds

3 Baths

1,836 Sq.Ft.

$349,500

MLS#: 21364977

Come check out this 5 bedroom home in Brierwood Heights! Tucked back on a cul-de-sac, this street has no through traffic and is only minutes away from Hwy 175 and Hwy 20! Indoors you will find a bright & open living space, with quick access into the backyard & kitchen. Your new kitchen features stainless appliances, oodles of cabinet storage, and serving bar that opens into the dining space. Your primary suite retreat resides on the first floor along with an office or flex room, perfect for those that work from home! Head upstairs where a game room, media room or flex space, & the four additional bedrooms lay, creating endless arrangement options! A fully fenced & peaceful backyard awaits your creative touch to make it your own. Above ground pool will convey! Don't miss out on this great opportunity to be within 30 minutes of downtown Dallas! Schedule your showing today. LENDER CREDIT AVAILABLE: Tyler Hodgson with NXT will provide a lender credit equal to 1% of the buyer's loan amount. Subject to buyer qualification, loan program guidelines, and applicable terms. Buyer to verify eligibility and details directly with lender. Tyler Hodgson, NMLS #1448964  Company NMLS #1660690 Equal Housing Opportunity.
#21400409

Dallas

9607 Windridge Way

5 Beds

2 Baths

2,641 Sq.Ft.

$395,000

MLS#: 21400409

Price reduced
FULL DUPLEX.  HUD case number 511-345954. SOLD AS IS with all faults. Bids now open to investors as well. Immersed in the historic charm of the revitalizing and artistic North Oak Cliff area of Dallas, this full duplex offers a great income or multi-generational residence opportunity. Within walking distance of the trendy and vibrant Bishop Arts District offering local boutiques, popular restaurants, coffee shops and art galleries. Enjoy views of the mesmerizing downtown Dallas skyline, easy trips to local parks and quick access to DART light rail stations and I-35 for easy commutes and access to the Dallas nightlife beyond. Each 2-story unit features 2 bedrooms, 2 full baths, granite counters, chef's kitchen, generous living area and open dining great for entertaining. Bedrooms are split between floors for privacy. Enjoy sunny weekend afternoons exploring nearby large outdoor areas such as Kiest Park and Lake Cliff Park. Come take a look at what this property and all its surroundings have to offer.
#21418498

Dallas

402 Lansing Street

4 Beds

4 Baths

2,184 Sq.Ft.

$369,600

MLS#: 21418498

Send a message

Message successfully sent.

Your message

What is 3 + 4 ?

Reason for contacting?

I agree to receive email communication and understand I can unsubscribe at any time.

I agree to be contacted by Next Level Realty Group via call, email, and text for real estate services. To opt out, you can reply 'stop' at any time or reply 'help' for assistance. You can also click the unsubscribe link in the emails. Message and data rates may apply. Message frequency may vary. Privacy Policy

Sign Out

Virtual Assistant

Would you like to take the next step with this property? We can help you schedule a showing or virtual tour, or send you more details.

Yes, I would like more information.

Thank You for Your Reply, One of Our Agents will contact you as soon as possible

No, maybe later.

Thank you, you can always contact me via email, phone number or through the contact form.

Realhub AI

Lucy - Your AI-Powered Realtor

Update Your Temporary Password

Personalize your search

Enter your email and we'll notify you immediately when new listings match what you're looking for.

or enter email address

Already have an account ? Login here

Continue your home search

I agree to receive communications and understand I can unsubscribe at any time.

I agree to be contacted by Next Level Realty Group via call, email, and text for real estate services. To opt out, you can reply 'stop' at any time or reply 'help' for assistance. You can also click the unsubscribe link in the emails. Message and data rates may apply. Message frequency may vary. Privacy Policy

Already have an account ? Login here

We use cookies

We use cookies for analytics and to enhance your experience. By accepting, you agree to analytics and marketing cookies. Small functional cookies that count viewed properties and time on site are used regardless of your choice. You can manage your preferences or learn more about our cookies policy.