Features & Amenities

Interior

  • Other Interior Features

    Built-in Features, Double Vanity, Granite Counters, Pantry, Walk-In Closet(s), In-Law Floorplan

  • Total Bedrooms

    4

  • Bathrooms

    3

  • Basement YN

    NO

  • Cooling YN

    YES

  • Cooling

    Ceiling Fan(s), Central Air, Electric

  • Heating YN

    YES

  • Heating

    Central, Electric

  • Pet friendly

    N/A

Exterior

  • Garage

    Yes

  • Garage spaces

    3

  • Construction Materials

    Brick, Stone

  • Parking

    Additional Parking, Concrete, Covered, Garage Door Opener, Garage Faces Side, Oversized, Attached

  • Patio and Porch Features

    Covered

  • Pool

    No

  • Waterfront YN

    NO

Area & Lot

  • Lot Features

    Wooded, Many Trees

  • Lot Size(acres)

    1.02

  • Lot Size(square feet)

    44,431

  • Property Type

    Residential

  • Property Sub Type

    Single Family Residence

  • Architectural Style

    Traditional

Price

  • Sales Price

    $489,900

  • Tax Amount

    $9,349

  • Financing Options

    Cash, Conventional, FHA, VA Loan

  • Sq. Footage

    2,677

  • Price/SqFt

    $183

HOA

  • Association

    No

School District

  • Elementary School

    Staples

  • Middle School

    Loflin

  • High School

    Joshua

Property Features

  • Foundation Details

    Pillar/Post/Pier, Slab

  • Sewer

    Septic Tank

  • Tax Lot

    17

Schedule a Showing

Showing scheduled successfully.

<
>
IN PERSON
VIA CHAT

What is 3 + 4 ?


Mortgage calculator

Estimate your monthly mortgage payment, including the principal and interest, property taxes, and HOA. Adjust the values to generate a more accurate rate.

Your payment

Principal and Interest:

$

Property taxes:

$

HOA fees:

$

Total loan payment:

$

Total interest amount:

$

Location

County

Johnson

Elementary School

Staples

Middle School

Loflin

High School

Joshua

Listing Courtesy of Joan Boyd, Texas Legacy Realty

RealHub Information is provided exclusively for consumers' personal, non-commercial use, and it may not be used for any purpose other than to identify prospective properties consumers may be interested in purchasing. All information deemed reliable but not guaranteed and should be independently verified. All properties are subject to prior sale, change or withdrawal. RealHub website owner shall not be responsible for any typographical errors, misinformation, misprints and shall be held totally harmless.

Agent Joe Boston

AGENT

Joe Boston

Call Joe today to schedule a private showing.


* Listings on this website come from the FMLS IDX Compilation and may be held by brokerage firms other than the owner of this website. The listing brokerage is identified in any listing details. Information is deemed reliable but is not guaranteed. If you believe any FMLS listing contains material that infringes your copyrighted work please review our DMCA policy and learn how to submit a takedown request.© 2024 FMLS.
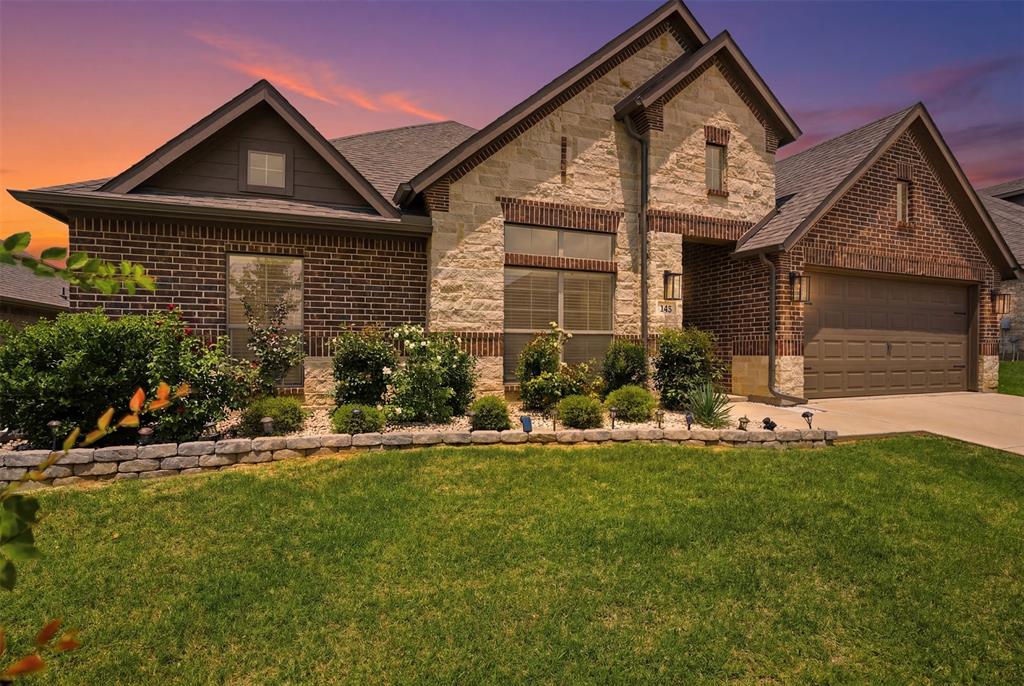
A PICTURESQUE WOODED RETREAT ON OVER ONE ACRE IN JOSHUA! Tucked beneath a magnificent canopy of MATURE TREES, this beautiful CUSTOM-BUILT HOME offers a rare combination of peaceful surroundings, spacious living, and timeless charm. Situated on a stunning 1.020-ACRE LOT with NO HOA, this 2,677-square-foot residence features 4 BEDROOMS and a thoughtfully designed OPEN-CONCEPT FLOOR PLAN. Built in 1991, the home welcomes you with a classic brick-and-stone exterior, attractive landscaping, and an inviting entry. Inside, discover beautiful crown molding, abundant natural light, and spacious living areas designed for comfort and entertaining. The expansive family room features attractive CUSTOM BUILT-INS and opens seamlessly to the dining area and generously sized kitchen. The kitchen offers GRANITE COUNTERTOPS, extensive cabinetry, CENTER ISLAND, breakfast bar, built-in workspace, and a LARGE WALK-IN PANTRY. Beautiful windows throughout the living and dining spaces capture views of the surrounding trees and natural landscape. The spacious PRIMARY SUITE features a private bath with DUAL VANITIES, SOAKING TUB, separate shower, and generous storage. Three additional bedrooms offer flexible living arrangements, including a fourth bedroom with CUSTOM BUILT-IN CABINETRY, ideal for a home office or study. A spacious utility room with sink adds everyday convenience. Step outside to the inviting COVERED BACK PATIO overlooking an extraordinary backyard framed by towering trees, lush lawn, and beautiful natural surroundings. Enjoy peaceful mornings, outdoor entertaining, and the beauty of nature right outside your door. AERIAL VIEWS showcase the impressive tree coverage and tranquil setting that make this property so special. Located in desirable JOSHUA ISD, with NO HOA and convenient access to nearby amenities, this remarkable property offers the SPACE, PRIVACY, and BEAUTY of COUNTRY-STYLE LIVING in an established residential setting!

1215 W Buffalo Trail

Message successfully sent.

What would you like to know?

What is 3 + 4 ?

I agree to receive email communication and understand I can unsubscribe at any time.

I agree to be contacted by Next Level Realty Group via call, email, and text for real estate services. To opt out, you can reply 'stop' at any time or reply 'help' for assistance. You can also click the unsubscribe link in the emails. Message and data rates may apply. Message frequency may vary. Privacy Policy

Related Properties

New construction, move in ready. Buyer will do punch list and walk through with builder
#21362988

Joshua

124 mockingbird hill

4 Beds

2 Baths

2,348 Sq.Ft.

$442,250

MLS#: 21362988
Welcome to this beautifully maintained 2024 home, perfectly situated on one of the community's most desirable lots backing to an expansive greenbelt with no rear neighbors. Enjoy peaceful views, added privacy, and a backyard setting that's increasingly difficult to find in today's new construction communities.

Unlike many builder homes, this property is truly move-in ready with professionally designed landscaping and thoughtfully completed outdoor enhancements already in place, saving you the time, expense, and effort after closing. From the manicured lawn and stone-edged flower beds to the inviting front elevation, the curb appeal creates an unforgettable first impression.

Inside, the open-concept floor plan offers the perfect blend of comfort and functionality. The spacious living room features a cozy fireplace, tray ceiling, and abundant natural light while flowing seamlessly into the chef-inspired kitchen complete with quartz countertops, stainless steel appliances, double ovens, an oversized island, abundant cabinetry, and a walk-in pantry.

A dedicated front office with French doors provides the ideal work-from-home space or quiet retreat. Designed with versatility in mind, the spacious upstairs fourth bedroom features direct access to a full bathroom, making it equally suited as a private guest suite, second living room, media room, playroom, or flex space to fit your lifestyle.

The private primary suite offers dual vanities, a soaking tub, separate shower, and a generous walk-in closet. Step outside to enjoy the covered patio overlooking the beautiful greenbelt, creating the perfect place to relax, entertain, or simply enjoy the added privacy. Barely lived in and meticulously maintained, this home offers the fresh feel of new construction with established landscaping, completed outdoor improvements, and a premium lot that's ready to enjoy from day one.
#21305332

Joshua

145 Mockingbird Hill Drive

4 Beds

2 Baths

2,477 Sq.Ft.

$399,000

MLS#: 21305332

Price reduced
The expensive stuff?  It's already been done!  4-bedroom, 2-bath home in Joshua with extensive updates inside and out. Major improvements include a new roof in 2023, new windows in 2021, Trane HVAC system with three controlled zones, updated plumbing, new electrical wiring and breaker box, added attic insulation, and a 60-gallon commercial-grade water heater.

Both bathrooms were remodeled in 2023. Interior features include laminate flooring in the main living areas, carpet in three guest bedrooms, LED lighting throughout, fireplace and wet bar. Smart-home features include app-controlled HVAC, garage and doors. Vivint alarm system with six HD cameras stays with the home.

Outside features include an irrigation system, landscaping and drainage improvements, 10x20 covered patio with concrete slab, and a fully enclosed backyard with no-climb fencing, 24-foot access gate and separate pedestrian gate. The permanent 10x10 storage building has electricity plus a 50-amp electrical connection for EV charging.
#21382667

Joshua

104 Sunset Place

4 Beds

2 Baths

2,410 Sq.Ft.

$439,900

MLS#: 21382667

Beautifully remodeled and situated on a heavily treed 1-acre lot in Joshua, this spacious 3-bedroom, 2.5-bath home offers an inviting blend of updated interiors, generous living space, and room to enjoy the outdoors. At the heart of the home is a bright white kitchen featuring quartz countertops, a large center island, abundant cabinetry, and an open layout overlooking the expansive living and dining areas—ideal for everyday living and entertaining. The living room is anchored by a wood-burning fireplace, adding warmth and character to the open-concept space. Recent updates include new laminate flooring and carpet throughout, along with updated plumbing and lighting fixtures for a fresh, modern feel. The spacious primary bedroom features a large walk-in closet, while ample storage throughout the home provides plenty of space to stay organized. Outside, mature trees create a peaceful setting across the approximately 1-acre lot. A new back deck provides the perfect spot for relaxing, entertaining, or simply enjoying the wooded backyard. Parking and workspace are another standout feature, with an attached 2-car garage plus a 2-car carport with an attached workshop—ideal for hobbies, projects, equipment, or additional storage. With a remodeled interior, open-concept kitchen and living area, wood-burning fireplace, wooded acreage, workshop, and covered parking for four vehicles, this Joshua property offers space, functionality, and country-style surroundings all in one.
#21408176

Joshua

1004 Lakeview Drive

3 Beds

2 Baths

2,408 Sq.Ft.

$415,000

MLS#: 21408176

This two-story custom built home is situated on a gated and fully fenced property with mature trees and landscaping. The property includes an approximately 1,200 sq. ft. shop with an enclosed room that can be used for multiple purposes, covered front and back porches, and a covered upstairs balcony. Inside, the home features ceramic tile flooring, oak cabinets, granite countertops, and original double-hung wood windows with solar screens. The main floor includes a large living room with a wood-burning fireplace, formal dining room, office, and additional storage, including a storage room under the stairs. Upstairs are four bedrooms, all with spacious closets. The primary bedroom features a second wood-burning fireplace, Patio door leading to the covered balcony, and a private bathroom with a soaking tub, large vanity, and walk in closet. The home also features an oak staircase, French doors leading from the living room to the back porch and two attic spaces.
#21415924

Joshua

5728 County Road 803

4 Beds

2 Baths

2,914 Sq.Ft.

$549,999

MLS#: 21415924

Price reduced
104 San Medina Lane masterfully balances architectural interest with functional, contemporary updates. This 3 Bedroom, 3 Full Baths- 2,650-square-foot residence PLUS POOL is set on a sprawling .442-acre lot. Upon entry, you are greeted by a beautiful Iron Front Door, high ceilings and a signature atrium in the center of the home: a unique feature that brings nature and soft, ambient light into the heart of your daily life. The open-concept living area flows seamlessly into the dining space and a beautifully remodeled kitchen, where custom cabinetry and sleek granite countertops create an inviting atmosphere for meal time preparations and effortless entertaining. You will enjoy the updated flooring throughout and nicely chosen updates in the bathrooms. The home’s layout offers exceptional versatility. The primary suite serves as a true retreat, complete with a private ensuite bathroom, dual vanity, and direct access to your own peaceful outside patio. A secondary living area provides the perfect setting for a dedicated game room, home office, or a comfortable 4th bedroom, enhanced by its own private ensuite bathroom—ideal for guests or multi-generational living. Step outside to discover your private oasis, an inviting in-ground gunite pool and spa, & an outdoor built in grill.  The covered back patio offers an ideal vantage point to overlook your spacious yard. Added peace of mind comes with an HVAC system that is less than two years old. With a side-entry two-car garage and an extra-long, private driveway, this property combines convenience, style, and the space to grow. NO HOA. Joshua offers a tranquil setting while remaining connected to the wider amenities of the DFW Metroplex. Residents love the local charm, including the community focused City Park & Splash Pad. For those seeking adventure you are just a short drive away from the extensive nature trails and cultural offerings of the greater Fort Worth area. See VIRTUAL TOUR
#21400666

Joshua

104 San Medina Lane

3 Beds

3 Baths

2,650 Sq.Ft.

$435,000

MLS#: 21400666

Price reduced
Welcome to this spacious two-story home nestled on 1.92 scenic acres, complete with a separate guest house or office building offering endless possibilities. With 5 bedrooms, 3.5 bathrooms, and a warm cabin-inspired design, this property combines country charm with modern comfort.
The open-concept floor plan is ideal for entertaining, featuring a stunning kitchen with a large center island, granite countertops, stainless steel appliances, a double oven range, a second prep sink, and abundant cabinetry. The main level includes the private primary suite, two additional bedrooms, beautifully remodeled bathrooms, a cozy family room with a gas log fireplace, and a bright sunroom overlooking the property.
Upstairs you'll find two generously sized bedrooms, a full bathroom, and a spacious game room, providing plenty of room for family and guests.
The property also offers exceptional flexibility with an approximately 664-square-foot detached building that is perfect for guest quarters, a home office, studio, or multigenerational living. It features two large rooms, a half bathroom, and a covered front porch.
For those who need extra workspace or storage, you'll appreciate the oversized attached garage with a workshop area, along with an additional 28' x 14' detached workshop. Step outside to enjoy multiple patios and outdoor entertaining spaces, a large gazebo, a fire pit, a barn, and an expansive pasture area. Whether you're hosting family gatherings, pursuing hobbies, or simply enjoying the peaceful surroundings, this property offers the perfect blend of comfort, versatility, and country living.
#21371841

Joshua

3914 Redbird Lane

5 Beds

3 Baths

3,292 Sq.Ft.

$549,000

MLS#: 21371841

Why wait on a builder when this exceptional Mockingbird Hills home is move-in ready and already complete with the upgrades, landscaping, window coverings, fixtures, and outdoor space buyers often add after closing? Set in the heart of the neighborhood and backing to open land, this beautifully maintained home offers well over 3,200 square feet, four bedrooms, three and one-half baths, a private study, formal dining room, upstairs game room, and a highly functional floor plan designed for both everyday living and entertaining. Storage is abundant throughout. The dramatic family room features soaring ceilings and a floor-to-ceiling stone, wood-burning fireplace, while the open kitchen impresses with upgraded cabinetry, granite countertops, stainless steel appliances, a large center island, butler’s pantry and coffee bar, and a generous walk-in pantry. The secluded first-floor primary suite provides a comfortable retreat, complete with an expansive, spa-like bath featuring two vanities, extensive cabinetry, and an impressive walk-in closet. Upstairs, three additional bedrooms, two full baths, and a spacious game room are joined by a dramatic landing and catwalk overlooking the living area, creating an open, elevated feel and additional flexible living space. Thoughtful enhancements include wood-look tile flooring, decorative lighting, ceiling fans, blinds, abundant storage, and energy-efficient features. Outside, enjoy the covered patio, beautifully landscaped and fully fenced backyard, and open views with no home immediately behind the property. With polished model-home presentation, an established homesite, and true move-in-ready convenience, this impeccably maintained home delivers the look and feel of new construction without the building timeline or the added expense of finishing everything after closing. An exceptional opportunity to own one of the neighborhood's most polished homes. Conveniently located near Chisholm Trail Parkway and FM 917 in Joshua ISD.
#21342366

Joshua

117 Mockingbird Hill Drive

4 Beds

3 Baths

3,168 Sq.Ft.

$499,900

MLS#: 21342366

Rare opportunity on over 2 acres — updated, well-maintained manufactured home with flexible living and abundant outbuildings. This property features a detached garage and dedicated shop, a large storage shed, and a rentable ADU for additional income or guest space. Recent updates throughout the main home provide modern comfort while maintaining easy-care living. Expansive outdoor space offers privacy, room for hobbies or animals, and ample parking. Convenient to local schools, shopping and major routes. Don't miss this versatile property with exceptional storage and income potential.
#21391421

Joshua

6005 Vinery Lane

3 Beds

2 Baths

2,692 Sq.Ft.

$399,000

MLS#: 21391421

Send a message

Message successfully sent.

Your message

What is 3 + 4 ?

Reason for contacting?

I agree to receive email communication and understand I can unsubscribe at any time.

I agree to be contacted by Next Level Realty Group via call, email, and text for real estate services. To opt out, you can reply 'stop' at any time or reply 'help' for assistance. You can also click the unsubscribe link in the emails. Message and data rates may apply. Message frequency may vary. Privacy Policy

Sign Out

Virtual Assistant

Would you like to take the next step with this property? We can help you schedule a showing or virtual tour, or send you more details.

Yes, I would like more information.

Thank You for Your Reply, One of Our Agents will contact you as soon as possible

No, maybe later.

Thank you, you can always contact me via email, phone number or through the contact form.

Realhub AI

Lucy - Your AI-Powered Realtor

Update Your Temporary Password

Personalize your search

Enter your email and we'll notify you immediately when new listings match what you're looking for.

or enter email address

Already have an account ? Login here

Continue your home search

I agree to receive communications and understand I can unsubscribe at any time.

I agree to be contacted by Next Level Realty Group via call, email, and text for real estate services. To opt out, you can reply 'stop' at any time or reply 'help' for assistance. You can also click the unsubscribe link in the emails. Message and data rates may apply. Message frequency may vary. Privacy Policy

Already have an account ? Login here

We use cookies

We use cookies primarily for analytics to enhance your experience. By accepting, you agree to our use of these cookies. You can manage your preferences or learn more about our cookies policy.