Features & Amenities

Interior

  • Other Interior Features

    Eat-in Kitchen, Granite Counters, Kitchen Island, Open Floorplan, Pantry

  • Total Bedrooms

    4

  • Bathrooms

    2

  • Basement YN

    NO

  • Cooling YN

    YES

  • Cooling

    Central Air, Electric

  • Heating YN

    YES

  • Heating

    Exhaust Fan, Central, Natural Gas

  • Pet friendly

    N/A

Exterior

  • Garage

    Yes

  • Garage spaces

    2

  • Construction Materials

    Brick, Frame

  • Parking

    Garage, Garage Door Opener, Garage Faces Front, Other, Attached

  • Patio and Porch Features

    Covered, Rear Porch

  • Pool

    No

Area & Lot

  • Lot Features

    Few Trees, Interior Lot, Landscaped

  • Lot Size(acres)

    0.1498

  • Lot Size(square feet)

    6,525

  • Property Type

    Residential

  • Property Sub Type

    Single Family Residence

  • Architectural Style

    Traditional

Price

  • Sales Price

    $384,220

  • Sq. Footage

    2,189

  • Price/SqFt

    $175

HOA

  • Association

    YES

  • Association Fee

    $425

  • Association Fee Frequency

    Annually

  • Association Fee Includes

    N/A

School District

  • Elementary School

    Wright

  • Middle School

    Hall

  • High School

    Weatherfor

Property Features

  • Foundation Details

    Slab

  • Sewer

    Public Sewer

Schedule a Showing

Showing scheduled successfully.

<
>
IN PERSON
VIA CHAT

What is 3 + 4 ?


Change time

Mortgage calculator

Estimate your monthly mortgage payment, including the principal and interest, property taxes, and HOA. Adjust the values to generate a more accurate rate.

Your payment

Principal and Interest:

$

Property taxes:

$

HOA fees:

$

Total loan payment:

$

Total interest amount:

$

Location

County

Parker

Elementary School

Wright

Middle School

Hall

High School

Weatherfor

Listing Courtesy of Carol Holloway Stoneham, Century 21 Mike Bowman, Inc.

RealHub Information is provided exclusively for consumers' personal, non-commercial use, and it may not be used for any purpose other than to identify prospective properties consumers may be interested in purchasing. All information deemed reliable but not guaranteed and should be independently verified. All properties are subject to prior sale, change or withdrawal. RealHub website owner shall not be responsible for any typographical errors, misinformation, misprints and shall be held totally harmless.

Agent Joe Boston

AGENT

Joe Boston

Call Joe today to schedule a private showing.


* Listings on this website come from the FMLS IDX Compilation and may be held by brokerage firms other than the owner of this website. The listing brokerage is identified in any listing details. Information is deemed reliable but is not guaranteed. If you believe any FMLS listing contains material that infringes your copyrighted work please click here to review our DMCA policy and learn how to submit a takedown request.© 2024 FMLS.
D.R. HORTON is NOW SELLING in the COMMUNITY of RANCHES WEST in WEATHERFORD! Beautiful single story 4-2-2 Hobbs Floorplan Elevation C with an estimated Fall completion. Open concept Living, Dining and large Chef's Kitchen with Island, Granite Countertops, Pendant lights, tiled backsplash, Stainless Steel Appliances and walk-in Pantry. Study with glass double French doors and secondary Bedrooms all with walk-in Closets. Luxurious main Bedroom with two sink Quartz topped Vanity, oversized Shower, linen Closet and walk-in Closet with built-ins. Designer Package including tiled Entry, Hall, Living, Kitchen, Dining, Utility and Baths, Quartz topped vanity in secondary Baths plus Home is Connected Smart Home Technology. Gas Tankless Water Heater, 6 foot fenced backyard, covered back Patio, front Coach lights, Landscape Package, full sod, Sprinkler System and much more! Community Amenities include Park, fun Tot Lot and Multi-use Field plus close proximity to numerous Shops and Restaurants.

1217 SHACKLEFORD Lane

Message successfully sent.

What would you like to know?

What is 3 + 4 ?

I agree to receive email communication and understand I can unsubscribe at any time.

I agree to be contacted by Next Level Realty Group via call, email, and text for real estate services. To opt out, you can reply 'stop' at any time or reply 'help' for assistance. You can also click the unsubscribe link in the emails. Message and data rates may apply. Message frequency may vary. Privacy Policy

Related Properties

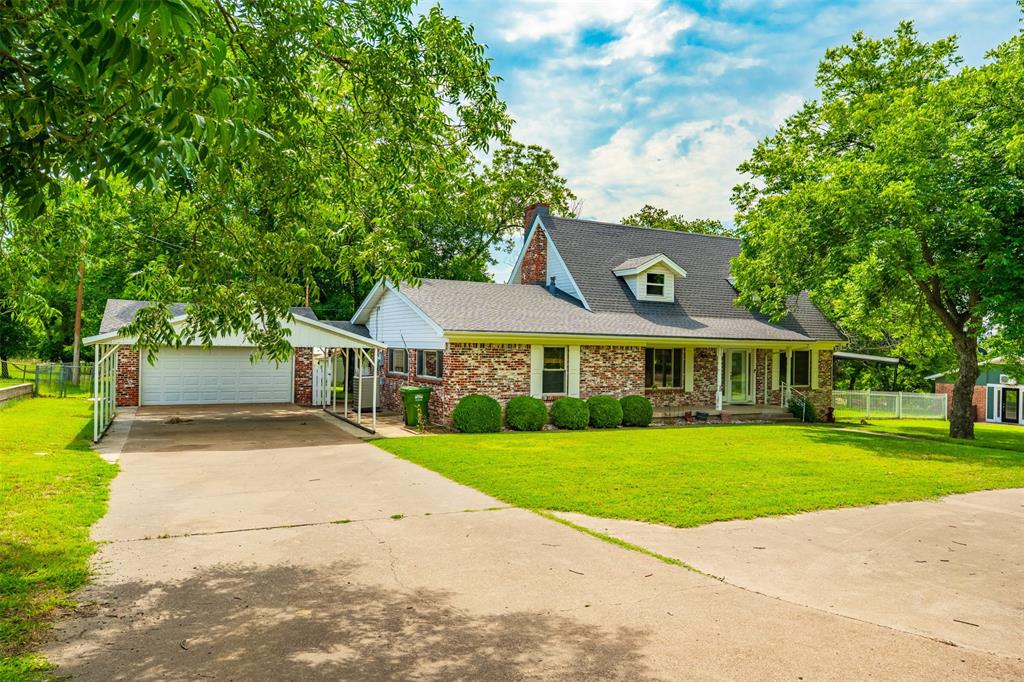
Enjoy the best of both worlds—peaceful country living with the convenience of city amenities just minutes away. Nestled on just over half an acre in the highly desirable Highland Park community near Hudson Oaks, this spacious 4-bedroom, 2-bath home offers room to grow, space to entertain, and the opportunity to create your dream home. As you arrive, a circular driveway welcomes guests and provides easy access to both the attached garage and carport, offering covered parking for up to four vehicles. Mature trees and the tranquil setting create a private retreat where deer are often seen wandering through the neighborhood, adding to the property's country charm. Inside, you'll find a flexible floor plan filled with natural light. The front living area flows effortlessly into the kitchen and dining spaces, creating a comfortable environment for everyday living and family gatherings. The kitchen is a standout feature with an abundance of custom cabinetry, a prep island, double ovens, and a built-in buffet with additional storage—perfect for holiday meals, entertaining, and everyday convenience. The spacious family room serves as the heart of the home, highlighted by a brick wood-burning fireplace and built-in shelving that add warmth and character. Two bedrooms and a full bath are located on the main level, while the second floor offers two additional bedrooms and another full bath, providing flexibility for guest rooms, a home office, hobby space, or multi-generational living. Step outside to the expansive covered patio and enjoy your morning coffee, evening sunsets, or weekend gatherings while overlooking the large backyard and peaceful surroundings. With plenty of room to personalize and update to your taste, this home presents a wonderful opportunity to build equity in one of Weatherford's most sought-after areas.
#21308913

Weatherford

210 Yucca Drive

4 Beds

2 Baths

1,967 Sq.Ft.

$385,000

MLS#: 21308913
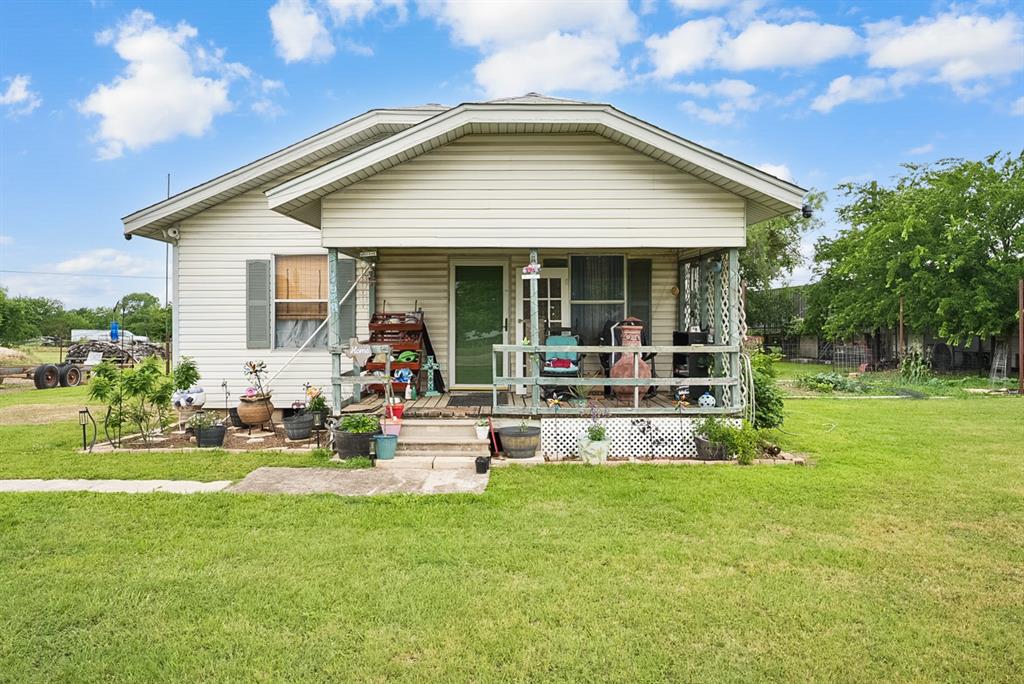
Rare opportunity to own a versatile property with both commercial and residential use potential in the growing Weatherford area. Located directly on highly traveled Tin Top Rd with excellent visibility and accessibility, this property is ideal for investors, business owners, entrepreneurs, or buyers seeking live work flexibility.

The property features a residential home along with a substantial 30 x 30 shop building with a one car bay and additional interior space for vehicles, equipment, storage, or workshop use. An attached covered carport provides parking for up to 3 vehicles.
Located in an area allowing commercial and residential use, this property offers excellent potential for business, office, workshop, storage, mixed-use, investment, or continued residential use. Buyer to independently verify all intended uses, zoning, restrictions, utilities, permits, and development requirements.

Conveniently located with quick access to I-20, Weatherford, and Fort Worth, this property combines visibility, functionality, and long-term potential.
#21273184

Weatherford

4948 Tin Top Road

3 Beds

1 Baths

1,350 Sq.Ft.

$430,000

MLS#: 21273184

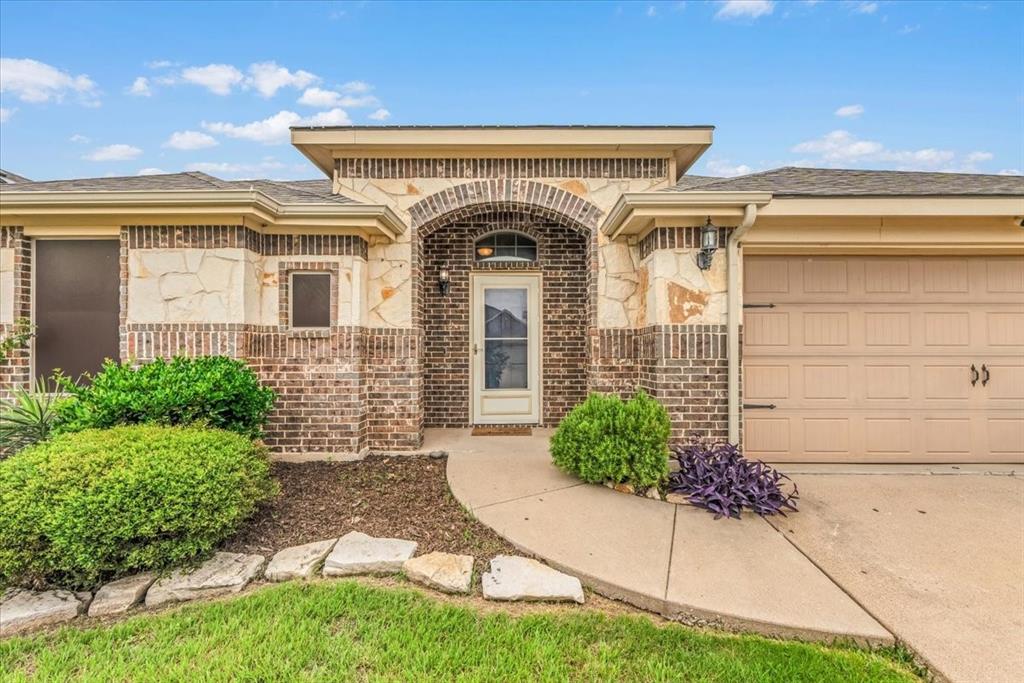
Welcome to this inviting and beautifully maintained 4-bedroom, 2-bath home in desirable Lockwood Estates, ideally located just off I-20 for an easy commute and convenient access to everything Weatherford has to offer. From the moment you arrive, you’ll appreciate the welcoming curb appeal and thoughtful features, including rain gutters, a sprinkler system, and an exterior lighting system.

Inside, the open floor plan creates a warm and comfortable flow between the living, dining, and kitchen areas. Beautiful wood flooring adds warmth and character throughout the main living spaces, while the kitchen is sure to impress with granite countertops and plenty of workspace with a walk in pantry! The spacious living area features a wood-burning fireplace, creating the perfect gathering spot for family and friends.

The generous primary suite offers a peaceful retreat with a large bedroom and an en-suite bath featuring a walk-in shower, garden tub, dual vanities, abundant counter space with storage, and a spacious walk-in closet. Three additional bedrooms provide plenty of space for family, guests, a home office, or hobbies.

Enjoy the added versatility of the enclosed sunroom—an ideal space for morning coffee, relaxing with a good book, entertaining, or simply taking in the views of the beautifully maintained surroundings.

Located in prime Weatherford, Lockwood Estates offers easy access to I-20, shopping, dining, entertainment, schools, and historic Downtown Weatherford. Well maintained, thoughtfully designed, and filled with comfortable living spaces, this home truly has that special feeling the moment you walk through the door. Come see why this one feels like home!
#21350680

Weatherford

380 Lockwood Lane

4 Beds

2 Baths

2,031 Sq.Ft.

$350,000

MLS#: 21350680

Single-story home in an established Weatherford neighborhood. 3 bedrooms, 2 baths, and 2,098 square feet on a quarter-acre lot with mature trees. The living room features vaulted ceilings with corrugated tin and exposed wood beams, opening to the kitchen and a sunroom overlooking the backyard. Large backyard, fully fenced all the way around. Some updating remains throughout. Located three blocks from the Hospital District with quick access to Santa Fe Drive and Interstate 20. Weatherford ISD. No HOA. Minutes from downtown Weatherford and the historic square.
#21309735

Weatherford

808 Hilltop Drive

3 Beds

2 Baths

2,098 Sq.Ft.

$329,000

MLS#: 21309735

Welcome to 317 Ridgeway Blvd — a stunning brand-new 3-bedroom, 2-bathroom home in Weatherford, Texas, offering modern finishes and thoughtful design throughout. Step inside to an inviting open-concept floor plan filled with natural light, featuring sleek countertops, custom cabinetry, and contemporary fixtures that set the stage for both everyday living and entertaining. The kitchen is a blank canvas ready for your appliance selections, with generous counter space and a layout designed for function and flow. The primary suite delivers a true retreat with a beautifully appointed ensuite bath, dual vanities, a walk-in shower, and a spacious walk-in closet. Two additional bedrooms provide flexibility for guests, a home office, or growing needs. Enjoy the peace of mind that comes with new construction: energy-efficient systems, modern plumbing and electrical, and every finish hand-selected for today's buyer. Located just minutes from the charm of downtown Weatherford with easy access to US-180 and the Fort Worth metroplex beyond. No projects, no updates — just move in and make it yours.
#21302148

Weatherford

317 Ridgeway

3 Beds

2 Baths

1,450 Sq.Ft.

$325,000

MLS#: 21302148

Welcome to this beautifully remodeled property that perfectly blends historic charm with modern comfort. Currently zoned as residential, this unique home was once a church and may have the potential to be rezoned for commercial use, making it an incredible opportunity for a wellness center, boutique venue, specialty shop, professional office, or other creative venture.
As a residence, this inviting home offers 4 spacious bedrooms, 2.5 bathrooms, and 2,036 square feet of thoughtfully designed living space on a 0.283-acre corner lot. The open-concept floor plan creates a bright, welcoming atmosphere that's perfect for gathering with family and friends or simply enjoying everyday life.
The home's generous room sizes, abundant character, and tasteful updates make it truly one of a kind. Outside, you'll appreciate the large yard, two-car garage, and corner lot that provide both convenience and room to enjoy the outdoors.
Ideally located with easy access to Interstate 20 and just minutes from local schools, shopping, and dining, this home offers the perfect combination of charm, flexibility, and accessibility.
Move-in ready and full of extras, the property includes an upstairs television, a beautiful piano, and a survey. The refrigerator is negotiable.
Whether you're searching for a distinctive place to call home or envisioning a future commercial opportunity, this exceptional property is ready to inspire your next chapter.
#21356735

Weatherford

405 S Bowie Drive

4 Beds

2 Baths

2,036 Sq.Ft.

$350,000

MLS#: 21356735

One of a kind Weatherford home on 1.43 acres with plenty of space to relax, entertain, and enjoy the outdoors. A welcoming entry opens to a spacious living room with a cozy wood-burning fireplace. Vinyl plank flooring flows through the entry, living, dining, and kitchen areas, complemented by neutral colors. The well-appointed kitchen offers wood cabinetry, ample workspace, and a breakfast bar. The spacious primary suite provides a comfortable retreat. Outside, enjoy a large, covered patio overlooking the expansive backyard with an above-ground pool and deck plus an in-ground trampoline. Upgraded exterior electrical includes 220V and 110V service with added capability for decorative lighting. A long driveway plus a second driveway provides ample parking for guests, RVs, or additional vehicles. Conveniently located near Weatherford shopping, dining, and everyday amenities, offering country-style space while staying close to town.
#21362531

Weatherford

136 Alyssa Court

3 Beds

2 Baths

1,457 Sq.Ft.

$375,000

MLS#: 21362531
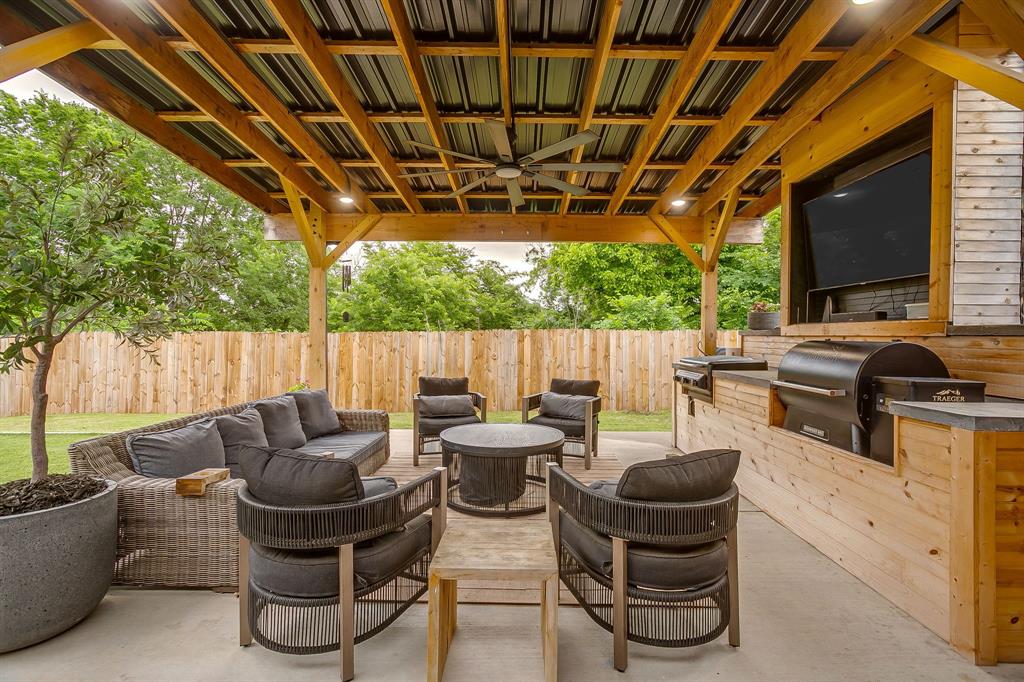
THE PERFECT OUTDOOR RETREAT is calling your name here! This is an updated TURN KEY property in the heart of Weatherford. There are so many great features about the property such as the outdoor entertainment space with grilling set up, updates throughout, backed up to green space and you can't beat the location! This place has great curb appeal as your drive up! The living room is cozy with natural lighting, a custom built-in display cabinet with storage and trendy sconce lighting.   The large formal dining room can also function as a playroom, office or lounge area. The galley kitchen is spacious with a bay window offering plenty of seating for an eat-in kitchen set up. This is a split floorplan with the updated laundry room on the way to the primary bedroom. The primary bathroom has been freshly updated with clean white designs for vanity and modern glass shower, additional storage and full length mirror! The backyard is where you are going to spend most of your time. Evenings cooking out, watching ball games and enjoying the turfed area is going to be a hit for you and your guests! Don't miss out on this opportunity to call this home!
#21259043

Weatherford

210 Willow Creek Drive

4 Beds

2 Baths

1,908 Sq.Ft.

$389,999

MLS#: 21259043

WATERFRONT! Lake Weatherford Waterfront! Back on Market due to Buyers Status Change… and no fault to the home. FURNITURE STAYS! Lakefront living on highly sought after cul de sac! Pride in ownership in this updated lake home perfect for full or part time living or long term rental!  This 2 bedroom 1 bath home features granite countertops, glass tile backsplash, stainless steel appliances and a large open concept living area with fireplace. Original wood wall paneling was preserved adding a luxurious touch to the home and keeping a lake home feel. Property boasts a cedar fenced in yard road side, large back porch perfect for entertaining or relaxing, dock for sunbathing or tying water toys to and a retaining wall to prevent erosion lake side. Quiet cul de sac living with the perks of the main body of water! 2 car carport offers covered parking for your vehicles or even a boat or jet-skis. Located across from Weatherford Lake Marina, you can enjoy listening to live music while fishing from your dock or swimming! A deep lot and minimal traffic are some of the many perks of living on Marina View Ct! A MUST SEE! Property is in a lot license agreement with the City of Weatherford.
#21309336

Weatherford

130 Marina View Court

2 Beds

1 Baths

805 Sq.Ft.

$384,900

MLS#: 21309336
***PRICE REDUCED FOR QUICK SALE**

Step into this beautifully updated 4-bedroom, 2-bath residence, where light-filled interiors and thoughtful design create an inviting, elevated living experience just 5 minutes from downtown. Ideally situated within walking distance to highly sought-after Mary Martin Elementary and moments from premier dining, shopping, and vibrant nightlife, this home offers the perfect balance of convenience and charm.

The open-concept kitchen flows seamlessly into the spacious living area, making it ideal for both entertaining and everyday living. Gather around the cozy wood-burning fireplace as abundant natural light enhances the warm, welcoming ambiance. A versatile formal dining room adds flexibility to fit your lifestyle—perfect as an elegant dining space, home office, or additional living area.

Step outside to your private retreat featuring a recently painted back deck, where soft lighting and peaceful surroundings set the stage for relaxing evenings or memorable gatherings under the stars.

Residents also enjoy access to community amenities, including a sparkling pool and park—perfect for cooling off during warm Texas days or enjoying time outdoors.

Blending comfort, style, and an unbeatable location, this home presents an exceptional opportunity you don’t want to miss.
#21252612

Weatherford

1536 Salado Trail

4 Beds

2 Baths

2,346 Sq.Ft.

$350,000

MLS#: 21252612

 - property

Send a message

Message successfully sent.

Your message

What is 3 + 4 ?

Reason for contacting?

I agree to receive email communication and understand I can unsubscribe at any time.

I agree to be contacted by Next Level Realty Group via call, email, and text for real estate services. To opt out, you can reply 'stop' at any time or reply 'help' for assistance. You can also click the unsubscribe link in the emails. Message and data rates may apply. Message frequency may vary. Privacy Policy

Sign Out

Virtual Assistant

Would you like to take the next step with this property? We can help you schedule a showing or virtual tour, or send you more details.

Yes, I would like more information.

Thank You for Your Reply, One of Our Agents will contact you as soon as possible

No, maybe later.

Thank you, you can always contact me via email, phone number or through the contact form.

Realhub AI

Lucy - Your AI-Powered Realtor

Update Your Temporary Password

Personalize your search

Enter your email and we'll notify you immediately when new listings match what you're looking for.

or enter email address

Already have an account ? Login here

Continue your home search

I agree to receive communications and understand I can unsubscribe at any time.

I agree to be contacted by Next Level Realty Group via call, email, and text for real estate services. To opt out, you can reply 'stop' at any time or reply 'help' for assistance. You can also click the unsubscribe link in the emails. Message and data rates may apply. Message frequency may vary. Privacy Policy

Already have an account ? Login here

We use cookies

We use cookies primarily for analytics to enhance your experience. By accepting, you agree to our use of these cookies. You can manage your preferences or learn more about our cookies policy.