


Property
Beds
3
Full Baths
3
1/2 Baths
None
Year Built
1985
Sq.Footage
1,911
New sales price!! Come see, just steps from the pool and hot tub!! Lock & Leave lifestyle in this quiet community. Minutes from shopping, restaurants, churches and freeway system. Large welcoming front porch, three living areas, three full baths and three bedrooms. One and a half story with only the Game Room and Full Bath upstairs. Plenty of room for all! Cathedral ceiling and brick accent wall in the Family Room with skylights. Wood flooring throughout the main areas. One bedroom could be office, study area, craft room or playroom. Efficient Kitchen includes refrigerator with breakfast bar and open to Dining & Family Room. Spacious closets in all rooms. Plantation shutters throughout. Plenty of gathering room as well as private retreat areas. HOA takes care of most exterior maintenance. exterior pest control & lawn maintenance. Upstairs HVAC replaced August 2025. Roof replaced December 2024. Walk-in access to attic areas. Property is AS-IS.
Features & Amenities
Interior
-
Other Interior Features
Built-in Features, Cathedral Ceiling(s), Pantry, Walk-In Closet(s)
-
Total Bedrooms
3
-
Bathrooms
3
-
Basement YN
NO
-
Cooling YN
YES
-
Cooling
Ceiling Fan(s), Central Air, Electric
-
Fireplace YN
YES
-
Heating YN
YES
-
Heating
Central, Electric
-
Pet friendly
N/A
Exterior
-
Garage
Yes
-
Garage spaces
2
-
Construction Materials
Brick
-
Other Exterior Features
Rain Gutters
-
Parking
Additional Parking, Alley Access, Garage Door Opener, Garage Faces Rear, Attached
-
Patio and Porch Features
Front Porch
-
Pool
No
-
Waterfront YN
NO
Area & Lot
-
Lot Features
Interior Lot, Landscaped
-
Lot Size(acres)
0.152
-
Lot Size(square feet)
6,621
-
Property Type
Residential
-
Property Sub Type
Townhouse
-
Architectural Style
Traditional
Price
-
Sales Price
$310,000
-
Tax Amount
$6,212
-
Sq. Footage
1,911
-
Price/SqFt
$162
HOA
-
Association
YES
-
Association Fee
$260
-
Association Fee Frequency
Monthly
-
Association Fee Includes
N/A
School District
-
Elementary School
Glenview
-
Middle School
Richland
-
High School
Birdville
Property Features
-
Foundation Details
Slab
-
Sewer
Public Sewer
-
Tax Lot
32
-
Water Source
Public
Schedule a Showing
Showing scheduled successfully.
Mortgage calculator
Estimate your monthly mortgage payment, including the principal and interest, property taxes, and HOA. Adjust the values to generate a more accurate rate.
Your payment
Principal and Interest:
$
Property taxes:
$
HOA fees:
$
Total loan payment:
$
Total interest amount:
$
Location
County
Tarrant
Elementary School
Glenview
Middle School
Richland
High School
Birdville
Listing Courtesy of Rhonda Gilbreath , Better Homes & Gardens, Winans
RealHub Information is provided exclusively for consumers' personal, non-commercial use, and it may not be used for any purpose other than to identify prospective properties consumers may be interested in purchasing. All information deemed reliable but not guaranteed and should be independently verified. All properties are subject to prior sale, change or withdrawal. RealHub website owner shall not be responsible for any typographical errors, misinformation, misprints and shall be held totally harmless.

AGENT
Joe Boston
Call Joe today to schedule a private showing.

* Listings on this website come from the FMLS IDX Compilation and may be held by brokerage firms other than the owner of this website. The listing brokerage is identified in any listing details. Information is deemed reliable but is not guaranteed. If you believe any FMLS listing contains material that infringes your copyrighted work please click here to review our DMCA policy and learn how to submit a takedown request.© 2024 FMLS.
Related Properties
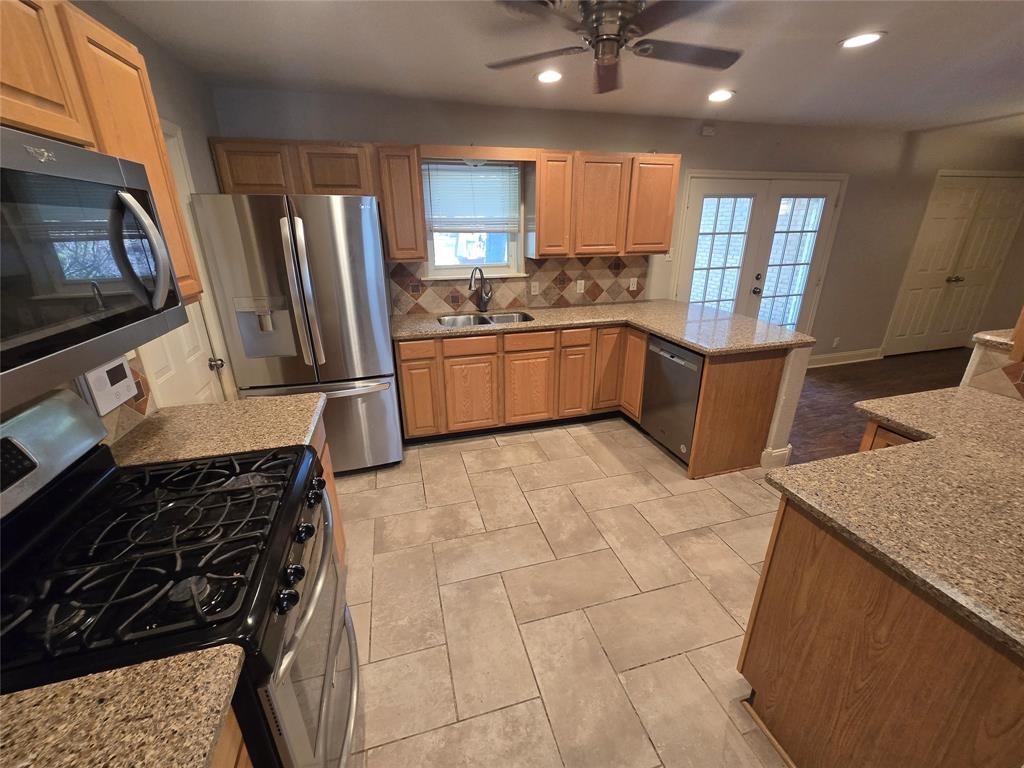
Hurst
1144 Norwood Drive
3 Beds
2 Baths
1,534 Sq.Ft.
$299,000
MLS#: 21226558
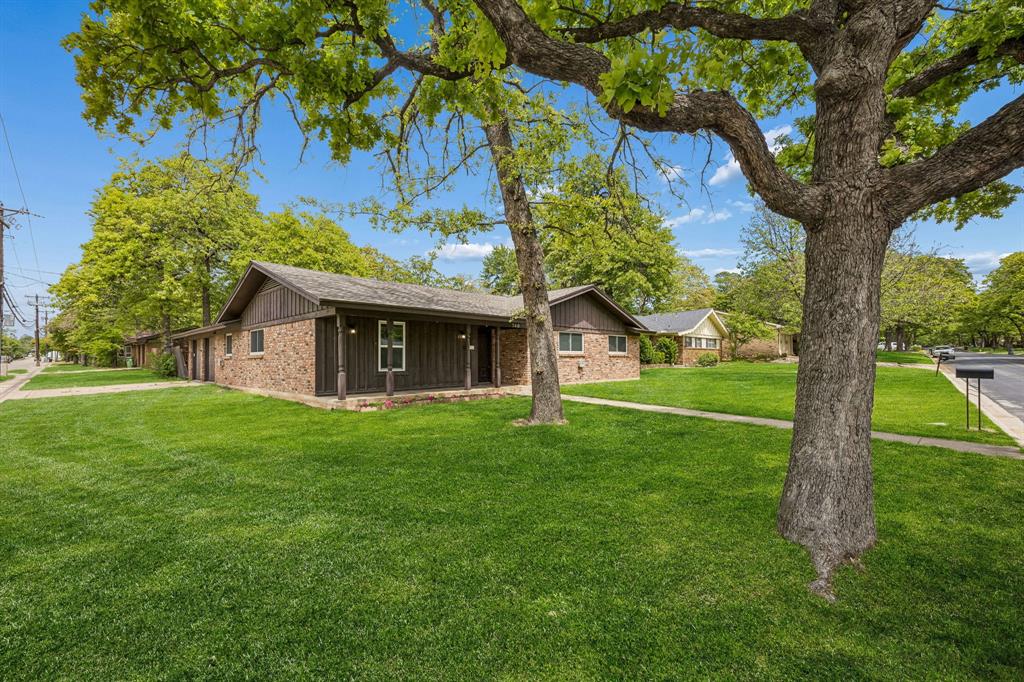
Hurst
740 Joanna Drive
4 Beds
2 Baths
1,532 Sq.Ft.
$335,000
MLS#: 21234302
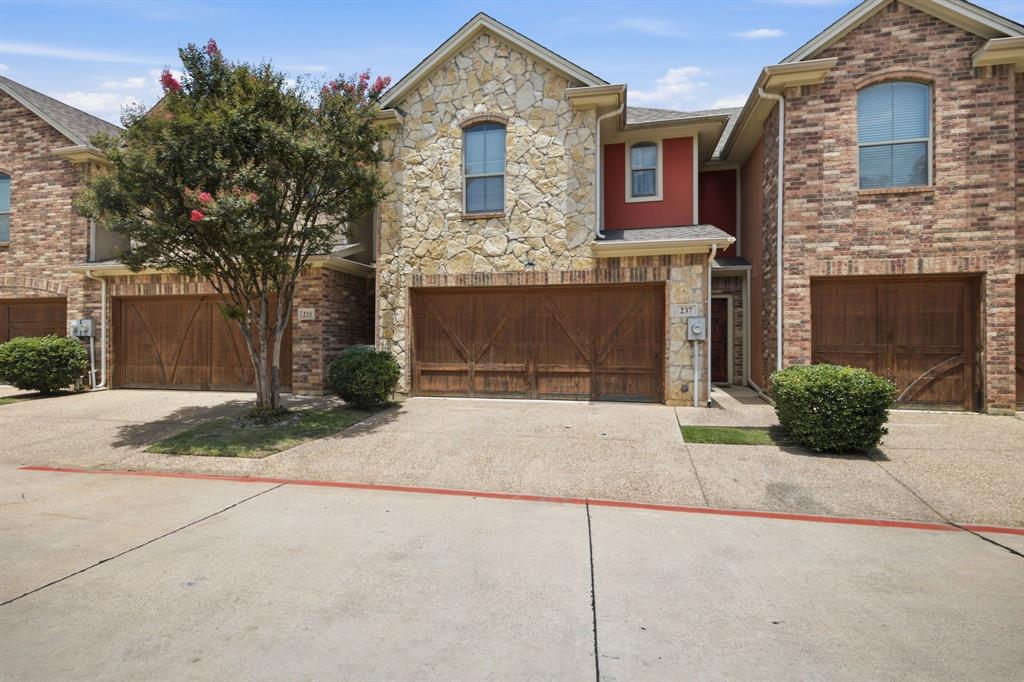
Hurst
237 Corinna Court
3 Beds
2 Baths
1,735 Sq.Ft.
$299,900
MLS#: 21312944

Hurst
1230 Woodland Park Drive
3 Beds
2 Baths
1,840 Sq.Ft.
$319,500
MLS#: 21325202

Hurst
821 Oakwood Avenue
3 Beds
2 Baths
1,636 Sq.Ft.
$325,000
MLS#: 21337482

Hurst
412 Apple Blossom Lane
4 Beds
2 Baths
1,912 Sq.Ft.
$330,000
MLS#: 21340029

Hurst
748 Oak Drive
3 Beds
1 Baths
1,333 Sq.Ft.
$300,000
MLS#: 21328573
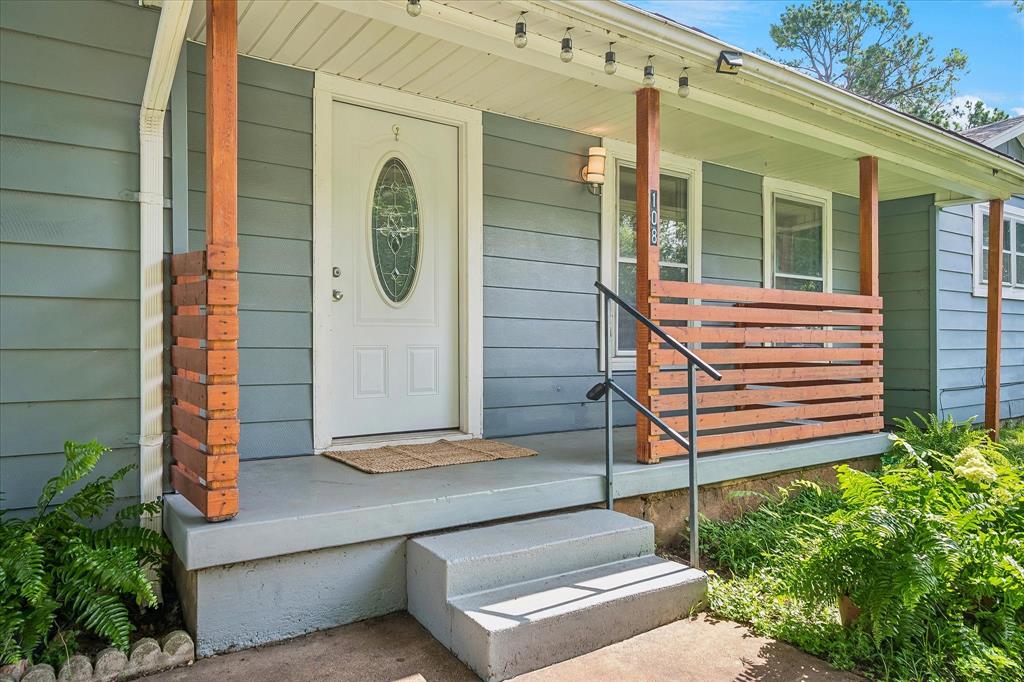
Hurst
108 Reaves Lane
4 Beds
3 Baths
2,250 Sq.Ft.
$360,000
MLS#: 21296204

Hurst
421 Apple Blossom Lane
3 Beds
2 Baths
1,477 Sq.Ft.
$350,000
MLS#: 21342961

Hurst
1113 Norwood Drive
3 Beds
2 Baths
1,481 Sq.Ft.
$345,000
MLS#: 21289787
