Features & Amenities

Interior

  • Other Interior Features

    Open Floorplan, Walk-In Closet(s), High Speed Internet

  • Total Bedrooms

    2

  • Bathrooms

    1

  • 1/2 Bathrooms

    1

  • Basement YN

    NO

  • Cooling YN

    YES

  • Cooling

    Ceiling Fan(s), Central Air, Electric

  • Fireplace YN

    YES

  • Heating YN

    YES

  • Heating

    Central, Electric

  • Pet friendly

    N/A

Exterior

  • Garage

    No

  • Parking

    Outside, Parking Lot, Parking Pad

  • Patio and Porch Features

    Patio

  • Pool

    No

  • Waterfront YN

    NO

Area & Lot

  • Lot Features

    Interior Lot

  • Lot Size(acres)

    0.054

  • Lot Size(square feet)

    2,352

  • Property Type

    Residential

  • Property Sub Type

    Townhouse

Price

  • Sales Price

    $140,000

  • Tax Amount

    $3,976

  • Financing Options

    Cash, Conventional, FHA, VA Loan

  • Sq. Footage

    1,200

  • Price/SqFt

    $116

HOA

  • Association

    YES

  • Association Fee

    $36

  • Association Fee Frequency

    Quarterly

  • Association Fee Includes

    N/A

School District

  • Elementary School

    Smith

  • Middle School

    Byrd

  • High School

    Duncanville

Property Features

  • Foundation Details

    Slab

  • Sewer

    Public Sewer

  • Tax Lot

    26

  • Water Source

    Public

Schedule a Showing

Showing scheduled successfully.

<
>
IN PERSON
VIA CHAT

What is 3 + 4 ?


Mortgage calculator

Estimate your monthly mortgage payment, including the principal and interest, property taxes, and HOA. Adjust the values to generate a more accurate rate.

Your payment

Principal and Interest:

$

Property taxes:

$

HOA fees:

$

Total loan payment:

$

Total interest amount:

$

Location

County

Dallas

Elementary School

Smith

Middle School

Byrd

High School

Duncanville

Listing Courtesy of Angela Hudson, CENTURY 21 Judge Fite Co.

RealHub Information is provided exclusively for consumers' personal, non-commercial use, and it may not be used for any purpose other than to identify prospective properties consumers may be interested in purchasing. All information deemed reliable but not guaranteed and should be independently verified. All properties are subject to prior sale, change or withdrawal. RealHub website owner shall not be responsible for any typographical errors, misinformation, misprints and shall be held totally harmless.

Agent Joe Boston

AGENT

Joe Boston

Call Joe today to schedule a private showing.


* Listings on this website come from the FMLS IDX Compilation and may be held by brokerage firms other than the owner of this website. The listing brokerage is identified in any listing details. Information is deemed reliable but is not guaranteed. If you believe any FMLS listing contains material that infringes your copyrighted work please review our DMCA policy and learn how to submit a takedown request.© 2024 FMLS.
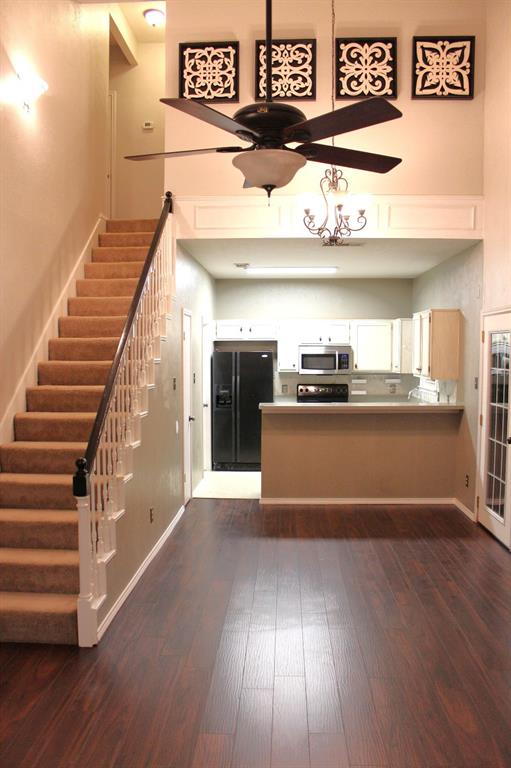
Welcome to 122 Country Bend Drive, an affordable opportunity for a first-time buyer or investor. This two-story townhome offers 2 bedrooms, 1.5 baths, and approximately 1,200 square feet with a practical layout and plenty of potential. The open first floor features wood-look flooring and a spacious living and dining area anchored by a floor-to-ceiling brick fireplace. A wide breakfast bar connects the kitchen to the main living space, creating an easy flow for everyday living. The kitchen offers generous counter space, warm wood cabinetry, an electric range, and a dishwasher. A half bath and separate utility room complete the first floor. Upstairs, both bedrooms provide comfortable living space, including an oversized secondary bedroom and walk-in closets for excellent storage. The fenced backyard includes a patio and additional storage. Conveniently located near shopping, dining, and major roadways, this property is ready for a new owner to make it their own or add it to their rental portfolio.

122 Country Bend

Message successfully sent.

What would you like to know?

What is 3 + 4 ?

I agree to receive email communication and understand I can unsubscribe at any time.

I agree to be contacted by Next Level Realty Group via call, email, and text for real estate services. To opt out, you can reply 'stop' at any time or reply 'help' for assistance. You can also click the unsubscribe link in the emails. Message and data rates may apply. Message frequency may vary. Privacy Policy

Related Properties

Beautiful 2-bedroom, 1.5-bath townhouse located on Main Street in the heart of Duncanville! This two-level home offers 1,085 square feet of comfortable living space with modern finishes throughout. Enjoy laminate flooring, granite countertops, fresh paint, and a cozy wood-burning fireplace that adds warmth and charm to the living area.
The functional layout provides spacious bedrooms upstairs, including a generously sized primary suite. The kitchen features granite counters and updated finishes, perfect for everyday living or entertaining. Step outside to your private small yard—ideal for grilling, relaxing, or hosting guests.
Conveniently located near shopping, dining, and major roadways with easy access to the Metroplex. Assigned parking included.
Whether you're a first-time buyer, downsizing, or looking for an investment opportunity, this move-in ready townhome is a fantastic value. Seller is motivated.
schedule your showing today!
#21394880

Duncanville

119 Austin Stone Drive

2 Beds

1 Baths

1,085 Sq.Ft.

$149,999

MLS#: 21394880
affordabilitymeets a prime location. This spacious 3-bedroom, 2.5-bathroom condo is an entertainer’s delight, featuring a light-filled open layout with vinyl wood flooring and a rare first-floor primary suite with its own private patio. While the homeis sold as-is and priced to reflect the need for cosmetic updates, it offers a solid foundation for a homeowner orinvestor looking to build instant equity in a vibrant, walkable community. Comfortable Living with a Private Retreat Thethoughtful floor plan provides both privacy and functionality, offering two additional bedrooms and a full bath upstairs.The kitchen boasts abundant cabinet and storage space, perfect for the home chef. Outside, you’ll find a private fencedbackyard ideal for pets or a small garden—a unique feature for condo living. With a low $245 monthly HOA fee coveringexterior maintenance, you can enjoy a low-maintenance lifestyle without sacrificing the perks of a traditional home,including two dedicated parking spaces. Unbeatable Connectivity & Convenience Location is everything, and thisproperty puts you at the center of it all near I-20 and Camp Wisdom. Enjoy a seamless commute to Dallas, Arlington,and Fort Worth via easy access to I-35E and Hwy 67. Residents are minutes away from local shopping, dining, and thehighly-regarded Duncanville ISD, with major theme parks and recreation less than 30 minutes away. Whether you arelooking for a convenient home base or a high-potential rental, this Duncanville gem is a must-see.
#21308644

Duncanville

611 Oriole Boulevard 1101

3 Beds

2 Baths

1,088 Sq.Ft.

$164,000

MLS#: 21308644

Cozy & Convenient Living... 146 Austin Stone Dr, Duncanville, TX 75137Welcome to this charming and spacious two-story townhome, offering 1,085 square feet of low-maintenance living in a quiet, highly accessible Duncanville neighborhood. Featuring 2 bedrooms and 1.5 bathrooms, this layout is a perfect fit for first-time buyers, downsizers, or investors seeking a reliable rental property.  Step inside to a bright, inviting living area anchored by a warm, wood-burning fireplace—the ultimate setup for relaxing on chilly evenings. The main floor boasts seamless wood flooring and flows into a functional kitchen equipped with an electric stove, dishwasher, built-in breakfast bar, and ample cabinet storage. Nearby, a full-size utility room makes laundry day a breeze.  Upstairs, you will find two generously sized bedrooms, both featuring spacious walk-in closets and ceiling fans for year-round comfort. Outside, the private, fully fenced backyard serves as your own quiet retreat, perfect for pets, gardening, or outdoor dining. Located just minutes from Highway 67, local shopping centers, and scenic parks, this turnkey townhome offers unmatched convenience with zero HOA fees. Schedule your tour today!
#21328155

Duncanville

146 Austin Stone Drive

2 Beds

1 Baths

1,085 Sq.Ft.

$150,000

MLS#: 21328155

Send a message

Message successfully sent.

Your message

What is 3 + 4 ?

Reason for contacting?

I agree to receive email communication and understand I can unsubscribe at any time.

I agree to be contacted by Next Level Realty Group via call, email, and text for real estate services. To opt out, you can reply 'stop' at any time or reply 'help' for assistance. You can also click the unsubscribe link in the emails. Message and data rates may apply. Message frequency may vary. Privacy Policy

Sign Out

Virtual Assistant

Would you like to take the next step with this property? We can help you schedule a showing or virtual tour, or send you more details.

Yes, I would like more information.

Thank You for Your Reply, One of Our Agents will contact you as soon as possible

No, maybe later.

Thank you, you can always contact me via email, phone number or through the contact form.

Realhub AI

Lucy - Your AI-Powered Realtor

Update Your Temporary Password

Personalize your search

Enter your email and we'll notify you immediately when new listings match what you're looking for.

or enter email address

Already have an account ? Login here

Continue your home search

I agree to receive communications and understand I can unsubscribe at any time.

I agree to be contacted by Next Level Realty Group via call, email, and text for real estate services. To opt out, you can reply 'stop' at any time or reply 'help' for assistance. You can also click the unsubscribe link in the emails. Message and data rates may apply. Message frequency may vary. Privacy Policy

Already have an account ? Login here

We use cookies

We use cookies primarily for analytics to enhance your experience. By accepting, you agree to our use of these cookies. You can manage your preferences or learn more about our cookies policy.