


Property
Beds
3
Full Baths
2
1/2 Baths
None
Year Built
2021
Sq.Footage
2,444
Experience the best of country living without giving up modern comfort at 122 Nicholas Way. Set on just over 3 peaceful acres in the exclusive Estates of Bison Creek, this custom-built home offers space, privacy, and endless possibilities—all just off Hwy. 380. A natural seasonal creek winds through the property, creating a beautiful backdrop for relaxing, entertaining, gardening, or simply enjoying the outdoors. Gather around the custom stone fireplace, unwind in the hot tub, or embrace a little country living with the existing chicken setup. The expansive grounds provide room to make the property truly your own. Inside, the thoughtfully designed 3-bedroom, 2-bath home features an open floor plan with two living areas, offering flexibility for a home office, game room, or media space. Quality finishes include custom built-in cabinetry, granite countertops, and KitchenAid appliances. Large Monsoon-rated windows and solar screens bring in abundant natural light while helping improve energy efficiency. The property truly shines with its exceptional outbuildings and storage potential. A large 30x40 workshop is equipped with 200 amp electricity, a garage door, and a lofted space, providing an ideal space for hobbies, projects, a home-based business, or additional storage. An RV carport with an RV 50 amp electrical hookup adds even more functionality for weekend adventures or extended stays. A separate smaller 12x20 insulated building, wired for electricity, offers additional flexible space, while a tool shed provides convenient storage for lawn and outdoor equipment. With acreage, a creek, custom finishes, multiple living spaces, substantial workshop space, RV accommodations, and room to enjoy the outdoors, 122 Nicholas Way offers a rare combination of modern living and country freedom. Come experience everything this unique property has to offer in the Estates of Bison Creek.
Open Houses
Open house times are shown in the property’s local time.
-
Saturday
October 31, 2026
–
In progressYour time:
Features & Amenities
Interior
-
Other Interior Features
Built-in Features, Dry Bar, Granite Counters, Kitchen Island, Vaulted Ceiling(s)
-
Total Bedrooms
3
-
Bathrooms
2
-
Basement YN
NO
-
Fireplace YN
YES
-
Pet friendly
N/A
Exterior
-
Garage
Yes
-
Garage spaces
4
-
Construction Materials
Stone
-
Other Exterior Features
Storage
-
Parking
Additional Parking, RV Access/Parking, Boat, Attached
-
Patio and Porch Features
Covered
-
Pool
No
-
Waterfront YN
YES
Area & Lot
-
Lot Features
Waterfront
-
Lot Size(acres)
3.216
-
Lot Size(square feet)
140,088
-
Property Type
Residential
-
Property Sub Type
Single Family Residence
Price
-
Sales Price
$899,997
-
Tax Amount
$10,483
-
Sq. Footage
2,444
-
Price/SqFt
$368
HOA
-
Association
No
School District
-
Elementary School
Carson
-
Middle School
Mccarroll
-
High School
Decatur
Property Features
-
Accessibility Features
Accessible Doors
-
Sewer
Septic Tank
-
Tax Lot
2
-
Water Source
Well
Schedule a Showing
Showing scheduled successfully.
Mortgage calculator
Estimate your monthly mortgage payment, including the principal and interest, property taxes, and HOA. Adjust the values to generate a more accurate rate.
Your payment
Principal and Interest:
$
Property taxes:
$
HOA fees:
$
Total loan payment:
$
Total interest amount:
$
Location
County
Wise
Elementary School
Carson
Middle School
Mccarroll
High School
Decatur
Listing Courtesy of Kaylynn Jacobi, Epique Realty LLC
RealHub Information is provided exclusively for consumers' personal, non-commercial use, and it may not be used for any purpose other than to identify prospective properties consumers may be interested in purchasing. All information deemed reliable but not guaranteed and should be independently verified. All properties are subject to prior sale, change or withdrawal. RealHub website owner shall not be responsible for any typographical errors, misinformation, misprints and shall be held totally harmless.

AGENT
Joe Boston
Call Joe today to schedule a private showing.

* Listings on this website come from the FMLS IDX Compilation and may be held by brokerage firms other than the owner of this website. The listing brokerage is identified in any listing details. Information is deemed reliable but is not guaranteed. If you believe any FMLS listing contains material that infringes your copyrighted work please review our DMCA policy and learn how to submit a takedown request.© 2024 FMLS.
Related Properties

Decatur
209 Rio Rancho Drive
4 Beds
3 Baths
3,069 Sq.Ft.
$889,900
MLS#: 21408257
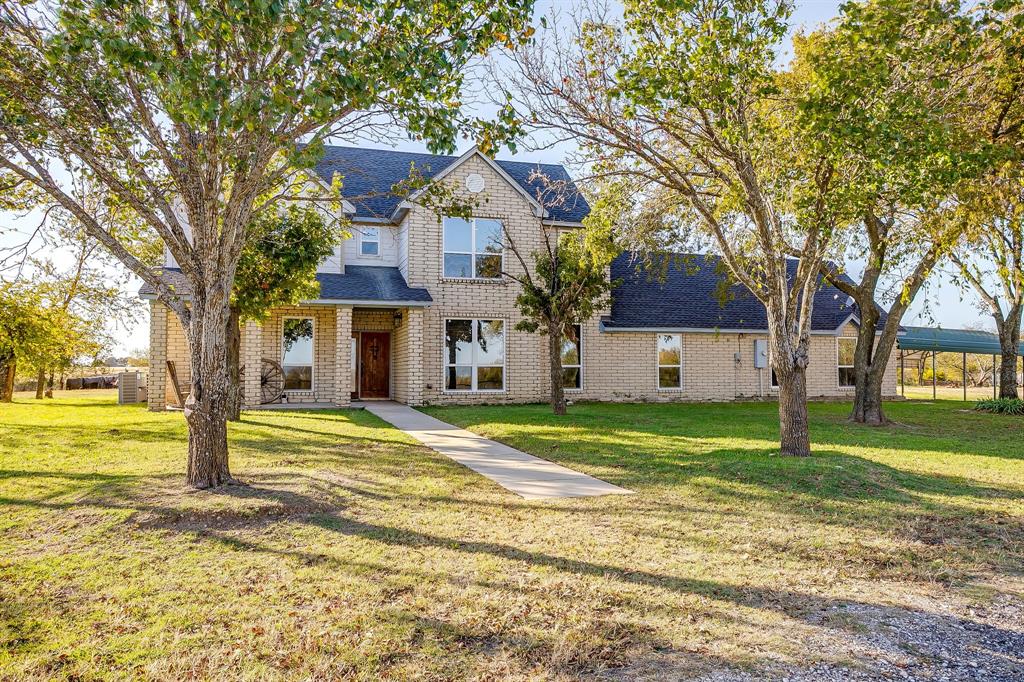
Decatur
1791 N FM 730 Road
4 Beds
3 Baths
4,422 Sq.Ft.
$950,000
MLS#: 21137330

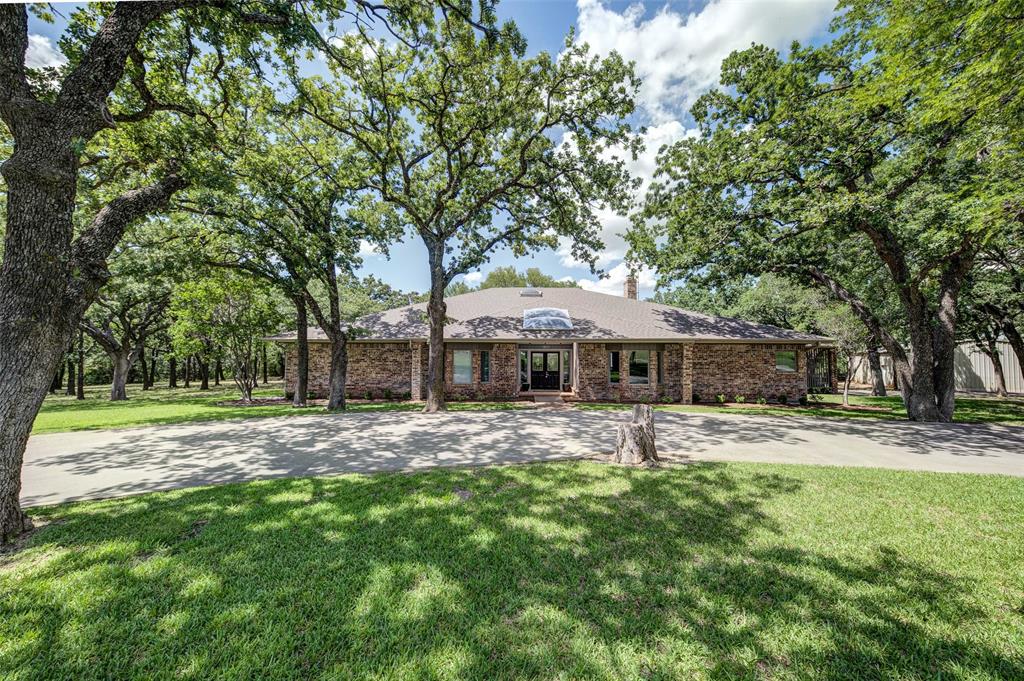
Decatur
322 Wild Wood Drive
4 Beds
3 Baths
3,789 Sq.Ft.
$889,000
MLS#: 21165389
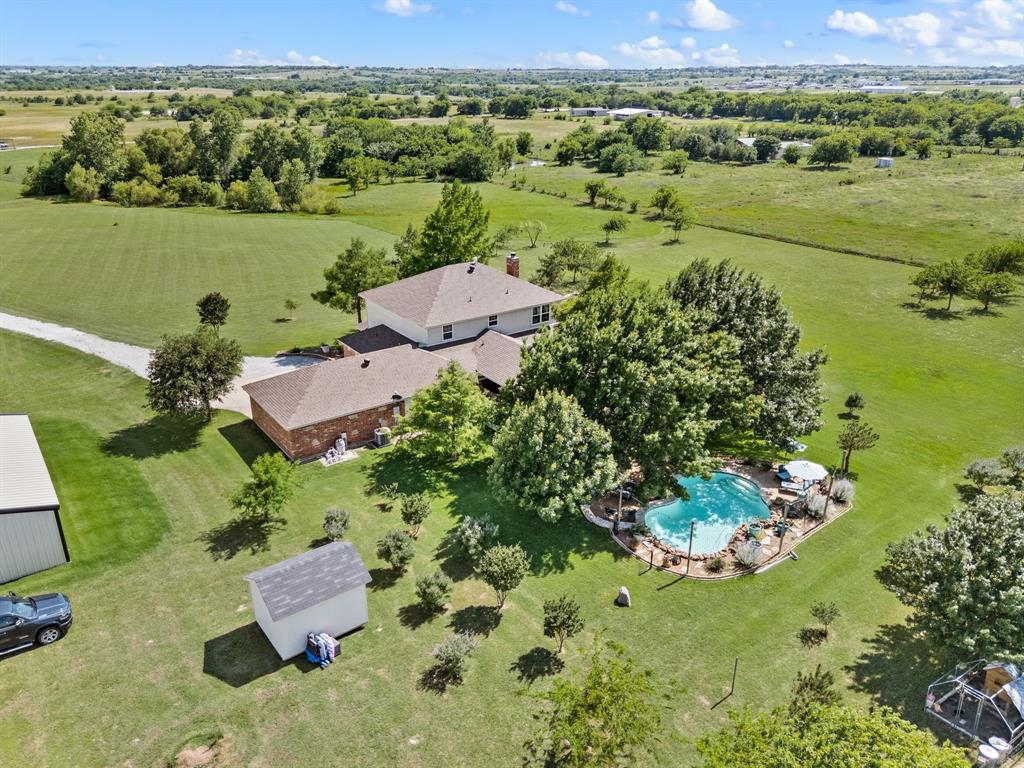
Decatur
1521 Old Reunion Road
4 Beds
3 Baths
4,414 Sq.Ft.
$879,400
MLS#: 20818236
Decatur
2141 Old Denton Road
4 Beds
2 Baths
3,664 Sq.Ft.
$989,900
MLS#: 21285133

Decatur
115 Turtle Back Ridge
3 Beds
3 Baths
3,045 Sq.Ft.
$834,900
MLS#: 21384317

Decatur
666 County Road 2445
4 Beds
3 Baths
2,064 Sq.Ft.
$800,000
MLS#: 21390426

Decatur
116 Turtle Back Ridge
3 Beds
3 Baths
3,127 Sq.Ft.
$849,900
MLS#: 21412221

Decatur
2703 Old Decatur Road
4 Beds
3 Baths
2,834 Sq.Ft.
$764,900
MLS#: 21422683
