Features & Amenities

Interior

  • Other Interior Features

    Chandelier, Double Vanity, Granite Counters, Pantry, Vaulted Ceiling(s), Walk-In Closet(s), Wet Bar

  • Total Bedrooms

    4

  • Bathrooms

    3

  • Pet friendly

    N/A

Exterior

  • Garage

    Yes

  • Garage spaces

    2

  • Construction Materials

    Brick

  • Other Exterior Features

    Rain Gutters

  • Parking

    Garage, Garage Door Opener, Garage Faces Front

  • Pool

    No

Area & Lot

  • Lot Features

    Greenbelt, Landscaped

  • Lot Size(acres)

    0.092

  • Lot Size(square feet)

    4,007

  • Property Type

    Residential

  • Property Sub Type

    Single Family Residence

  • Architectural Style

    Traditional

Price

  • Sales Price

    $690,000

  • Tax Amount

    $10,312

  • Sq. Footage

    2,795

  • Price/SqFt

    $246

HOA

  • Association

    YES

  • Association Fee

    $1,000

  • Association Fee Frequency

    Annually

  • Association Fee Includes

    N/A

School District

  • Elementary School

    Shadygrove

  • Middle School

    Indian Springs

  • High School

    Keller

Schedule a Showing

Showing scheduled successfully.

<
>
IN PERSON
VIA CHAT

What is 3 + 4 ?


Change time

Mortgage calculator

Estimate your monthly mortgage payment, including the principal and interest, property taxes, and HOA. Adjust the values to generate a more accurate rate.

Your payment

Principal and Interest:

$

Property taxes:

$

HOA fees:

$

Total loan payment:

$

Total interest amount:

$

Location

County

Tarrant

Elementary School

Shadygrove

Middle School

Indian Springs

High School

Keller

Listing Courtesy of Sheri Meredith , Keller Williams Realty

RealHub Information is provided exclusively for consumers' personal, non-commercial use, and it may not be used for any purpose other than to identify prospective properties consumers may be interested in purchasing. All information deemed reliable but not guaranteed and should be independently verified. All properties are subject to prior sale, change or withdrawal. RealHub website owner shall not be responsible for any typographical errors, misinformation, misprints and shall be held totally harmless.

Agent Joe Boston

AGENT

Joe Boston

Call Joe today to schedule a private showing.


* Listings on this website come from the FMLS IDX Compilation and may be held by brokerage firms other than the owner of this website. The listing brokerage is identified in any listing details. Information is deemed reliable but is not guaranteed. If you believe any FMLS listing contains material that infringes your copyrighted work please click here to review our DMCA policy and learn how to submit a takedown request.© 2024 FMLS.
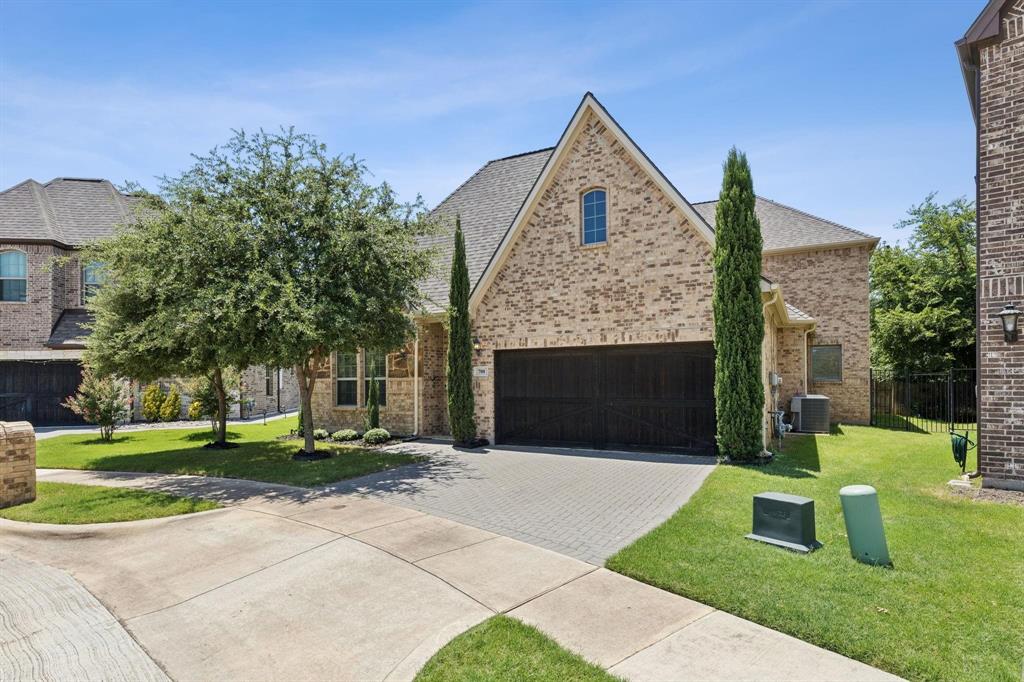
Fabulous villa home in the heart of Keller Town Center. Premium lot with water & greenbelt view. Easy access to miles of the Keller trails & park system. This 4 bedroom, 3 bath home features include a primary suite and guest suite down, open floor plan, granite counter tops, SS appliance, beautiful wood floors & finish out, soaring ceilings.2 additional bedrooms a game room with wet bar & a media room up. Walk thru the privacy gate to beautifully landscaped beds & walkway to the front door. Spacious patio in the back to take in the park & water views. These low maintenance, lock up and leave villa homes rarely go on the market.Shopping, dining, coffee shop, spa, concerts in the park & more are steps away. Approx 200 sq feet of overheard storage in the garage with a lift, plus builtins for extra storage.Laundry room with sink & cabinets.Sound system thruout home & patio.See documents for more information & more features.

1220 Fowler Street

Message successfully sent.

What would you like to know?

What is 3 + 4 ?

I agree to receive email communication and understand I can unsubscribe at any time.

I agree to be contacted by Next Level Realty Group via call, email, and text for real estate services. To opt out, you can reply 'stop' at any time or reply 'help' for assistance. You can also click the unsubscribe link in the emails. Message and data rates may apply. Message frequency may vary. Privacy Policy

Related Properties

Immaculate home with a secured lease in place through April 2027. This is a wonderful opportunity to own a home with immediate rental income already in place. The lease and security deposit will transfer to the buyer at closing. The inviting layout offers bright, open living spaces ideal for both relaxing and entertaining, while the well-appointed kitchen flows seamlessly into the main living area. This thoughtfully designed residence features an open-concept floor plan with spacious living areas, a kitchen built for both functionality and style, and a low-maintenance yard ideal for today’s busy lifestyle. Inside, elegant finishes, neutral tones, and abundant natural light create a warm and welcoming atmosphere perfectly suited for professionals or families who appreciate style with low upkeep. The garage is complete with epoxy-coated floors, creating a clean, finished space that is both durable and easy to maintain. Set in a quiet, established cul-de-sac where neighbors wave hello and life feels a little slower, the home is conveniently located just minutes from Keller Town Center, offering easy access to premier shopping, dining, and recreation.
Imagine acquiring a high-quality property that begins working for you from day one.
No sign in the yard.
#21199104

Keller

700 Brookstone Court

3 Beds

3 Baths

2,465 Sq.Ft.

$599,900

MLS#: 21199104

Welcome to this beautifully updated home in the highly sought-after Woodlands at Hidden Lakes in Keller. Located within walking distance to Hidden Lakes Elementary and zoned to Keller High School, this move-in-ready home offers an incredible opportunity in one of Keller’s most desirable, family-friendly communities. The classic brick exterior and manicured landscaping create inviting curb appeal. Inside, you’ll find soaring ceilings, abundant natural light, and stylish updates throughout. The main level features multiple living spaces, including a spacious living room, cozy den, and bright breakfast nook — thoughtfully designed for everyday family living and entertaining. The private primary suite provides a peaceful retreat. Upstairs offers a large open-concept game area along with three additional bedrooms. The shared bath includes dual sinks and a privately enclosed shower and toilet area, offering functionality similar to a Jack-and-Jill layout while maintaining privacy and convenience. The backyard is built for making memories, complete with a sparkling in-ground pool, spa, and cascading water feature, plus an attached grill area ideal for gatherings. Major recent upgrades include a 2026 installed brand-new roof and new gutters, adding valuable peace of mind for buyers. Hidden Lakes residents enjoy access to community pools, walking trails, golf course views, and beautiful green spaces — all within highly acclaimed Keller ISD. This home combines location, layout, and lifestyle in one exceptional opportunity.
#21221306

Keller

1715 Ranger Drive

5 Beds

3 Baths

3,334 Sq.Ft.

$719,000

MLS#: 21221306

Welcome to this beautifully maintained 5 bedroom, 3 bathroom two story home located in the highly sought after Keller ISD. Thoughtfully updated and meticulously cared for, this home offers the perfect blend of comfort, style and functionality for everyday living and entertaining. Step inside to find spacious living areas, updated flooring throughout, and a well-designed floorplan that provides both flexibility and privacy. The primary suite features a stunning updated shower completed in 2025. Major recent updates provide peace of mind, including a new roof (2025), new upstairs AC unit, new downstairs flooring, new upstairs flooring and a new microwave; hot water heater was replaced in 2022. The true showstopper is the backyard oasis. designed for relaxation and entertaining, the outdoor space features a sparkling pool and spa surrounded by landscaping and plenty of room to unwind or host gatherings. Recent pool improvements include a new pool pump and new wireless automation system installed in 2026, allowing you to control and enjoy your outdoor retreat with ease. This move-in ready home combines timeless curb appeal, quality updates, and an exceptional outdoor living experience in one of the area's most desirable school districts.
#21270134

Keller

1808 Lacey Oak Lane

5 Beds

3 Baths

2,823 Sq.Ft.

$620,000

MLS#: 21270134

Price reduced
Don't miss your chance to own a spacious home with an inground swimming pool all ready for those large gatherings.  Rare 3 car garage.  Front Living Room is great gathering space with built in bar or make it into a home office.  This inviting property features spacious living areas filled with natural light from newly replaced windows, an open-concept layout ideal for entertaining, and thoughtfully designed spaces for everyday living. Home was recently painted inside and out.  The kitchen offers loads of cabinet and granite countertop space and it opens to the Family Room.  The Primary suite is large enough to have a sitting area for relaxing and reading as you wind down from your day.  Primary bathroom was updated in 2024 and has an extremely large walk in closet.  There is one secondary bedroom on the first floor, great for guests, while additional bedrooms are on the second floor along with a Gameroom that is tucked away for privacy from downstairs gatherings.  Step outside to enjoy a peaceful backyard perfect for pool parties, morning coffee, or quiet evenings under the Texas sky and the privacy fence. Roof was replaced in 2021.  Nestled in an established neighborhood with mature trees and scenic surroundings Conveniently located near top-rated Keller ISD schools, shopping, dining, and parks.
#21272920

Keller

1537 Lakeview Drive

4 Beds

3 Baths

3,432 Sq.Ft.

$635,000

MLS#: 21272920

Price reduced
Gorgeous one-story brick ranch-style home set along a beautiful tree-lined street in the distinctive Brooks community, where pride of ownership shines and there is no HOA. This inviting residence blends comfort, style, and functionality, all enhanced by abundant natural light throughout. The heart of the home is the beautifully updated kitchen, featuring an island cooktop, wraparound bar seating, and generous workspace—perfect for both everyday living and entertaining. The open-concept family room is framed by a wall of windows overlooking the backyard, filling the space with light while offering a serene view of the sparkling pool. A floor-to-ceiling brick fireplace serves as a striking focal point, adding warmth and character. The thoughtfully designed split-bedroom layout offers added privacy, with the primary suite situated in its own wing. The en-suite bath has been tastefully updated with modern finishes, creating a relaxing retreat. Secondary bedrooms are well-sized and versatile. Enjoy the backyard oasis, where the pool and well-maintained patio provide an ideal setting for gatherings or quiet relaxation. Additional highlights include a three-car garage with durable epoxy flooring, an extended driveway for additional parking, and a convenient ante-room with plumbing for a sink, offering flexibility for a variety of uses. Located in a peaceful, established neighborhood with convenient access to shopping, dining, and major routes, this home offers both tranquility and accessibility in a truly special setting. 3D tour available online.
#21229408

Keller

1606 Sarah Brooks Drive

4 Beds

2 Baths

2,385 Sq.Ft.

$589,000

MLS#: 21229408

Welcome to this beautifully refreshed home situated on an oversized half-acre lot, where recent updates and exceptional outdoor living spaces create the perfect place to call home. Fresh interior paint, brand-new carpet in the bedrooms, updated lighting, new hardware, and new blinds throughout give the home a bright, move-in-ready feel. The sparkling pool and spa have also been thoughtfully updated with new plaster, new mastic, and the addition of a second drain, bringing the pool up to current code standards.  Designed for both everyday living and entertaining, the home features an open and inviting floor plan with generously sized living spaces. The formal dining room showcases dramatic floor-to-ceiling built-in display shelving, while the private home office offers custom built-ins and an ideal work-from-home setting. Additional conveniences include a powder bath, and a spacious laundry room located just off the kitchen.  Upstairs, you'll find a large game room complete with a wet bar, built-in cabinetry, and additional storage, creating the perfect space for movie nights, game days, or gathering with friends and family. There's even walk-in attic storage, providing plenty of room for seasonal items and organization.  Step outside and discover one of the home's most impressive features—a backyard designed for making memories. Enjoy a beautiful pool and spa, covered patio, built-in grilling station, two storage sheds, mature trees, and an expansive yard with room to play, garden, or simply relax in your own private retreat.  Ideally located within walking distance of Hidden Lakes Elementary, this home also offers convenient access to Sky Creek Ranch Golf Club, Keller Town Center, Southlake Town Square, dining, shopping, and major commuter routes. Combining space, updates, and an outstanding location, this is a home you'll be proud to own for years to come.
#21308198

Keller

948 Tealwood Drive

4 Beds

3 Baths

2,842 Sq.Ft.

$750,000

MLS#: 21308198

Beautifully updated home on a private .76-acre wooded lot in a quiet cul-de-sac! Step into a living room with vaulted, beamed ceilings and a cozy fireplace the perfect gathering space, complete with new wood floors flowing throughout. The stunning fully remodeled kitchen boasts new stainless steel appliances, granite counters and excellent cabinet space, flowing effortlessly into a formal dining room and a charming breakfast area. Retreat to the gorgeous master suite, where a stylish barn door leads to your fabulous, fully gutted and remodeled master bathroom complete with new cabinets, excellent lighting, generous counter space, and a soaking tub that's calling your name. The updated secondary bathroom offers the same thoughtful design throughout, and the laundry room also features new cabinetry. Enjoy year-round relaxation in the enclosed sunroom, ideal as an additional living space overlooking your private, nature-filled backyard. Step outside to your new back deck, perfect for entertaining, or make use of the new pump and tank servicing your irrigation well. The oversized garage includes workspace, and a separate workshop out back offers AC and electric perfect for hobbies, storage, or a home business. This home has also been thoughtfully upgraded with new windows, new attic insulation, two new water heaters (one tankless, one tank), and two new AC units one for the porch and one for the master bedroom offering peace of mind for years to come.
Located in North Keller, zoned to Keller ISD and just minutes from Southlake shopping and dining.
#21322863

Keller

1015 Cimarron Circle

3 Beds

2 Baths

2,356 Sq.Ft.

$695,000

MLS#: 21322863

Price reduced
PRICE IMPROVEMENT on this beautiful home on nearly an acre in one of Keller's most coveted corridors, this beautifully updated home offers something increasingly hard to find: space, privacy, and room for it all. Mature trees and generous setback create a sense of seclusion rarely seen this close to the city, while the expansive lot provides room for RV and boat storage, multiple vehicles, a workshop, or future expansion — without the constraints of a typical suburban lot.
Inside, the home lives primarily single story, offering easy, flexible living ideal for multigenerational families or anyone who values one-level convenience. A standout bonus room above the garage adds even more versatility — perfect as a media room, home gym, playroom, or private office. Throughout, the home reflects true pride of ownership, with thoughtful updates and light-filled living spaces designed for gathering and everyday comfort. Ask about our preferred lender credit of $7000. 
This is more than a house — it's a rare combination of privacy, space, and possibility, ready for someone to make it their own.
#21253030

Keller

2201 Fawkes Lane

5 Beds

3 Baths

3,775 Sq.Ft.

$775,000

MLS#: 21253030

Some homes offer beautiful finishes. Others offer an unbeatable location. This custom Keller home gives you both, along with the convenience of low-maintenance living.

Located in one of Keller's most desirable areas, this thoughtfully designed home features three spacious bedrooms, two and a half bathrooms, a dedicated home office, and a large enclosed game room that easily adapts to your lifestyle, whether you need a media room, playroom, fitness space, or second living area.

Inside, you'll find timeless craftsmanship at every turn. Rich hardwood floors, crown molding, tray ceilings, granite countertops, custom millwork, and built-in cabinetry create a home that feels both elegant and inviting. Upstairs, vaulted ceilings add volume and natural light to the secondary bedrooms, making every space feel open and comfortable.

Outside, enjoy the freedom that comes with HOA-maintained front and back yard mowing, giving you more weekends to spend doing what you love instead of keeping up with lawn care.

The location is just as impressive as the home itself. You're only minutes from Keller Town Center, Keller Town Hall, the Keller Smithfield Activity Node, parks, trails, restaurants, shopping, and the community events that make Keller one of the most sought-after places to call home.

If you've been searching for a home that combines quality construction, an exceptional location, and easy living, this is an opportunity worth seeing in person.
#21338957

Keller

221 Versailles Lane

3 Beds

2 Baths

2,757 Sq.Ft.

$599,000

MLS#: 21338957

Welcome to this charming, move-in ready home offering exceptional curb appeal and immediate occupancy in a sought-after Keller community. Designed for both everyday living and entertaining, the open-concept floorplan features spacious gathering areas filled with natural light and flexible spaces to fit your lifestyle.
The well-appointed kitchen is the heart of the home, boasting abundant cabinetry, generous counter space, a walk-in pantry, and a convenient butler’s pantry for additional storage and serving space. The private primary suite provides a relaxing retreat with its own sitting area, dual vanities, soaking tub, separate shower, oversized walk-in closet, and an additional storage closet. Secondary bedrooms are thoughtfully situated on the first floor and share a full bathroom with dual sinks.
Upstairs, you'll find an expansive game room and dedicated media room(currently used as a 4th bedroom), creating the perfect spaces for movie nights, entertaining guests, or relaxing with family. Step outside to the covered patio overlooking a private backyard, ideal for enjoying morning coffee or evening gatherings.
Residents enjoy outstanding community amenities, including scenic walking trails, stocked fishing ponds, a fitness center, resort-style pool with water slide, and year-round neighborhood events. An elementary school is conveniently located within the community. Ideally situated in Keller, this home offers easy access to premier shopping, dining, parks, and major employment centers, making it the perfect place to call home.
#21308999

Keller

1705 Grand Meadows Drive

3 Beds

2 Baths

2,816 Sq.Ft.

$585,000

MLS#: 21308999

 - property

Send a message

Message successfully sent.

Your message

What is 3 + 4 ?

Reason for contacting?

I agree to receive email communication and understand I can unsubscribe at any time.

I agree to be contacted by Next Level Realty Group via call, email, and text for real estate services. To opt out, you can reply 'stop' at any time or reply 'help' for assistance. You can also click the unsubscribe link in the emails. Message and data rates may apply. Message frequency may vary. Privacy Policy

Sign Out

Virtual Assistant

Would you like to take the next step with this property? We can help you schedule a showing or virtual tour, or send you more details.

Yes, I would like more information.

Thank You for Your Reply, One of Our Agents will contact you as soon as possible

No, maybe later.

Thank you, you can always contact me via email, phone number or through the contact form.

Realhub AI

Lucy - Your AI-Powered Realtor

Update Your Temporary Password

Personalize your search

Enter your email and we'll notify you immediately when new listings match what you're looking for.

or enter email address

Already have an account ? Login here

Continue your home search

I agree to receive communications and understand I can unsubscribe at any time.

I agree to be contacted by Next Level Realty Group via call, email, and text for real estate services. To opt out, you can reply 'stop' at any time or reply 'help' for assistance. You can also click the unsubscribe link in the emails. Message and data rates may apply. Message frequency may vary. Privacy Policy

Already have an account ? Login here

We use cookies

We use cookies primarily for analytics to enhance your experience. By accepting, you agree to our use of these cookies. You can manage your preferences or learn more about our cookies policy.