


Property
Beds
3
Full Baths
2
1/2 Baths
1
Year Built
2021
Sq.Footage
2,023
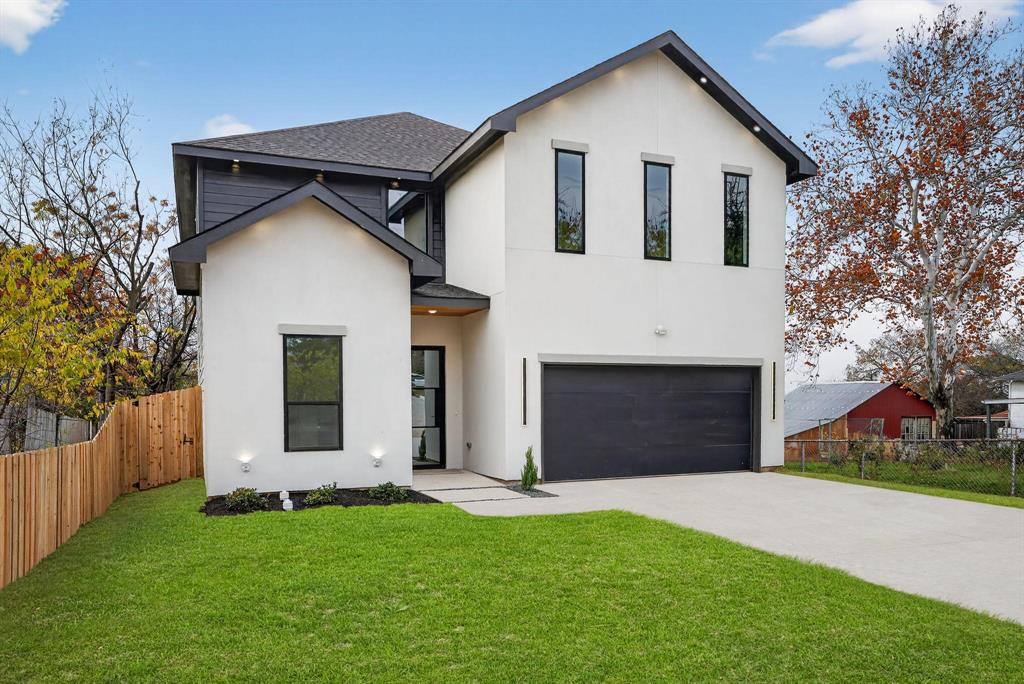
Move-in ready and designed for an effortless lock-and-leave lifestyle, this sophisticated contemporary SFA with no HOA offers refined living on a quiet street just moments from Bishop Arts, Methodist Dallas Medical Center and downtown Dallas. Clean architectural lines, abundant natural light, thoughtfully selected finishes and an attached two-car garage create a home that is as functional as it is stylish. The open-concept main level is designed for both everyday living and entertaining, with spacious living and dining areas flowing seamlessly into a beautifully appointed kitchen featuring European-style cabinetry, quartz countertops, a five-burner gas range and generous waterfall island. Hardwood floors, designer lighting and expansive windows further elevate the space. Upstairs, the serene primary suite features a beautifully appointed primary bath and spacious walk in closet, while two additional bedrooms share a Jack-and-Jill bath. A versatile second-floor office or sitting area provides additional flexibility for working from home or relaxing. The private backyard is a true extension of the living space and has been thoughtfully enhanced by the sellers with new landscaping, mature and newly added trees, natural rock and boulder accents, turf and a putting green. A spacious covered patio creates an inviting setting for outdoor living and entertaining. The primary and guest bedrooms have also been freshly painted in a carefully selected palette. Ideally situated in the heart of North Oak Cliff, the home is minutes from the restaurants, boutiques and neighborhood favorites of Bishop Arts. With Methodist Dallas Medical Center just around the corner, the location is especially convenient for those seeking an easy commute to the hospital while enjoying quick access to Bishop Arts, downtown Dallas and all that North Oak Cliff has to offer.
Features & Amenities
Interior
-
Other Interior Features
Double Vanity, Eat-in Kitchen, Kitchen Island, Open Floorplan, Walk-In Closet(s), High Speed Internet
-
Total Bedrooms
3
-
Bathrooms
2
-
1/2 Bathrooms
1
-
Basement YN
NO
-
Cooling YN
YES
-
Cooling
Central Air, Electric, Zoned
-
Heating YN
YES
-
Heating
Central, Natural Gas, Zoned
-
Pet friendly
N/A
Exterior
-
Garage
Yes
-
Garage spaces
2
-
Construction Materials
Board & Batten Siding, Brick
-
Other Exterior Features
Rain Gutters, Private Entrance, Private Yard, Garden
-
Parking
Driveway, Garage, Garage Door Opener, Garage Faces Front, Inside Entrance, Kitchen Level, Attached
-
Patio and Porch Features
Covered
-
Pool
No
-
Waterfront YN
NO
Area & Lot
-
Lot Features
Few Trees, Landscaped, Subdivided
-
Lot Size(acres)
0.18
-
Lot Size(square feet)
7,840
-
Property Type
Residential
-
Property Sub Type
Single Family Residence
-
Architectural Style
Contemporary/Modern
Price
-
Sales Price
$762,000
-
Sq. Footage
2,023
-
Price/SqFt
$376
HOA
-
Association
No
Property Resources
-
Horse Property
NO
School District
-
Elementary School
Adamsjohnq
-
Middle School
H.W. Lang
-
High School
Adamson
Property Features
-
Foundation Details
Slab
-
Senior Community YN
NO
-
Sewer
Public Sewer
-
Water Source
Public
Schedule a Showing
Showing scheduled successfully.
Mortgage calculator
Estimate your monthly mortgage payment, including the principal and interest, property taxes, and HOA. Adjust the values to generate a more accurate rate.
Your payment
Principal and Interest:
$
Property taxes:
$
HOA fees:
$
Total loan payment:
$
Total interest amount:
$
Location
County
Dallas
Elementary School
Adamsjohnq
Middle School
H.W. Lang
High School
Adamson
Listing Courtesy of Susan Baldwin, Allie Beth Allman & Assoc.
RealHub Information is provided exclusively for consumers' personal, non-commercial use, and it may not be used for any purpose other than to identify prospective properties consumers may be interested in purchasing. All information deemed reliable but not guaranteed and should be independently verified. All properties are subject to prior sale, change or withdrawal. RealHub website owner shall not be responsible for any typographical errors, misinformation, misprints and shall be held totally harmless.

AGENT
Joe Boston
Call Joe today to schedule a private showing.

* Listings on this website come from the FMLS IDX Compilation and may be held by brokerage firms other than the owner of this website. The listing brokerage is identified in any listing details. Information is deemed reliable but is not guaranteed. If you believe any FMLS listing contains material that infringes your copyrighted work please click here to review our DMCA policy and learn how to submit a takedown request.© 2024 FMLS.
Related Properties

Dallas
9519 Robin Meadow Drive
3 Beds
3 Baths
2,498 Sq.Ft.
$699,000
MLS#: 21289477

Dallas
5903 Lewis Street
None Beds
None Baths
1,238 Sq.Ft.
$699,999
MLS#: 21348944

Dallas
520 W 9th Street
2 Beds
1 Baths
1,391 Sq.Ft.
$850,000
MLS#: 21270602

Dallas
1510 Holly Avenue
3 Beds
3 Baths
2,826 Sq.Ft.
$650,000
MLS#: 21355914

Dallas
4231 Merrell Road
3 Beds
2 Baths
1,571 Sq.Ft.
$850,000
MLS#: 21356325

Dallas
3606 Prescott Avenue
2 Beds
2 Baths
2,109 Sq.Ft.
$650,000
MLS#: 21346115
Dallas
2007 N Montclair Avenue
4 Beds
3 Baths
2,604 Sq.Ft.
$679,900
MLS#: 21257916

Dallas
7260 Alto Caro Drive
4 Beds
3 Baths
2,570 Sq.Ft.
$779,900
MLS#: 21361357

Dallas
11317 Dujon Lane
4 Beds
4 Baths
3,387 Sq.Ft.
$721,400
MLS#: 21334713

Dallas
3130 N Harwood Street 702
2 Beds
2 Baths
1,527 Sq.Ft.
$885,000
MLS#: 21257614
