Features & Amenities

Interior

  • Total Bedrooms

    3

  • Bathrooms

    1

  • 1/2 Bathrooms

    1

  • Basement YN

    NO

  • Cooling YN

    YES

  • Cooling

    Central Air, Electric

  • Heating YN

    YES

  • Heating

    Central, Electric

  • Pet friendly

    N/A

Exterior

  • Garage

    Yes

  • Garage spaces

    2

  • Construction Materials

    Brick

  • Parking

    Garage Door Opener, Garage Faces Front, Attached

  • Pool

    No

  • Waterfront YN

    NO

Area & Lot

  • Lot Features

    Few Trees, Interior Lot, Landscaped

  • Lot Size(acres)

    0.179

  • Lot Size(square feet)

    7,797

  • Property Type

    Residential

  • Property Sub Type

    Single Family Residence

  • Architectural Style

    Ranch, Traditional

Price

  • Sales Price

    $249,000

  • Tax Amount

    $5,251

  • Financing Options

    1031 Exchange, Cash, Conventional, FHA, VA Loan

  • Sq. Footage

    1,142

  • Price/SqFt

    $218

HOA

  • Association

    No

School District

  • Elementary School

    Black

  • Middle School

    Agnew

  • High School

    Mesquite

Property Features

  • Foundation Details

    Slab

  • Senior Community YN

    NO

  • Sewer

    Public Sewer

  • Tax Lot

    14

  • Water Source

    Public

Schedule a Showing

Showing scheduled successfully.

<
>
IN PERSON
VIA CHAT

What is 3 + 4 ?


Change time

Mortgage calculator

Estimate your monthly mortgage payment, including the principal and interest, property taxes, and HOA. Adjust the values to generate a more accurate rate.

Your payment

Principal and Interest:

$

Property taxes:

$

HOA fees:

$

Total loan payment:

$

Total interest amount:

$

Location

County

Dallas

Elementary School

Black

Middle School

Agnew

High School

Mesquite

Listing Courtesy of Stacy Revely, Coldwell Banker Apex, REALTORS

RealHub Information is provided exclusively for consumers' personal, non-commercial use, and it may not be used for any purpose other than to identify prospective properties consumers may be interested in purchasing. All information deemed reliable but not guaranteed and should be independently verified. All properties are subject to prior sale, change or withdrawal. RealHub website owner shall not be responsible for any typographical errors, misinformation, misprints and shall be held totally harmless.

Agent Joe Boston

AGENT

Joe Boston

Call Joe today to schedule a private showing.


* Listings on this website come from the FMLS IDX Compilation and may be held by brokerage firms other than the owner of this website. The listing brokerage is identified in any listing details. Information is deemed reliable but is not guaranteed. If you believe any FMLS listing contains material that infringes your copyrighted work please click here to review our DMCA policy and learn how to submit a takedown request.© 2024 FMLS.
Freshly reintroduced with extensive updates inside and out, 1221 Greenway offers a move-in-ready home with modern finishes and major improvements already completed. Fresh interior paint, LVP flooring, updated trim, upgraded interior doors, high-efficiency windows, updated lighting, and a neutral design create a clean, cohesive look throughout.

The oversized eat-in kitchen is the centerpiece of the home, offering exceptional space and functionality with white shaker cabinetry, quartz countertops, modern tile backsplash, black hardware, and plenty of room to gather. The kitchen opens easily to the main living area, creating a bright and comfortable flow for everyday living and entertaining.

Both bathrooms have been refreshed with coordinating shaker-style vanities, quartz countertops, updated tile, fixtures, mirrors, lighting, and black hardware. The primary bedroom features a private half bath and spacious walk-in closet, while the secondary bedrooms offer generous storage.

Significant improvements add peace of mind, including a roof less than two years old, high-efficiency windows and sliding door, recently serviced HVAC, replacement of deteriorated cast-iron drain lines with PVC, and installation of a full main sewer line cleanout.

Outside, enjoy fresh exterior paint, updated siding around the windows, refreshed garage doors and gutters, power-washed brick and driveway, updated landscaping, a large fenced backyard, covered patio, and storage shed. An attached 2-car garage adds even more convenience.

Conveniently located near shopping, dining, and schools, this home offers the style of a custom remodel with many of the important updates already completed.

1221 Greenway Drive

Message successfully sent.

What would you like to know?

What is 3 + 4 ?

I agree to receive email communication and understand I can unsubscribe at any time.

I agree to be contacted by Next Level Realty Group via call, email, and text for real estate services. To opt out, you can reply 'stop' at any time or reply 'help' for assistance. You can also click the unsubscribe link in the emails. Message and data rates may apply. Message frequency may vary. Privacy Policy

Related Properties

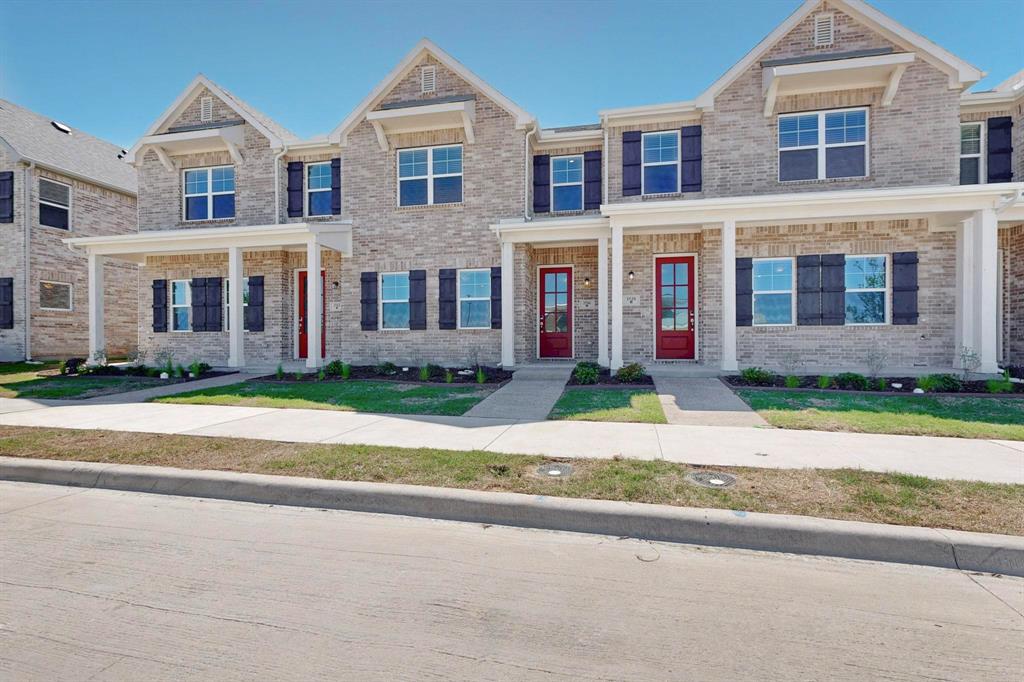
DIRECT RESIDENTIAL COMMUNITIES HOME, Fridge Washer, Dryer, Garage Door Opener, Blinds included. (The Norman plan) is a Brand new townhome located in the heart of the prestigious master-planned community Solterra! Located in Mesquite Texas, Solterra is a 1400-acre Master Planned Community - amenities will include a pool complex, access to a 30-acre Lake for Kayaking & Canoes, a Stocked Pond with Fishing Shack, bike and hiking trails, a fitness facility, a dog park, a beer garden, and a unique treehouse park designed by Animal Planet’s Treehouse Masters. The community will also feature a swim-up bar, an event lawn, and plenty of space for entertainment. Solterra is just 11 miles from downtown Dallas, at the crossroads of 4 major highways, I-30, I-635, I-20, and US 80, providing easy access to DFW. Multiple Mesquite ISD schools are within walking distance to homeowners, making this the ideal location for any family. The Norman floor plan features a spacious living area with electric fireplace and is open to the eat-in-kitchen which makes a perfect space entertaining friends and family, there is also a half bath located on the first floor. The second level presents a primary suite secluded for privacy with a large walk-in closet, dual sinks, and a linen closet. Located at the opposite end of the home are two spacious bedrooms and a conveniently located laundry room. Contact community manager for incentives. Photos are representative of the home.
#21259132

Mesquite

1524 Starlight Trail

3 Beds

2 Baths

1,633 Sq.Ft.

$289,990

MLS#: 21259132
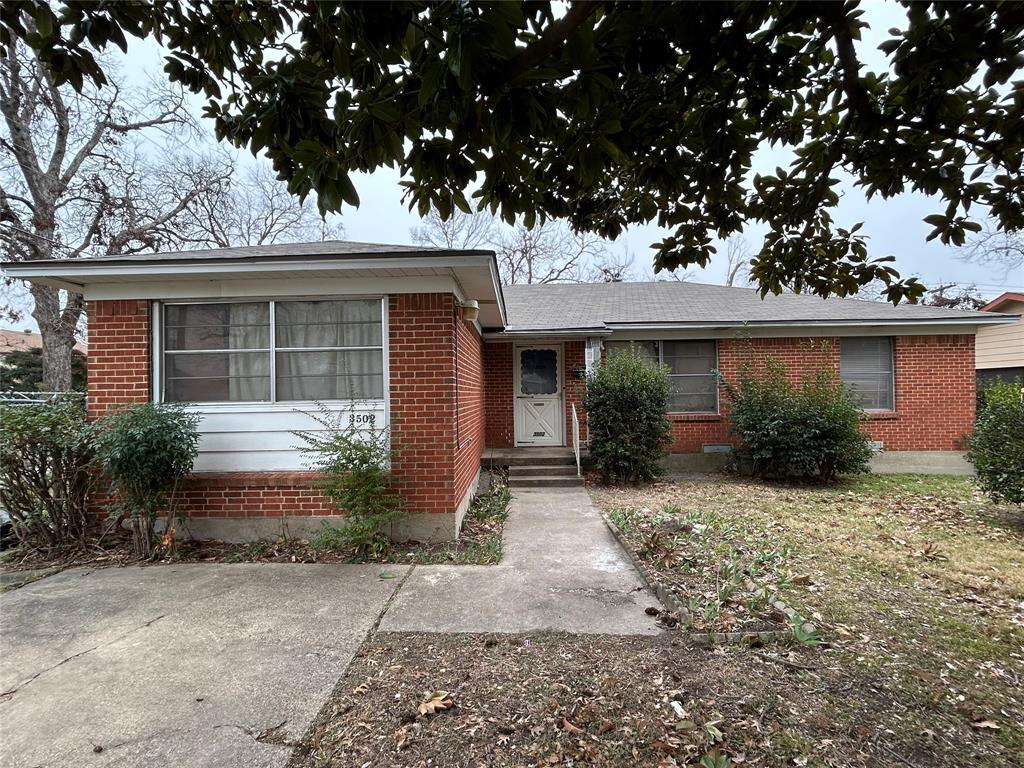
DIY!!! Investor Special! Renovation work has already begun, and the property features brand-new windows. A great fixer upper opportunity for investors to complete the project and add value as a flip, rental, or long-term investment. Sold as-is. Buyer to verify all information and conduct their own due diligence.
#21321084

Mesquite

3502 Demaret Drive

3 Beds

2 Baths

1,440 Sq.Ft.

$200,000

MLS#: 21321084
Ask About 0% down payment and closing cost! 
Stylish & Modern Townhouse – Prime Location!

Discover this almost-new 3-bedroom, 2.5-bathroom townhouse, offering the perfect blend of modern comfort and convenience. Nestled in a sought-after community, this home is just minutes from new shopping centers, dining, and major highways, making commuting a breeze.

Step inside to an open-concept layout featuring a bright and airy living space, a contemporary kitchen with sleek countertops and stainless steel appliances, and a cozy dining area perfect for entertaining. The spacious primary suite boasts a private en suite bath and walk-in closet, while two additional bedrooms provide flexibility for guests, a home office, or a growing family.

Enjoy low-maintenance living with modern finishes and energy-efficient features. Don’t miss this opportunity to own a stylish home in a thriving location!

?? Schedule your tour today!
#21251267

Mesquite

2057 Juniper Pass Way

3 Beds

2 Baths

1,409 Sq.Ft.

$265,999

MLS#: 21251267

4,2 home, the garage was converted into a big living room, it is tenant occupied 
if you are looking for an affordable 4 bedroom this is it, plus you get the big living room
#21372834

Mesquite

428 Birchwood Circle

4 Beds

2 Baths

1,574 Sq.Ft.

$219,000

MLS#: 21372834

Charming, move-in-ready home that perfectly blends modern updates with timeless character. This inviting 2-bedroom, 1-bath residence offers a bright, open feel with luxury vinyl plank flooring, abundant natural light, and an updated kitchen featuring modern cabinetry, countertops, stainless steel appliances, and LED lighting. Step outside to enjoy the spacious, fenced backyard, perfect for entertaining, relaxing, or enjoying your morning coffee. Energy-efficient thermal-pane windows and added insulation help keep utility costs low, while the attached one-car garage provides additional convenience. Situated on an oversized lot in an established Mesquite neighborhood with easy access to schools, parks, shopping, dining, and major highways, this home is an excellent opportunity for first-time buyers, downsizers, or investors alike. Don’t miss your chance to make this beautifully updated property your next home!
#21351582

Mesquite

926 Powell Road

2 Beds

1 Baths

1,126 Sq.Ft.

$209,900

MLS#: 21351582

Beautiful 3BR, 2BA home in desirable Falcons Lair! Open floor plan with spacious kitchen, ample cabinet space, Corian countertops, and large living and dining areas. Primary suite features garden tub, separate shower, and dual sinks. Conveniently located near I-20, I-635, US-80, shopping and dining. Property is being sold AS IS.
#21394767

Mesquite

4824 Kingfisher Lane

3 Beds

2 Baths

1,800 Sq.Ft.

$259,000

MLS#: 21394767

READY TO SELL! This 3-bedroom, 2-bathroom Mesquite home offers a comfortable layout, 2-car garage, and $5,000 in seller concessions toward the buyer’s allowable closing costs or expenses! Conveniently located near shopping, dining, schools, and major highways. Don’t miss this opportunity to make 1120 Old Barn Ln your new homes schedule your showing today!
#21391924

Mesquite

1120 Old Barn Lane

3 Beds

2 Baths

1,433 Sq.Ft.

$249,000

MLS#: 21391924

Price reduced
None
#21343739

Mesquite

907 E GRUB Drive

4 Beds

3 Baths

2,661 Sq.Ft.

$270,000

MLS#: 21343739

Price reduced
Improved Price and Seller Financing on this solid home located in the middle of I-635, I-20 and Hwy-175 - GREAT LOCATION. 4 bedrooms, 1 bathroom, large living area. Large backyard for entertaining and family play with covered patio. Good size kitchen with plenty of storage. Owner offers Seller Financing, requires minimum down payment. Rate and terms to be determined. Don't miss this excellent opportunity, ideal for buyers having issues getting approval through traditional banks. Don't miss out!
#21389305

Mesquite

1914 Del Oak Drive

4 Beds

1 Baths

1,650 Sq.Ft.

$219,900

MLS#: 21389305

Welcome to this beautifully maintained 4-bedroom, 2-bathroom home in the established Casa Ridge Heights neighborhood. Combining classic charm with important recent upgrades, this home is ready for its next chapter. The inviting interior features a functional traditional floor plan, granite countertops, a timeless tile backsplash, updated tiled showers in both bathrooms, and durable laminate flooring throughout. Major improvements include foundation repairs completed in May 2026, brand-new windows installed in June 2026, and a new HVAC system installed in 2025—providing comfort, efficiency, and added buyer confidence. Outside, enjoy a spacious covered patio that's perfect for entertaining family and friends or simply unwinding after a long day. Conveniently located near major highways, shopping, restaurants, and schools, this move-in-ready home offers the perfect blend of location, value, and peace of mind. Schedule your showing today!
#21314334

Mesquite

2819 Cary Drive

4 Beds

2 Baths

1,083 Sq.Ft.

$255,000

MLS#: 21314334

Send a message

Message successfully sent.

Your message

What is 3 + 4 ?

Reason for contacting?

I agree to receive email communication and understand I can unsubscribe at any time.

I agree to be contacted by Next Level Realty Group via call, email, and text for real estate services. To opt out, you can reply 'stop' at any time or reply 'help' for assistance. You can also click the unsubscribe link in the emails. Message and data rates may apply. Message frequency may vary. Privacy Policy

Sign Out

Virtual Assistant

Would you like to take the next step with this property? We can help you schedule a showing or virtual tour, or send you more details.

Yes, I would like more information.

Thank You for Your Reply, One of Our Agents will contact you as soon as possible

No, maybe later.

Thank you, you can always contact me via email, phone number or through the contact form.

Realhub AI

Lucy - Your AI-Powered Realtor

Update Your Temporary Password

Personalize your search

Enter your email and we'll notify you immediately when new listings match what you're looking for.

or enter email address

Already have an account ? Login here

Continue your home search

I agree to receive communications and understand I can unsubscribe at any time.

I agree to be contacted by Next Level Realty Group via call, email, and text for real estate services. To opt out, you can reply 'stop' at any time or reply 'help' for assistance. You can also click the unsubscribe link in the emails. Message and data rates may apply. Message frequency may vary. Privacy Policy

Already have an account ? Login here

We use cookies

We use cookies primarily for analytics to enhance your experience. By accepting, you agree to our use of these cookies. You can manage your preferences or learn more about our cookies policy.