


Property
Beds
3
Full Baths
1
1/2 Baths
1
Year Built
1968
Sq.Footage
1,142
Freshly reintroduced with extensive updates inside and out, 1221 Greenway offers a move-in-ready home with modern finishes and major improvements already completed. Fresh interior paint, LVP flooring, updated trim, upgraded interior doors, high-efficiency windows, updated lighting, and a neutral design create a clean, cohesive look throughout. The oversized eat-in kitchen is the centerpiece of the home, offering exceptional space and functionality with white shaker cabinetry, quartz countertops, modern tile backsplash, black hardware, and plenty of room to gather. The kitchen opens easily to the main living area, creating a bright and comfortable flow for everyday living and entertaining. Both bathrooms have been refreshed with coordinating shaker-style vanities, quartz countertops, updated tile, fixtures, mirrors, lighting, and black hardware. The primary bedroom features a private half bath and spacious walk-in closet, while the secondary bedrooms offer generous storage. Significant improvements add peace of mind, including a roof less than two years old, high-efficiency windows and sliding door, recently serviced HVAC, replacement of deteriorated cast-iron drain lines with PVC, and installation of a full main sewer line cleanout. Outside, enjoy fresh exterior paint, updated siding around the windows, refreshed garage doors and gutters, power-washed brick and driveway, updated landscaping, a large fenced backyard, covered patio, and storage shed. An attached 2-car garage adds even more convenience. Conveniently located near shopping, dining, and schools, this home offers the style of a custom remodel with many of the important updates already completed.
Features & Amenities
Interior
-
Total Bedrooms
3
-
Bathrooms
1
-
1/2 Bathrooms
1
-
Basement YN
NO
-
Cooling YN
YES
-
Cooling
Central Air, Electric
-
Heating YN
YES
-
Heating
Central, Electric
-
Pet friendly
N/A
Exterior
-
Garage
Yes
-
Garage spaces
2
-
Construction Materials
Brick
-
Parking
Garage Door Opener, Garage Faces Front, Attached
-
Pool
No
-
Waterfront YN
NO
Area & Lot
-
Lot Features
Few Trees, Interior Lot, Landscaped
-
Lot Size(acres)
0.179
-
Lot Size(square feet)
7,797
-
Property Type
Residential
-
Property Sub Type
Single Family Residence
-
Architectural Style
Ranch, Traditional
Price
-
Sales Price
$249,000
-
Tax Amount
$5,251
-
Financing Options
1031 Exchange, Cash, Conventional, FHA, VA Loan
-
Sq. Footage
1,142
-
Price/SqFt
$218
HOA
-
Association
No
School District
-
Elementary School
Black
-
Middle School
Agnew
-
High School
Mesquite
Property Features
-
Foundation Details
Slab
-
Senior Community YN
NO
-
Sewer
Public Sewer
-
Tax Lot
14
-
Water Source
Public
Schedule a Showing
Showing scheduled successfully.
Mortgage calculator
Estimate your monthly mortgage payment, including the principal and interest, property taxes, and HOA. Adjust the values to generate a more accurate rate.
Your payment
Principal and Interest:
$
Property taxes:
$
HOA fees:
$
Total loan payment:
$
Total interest amount:
$
Location
County
Dallas
Elementary School
Black
Middle School
Agnew
High School
Mesquite
Listing Courtesy of Stacy Revely, Coldwell Banker Apex, REALTORS
RealHub Information is provided exclusively for consumers' personal, non-commercial use, and it may not be used for any purpose other than to identify prospective properties consumers may be interested in purchasing. All information deemed reliable but not guaranteed and should be independently verified. All properties are subject to prior sale, change or withdrawal. RealHub website owner shall not be responsible for any typographical errors, misinformation, misprints and shall be held totally harmless.

AGENT
Joe Boston
Call Joe today to schedule a private showing.

* Listings on this website come from the FMLS IDX Compilation and may be held by brokerage firms other than the owner of this website. The listing brokerage is identified in any listing details. Information is deemed reliable but is not guaranteed. If you believe any FMLS listing contains material that infringes your copyrighted work please click here to review our DMCA policy and learn how to submit a takedown request.© 2024 FMLS.
Related Properties
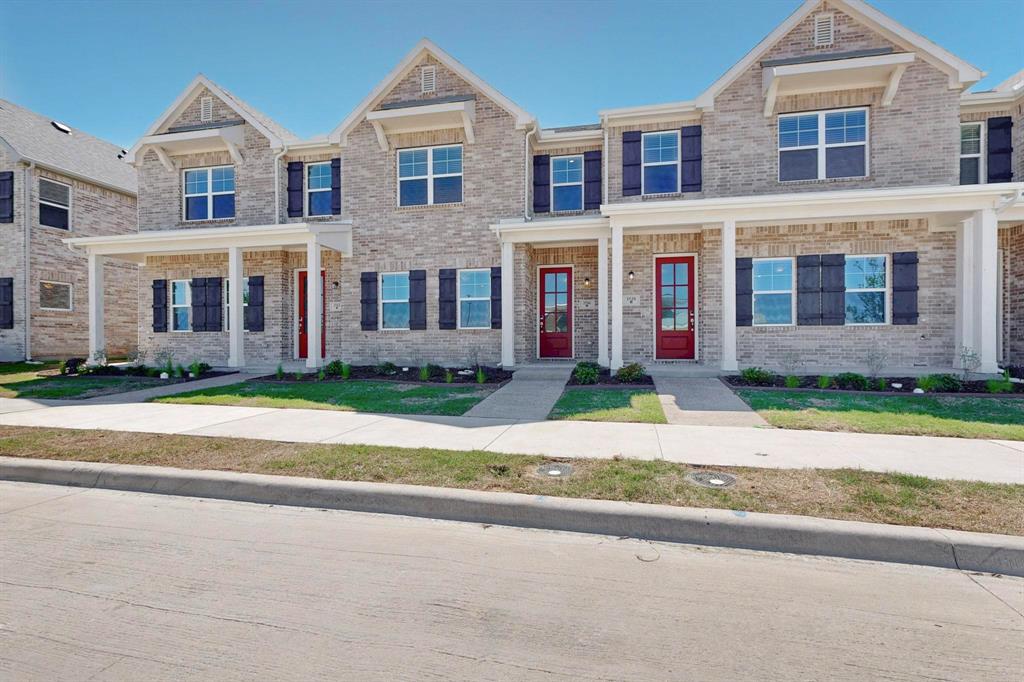
Mesquite
1524 Starlight Trail
3 Beds
2 Baths
1,633 Sq.Ft.
$289,990
MLS#: 21259132
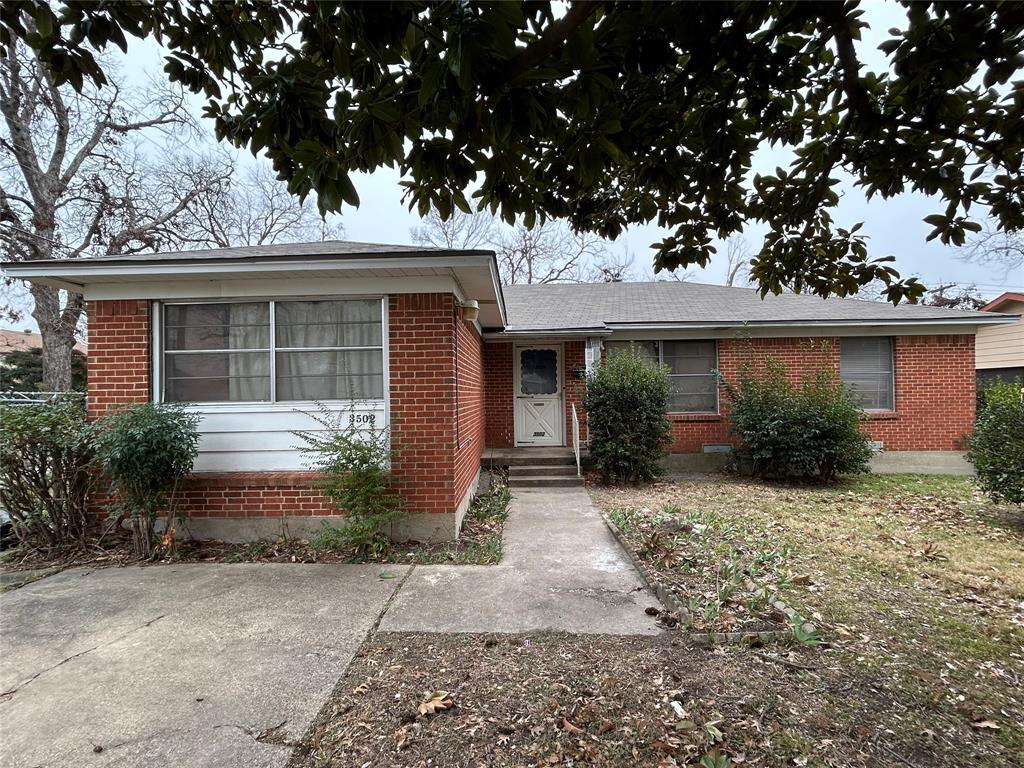
Mesquite
3502 Demaret Drive
3 Beds
2 Baths
1,440 Sq.Ft.
$200,000
MLS#: 21321084
Mesquite
2057 Juniper Pass Way
3 Beds
2 Baths
1,409 Sq.Ft.
$265,999
MLS#: 21251267

Mesquite
428 Birchwood Circle
4 Beds
2 Baths
1,574 Sq.Ft.
$219,000
MLS#: 21372834

Mesquite
926 Powell Road
2 Beds
1 Baths
1,126 Sq.Ft.
$209,900
MLS#: 21351582
Mesquite
4824 Kingfisher Lane
3 Beds
2 Baths
1,800 Sq.Ft.
$259,000
MLS#: 21394767

Mesquite
1120 Old Barn Lane
3 Beds
2 Baths
1,433 Sq.Ft.
$249,000
MLS#: 21391924
Mesquite
907 E GRUB Drive
4 Beds
3 Baths
2,661 Sq.Ft.
$270,000
MLS#: 21343739

Mesquite
1914 Del Oak Drive
4 Beds
1 Baths
1,650 Sq.Ft.
$219,900
MLS#: 21389305

Mesquite
2819 Cary Drive
4 Beds
2 Baths
1,083 Sq.Ft.
$255,000
MLS#: 21314334
