
Property
Beds
3
Full Baths
2
1/2 Baths
1
Year Built
2016
Sq.Footage
3,288
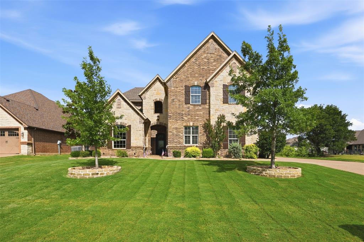
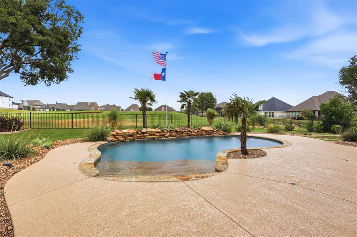
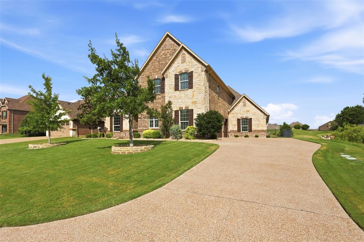
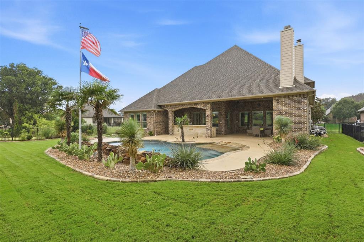
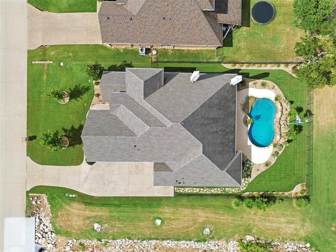
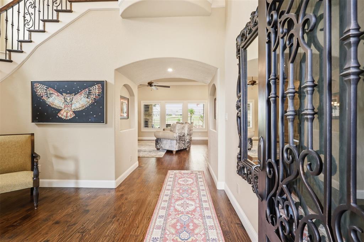
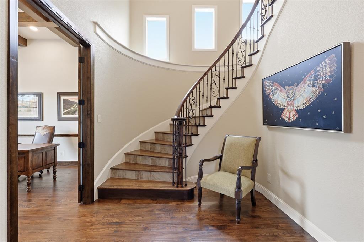
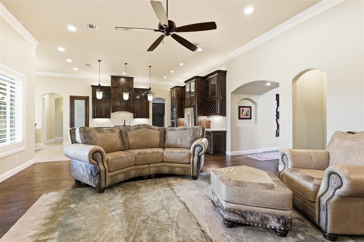
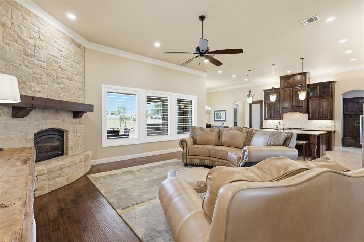
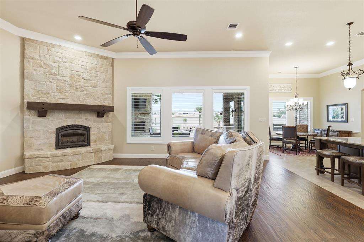
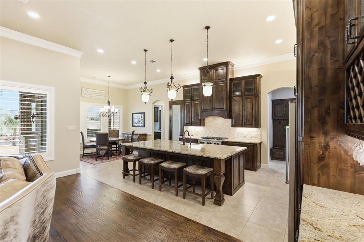
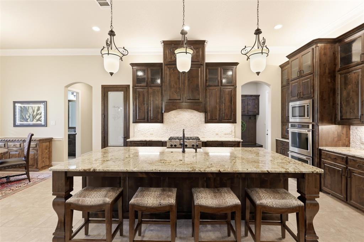
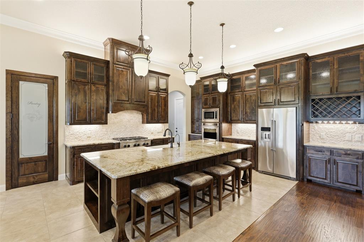
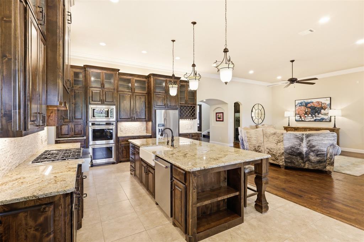
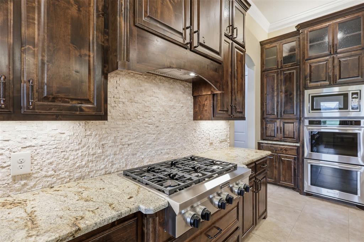
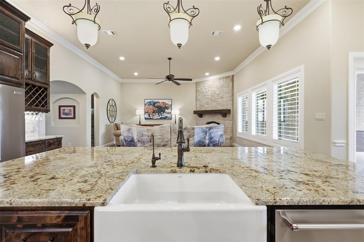
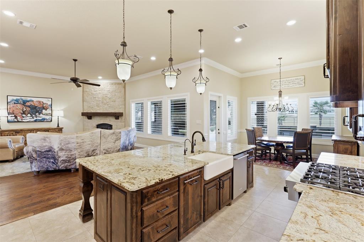
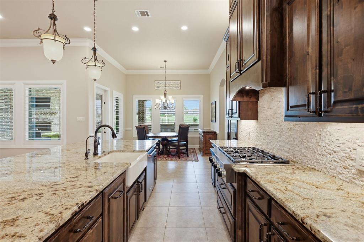
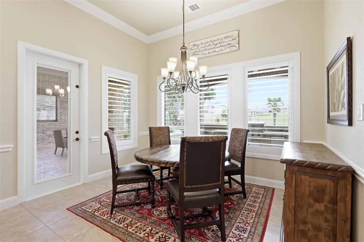
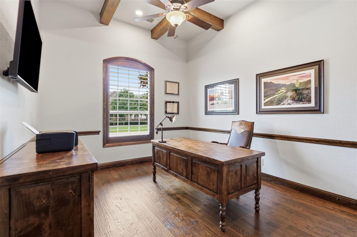
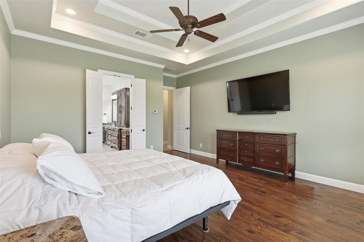
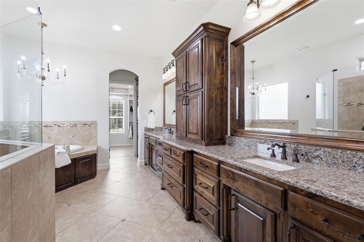
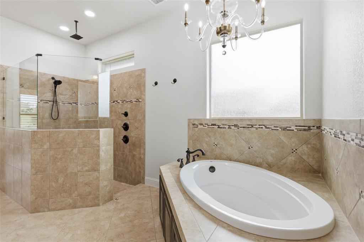
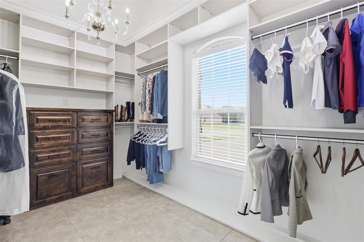
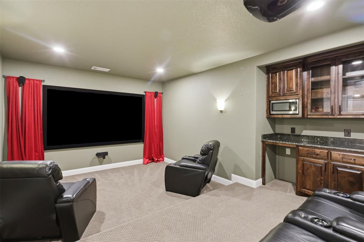
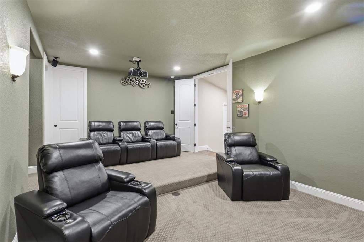
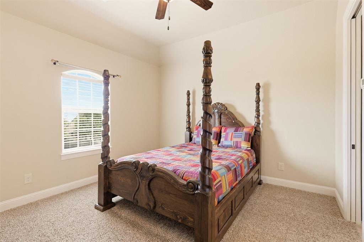
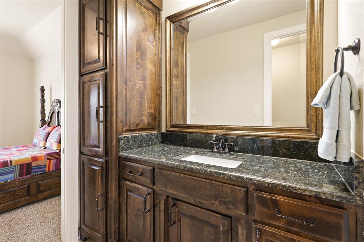
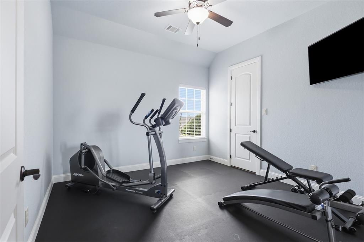
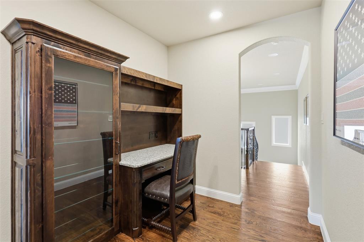
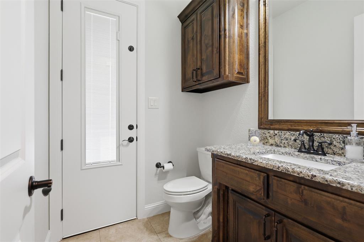
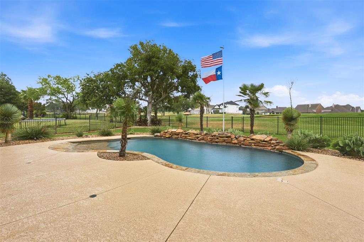
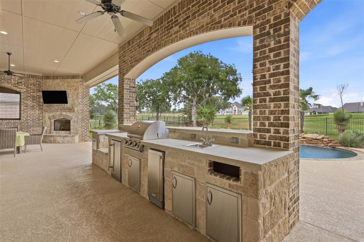
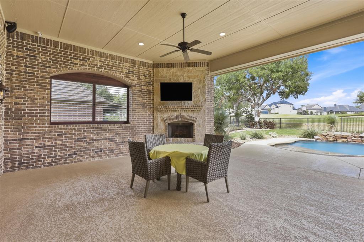
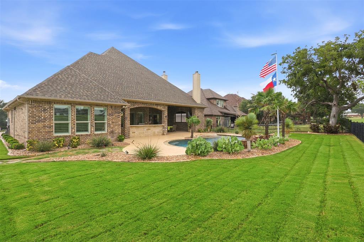
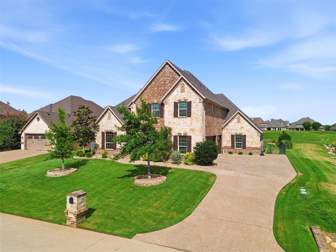
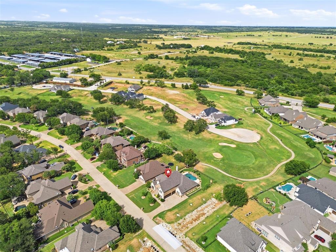
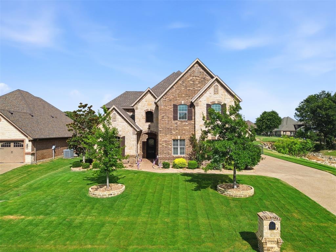
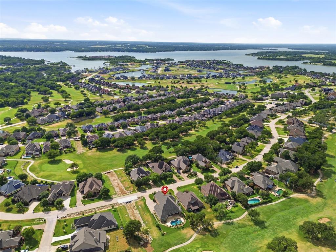
Experience luxury living in this meticulously maintained custom home, perfectly positioned on the 1st hole within a prestigious resort community featuring a guarded entrance, championship golf course, and exceptional amenities. From the moment you step inside, you'll appreciate the pride of ownership and model-home quality found in every detail. Rich hand-scraped oak wood flooring flows throughout the main living areas, complemented by custom cabinetry, abundant storage, plantation shutters, and thoughtful architectural details. The beautifully designed office features a stunning coffered ceiling accented with wood beams, creating an impressive workspace. The chef's kitchen is truly the heart of the home, offering an oversized island, KitchenAid appliances, a 6-burner gas cooktop, walk-in pantry, beverage station, extensive cabinetry, and generous counter space. The kitchen opens seamlessly to the inviting living room, highlighted by a striking stone-faced wood-burning fireplace. The spacious primary suite is a private retreat, complete with a California Closets® organization system, custom built-ins, and a spa-inspired bath featuring an oversized walk-in shower with three shower heads. Upstairs, you'll find two additional bedrooms, a full bath, a media room, and a versatile office or flex space. The backyard is an entertainer's dream. Enjoy the expansive covered patio overlooking the professionally landscaped yard and zero-entry pool. The outdoor kitchen is fully equipped with a refrigerator, ice maker, sink, and built-in grill, making outdoor gatherings effortless. Thoughtfully designed and impeccably maintained, this home offers timeless finishes, exceptional functionality, and an unbeatable golf course setting. Enjoy the security and lifestyle of this sought-after gated resort community while living in a home that truly shows like a model.
Features & Amenities
Interior
-
Other Interior Features
Chandelier, Double Vanity, Eat-in Kitchen, Granite Counters, Kitchen Island, Natural Woodwork, Open Floorplan, Pantry, Vaulted Ceiling(s), Walk-In Closet(s), High Speed Internet, Wired for Sound
-
Total Bedrooms
3
-
Bathrooms
2
-
1/2 Bathrooms
1
-
Basement YN
NO
-
Cooling YN
YES
-
Cooling
Ceiling Fan(s), Central Air
-
Fireplace YN
YES
-
Heating YN
YES
-
Heating
Central
-
Pet friendly
N/A
Exterior
-
Garage
Yes
-
Garage spaces
3
-
Construction Materials
Brick, Stone
-
Other Exterior Features
Rain Gutters, Outdoor Grill, Outdoor Kitchen
-
Parking
Driveway, Garage, Garage Door Opener, Garage Faces Side, Oversized, Gated, Attached
-
Patio and Porch Features
Covered
-
Pool
Yes
-
Pool Features
Gunite, In Ground, Waterfall
-
Waterfront YN
NO
Area & Lot
-
Lot Features
Landscaped, On Golf Course, Subdivided
-
Lot Size(acres)
0.276
-
Lot Size(square feet)
12,022
-
Property Type
Residential
-
Property Sub Type
Single Family Residence
-
Architectural Style
Traditional
Price
-
Sales Price
$825,000
-
Tax Amount
$11,050
-
Sq. Footage
3,288
-
Price/SqFt
$250
HOA
-
Association
YES
-
Association Fee
$696
-
Association Fee Frequency
Quarterly
-
Association Fee Includes
N/A
School District
-
Elementary School
Eagle Mountain
-
Middle School
Wayside
-
High School
Eagle Mountain
Property Features
-
Foundation Details
Slab
-
Tax Lot
13
-
Water Source
Private
Schedule a Showing
Showing scheduled successfully.
Mortgage calculator
Estimate your monthly mortgage payment, including the principal and interest, property taxes, and HOA. Adjust the values to generate a more accurate rate.
Your payment
Principal and Interest:
$
Property taxes:
$
HOA fees:
$
Total loan payment:
$
Total interest amount:
$
Location
County
Tarrant
Elementary School
Eagle Mountain
Middle School
Wayside
High School
Eagle Mountain
Listing Courtesy of Danielle Farr , Keller Williams Fort Worth
RealHub Information is provided exclusively for consumers' personal, non-commercial use, and it may not be used for any purpose other than to identify prospective properties consumers may be interested in purchasing. All information deemed reliable but not guaranteed and should be independently verified. All properties are subject to prior sale, change or withdrawal. RealHub website owner shall not be responsible for any typographical errors, misinformation, misprints and shall be held totally harmless.

AGENT
Joe Boston
Call Joe today to schedule a private showing.

* Listings on this website come from the FMLS IDX Compilation and may be held by brokerage firms other than the owner of this website. The listing brokerage is identified in any listing details. Information is deemed reliable but is not guaranteed. If you believe any FMLS listing contains material that infringes your copyrighted work please click here to review our DMCA policy and learn how to submit a takedown request.© 2024 FMLS.
Related Properties
Fort Worth
4912 Boat Club Road
3 Beds
1 Baths
1,932 Sq.Ft.
$799,000
MLS#: 21232111

Fort Worth
714 E 1st Street
3 Beds
3 Baths
2,804 Sq.Ft.
$699,000
MLS#: 21204651
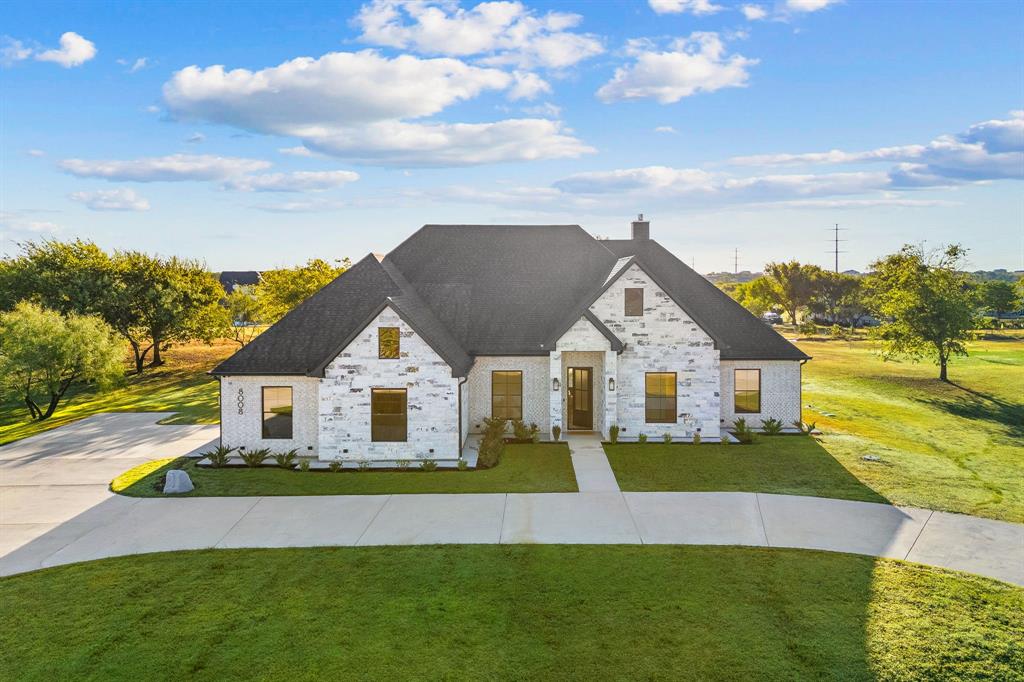
Fort Worth
8008 Ben Day Murrin Road N
5 Beds
2 Baths
2,873 Sq.Ft.
$829,900
MLS#: 21220540
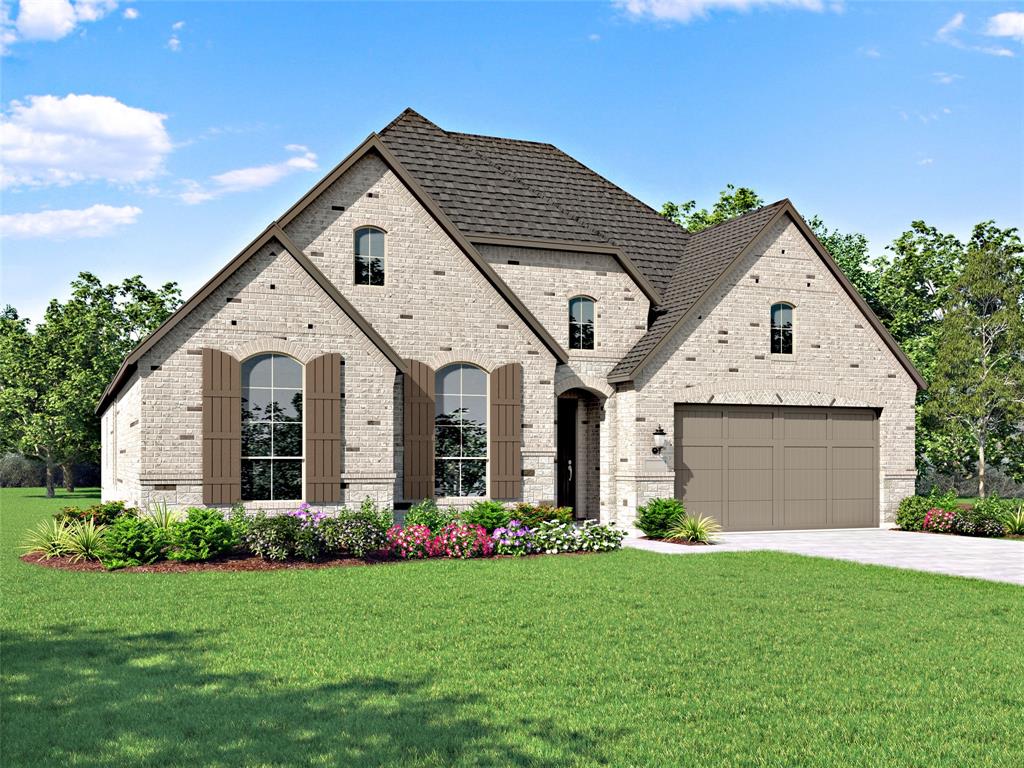
Fort Worth
1025 Pelotazo Avenue
3 Beds
3 Baths
2,795 Sq.Ft.
$669,900
MLS#: 21295929
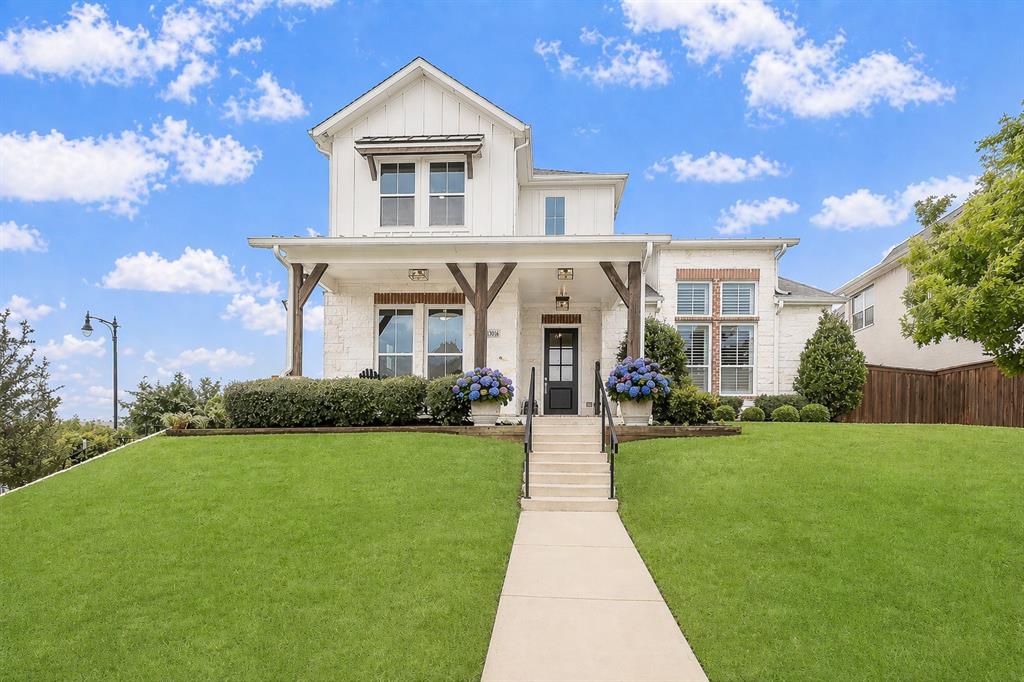
Fort Worth
13616 Walsh Avenue
3 Beds
2 Baths
3,261 Sq.Ft.
$699,000
MLS#: 21248426
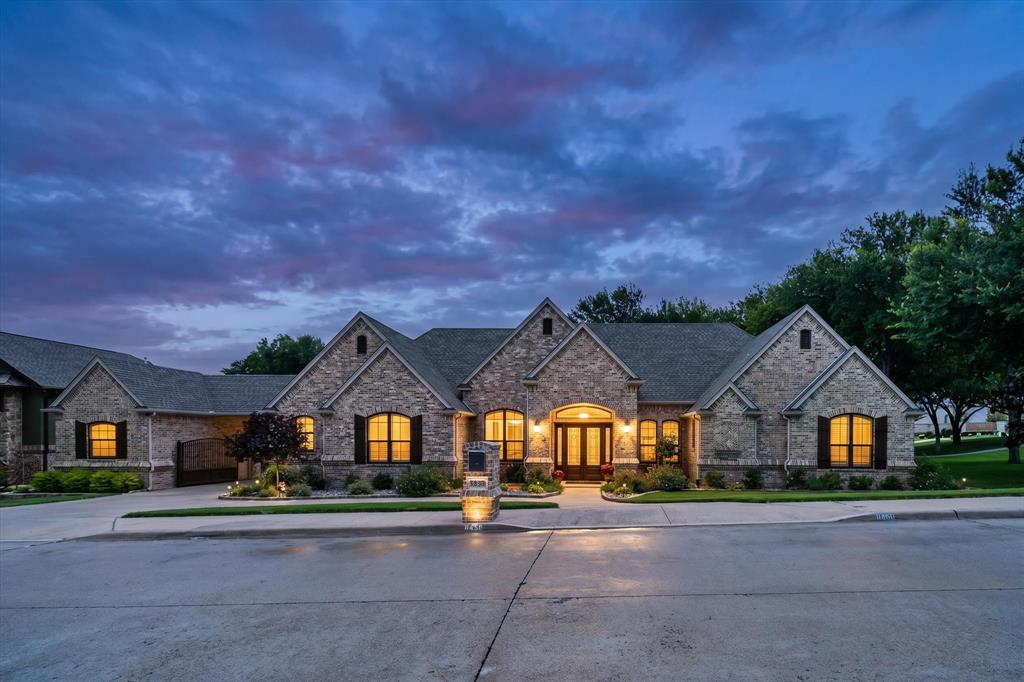
Fort Worth
8450 Waterfront Court
4 Beds
3 Baths
3,676 Sq.Ft.
$950,000
MLS#: 21291008
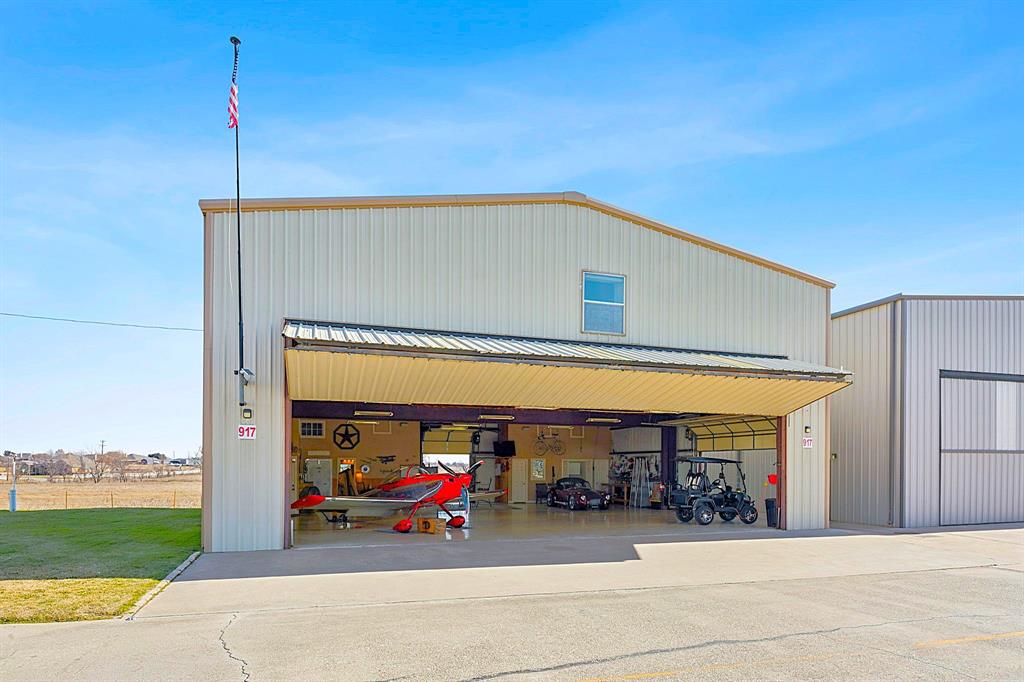
Fort Worth
917 Aviator Drive
3 Beds
3 Baths
5,500 Sq.Ft.
$912,000
MLS#: 21302211
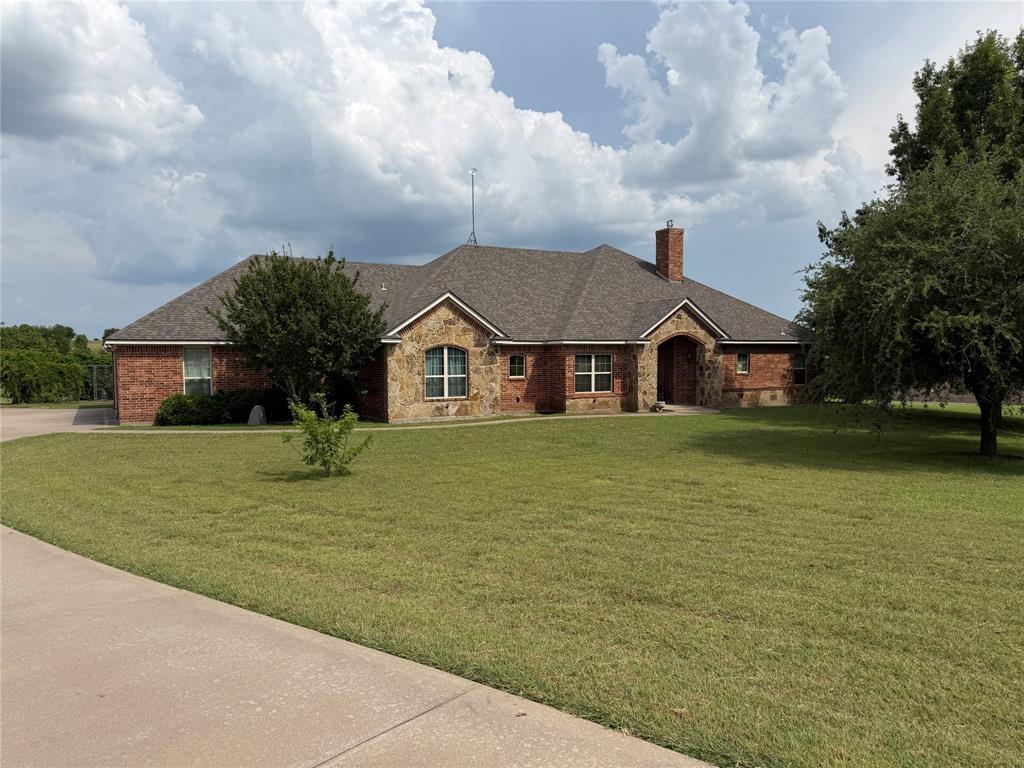
Fort Worth
130 Aledo Grove Court
3 Beds
3 Baths
2,798 Sq.Ft.
$799,000
MLS#: 21288028

Fort Worth
2301 Sandlin Drive
5 Beds
5 Baths
3,655 Sq.Ft.
$750,000
MLS#: 21198589

Fort Worth
6804 Savannah Lane
4 Beds
4 Baths
5,290 Sq.Ft.
$738,000
MLS#: 21309006
