Features & Amenities

Interior

  • Other Interior Features

    Double Vanity, Granite Counters

  • Total Bedrooms

    4

  • Bathrooms

    3

  • Basement YN

    NO

  • Cooling YN

    YES

  • Cooling

    Central Air

  • Fireplace YN

    YES

  • Heating YN

    YES

  • Heating

    Central

  • Pet friendly

    N/A

Exterior

  • Garage

    Yes

  • Garage spaces

    3

  • Construction Materials

    Brick

  • Other Exterior Features

    Awning(s), Built-in Barbecue, Fire Pit, Outdoor Grill, Outdoor Kitchen

  • Parking

    Garage, Garage Door Opener, Garage Faces Side, Attached

  • Pool

    No

  • Waterfront YN

    YES

Area & Lot

  • Lot Features

    Interior Lot, Waterfront

  • Lot Size(acres)

    1.03

  • Lot Size(square feet)

    44,866

  • Property Type

    Residential

  • Property Sub Type

    Single Family Residence

Price

  • Sales Price

    $849,900

  • Tax Amount

    $11,011

  • Sq. Footage

    3,348

  • Price/SqFt

    $253

HOA

  • Association

    YES

  • Association Fee

    $500

  • Association Fee Frequency

    Annually

  • Association Fee Includes

    N/A

School District

  • Elementary School

    Vandagriff

  • Middle School

    Aledo

  • High School

    Aledo

Property Features

  • Foundation Details

    Slab

  • Senior Community YN

    NO

  • Sewer

    Septic Tank

  • Tax Lot

    15

Schedule a Showing

Showing scheduled successfully.

<
>
IN PERSON
VIA CHAT

What is 3 + 4 ?


Change time

Mortgage calculator

Estimate your monthly mortgage payment, including the principal and interest, property taxes, and HOA. Adjust the values to generate a more accurate rate.

Your payment

Principal and Interest:

$

Property taxes:

$

HOA fees:

$

Total loan payment:

$

Total interest amount:

$

Location

County

Tarrant

Elementary School

Vandagriff

Middle School

Aledo

High School

Aledo

Listing Courtesy of Karrin Forrester , The Atkins Agency

RealHub Information is provided exclusively for consumers' personal, non-commercial use, and it may not be used for any purpose other than to identify prospective properties consumers may be interested in purchasing. All information deemed reliable but not guaranteed and should be independently verified. All properties are subject to prior sale, change or withdrawal. RealHub website owner shall not be responsible for any typographical errors, misinformation, misprints and shall be held totally harmless.

Agent Joe Boston

AGENT

Joe Boston

Call Joe today to schedule a private showing.


* Listings on this website come from the FMLS IDX Compilation and may be held by brokerage firms other than the owner of this website. The listing brokerage is identified in any listing details. Information is deemed reliable but is not guaranteed. If you believe any FMLS listing contains material that infringes your copyrighted work please click here to review our DMCA policy and learn how to submit a takedown request.© 2024 FMLS.
ASK ABOUT RATE BUYDOWN! Located in the sought-after Bella Ranch community, 12233 Bella Palazzo offers refined living in a serene, well-maintained neighborhood. This beautifully designed residence features an open and functional floor plan ideal for both everyday living and entertaining. Light-filled interiors, generous living spaces, and quality finishes throughout create a welcoming atmosphere. The home is complemented by a private outdoor area, perfect for relaxing or hosting guests. Home features dedicated dining room, office, and 2nd primary suite downstairs as well as upstairs game room and media space. Don't miss the 1,000 water storage unit onsite. Enjoy the convenience of nearby shopping, dining, and top local amenities while benefiting from the peaceful setting Bella Ranch is known for. This private neighborhood has new cameras installed at the gate for added security, and peace of mind of a new fire department nearby.  This is a wonderful opportunity to own in one of the area’s most desirable communities.

12233 Bella Palazzo Drive

Message successfully sent.

What would you like to know?

What is 3 + 4 ?

I agree to receive email communication and understand I can unsubscribe at any time.

I agree to be contacted by Next Level Realty Group via call, email, and text for real estate services. To opt out, you can reply 'stop' at any time or reply 'help' for assistance. You can also click the unsubscribe link in the emails. Message and data rates may apply. Message frequency may vary. Privacy Policy

Related Properties

Perfectly positioned as a corner residence, this townhome enjoys abundant natural lighting throughout the home. This townhome offers three bedroom and 4 baths, with the guest bedroom located on the 1st floor. Washer and dryer are located on the same floor as the primary bedroom and additional bedroom for convenience. Located on the first floor, the owner has an additional flex room. This tucked away space could be tailored to your needs. The second floor has an open floor plan creating an easy flow from the living room to the dining room and into the kitchen area.The owner has thoughtfully added additional square footage, creating a charming nook perfect for a desk or a cozy place to read. Take in the sweeping views of downtown from the rooftop deck. Ideal for entertaining and enjoying the stunning back drop of the city. Walkable to Sundance Square, Bass Hall and many of the shopping and restaurants downtown Fort Worth has to offer.
#21204651

Fort Worth

714 E 1st Street

3 Beds

3 Baths

2,804 Sq.Ft.

$699,000

MLS#: 21204651
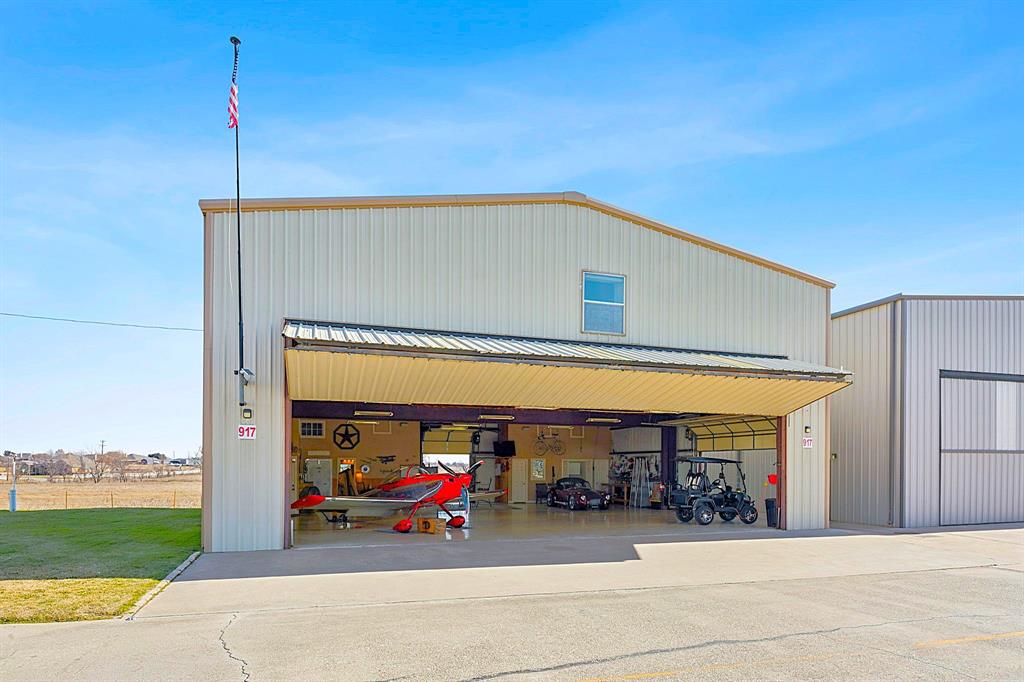
Built in 2007, this 5,500 square foot luxury hangar residence is ready for its new owner - being sold turnkey, including most furnishings! The hangar is conveniently located in the northeast portion of the airfield near the north airport entrance gate for quick road access. Just a short taxi to the 3,750' paved and lighted runway! The insulated hangar bay has an old-fashioned walk-in beer and wine cooler, full bath, built-in cabinets, laundry room, epoxy painted floor, ample lighting, two roll-up garage doors for unbelievable ventilation in the summer, and a covered porch out back that runs the width of the hangar. The electric bi-fold hangar door has a 45' wide x 12' tall opening which will accommodate most single engine piston aircraft.  From the hangar, take a walk upstairs and you will quickly forget you are in a metal building! The second floor boasts a luxurious 3-bedroom, 2.5 bath home with open concept kitchen, dining, and living room and high-end finishes and furnishings throughout! Master bath is bigger than most bedrooms! Balcony access through the living area and bedroom with endless views to the east overlooking a 200 plus acres ranch. There is really too much to list! Hangar bay: 50' x 55'; Hangar door opening: 45' wide x 12' tall; 2,750 SF 2nd floor residence; 3-bedroom; 3.5 bath; 4,800 SF land parcel; You own the land (not an airport ground lease); Well water; Community septic; 100LL fuel available on the airfield. Hicks Airfield is just minutes from fine dining, brand new Kroger and Lowes, and only 15 minutes to the internationally famous Fort Worth Stockyards! This hangar will make a great primary residence, second home, man cave, or woman cave!
#21302211

Fort Worth

917 Aviator Drive

3 Beds

3 Baths

5,500 Sq.Ft.

$912,000

MLS#: 21302211
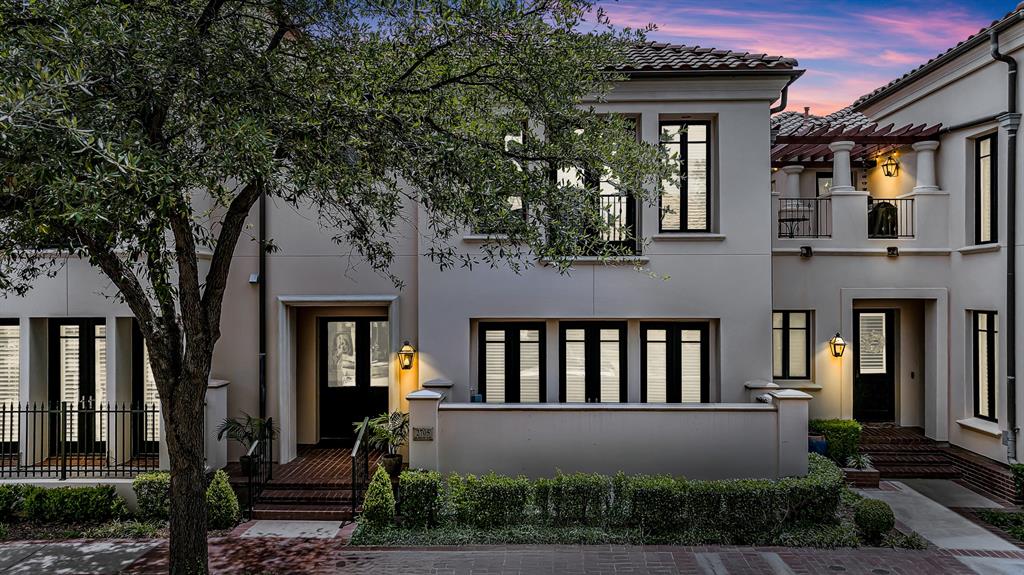
**MAJOR PRICE IMPROVEMENT** Experience elevated urban living at 2705 Museum Way, nestled in the heart of Fort Worth’s vibrant cultural district. This luxurious multi-level townhome offers the perfect blend of sophistication, convenience, and modern design—just steps from world-class museums, Trinity Trails, and the lively West 7th corridor.
Boasting over 3,200 square feet, this 3-bedroom, 4.5-bath home features an open-concept floor plan with soaring ceilings, rich hardwood flooring, and expansive windows that flood the space with natural light. A private **residential elevator** effortlessly connects all floors, offering accessibility and ease for daily living.
The gourmet kitchen is a chef’s dream, complete with granite countertops, stainless steel appliances, a gas range, pantry, and generous cabinetry. Adjacent is a spacious dining area perfect for entertaining or quiet evenings in.
The light-filled living room opens to a private balcony, ideal for morning coffee or sunset cocktails. Each bedroom features en-suite bathrooms and walk-in closets, offering both privacy and comfort. The luxurious primary suite includes dual vanities, a soaking tub, separate glass-enclosed shower, and a walk-in closet.
Additional highlights include a two-car attached garage with alley access, smart thermostat, in-unit laundry, and low-maintenance living. This pet-friendly community offers walkable access to shops, dining, Whole Foods, and cultural landmarks like the Kimbell and Modern Art Museums.
Whether you're seeking an executive lock-and-leave lifestyle, a home near downtown, or a sophisticated retreat with upscale amenities—including your own **private elevator**—this home delivers exceptional style and function in one of Fort Worth’s most desirable urban neighborhoods.
#21311461

Fort Worth

2705 Museum Way

3 Beds

4 Baths

3,290 Sq.Ft.

$999,734

MLS#: 21311461
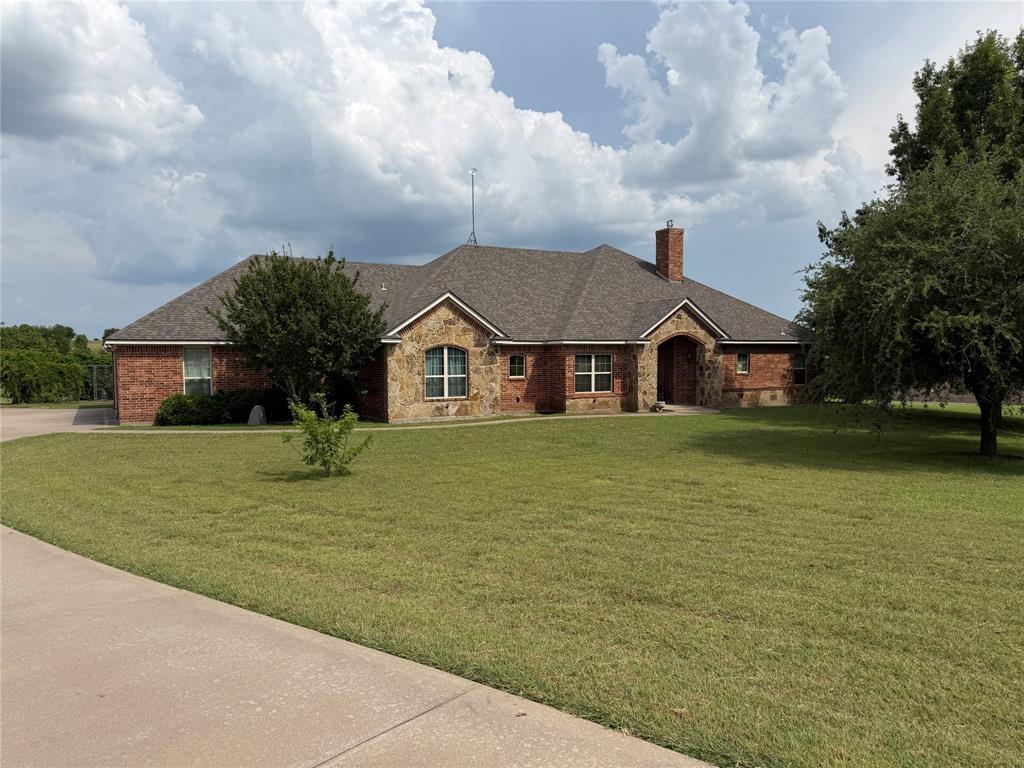
Welcome to this exceptional home in the highly sought-after Aledo Grove, a gated community in Aledo ISD, known for its spacious homesites and peaceful surroundings. From the moment you enter, you'll appreciate the thoughtful design and inviting atmosphere. The expansive living room is anchored by a stunning floor-to-ceiling rock fireplace and flows seamlessly into the kitchen and dining areas, creating an ideal setting for both everyday living and entertaining. The kitchen features granite countertops, breakfast bar, abundant cabinetry, and a cozy eat-in dining area. Just off the entry, a private office provides the perfect space for working from home or managing daily tasks. The generously sized primary suite offers a relaxing retreat, complete with fireplace, with a large walk-in closet, garden tub, separate shower, and private access to the sunroom. Start your mornings with a cup of coffee while enjoying peaceful views and the privacy this property provides. Step out to the expansive, extended patio, offering the perfect place to relax, unwind, and enjoy the outdoors. Whether you're hosting weekend barbecues, gathering with family and friends, or simply taking in the tranquility of the property, this outdoor living space is sure to become a favorite spot. The split-bedroom floorplan offers comfort and privacy for family and guests alike. An additional flex-resource room with built-in counters and cabinets provides endless possibilities for a craft room, homeschool space, second office, or hobby area. Outside, you'll find a large shop ideal for storage, hobbies, equipment, or recreational toys. Two separate fenced areas provide secure spaces for pets to roam safely. The oversized garage includes a versatile third bay that can accommodate an additional vehicle, lawn equipment, golf cart, or extra storage. Properties like this rarely come available in Aledo Grove. This is an opportunity you won't want to miss. Make an appointment today!
#21288028

Fort Worth

130 Aledo Grove Court

3 Beds

3 Baths

2,798 Sq.Ft.

$799,000

MLS#: 21288028

Rare opportunity for true multigenerational living in the highly sought-after Walsh Ranch community within the top-rated Aledo ISD. This thoughtfully designed 5-bedroom, 5-bath home includes a private main level multi-generational suite, appointed with its own living area, kitchenette, bedroom, and full bath—ideal for extended family, long-term guests, or flexible living. This impressive home is perfect for family gatherings, offering approximately 3,655 square feet of intentional design on an oversized corner lot, complete with a 3-car garage.

The main level includes a dedicated office with custom shelving, a soundproof media room, and multiple bedroom suites. The spacious primary retreat includes a luxurious bath with double vanities, soaking tub, separate shower, and ample walk-in closet space, conveniently located next to the spacious laundry room. Upstairs, a second living area, additional bedroom, and full bath provide a comfortable and private space for guests or family.

Built in 2021, this home blends modern design with everyday functionality. The open-concept living space is filled with natural light and anchored by a striking fireplace, while the well-appointed kitchen is ideal for both everyday living and entertaining with quartz countertops, a large island, gas cooktop, double ovens, and an oversized walk-in pantry for abundant storage.

Enjoy outdoor living on this 8,930 square foot corner lot, with covered back patio, natural gas connection, and private herb garden to complement summer grilling.
.
Welcome home to the award-winning Walsh Ranch master-planned community complete with parks, trails, resort and lap pools, makerspace, athletic club, and high-speed internet included for residents, all within minutes of Fort Worth.
#21198589

Fort Worth

2301 Sandlin Drive

5 Beds

5 Baths

3,655 Sq.Ft.

$750,000

MLS#: 21198589

Exquisite 4-bedroom, 4-bath luxury residence showcasing elegance, comfort, and impeccable design. This expansive home
offers multiple living spaces, including a grand family room, an elegant entertainment lounge, and a private movie or game
room—perfect for hosting and relaxing in style. The opulent primary suite on the main level features a spacious custom
closet and a spa-inspired bathroom complete with a freestanding soaking tub, glass-enclosed shower, and designer finishes.
Upstairs, three additional bedrooms and three beautifully appointed bathrooms provide the ideal retreat for family or guests.
Continued... See Addendum Property Description 1
#21309006

Fort Worth

6804 Savannah Lane

4 Beds

4 Baths

5,290 Sq.Ft.

$738,000

MLS#: 21309006
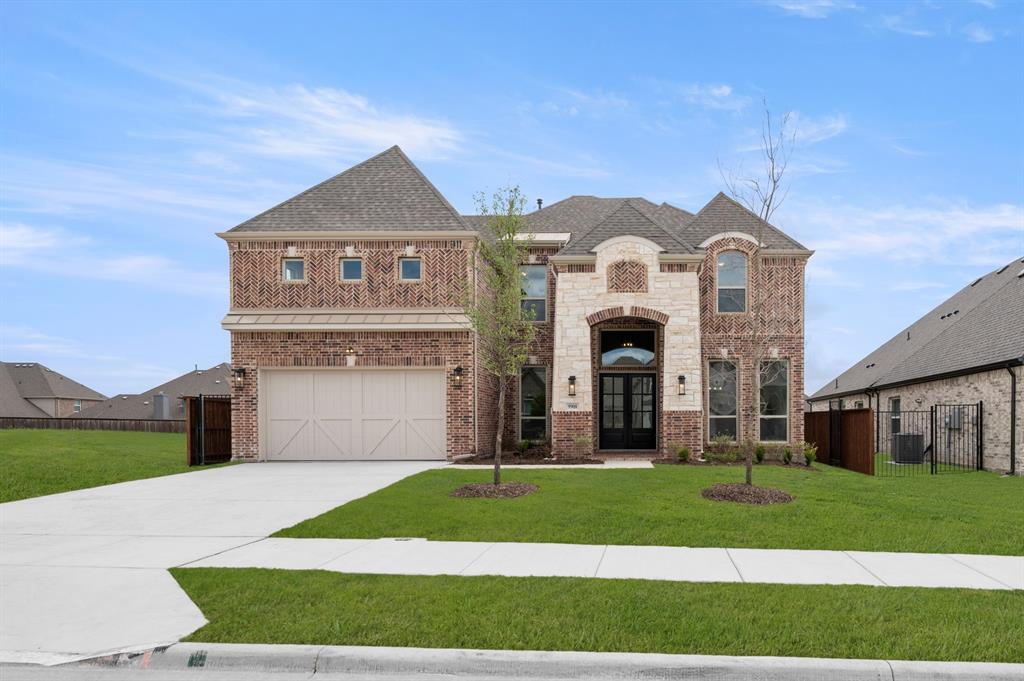
MLS# 21202389 - Built by First Texas Homes - Ready Now! ~ This stunning 5-bedroom, 4-bath home offers 3,470 sq ft of luxury living. The eye-catching peaked roof and grand arched stone entry welcome you through double front doors into a spacious, open-concept layout with wood floors throughout the main living area. The family room features a floor-to-ceiling upgraded tile surround at the linear electric fireplace and impressive 12' stacking sliding doors to the patio. The gourmet kitchen boasts upgraded counters, ceiling-height cabinets, and a stylish tile backsplash. An extra-large flex space on the first floor is perfect for entertaining or a playroom. The home also includes a 2-car garage. Don’t miss your chance to own this exceptional property—schedule your tour today!
#21202389

Fort Worth

9908 Casa Frontera Drive

5 Beds

4 Baths

3,470 Sq.Ft.

$687,091

MLS#: 21202389
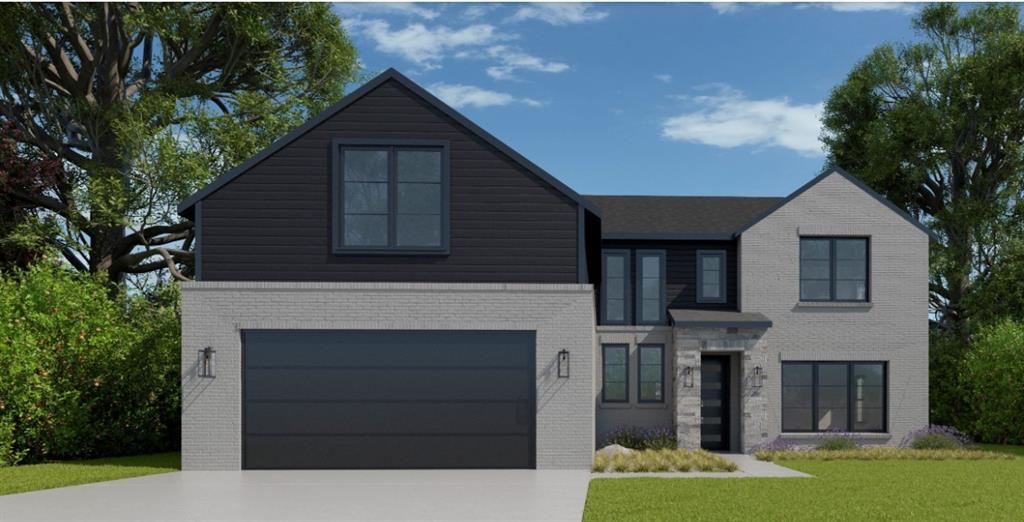
A home that invites you to slow down and settle in, this 3,042 sq ft, 4-bedroom, 3.5-bath retreat is designed for the moments that matter most. The game room becomes the heart of weekend fun—movie nights with oversized blankets, kids’ laughter echoing, or a friendly round of cards that stretches late into the evening. A private study offers a quiet escape, perfect for early morning coffee and emails, a dedicated work-from-home space, or a peaceful corner to unwind with a good book.
#21244261

Fort Worth

6917 Lanner Lane

4 Beds

3 Baths

3,493 Sq.Ft.

$698,900

MLS#: 21244261
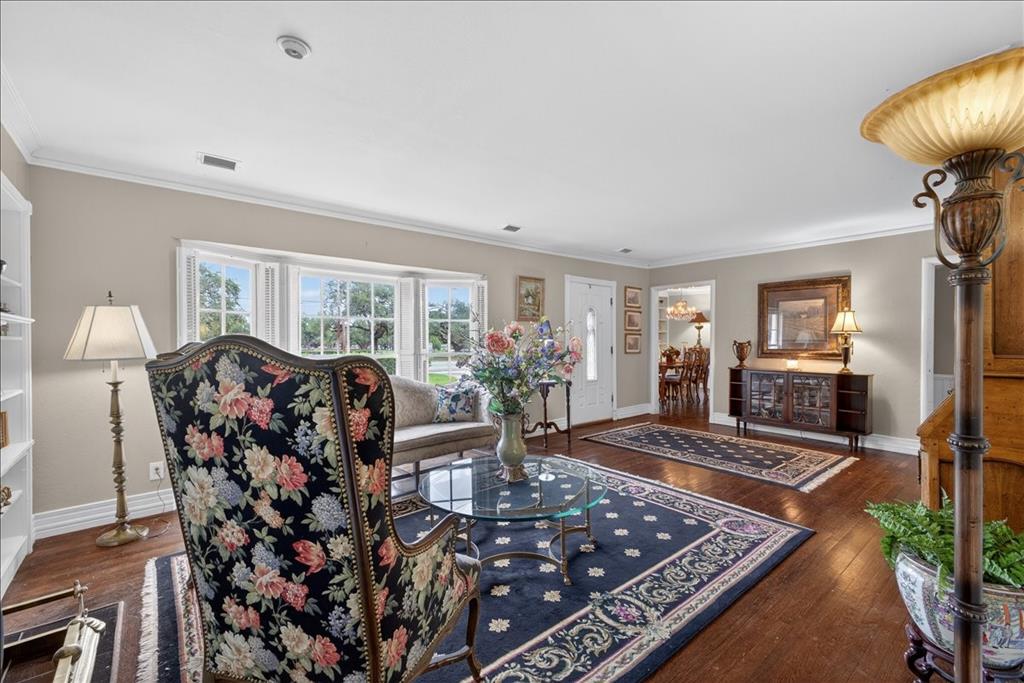
Nestled in the heart of historic Monticello on a large corner lot, this beautiful home seamlessly blends timeless charm with modern convenience, offering an exceptional lifestyle just minutes from Fort Worth’s most sought-after destinations. Inside, you’ll find two expansive living and family rooms both with fireplaces. The versatile floor plan offers both a formal dining room ideal for entertaining and a charming eat-in kitchen. Step outside to a lush, private backyard retreat including a side patio, yard patio with fire pit, and a covered back porch—perfect for morning coffee or unwinding in the evenings. A spacious circle drive ensures convenient access and added curb appeal. Ideally located less than two miles from downtown Fort Worth and just minutes from the Cultural District, 7th Street, Dickies Arena, Will Rogers Coliseum, and world-class museums like the Kimbell and Modern. This home also offers quick access to TCU and the historic Stockyards. This is a rare opportunity to own a piece of Monticello’s charm while enjoying the vibrant, connected lifestyle of Fort Worth living. Per the seller plumbing and electrical were replaced in 2005, AC inside and outside upgraded in 2015 and roof replaced in 2019. All information is deemed reliable but not guaranteed. Buyer and Buyer’s Agent are responsible for independent verification of all listing data, including but not limited to square footage, room dimensions and schools.
#21240358

Fort Worth

3505 White Settlement Road

3 Beds

3 Baths

2,358 Sq.Ft.

$725,000

MLS#: 21240358
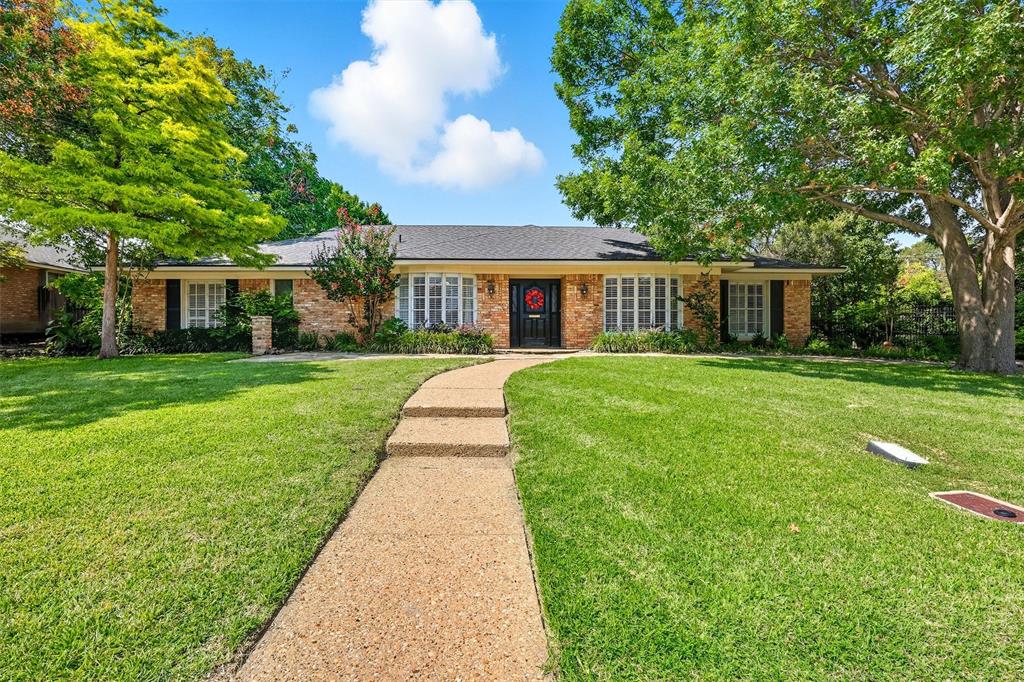
This traditional one-story home offers timeless curb appeal in the heart of Fort Worth and is zoned to coveted Overton Park Elementary. Situated on a beautiful street and perfectly located near central shops, grocery stores, restaurants and major highways, it places you at the hub of the city. Wide-plank wood floors flow through the main living areas, leading to a remodeled kitchen with stainless steel appliances, granite countertops, a breakfast bar and glass-front cabinetry, perfect for displaying favorite pieces. The kitchen opens seamlessly to the family room and sunroom, creating an versatile and inviting layout. The gracious family room has vaulted ceilings and is grounded by a brick wood-burning fireplace, adding warmth and character. The home offers four bedrooms and two and a half baths, including a primary suite with dual vanities, a remodeled shower with a seamless glass surround and two walk-in closets. The secondary bedrooms are nice sized and share a Hollywood bathroom. The backyard is a true Texas retreat, featuring a sparkling pool with a waterfall, natural rock accents and sunning platform. The backyard also features a flagstone patio for gathering, stone firepit and plenty of grassy area for play. A gated drive and two-car garage complete the package. Come experience this Overton West treasure and make it your own!
#21100302

Fort Worth

3904 Stonehenge Road

4 Beds

2 Baths

2,871 Sq.Ft.

$865,000

MLS#: 21100302

 - property

Send a message

Message successfully sent.

Your message

What is 3 + 4 ?

Reason for contacting?

I agree to receive email communication and understand I can unsubscribe at any time.

I agree to be contacted by Next Level Realty Group via call, email, and text for real estate services. To opt out, you can reply 'stop' at any time or reply 'help' for assistance. You can also click the unsubscribe link in the emails. Message and data rates may apply. Message frequency may vary. Privacy Policy

Sign Out

Virtual Assistant

Would you like to take the next step with this property? We can help you schedule a showing or virtual tour, or send you more details.

Yes, I would like more information.

Thank You for Your Reply, One of Our Agents will contact you as soon as possible

No, maybe later.

Thank you, you can always contact me via email, phone number or through the contact form.

Realhub AI

Lucy - Your AI-Powered Realtor

Update Your Temporary Password

Personalize your search

Enter your email and we'll notify you immediately when new listings match what you're looking for.

or enter email address

Already have an account ? Login here

Continue your home search

I agree to receive communications and understand I can unsubscribe at any time.

I agree to be contacted by Next Level Realty Group via call, email, and text for real estate services. To opt out, you can reply 'stop' at any time or reply 'help' for assistance. You can also click the unsubscribe link in the emails. Message and data rates may apply. Message frequency may vary. Privacy Policy

Already have an account ? Login here

We use cookies

We use cookies primarily for analytics to enhance your experience. By accepting, you agree to our use of these cookies. You can manage your preferences or learn more about our cookies policy.
