


Property
Beds
3
Full Baths
2
1/2 Baths
1
Year Built
1959
Sq.Footage
1,511
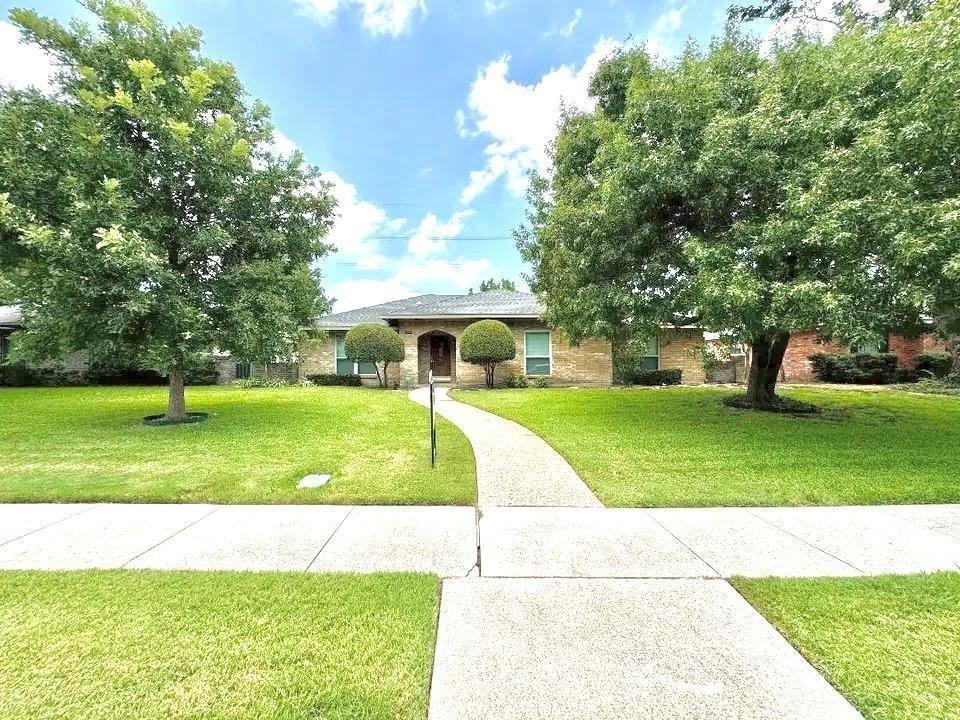
Beautifully renovated, this Richardson Heights home combines timeless neighborhood charm with fresh, contemporary design and an open layout that feels both inviting and functional. Professionally staged by Stageology — all furnishings remain for showings. The open-concept living space is anchored by a stunning kitchen featuring a large quartz center island, abundant cabinetry, stainless steel appliances, and gas cooking — ideal for entertaining or everyday living. Luxury vinyl plank flooring, updated lighting, and contemporary finishes extend throughout the home. The spacious primary suite features a beautifully updated ensuite bath with dual vanities, while the secondary bathroom includes a tub-shower combination. A convenient half bath provides added flexibility for guests. Two additional bedrooms offer space for guests, a home office, or changing needs. Outside, enjoy a generous backyard shaded by mature trees, with plenty of room to relax, entertain, or play. New windows and thoughtful updates throughout enhance the home's comfort, style, and functionality. Upgrades include: plumbing (PVC and PEX), a new water heater, Foundation, and all-new flooring. Conveniently located near Belt Line Road, US-75, Cottonwood Park, shopping, dining, and Richardson ISD schools, this move-in-ready home offers an exceptional combination of location, modern design, and everyday comfort.
Features & Amenities
Interior
-
Other Interior Features
Built-in Features, Double Vanity, Eat-in Kitchen, Granite Counters, Kitchen Island, Open Floorplan, Pantry
-
Total Bedrooms
3
-
Bathrooms
2
-
1/2 Bathrooms
1
-
Basement YN
NO
-
Cooling YN
YES
-
Cooling
Central Air
-
Heating YN
YES
-
Heating
Central
-
Pet friendly
N/A
Exterior
-
Garage
Yes
-
Garage spaces
1
-
Construction Materials
Brick
-
Parking
Garage Faces Front, Attached
-
Patio and Porch Features
Covered, Front Porch
-
Pool
No
-
Waterfront YN
NO
Area & Lot
-
Lot Size(acres)
0.172
-
Lot Size(square feet)
7,492
-
Property Type
Residential
-
Property Sub Type
Single Family Residence
-
Architectural Style
Traditional
Price
-
Sales Price
$399,999
-
Tax Amount
$7,619
-
Financing Options
Cash, Conventional, FHA, VA Loan
-
Sq. Footage
1,511
-
Price/SqFt
$264
HOA
-
Association
No
School District
-
Elementary School
Dover
-
Middle School
Richardson West
-
High School
Richardson
Property Features
-
Foundation Details
Slab
-
Sewer
Public Sewer
-
Tax Lot
29
-
Water Source
Public
Schedule a Showing
Showing scheduled successfully.
Mortgage calculator
Estimate your monthly mortgage payment, including the principal and interest, property taxes, and HOA. Adjust the values to generate a more accurate rate.
Your payment
Principal and Interest:
$
Property taxes:
$
HOA fees:
$
Total loan payment:
$
Total interest amount:
$
Location
County
Dallas
Elementary School
Dover
Middle School
Richardson West
High School
Richardson
Listing Courtesy of Maryam Hanna, Keller Williams Realty Allen
RealHub Information is provided exclusively for consumers' personal, non-commercial use, and it may not be used for any purpose other than to identify prospective properties consumers may be interested in purchasing. All information deemed reliable but not guaranteed and should be independently verified. All properties are subject to prior sale, change or withdrawal. RealHub website owner shall not be responsible for any typographical errors, misinformation, misprints and shall be held totally harmless.

AGENT
Joe Boston
Call Joe today to schedule a private showing.

* Listings on this website come from the FMLS IDX Compilation and may be held by brokerage firms other than the owner of this website. The listing brokerage is identified in any listing details. Information is deemed reliable but is not guaranteed. If you believe any FMLS listing contains material that infringes your copyrighted work please review our DMCA policy and learn how to submit a takedown request.© 2024 FMLS.
Related Properties

Richardson
503 S Greenville Avenue
2 Beds
2 Baths
1,135 Sq.Ft.
$399,000
MLS#: 21351529

Richardson
501 Royal Crest Drive
3 Beds
2 Baths
1,487 Sq.Ft.
$349,900
MLS#: 21210416

Richardson
936 E Berkeley Drive
3 Beds
2 Baths
2,168 Sq.Ft.
$420,000
MLS#: 21338883

Richardson
1404 Timberlake Circle
3 Beds
2 Baths
1,220 Sq.Ft.
$359,900
MLS#: 21328346
Richardson
909 Hillsdale Drive
4 Beds
2 Baths
2,112 Sq.Ft.
$420,000
MLS#: 21280975

Richardson
1513 N Yale Boulevard
3 Beds
2 Baths
2,066 Sq.Ft.
$469,990
MLS#: 21369115

Richardson
2105 Drake Drive
4 Beds
2 Baths
1,832 Sq.Ft.
$419,000
MLS#: 21394616

Richardson
743 Matthew Place
3 Beds
2 Baths
2,091 Sq.Ft.
$400,000
MLS#: 21370349

Richardson
1102 Morningstar Trail
4 Beds
3 Baths
2,216 Sq.Ft.
$435,000
MLS#: 21383856

Richardson
1115 N Waterview Drive
3 Beds
2 Baths
1,914 Sq.Ft.
$475,000
MLS#: 21344551
