


Property
Beds
2
Full Baths
2
1/2 Baths
None
Year Built
2007
Sq.Footage
1,275
Welcome to this spacious 2-bedroom, 2-bath half duplex in Saginaw offering approximately 1,275 square feet of comfortable, well-designed living space. With a layout that works beautifully for families, roommates, or anyone wanting a little extra flexibility, this home offers both functionality and value. Inside, you’ll find bamboo laminate flooring throughout, updated lighting and appliances in the kitchen, and an open living dining area perfect for family gatherings or watching TV while you cook and eat. Several updates were completed in 2020, including flooring, paint, and kitchen improvements, while the garage door opener was replaced in 2026. The 2-car garage provides excellent parking and storage, while the outdoor space is a standout feature. Enjoy a large front yard plus an oversized backyard with plenty of room for entertaining, pets, play, gardening, or simply relaxing outdoors. A large stone fence along the back adds privacy and gives the yard a distinctive finished look. With generous living space, thoughtful updates, a large backyard, and a versatile floor plan, this Saginaw property is ready for its next owner to make it home.
Features & Amenities
Interior
-
Other Interior Features
Chandelier, Eat-in Kitchen, Pantry, Walk-In Closet(s)
-
Total Bedrooms
2
-
Bathrooms
2
-
Basement YN
NO
-
Heating YN
YES
-
Heating
Central, Electric
-
Pet friendly
N/A
Exterior
-
Garage
Yes
-
Garage spaces
2
-
Construction Materials
Brick
-
Parking
Concrete, Driveway, Garage, Garage Door Opener, Garage Faces Front, On Street, Attached
-
Pool
No
-
Waterfront YN
NO
Area & Lot
-
Lot Features
Corner Lot, Subdivided
-
Lot Size(acres)
0.17
-
Lot Size(square feet)
7,405
-
Property Type
Residential
-
Property Sub Type
Townhouse
-
Architectural Style
Traditional
Price
-
Sales Price
$235,000
-
Tax Amount
$5,927
-
Sq. Footage
1,275
-
Price/SqFt
$184
HOA
-
Association
YES
-
Association Fee
$450
-
Association Fee Frequency
Semi-Annually
-
Association Fee Includes
N/A
School District
-
Elementary School
Chisholm Ridge
-
Middle School
Highland
-
High School
Saginaw
Property Features
-
Foundation Details
Slab
-
Tax Lot
13
Schedule a Showing
Showing scheduled successfully.
Mortgage calculator
Estimate your monthly mortgage payment, including the principal and interest, property taxes, and HOA. Adjust the values to generate a more accurate rate.
Your payment
Principal and Interest:
$
Property taxes:
$
HOA fees:
$
Total loan payment:
$
Total interest amount:
$
Location
County
Tarrant
Elementary School
Chisholm Ridge
Middle School
Highland
High School
Saginaw
Listing Courtesy of J.D. Rolader, Realty Texas LLC
RealHub Information is provided exclusively for consumers' personal, non-commercial use, and it may not be used for any purpose other than to identify prospective properties consumers may be interested in purchasing. All information deemed reliable but not guaranteed and should be independently verified. All properties are subject to prior sale, change or withdrawal. RealHub website owner shall not be responsible for any typographical errors, misinformation, misprints and shall be held totally harmless.

AGENT
Joe Boston
Call Joe today to schedule a private showing.

* Listings on this website come from the FMLS IDX Compilation and may be held by brokerage firms other than the owner of this website. The listing brokerage is identified in any listing details. Information is deemed reliable but is not guaranteed. If you believe any FMLS listing contains material that infringes your copyrighted work please click here to review our DMCA policy and learn how to submit a takedown request.© 2024 FMLS.
Related Properties

Fort Worth
6317 Seal Cove
2 Beds
2 Baths
1,011 Sq.Ft.
$265,000
MLS#: 21222593

Fort Worth
201 W Lancaster Avenue 406
2 Beds
2 Baths
934 Sq.Ft.
$269,900
MLS#: 21301363

Fort Worth
6125 General Store Way
4 Beds
2 Baths
1,590 Sq.Ft.
$279,000
MLS#: 21345595

Fort Worth
4916 Eastover Avenue
3 Beds
2 Baths
1,302 Sq.Ft.
$210,000
MLS#: 21358351
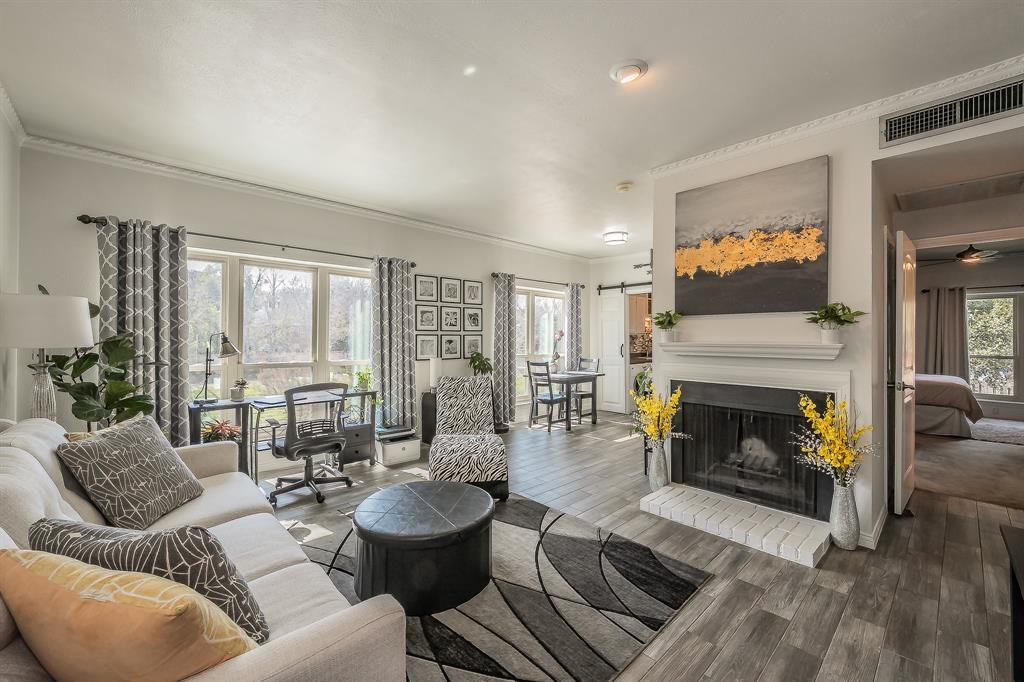
Fort Worth
4415 Bellaire Drive S 203S
1 Beds
1 Baths
912 Sq.Ft.
$194,000
MLS#: 21184532
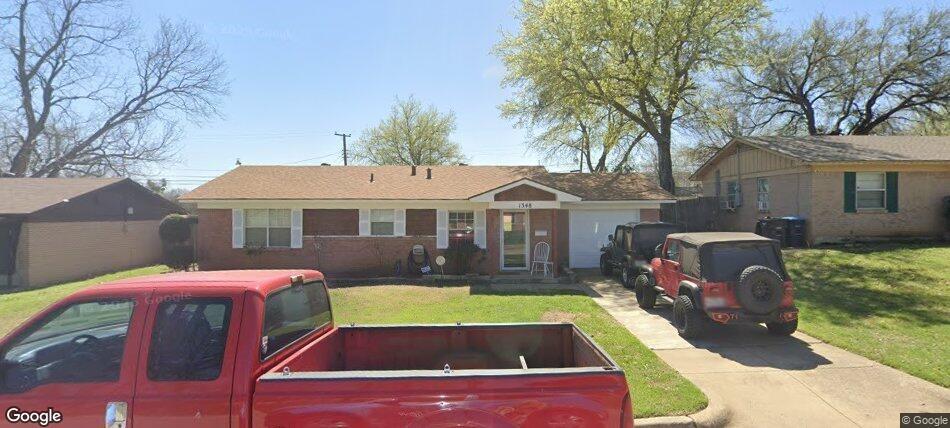
Fort Worth
1348 E Anthony Street
3 Beds
1 Baths
1,032 Sq.Ft.
$225,000
MLS#: 21153587

Fort Worth
411 W 7th Street 302
1 Beds
1 Baths
784 Sq.Ft.
$250,000
MLS#: 21348077

Fort Worth
7012 Trimble Drive
3 Beds
2 Baths
1,310 Sq.Ft.
$275,000
MLS#: 21347137
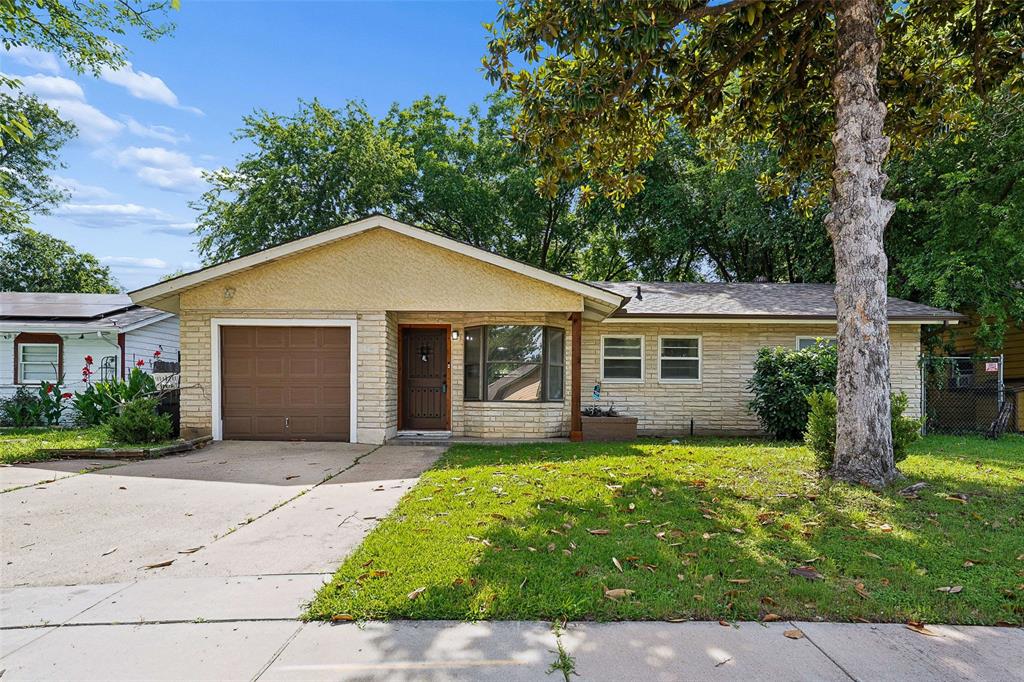
Fort Worth
4113 Pate Drive
4 Beds
2 Baths
1,559 Sq.Ft.
$233,000
MLS#: 21301226
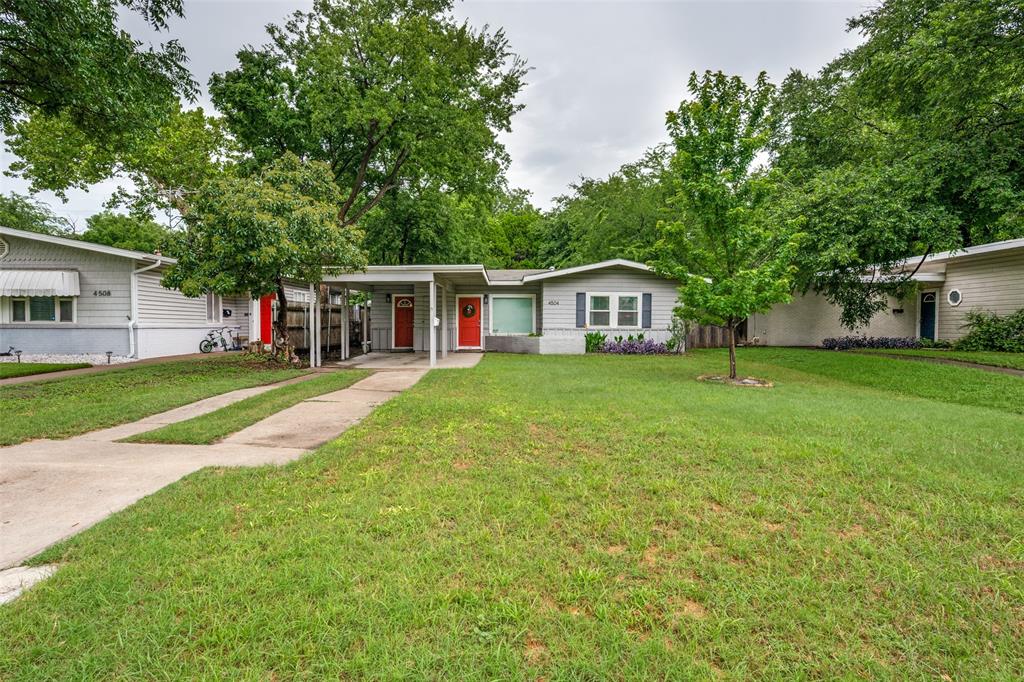
Fort Worth
4504 Geddes Avenue
2 Beds
1 Baths
882 Sq.Ft.
$274,900
MLS#: 21304309
