Features & Amenities

Interior

  • Other Interior Features

    Cedar Closet(s), Kitchen Island, Pantry, High Speed Internet, In-Law Floorplan

  • Total Bedrooms

    4

  • Bathrooms

    3

  • Basement YN

    NO

  • Cooling YN

    YES

  • Cooling

    Central Air, Electric

  • Fireplace YN

    YES

  • Heating YN

    YES

  • Heating

    Central, Natural Gas

  • Pet friendly

    N/A

Exterior

  • Garage

    Yes

  • Garage spaces

    2

  • Construction Materials

    Brick

  • Other Exterior Features

    Storage

  • Parking

    Garage, Garage Faces Rear, Attached

  • Patio and Porch Features

    Covered

  • Pool

    No

  • Waterfront YN

    NO

Area & Lot

  • Lot Features

    Corner Lot

  • Lot Size(acres)

    0.384

  • Lot Size(square feet)

    16,727

  • Property Type

    Residential

  • Property Sub Type

    Single Family Residence

  • Architectural Style

    Traditional

Price

  • Sales Price

    $325,000

  • Tax Amount

    $6,478

  • Sq. Footage

    2,469

  • Price/SqFt

    $131

HOA

  • Association

    No

School District

  • Elementary School

    Coleman

  • Middle School

    Ad Wheat

  • High School

    Cleburne

Property Features

  • Sewer

    Public Sewer

  • Tax Lot

    1

  • Water Source

    Public

Schedule a Showing

Showing scheduled successfully.

<
>
IN PERSON
VIA CHAT

What is 3 + 4 ?


Change time

Mortgage calculator

Estimate your monthly mortgage payment, including the principal and interest, property taxes, and HOA. Adjust the values to generate a more accurate rate.

Your payment

Principal and Interest:

$

Property taxes:

$

HOA fees:

$

Total loan payment:

$

Total interest amount:

$

Location

County

Johnson

Elementary School

Coleman

Middle School

Ad Wheat

High School

Cleburne

Listing Courtesy of Hope Kirkpatrick , Webb Kirkpatrick Real Estate, Inc

RealHub Information is provided exclusively for consumers' personal, non-commercial use, and it may not be used for any purpose other than to identify prospective properties consumers may be interested in purchasing. All information deemed reliable but not guaranteed and should be independently verified. All properties are subject to prior sale, change or withdrawal. RealHub website owner shall not be responsible for any typographical errors, misinformation, misprints and shall be held totally harmless.

Agent Joe Boston

AGENT

Joe Boston

Call Joe today to schedule a private showing.


* Listings on this website come from the FMLS IDX Compilation and may be held by brokerage firms other than the owner of this website. The listing brokerage is identified in any listing details. Information is deemed reliable but is not guaranteed. If you believe any FMLS listing contains material that infringes your copyrighted work please click here to review our DMCA policy and learn how to submit a takedown request.© 2024 FMLS.
Have you ever dreamed of having a park in your backyard? This home offers the next best thing—with a beautiful park located directly across the street! With 4 bedrooms and 3 bathrooms, this home provides plenty of space for everyone. The formal living and dining rooms feature large windows overlooking the park, creating a bright and inviting setting for entertaining family and friends, especially during the holidays. The spacious kitchen offers abundant storage, a double oven, and a center island with additional prep space. Just off the kitchen, the charming breakfast area is filled with natural light and features a built in hutch that provides even more storage and the perfect spot to display treasured pieces. The spacious den is designed for both comfort and functionality, featuring a cozy gas fireplace for chilly evenings and a built-in desk to help keep everyone organized. The generously sized primary suite includes a large walk in closet, dressing area, and private bath. The additional bedrooms are also comfortably sized, offering plenty of room for family, guests, or a home office. One bedroom and bathroom are thoughtfully located on the opposite side of the home, making it an ideal setup for in-laws, long-term guests, or added privacy. Outside, the home sits on a desirable corner lot with a large patio that provides a wonderful space to relax and enjoy the outdoors. Updated windows and an HVAC system that is less than 3 years old add to the home's appeal. Lovingly owned by the same family since the 1970s, this home has been a place where memories were made—and now it's ready for its next chapter. Come see if this is the place where you can make treasured memories of your own!

1227 Hilltop Drive

Message successfully sent.

What would you like to know?

What is 3 + 4 ?

I agree to receive email communication and understand I can unsubscribe at any time.

I agree to be contacted by Next Level Realty Group via call, email, and text for real estate services. To opt out, you can reply 'stop' at any time or reply 'help' for assistance. You can also click the unsubscribe link in the emails. Message and data rates may apply. Message frequency may vary. Privacy Policy

Related Properties

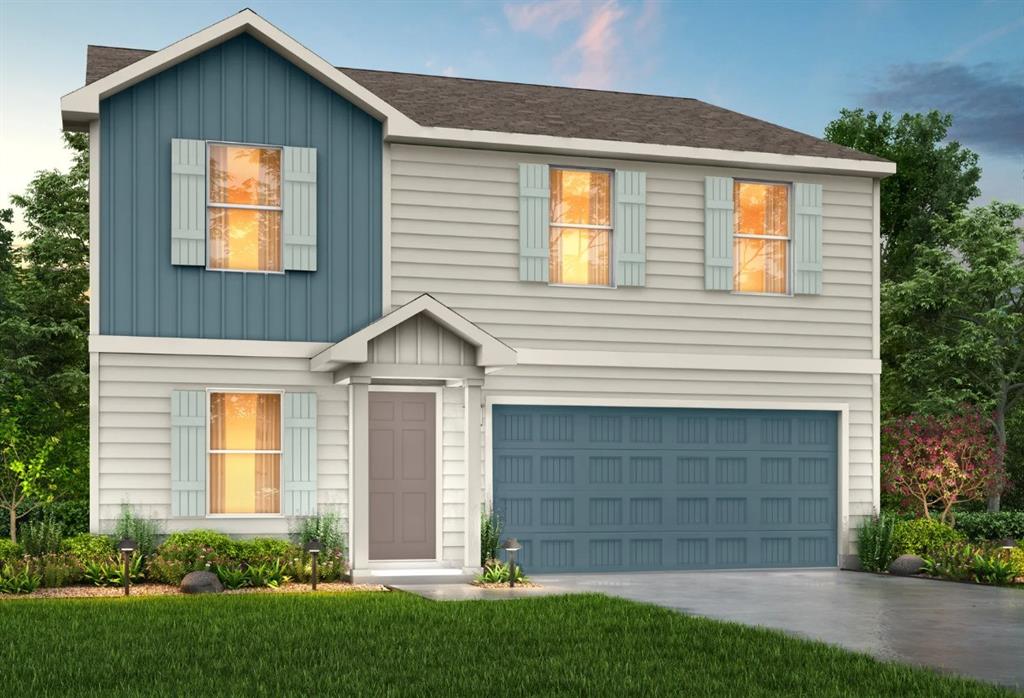
MLS# 21288864 - Built by NHC - Oct 2026 completion! ~ Model 2203 A1 - Harrison  The Harrison Plan from our Liberty Series offers a perfect blend of comfort, practicality, and exceptional value. This 2-story home features 4 bedrooms, 2.5 bathrooms, a 2-car garage, and 2,203 square feet of thoughtfully designed living space. As you step inside, you’ll pass the versatile flex room before reaching the staircase to the upper level, a convenient closet, and half bathroom. The heart of the home is the open kitchen and living area, complete with a central island, a dining area, and a spacious family room — perfect for entertaining or relaxing with loved ones. Upstairs, the private primary suite awaits, featuring an en suite bathroom. Three additional bedrooms, one more full bathroom, a loft area for additional living space, and a convenient laundry room complete the upper level.
#21288864

Cleburne

121 Levi Drive

4 Beds

2 Baths

2,203 Sq.Ft.

$263,990

MLS#: 21288864

MLS# 21199870 - Built by Risewell Homes - Ready Now! ~ This well-designed home in Cleburne offers a comfortable and functional layout with an open-concept family room that flows into the kitchen and breakfast nook, making it ideal for everyday living and entertaining. The private primary suite is thoughtfully positioned and features an ensuite bath, while two additional bedrooms can accommodate family or guests. A centrally located utility room, attached garage, and welcoming front porch add everyday convenience and curb appeal, creating a home that blends small-town charm with modern livability.
#21199870

Cleburne

806 Misty Lane

3 Beds

2 Baths

1,520 Sq.Ft.

$299,888

MLS#: 21199870
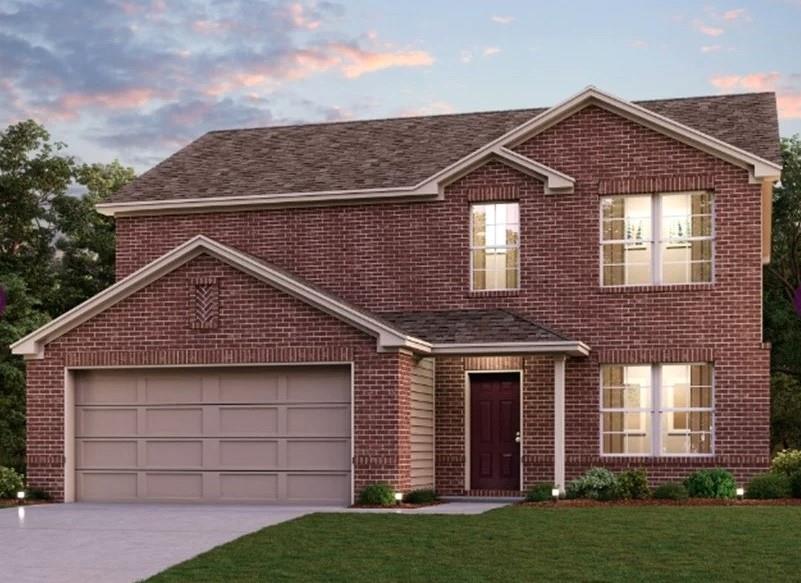
For a modern floor plan designed with you in mind, the Gardner is a great fit. This five-bedroom plan offers an open main floor with a great room, a dining area, and a well-equipped kitchen with a wraparound counter and a built-in pantry. You’ll also find a bedroom on this floor. The four remaining bedrooms are upstairs, including a lavish owner’s suite with a walk-in closet and a private bath with dual sinks and walk-in shower. Includes a 2-bay garage! Courtland Place offers something for everyone in a prime location near shopping, dining, and more! Est. December completion!
#21208458

Cleburne

115 Annabelle Street

5 Beds

3 Baths

2,180 Sq.Ft.

$314,900

MLS#: 21208458

Gorgeous new D.R. Horton home in the Legado community located in Cleburne and Cleburne ISD! The single-story Carlsbad Floorplan, Elevation B, with an estimated Spring completion, offers 4 bedrooms, 2 bathrooms, and a 2-car garage with a thoughtfully designed open-concept layout that blends comfort and functionality. The spacious family room flows seamlessly into the dining area and contemporary kitchen, creating an inviting space ideal for everyday living and entertaining. The well-appointed kitchen features quartz countertops, 36” painted cabinets, stainless steel appliances, a gas range, stainless steel sink, center island, and a walk-in pantry for ample storage. The private primary suite is tucked away at the rear of the home and includes an ensuite bath with dual quartz vanities, a 5-foot oversized shower, and a walk-in closet conveniently located off the bathroom. Three secondary bedrooms and a full bathroom with a quartz vanity top provide flexible space for family members, guests, or a home office. Luxury vinyl plank flooring enhances the main living areas and wet zones for durability and low-maintenance living. Built with energy-efficient construction and equipped with America’s Smart Home Technology. Exterior highlights include a landscape package, full sprinkler system with rain sensor, privacy fencing, and more. Planned community amenities include a future pool, playground, fully equipped amenity center, and scenic walking trails. Situated approximately 59 miles from DFW Airport, Legado offers the perfect balance of peaceful small-town living with convenient access to the Dallas–Cleburne metroplex, along with close proximity to Lake Pat Cleburne, Cleburne State Park, and HWY 67. Don’t miss your opportunity to be part of this exciting new community!
#21161816

Cleburne

1921 CHEROKEE Lane

4 Beds

2 Baths

1,684 Sq.Ft.

$289,745

MLS#: 21161816
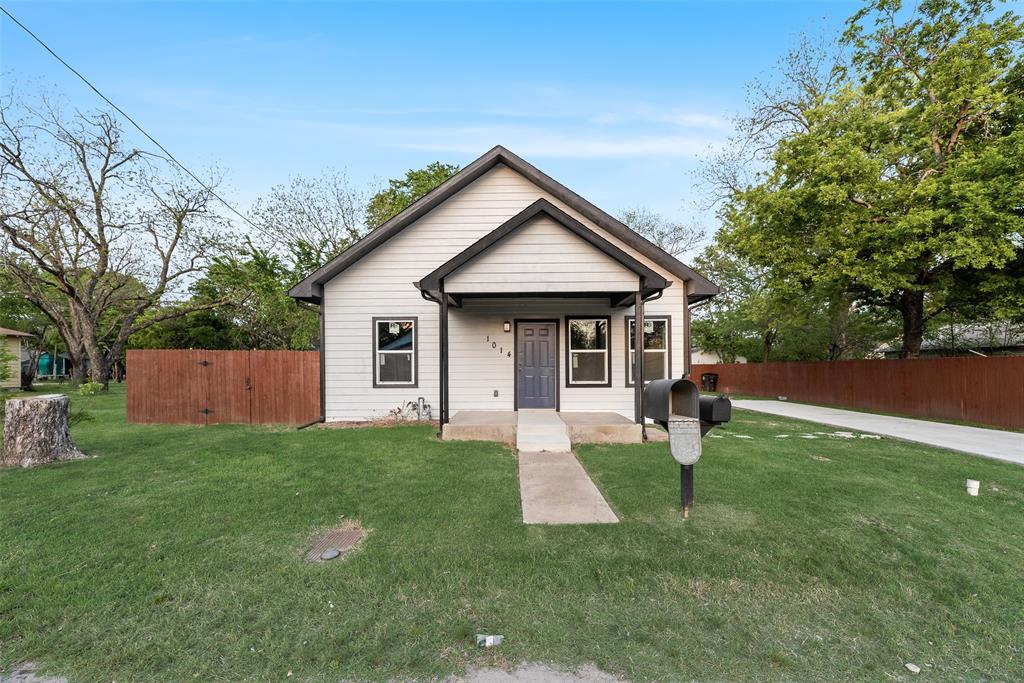
Seller financing Available! Completely reimagined from the studs Extensively renovated with a top-to-bottom transformation, this 4-bedroom, 2-bath home delivers modern comfort, thoughtful design, and lasting value. Nearly every component has been upgraded, offering buyers the confidence of major improvements without sacrificing space or character.

Inside, you’ll find a light-filled interior with clean lines, updated finishes, and a layout designed for both functionality and flow. The living areas are open and inviting, creating the perfect setting for everyday living or hosting.

Significant updates include foundation work, roof, HVAC, plumbing, and appliances providing peace of mind and reducing future maintenance concerns. The exterior presents a bold, modern look with a striking black-and-white color scheme and strong curb appeal.

The primary suite offers ample space along with dual walk-in closets, while the additional bedrooms also feature walk-in closets for added storage. A generously sized laundry room enhances everyday convenience.

Positioned as a standout option in its price range, this home offers the ideal balance of space, updates, and style making it a smart alternative to both older homes and higher priced new construction. No survey available, if a buyer needs one it will be at buyers expense.
#21226805

Cleburne

1014 Trinity Street

4 Beds

2 Baths

2,249 Sq.Ft.

$275,000

MLS#: 21226805

Welcome to this beautiful new construction home offering 3 spacious bedrooms, 2 full bathrooms, and a 2-car garage. Conveniently located just minutes from Chisholm Trail Parkway, this thoughtfully designed home combines modern style, energy efficiency, and everyday comfort.
The open-concept floor plan creates a seamless flow between the living, dining, and kitchen areas, making it ideal for entertaining and family gatherings. The chef-inspired kitchen features granite countertops, stainless steel appliances, and a pantry for ample storage.
Designed with comfort and efficiency in mind, the home is equipped with foam insulation throughout, helping to reduce energy costs year-round. Each bedroom offers a walk-in closet, providing plenty of storage space for everyone.
Step outside to enjoy the large fenced backyard, perfect for pets, play, gardening, or outdoor entertaining. Conveniently located near shopping, dining, schools, and everyday amenities, this move-in-ready home offers the perfect blend of quality, convenience, and value.
Don't miss your opportunity to own this exceptional new construction home.
#21301369

Cleburne

304 Evans Street

3 Beds

2 Baths

1,440 Sq.Ft.

$276,000

MLS#: 21301369

Nestled beneath a canopy of majestic, mature oak trees, this charming 4-bedroom 3 bath home offers timeless character, generous living spaces, and endless potential in one of Cleburne's established neighborhoods.  This thoughtfully designed home blends classic craftsmanship with functional living.   Step inside to discover an expansive open-concept living and dining area centered around a stunning floor-to-ceiling stone fireplace, creating the perfect gathering place for family and friends. The spacious kitchen is designed for entertaining with abundant cabinetry, granite countertops, a large stone island with stainless steel appliances, and seamless flow into the main living space.
The private primary suite offers a peaceful retreat featuring a beautifully updated ensuite bath with dual vanities, a large walk-in tiled shower, and walk-in closet. Three additional bedrooms provide flexibility for family, guests, or a home office.   Outside, enjoy peaceful mornings or evening gatherings on the covered back patio overlooking the shaded backyard.  A detached storage building adds extra space for tools, hobbies, or lawn equipment,plus a seperate garage or workshop too.   Located on an  oversized lot  framed by beautiful mature trees that provide privacy and year-round beauty.
#21342048

Cleburne

7 Hill Terrace Place

4 Beds

3 Baths

2,314 Sq.Ft.

$374,900

MLS#: 21342048

This new four-bedroom home offers convenient single-story living. Three bedrooms boast a private location near the front of the home, leading to an open-concept layout shared between the kitchen, living and dining areas. A versatile flex space is tucked away to the side, and a luxurious owner’s suite is nestled into a private rear corner, complete with a full bathroom and walk-in closet.
Prices and features may vary and are subject to change. Photos are for illustrative purposes only.
#21350510

Cleburne

1909 Cheyenne Drive

4 Beds

2 Baths

1,867 Sq.Ft.

$272,999

MLS#: 21350510

Price reduced
Discover a delightful blend of comfort and convenience with this well-maintained 3-bedroom, 2-bathroom home, perfectly positioned on a desirable corner lot in the heart of Cleburne. This inviting property promises modern living with a touch of classic appeal. So much space for everyone. Seller has taken care of most of the updates for you. They include new windows installed approximately 1 year ago, kitchen remodel, new luxury vinal plank flooring and carpet.  As you enter the home you will find a formal dining room that could be used as a second living area or office. Just off the cozy living room, a bonus room flows right out to a wonderful, covered patio where you can enjoy a peaceful drink in the shade. The full size laundry room offers tons of storage space. Finally hidden inside the garage don’t miss the workshop  great for storing tools or your holiday pretties. Enjoy the convenience of nearby local amenities, shopping and schools, making this home the perfect setting for a balanced lifestyle.
#21313997

Cleburne

1117 Sheridan Lane

3 Beds

2 Baths

1,806 Sq.Ft.

$301,000

MLS#: 21313997
Price reduced
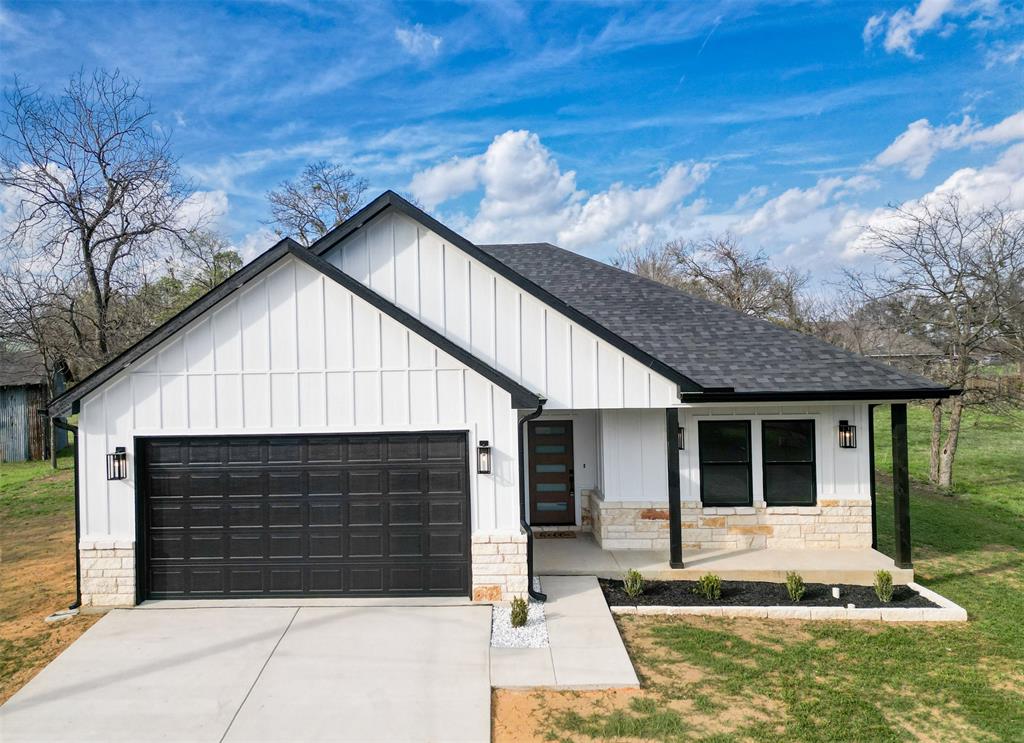
Welcome to this stunning brand-new construction home in Cleburne offering modern finishes, thoughtful upgrades, and quality craftsmanship throughout. This beautiful 3-bedroom, 2-bathroom home was designed with both comfort and style in mind.
Step inside to an inviting open-concept layout featuring custom-built cabinetry, elegant Calacatta Ajax quartz countertops, and a spacious kitchen perfect for entertaining. The kitchen is highlighted by a 33-inch farmhouse sink, stylish pendant lighting, an air fry range, and beautiful under and over cabinet lighting that creates a warm, modern ambiance.
The home features recessed canned lighting throughout, durable siding, and detailed 6-inch trim that adds a refined touch to every room. The primary suite offers a relaxing retreat with a vaulted ceiling and a beautifully designed custom shower.
Additional features include spray foam insulation for energy efficiency, Cat 6 high-speed internet wiring, and bright flood lights for added security and convenience. The property also includes a fully finished garage, 6-inch gutters, a convenient linen closet and coat closet, and carefully selected modern finishes throughout.
Located in a growing area of Cleburne, this move-in-ready home offers the perfect balance of modern construction, thoughtful upgrades, and small-town charm while still being within reach of the Dallas–Fort Worth metroplex.
#21206952

Cleburne

201 Grandview Street

3 Beds

2 Baths

1,472 Sq.Ft.

$309,999

MLS#: 21206952

 - property

Send a message

Message successfully sent.

Your message

What is 3 + 4 ?

Reason for contacting?

I agree to receive email communication and understand I can unsubscribe at any time.

I agree to be contacted by Next Level Realty Group via call, email, and text for real estate services. To opt out, you can reply 'stop' at any time or reply 'help' for assistance. You can also click the unsubscribe link in the emails. Message and data rates may apply. Message frequency may vary. Privacy Policy

Sign Out

Virtual Assistant

Would you like to take the next step with this property? We can help you schedule a showing or virtual tour, or send you more details.

Yes, I would like more information.

Thank You for Your Reply, One of Our Agents will contact you as soon as possible

No, maybe later.

Thank you, you can always contact me via email, phone number or through the contact form.

Realhub AI

Lucy - Your AI-Powered Realtor

Update Your Temporary Password

Personalize your search

Enter your email and we'll notify you immediately when new listings match what you're looking for.

or enter email address

Already have an account ? Login here

Continue your home search

I agree to receive communications and understand I can unsubscribe at any time.

I agree to be contacted by Next Level Realty Group via call, email, and text for real estate services. To opt out, you can reply 'stop' at any time or reply 'help' for assistance. You can also click the unsubscribe link in the emails. Message and data rates may apply. Message frequency may vary. Privacy Policy

Already have an account ? Login here

We use cookies

We use cookies primarily for analytics to enhance your experience. By accepting, you agree to our use of these cookies. You can manage your preferences or learn more about our cookies policy.