


Property
Beds
3
Full Baths
2
1/2 Baths
None
Year Built
1941
Sq.Footage
1,768
Nestled under a lush canopy of mature trees, this character-rich property welcomes you with exceptional curb appeal, a shaded front lawn, and a charming covered entry path. Set on a leafy lot featuring a private brick patio in the rear, the property offers a tranquil setting for outdoor relaxation. Inside, warm hardwood flooring extends through light-filled open living areas accented by classic architectural detailing. Dual brick hearth fireplaces serve as focal points for gathering, while traditional wall paneling and shuttered window accents add timeless charm. An elegant wide arched doorway transitions seamlessly into a dedicated dining area, complete with built-in corner display cabinetry, decorative wainscoting, and a statement chandelier fixture. The kitchen offers double-basin sinks, white cabinetry with decorative scalloped trim, a gas cooktop setup, and a dishwasher. Flexible multi-level living areas throughout the home feature ample natural lighting, ceiling fans, sloped dormer accents, and built-in storage solutions including custom shelving and closet organizers. Outdoors, the rear grounds feature a brick patio area, a detached garage structure, and additional space suitable for storage or creative outdoor projects. Offered in as-is condition, this property represents an incredible opportunity for buyers or investors seeking a solid foundation with character to customize and make their own.
Features & Amenities
Interior
-
Total Bedrooms
3
-
Bathrooms
2
-
Basement YN
NO
-
Cooling YN
YES
-
Cooling
Ceiling Fan(s)
-
Fireplace YN
YES
-
Heating YN
YES
-
Heating
Fireplace(s)
-
Pet friendly
N/A
Exterior
-
Garage
Yes
-
Garage spaces
1
-
Construction Materials
Wood Siding, Brick
-
Parking
Covered, Detached Carport
-
Pool
No
-
Waterfront YN
NO
Area & Lot
-
Lot Features
Sloped
-
Lot Size(acres)
0.161
-
Lot Size(square feet)
7,013
-
Property Type
Residential
-
Property Sub Type
Single Family Residence
Price
-
Sales Price
$225,000
-
Tax Amount
$4,258
-
Sq. Footage
1,768
-
Price/SqFt
$127
HOA
-
Association
No
Property Resources
-
Horse Property
NO
School District
-
Elementary School
Hubbard
-
Middle School
Rosemont
-
High School
Southhills
Property Features
-
Foundation Details
Pillar/Post/Pier
-
Sewer
Public Sewer
-
Tax Lot
18
-
Water Source
Public
Schedule a Showing
Showing scheduled successfully.
Mortgage calculator
Estimate your monthly mortgage payment, including the principal and interest, property taxes, and HOA. Adjust the values to generate a more accurate rate.
Your payment
Principal and Interest:
$
Property taxes:
$
HOA fees:
$
Total loan payment:
$
Total interest amount:
$
Location
County
Tarrant
Elementary School
Hubbard
Middle School
Rosemont
High School
Southhills
Listing Courtesy of Sarah Padgett, CENTURY 21 Judge Fite Co.
RealHub Information is provided exclusively for consumers' personal, non-commercial use, and it may not be used for any purpose other than to identify prospective properties consumers may be interested in purchasing. All information deemed reliable but not guaranteed and should be independently verified. All properties are subject to prior sale, change or withdrawal. RealHub website owner shall not be responsible for any typographical errors, misinformation, misprints and shall be held totally harmless.

AGENT
Joe Boston
Call Joe today to schedule a private showing.

* Listings on this website come from the FMLS IDX Compilation and may be held by brokerage firms other than the owner of this website. The listing brokerage is identified in any listing details. Information is deemed reliable but is not guaranteed. If you believe any FMLS listing contains material that infringes your copyrighted work please click here to review our DMCA policy and learn how to submit a takedown request.© 2024 FMLS.
Related Properties

Fort Worth
6317 Seal Cove
2 Beds
2 Baths
1,011 Sq.Ft.
$265,000
MLS#: 21222593

Fort Worth
201 W Lancaster Avenue 406
2 Beds
2 Baths
934 Sq.Ft.
$269,900
MLS#: 21301363

Fort Worth
4916 Eastover Avenue
3 Beds
2 Baths
1,302 Sq.Ft.
$210,000
MLS#: 21358351
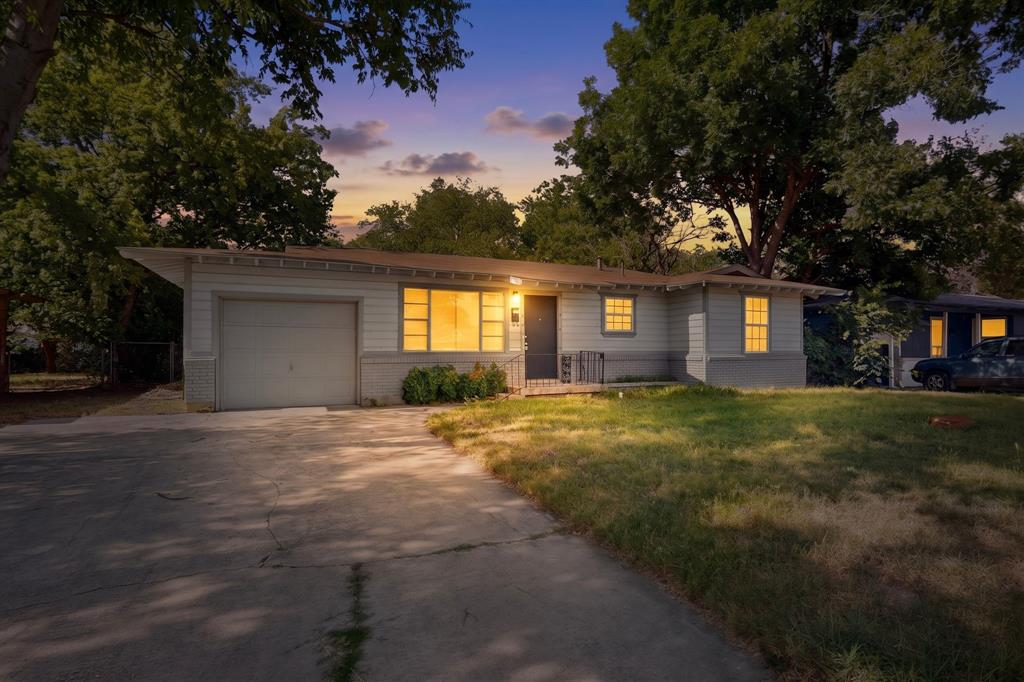
Fort Worth
5573 Burton Avenue
3 Beds
1 Baths
1,000 Sq.Ft.
$180,000
MLS#: 21321948
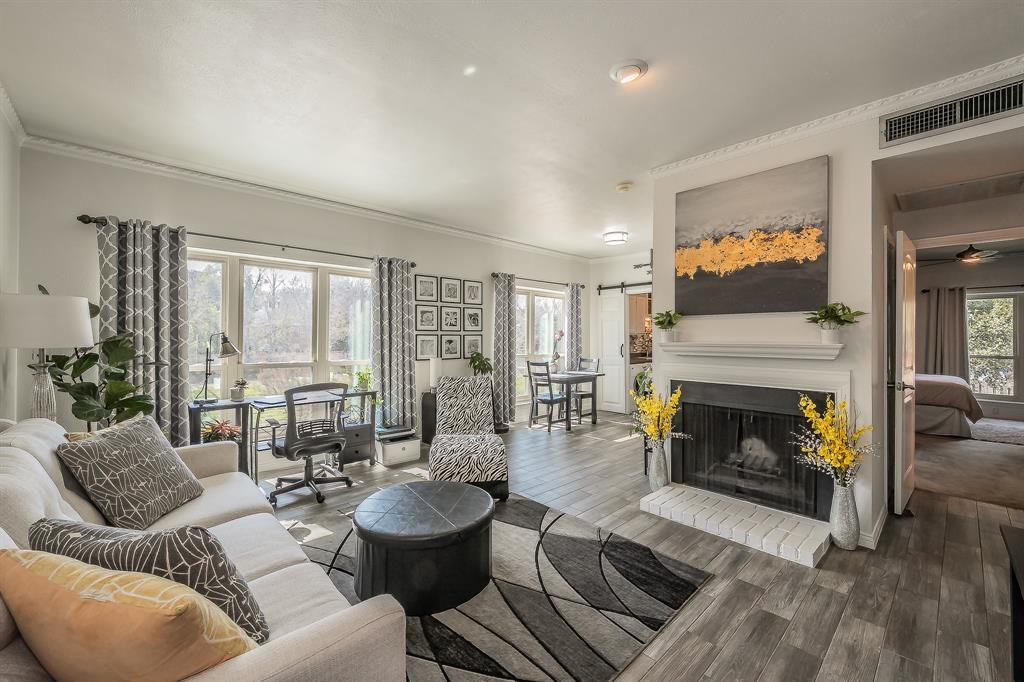
Fort Worth
4415 Bellaire Drive S 203S
1 Beds
1 Baths
912 Sq.Ft.
$194,000
MLS#: 21184532
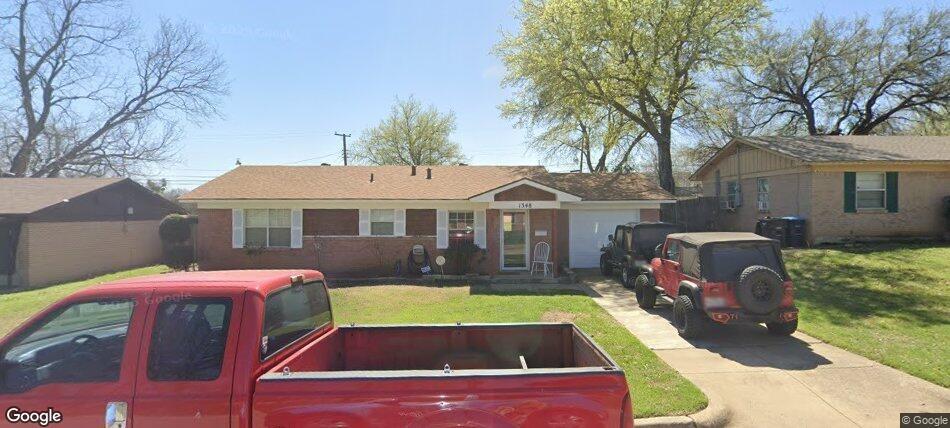
Fort Worth
1348 E Anthony Street
3 Beds
1 Baths
1,032 Sq.Ft.
$225,000
MLS#: 21153587

Fort Worth
411 W 7th Street 302
1 Beds
1 Baths
784 Sq.Ft.
$250,000
MLS#: 21348077

Fort Worth
5616 Donnelly Avenue
3 Beds
2 Baths
1,190 Sq.Ft.
$185,000
MLS#: 21350272
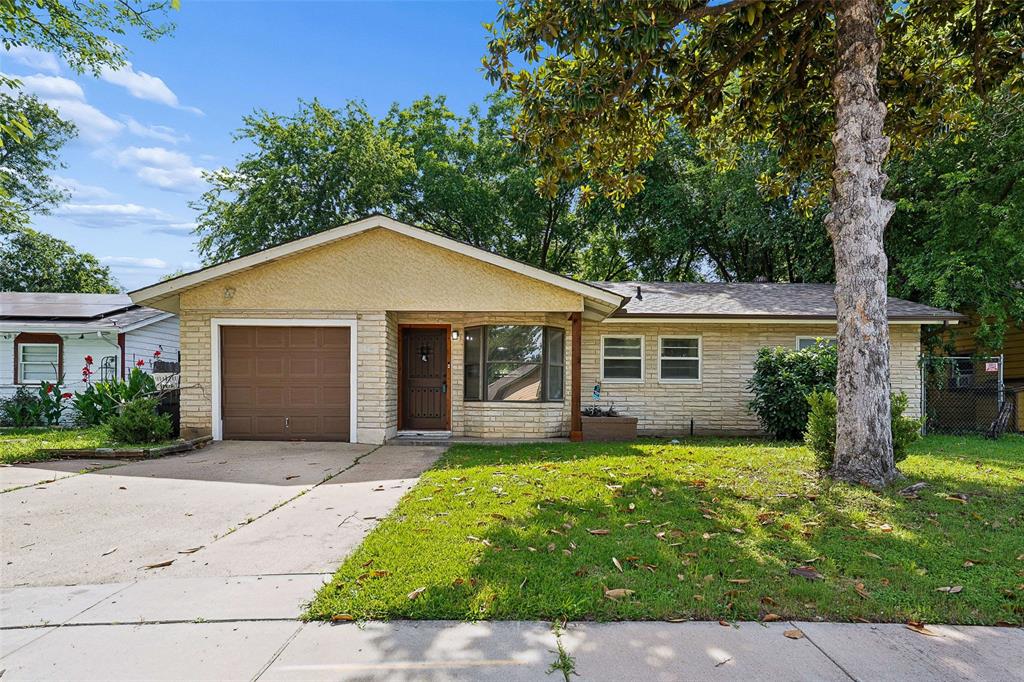
Fort Worth
4113 Pate Drive
4 Beds
2 Baths
1,559 Sq.Ft.
$233,000
MLS#: 21301226

Fort Worth
1817 Ellington Drive
3 Beds
2 Baths
1,402 Sq.Ft.
$229,999
MLS#: 21357326
