


Property
Beds
4
Full Baths
3
1/2 Baths
1
Year Built
2026
Sq.Footage
2,722
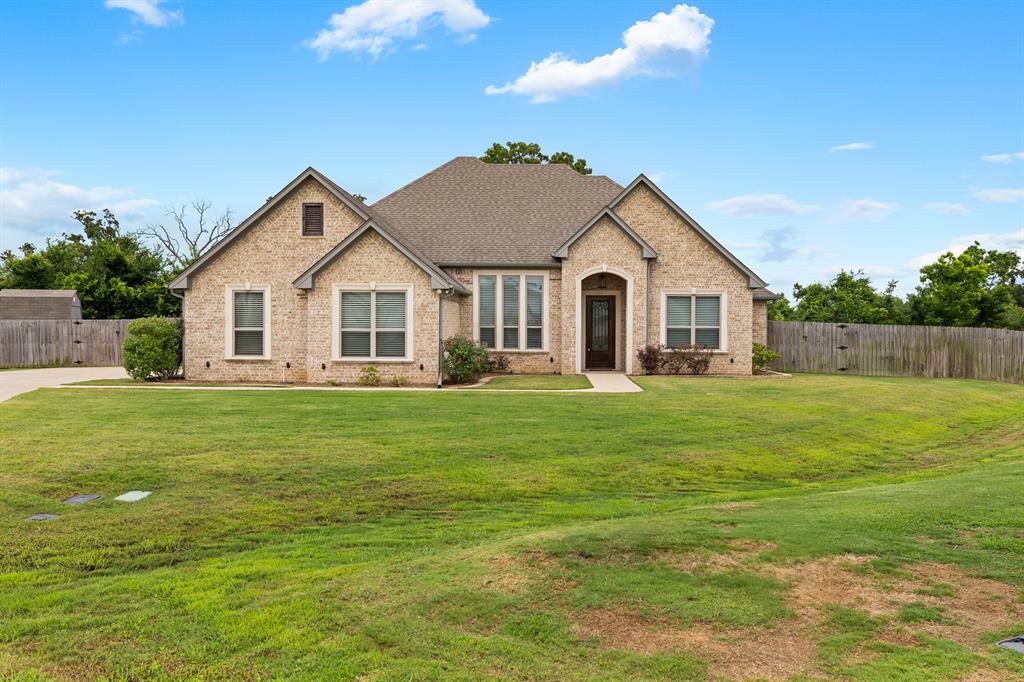
STUNNING FROM THE CURB TO THE VERY LAST DETAIL! Welcome to 12289 Madison Xing, located in one of Bullard’s most sought-after neighborhoods, just off FM 346! This architectural beauty makes an unforgettable first impression with its rich red brick exterior, striking color combinations, beautiful siding accents, three-car garage, and perfectly level half-acre lot. Step inside and prepare to be WOWED! The grand foyer sets the tone for a home where no detail has been overlooked. The extraordinary living area showcases soaring vaulted ceilings, gorgeous wood beams, and a breathtaking brick accent wall surrounding the fireplace that serves as a true statement piece. The kitchen is nothing short of spectacular, featuring stunning white oak cabinetry with rich stain finishes, floor-to-ceiling cabinets, beautiful quartz countertops, an impressive eight-burner commercial-grade range, built-in microwave drawer, oversized custom vent hood, and a spacious hidden pantry that perfectly blends functionality with design. The primary retreat is equally impressive, offering generous space and beautiful architectural details, while the spa-inspired bathroom features separate vanities, TWO walk-in closets, a luxurious soaking tub, and a beautiful walk-in shower. Thoughtfully designed with comfort and versatility in mind, the floor plan also features a private mother-in-law suite complete with its own full bathroom, ideal for guests or extended family. Offering 2,722 square feet, 4 bedrooms, 3 full bathrooms, a half bath, and a dedicated home office, this home delivers the perfect combination of elegance, craftsmanship, and functionality. From the exceptional finishes to the carefully curated design throughout, this is anything but your average new construction! A truly remarkable home that must be experienced in person. Come see what makes this one so special!
Features & Amenities
Interior
-
Other Interior Features
Cathedral Ceiling(s), Chandelier, Kitchen Island, Open Floorplan, Vaulted Ceiling(s), In-Law Floorplan
-
Total Bedrooms
4
-
Bathrooms
3
-
1/2 Bathrooms
1
-
Basement YN
NO
-
Cooling YN
YES
-
Cooling
Central Air
-
Fireplace YN
YES
-
Heating YN
YES
-
Heating
Central
-
Pet friendly
N/A
Exterior
-
Garage
Yes
-
Garage spaces
3
-
Construction Materials
Brick, Cedar
-
Parking
Garage Faces Side, Attached
-
Patio and Porch Features
Covered
-
Pool
No
-
Waterfront YN
NO
Area & Lot
-
Lot Features
Subdivided
-
Lot Size(acres)
0.5
-
Lot Size(square feet)
21,780
-
Property Type
Residential
-
Property Sub Type
Single Family Residence
-
Architectural Style
Traditional
Price
-
Sales Price
$653,280
-
Sq. Footage
2,722
-
Price/SqFt
$240
HOA
-
Association
No
School District
-
Elementary School
Bullard
-
Middle School
Bullard
-
High School
Bullard
Property Features
-
New Construction
YES
-
Foundation Details
Slab
-
Sewer
Septic Tank
Schedule a Showing
Showing scheduled successfully.
Mortgage calculator
Estimate your monthly mortgage payment, including the principal and interest, property taxes, and HOA. Adjust the values to generate a more accurate rate.
Your payment
Principal and Interest:
$
Property taxes:
$
HOA fees:
$
Total loan payment:
$
Total interest amount:
$
Location
County
Smith
Elementary School
Bullard
Middle School
Bullard
High School
Bullard
Listing Courtesy of Maugno Mora, Mora Realty Group, LLC
RealHub Information is provided exclusively for consumers' personal, non-commercial use, and it may not be used for any purpose other than to identify prospective properties consumers may be interested in purchasing. All information deemed reliable but not guaranteed and should be independently verified. All properties are subject to prior sale, change or withdrawal. RealHub website owner shall not be responsible for any typographical errors, misinformation, misprints and shall be held totally harmless.

AGENT
Joe Boston
Call Joe today to schedule a private showing.

* Listings on this website come from the FMLS IDX Compilation and may be held by brokerage firms other than the owner of this website. The listing brokerage is identified in any listing details. Information is deemed reliable but is not guaranteed. If you believe any FMLS listing contains material that infringes your copyrighted work please review our DMCA policy and learn how to submit a takedown request.© 2024 FMLS.
Related Properties
Bullard
21553 Castle Rock Circle
4 Beds
2 Baths
2,290 Sq.Ft.
$525,000
MLS#: 21274933

Bullard
100 Red Oak
3 Beds
3 Baths
3,076 Sq.Ft.
$699,900
MLS#: 21326718

Bullard
333 Hines Crossing
4 Beds
3 Baths
2,827 Sq.Ft.
$649,500
MLS#: 21392074

Bullard
12265 Madison Crossing
4 Beds
3 Baths
2,515 Sq.Ft.
$599,900
MLS#: 21350169

Bullard
688 Charlya Drive
4 Beds
2 Baths
2,178 Sq.Ft.
$749,000
MLS#: 21411713

Bullard
12248 Madison Crossing
3 Beds
2 Baths
2,457 Sq.Ft.
$589,860
MLS#: 21340382
Bullard
106 Graham Lane
3 Beds
2 Baths
2,505 Sq.Ft.
$669,700
MLS#: 21215722

Bullard
12432 Madison Crossing
4 Beds
3 Baths
2,789 Sq.Ft.
$669,360
MLS#: 21395307

Bullard
100 Clearview Drive
3 Beds
2 Baths
2,974 Sq.Ft.
$780,000
MLS#: 21419392
