Features & Amenities

Interior

  • Other Interior Features

    Double Vanity, Granite Counters, Kitchen Island, Open Floorplan, Pantry, Walk-In Closet(s)

  • Total Bedrooms

    3

  • Bathrooms

    2

  • Basement YN

    NO

  • Cooling YN

    YES

  • Cooling

    Central Air, Electric

  • Fireplace YN

    YES

  • Heating YN

    YES

  • Heating

    Central, Electric

  • Pet friendly

    N/A

Exterior

  • Garage

    Yes

  • Garage spaces

    2

  • Parking

    Driveway, Garage, Garage Door Opener, Garage Faces Front, Gated, Attached

  • Patio and Porch Features

    Covered

  • Pool

    No

  • Waterfront YN

    NO

Area & Lot

  • Lot Features

    Landscaped, Subdivided

  • Lot Size(acres)

    0.139

  • Lot Size(square feet)

    6,054

  • Property Type

    Residential

  • Property Sub Type

    Single Family Residence

Price

  • Sales Price

    $284,000

  • Tax Amount

    $5,051

  • Financing Options

    Cash, Conventional, FHA, VA Loan

  • Sq. Footage

    1,792

  • Price/SqFt

    $158

HOA

  • Association

    YES

  • Association Fee

    $542

  • Association Fee Frequency

    Annually

  • Association Fee Includes

    N/A

School District

  • Elementary School

    Malakoff

  • Middle School

    Malakoff

  • High School

    Malakoff

Property Features

  • Foundation Details

    Slab

  • Tax Lot

    239

  • Water Source

    Private

Schedule a Showing

Showing scheduled successfully.

<
>
IN PERSON
VIA CHAT

What is 3 + 4 ?


Mortgage calculator

Estimate your monthly mortgage payment, including the principal and interest, property taxes, and HOA. Adjust the values to generate a more accurate rate.

Your payment

Principal and Interest:

$

Property taxes:

$

HOA fees:

$

Total loan payment:

$

Total interest amount:

$

Location

County

Henderson

Elementary School

Malakoff

Middle School

Malakoff

High School

Malakoff

Listing Courtesy of Debbie French, Ebby Halliday Realtors

RealHub Information is provided exclusively for consumers' personal, non-commercial use, and it may not be used for any purpose other than to identify prospective properties consumers may be interested in purchasing. All information deemed reliable but not guaranteed and should be independently verified. All properties are subject to prior sale, change or withdrawal. RealHub website owner shall not be responsible for any typographical errors, misinformation, misprints and shall be held totally harmless.

Agent Joe Boston

AGENT

Joe Boston

Call Joe today to schedule a private showing.


* Listings on this website come from the FMLS IDX Compilation and may be held by brokerage firms other than the owner of this website. The listing brokerage is identified in any listing details. Information is deemed reliable but is not guaranteed. If you believe any FMLS listing contains material that infringes your copyrighted work please review our DMCA policy and learn how to submit a takedown request.© 2024 FMLS.
This thoughtfully designed 3-bedroom, 2-bath residence offers a desirable split-bedroom floor plan, combining privacy, comfort, and modern style located in Beachwood Estates

The spacious open-concept layout features a large living area anchored by a cozy wood-burning fireplace, creating the perfect gathering space for family and friends. The kitchen is designed for both everyday living and entertaining, offering an oversized island, abundant cabinetry, a large walk-in pantry, and a refrigerator that conveys with the home. French doors lead to the covered back patio, extending your living space outdoors and providing a great setting for relaxing or entertaining.

The private primary suite is a true retreat, featuring a generous walk-in closet with built-in shelving, dual sinks, and an oversized walk-in shower. Tile flooring flows throughout the main living areas for easy maintenance and durability, while the bedrooms offer the comfort of carpet.

Outside, enjoy a beautifully landscaped yard with lush grass and attractive curb appeal. Beyond the home, residents enjoy an exceptional array of community amenities, including a swimming pool, clubhouse, playground, tennis courts, lake swimming area, park with outdoor grills, boat ramp, and access to all that Cedar Creek Lake has to offer.

Whether you're looking for a full-time residence or a weekend lake getaway, this move-in-ready home offers the rare combination of new construction, quality finishes, and outstanding community amenities.

123 Channelview Drive

Message successfully sent.

What would you like to know?

What is 3 + 4 ?

I agree to receive email communication and understand I can unsubscribe at any time.

I agree to be contacted by Next Level Realty Group via call, email, and text for real estate services. To opt out, you can reply 'stop' at any time or reply 'help' for assistance. You can also click the unsubscribe link in the emails. Message and data rates may apply. Message frequency may vary. Privacy Policy

Related Properties

MOVE-IN READY NEW CONSTRUCTION HOME NEAR CEDAR CREEK LAKE! Welcome to 219 W Beechwood Loop in Beechwood Estates, where fresh construction, comfortable living, and lake-area convenience come together. This beautiful 4-bedroom, 2-bath home offers a versatile floor plan with plenty of room for family, guests, a home office, or weekend getaways.
Enjoy the benefits of a brand-new home without the wait—just bring your furniture and start making it yours! Located near Cedar Creek Lake, this property is ideal for buyers looking for a full-time residence, weekend retreat, or a home with room to enjoy the lake lifestyle.
NEED MORE SPACE? An ADDITIONAL ADJACENT LOT is also available for purchase, offering an exciting opportunity to expand your outdoor space or create additional room for boat, trailer, or recreational storage, subject to applicable restrictions and requirements.
If you've been searching for a NEW 4-BEDROOM HOME near Cedar Creek Lake with the opportunity for additional land, this one deserves a closer look. Schedule your showing and come see what makes 219 W Beechwood Loop a great place to call home!
#21374106

Trinidad

219 W Beachwood Loop

4 Beds

2 Baths

1,550 Sq.Ft.

$264,900

MLS#: 21374106
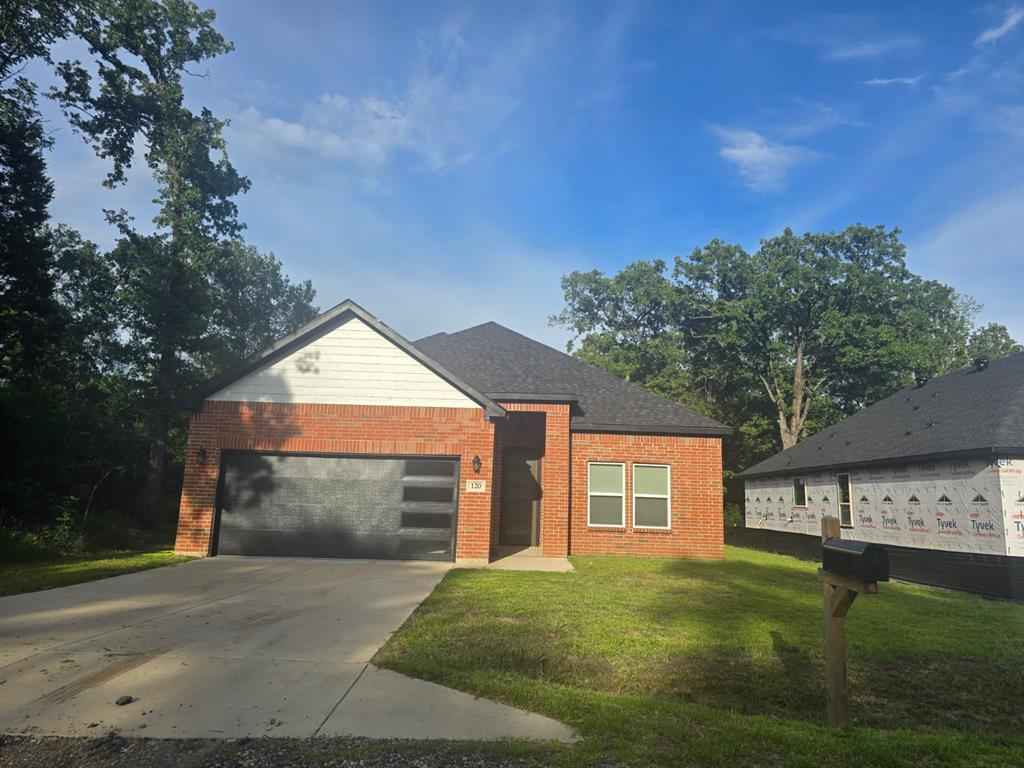
Nestled amidst whispering pines and blooming hydrangeas, this stunning home is a harmonious blend of classic charm and modern luxury. From the moment you step through the doorway, you’re greeted by natural light cascading through oversized windows, dancing across polished Tile floors.

The heart of the home is a chef’s kitchen—fully equipped with granite  countertops, custom cabinetry, and top-of-the-line appliances—seamlessly flowing into a warm, inviting living area with a tile fireplace and vaulted ceilings. French doors open to a sun-drenched patio.

This is more than a home—it’s a lifestyle of peace, beauty, and refined living.
#20984246

Trinidad

120 Dogwood Drive

3 Beds

2 Baths

1,823 Sq.Ft.

$293,500

MLS#: 20984246
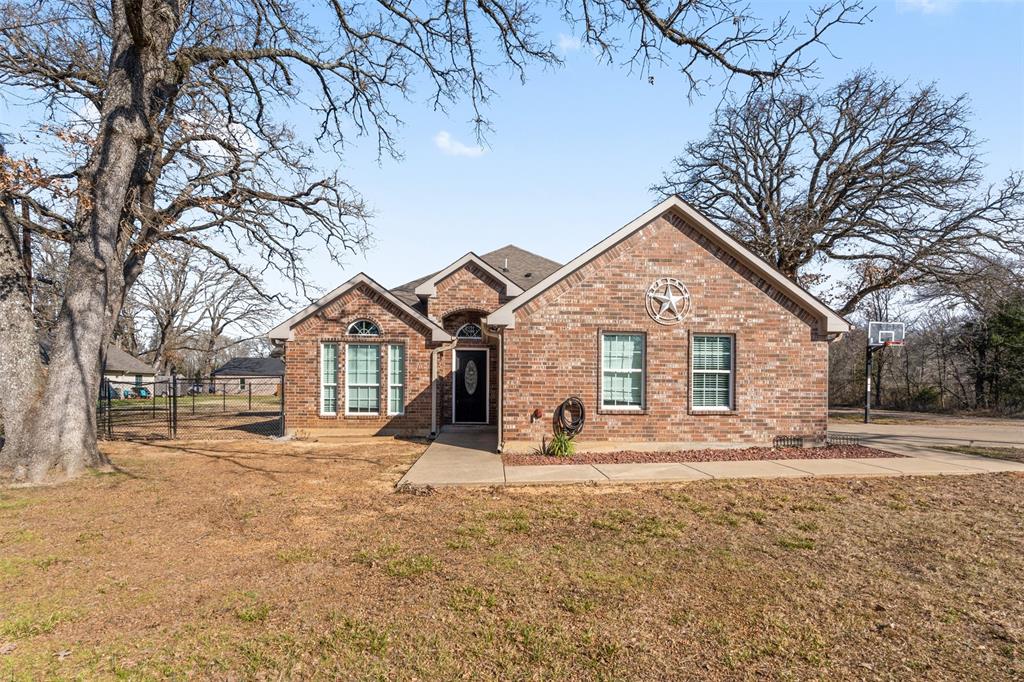
Seller says to sell it. Welcome to this beautifully maintained 3BR 2 BA all brick home nestled in a desirable gated community offering comfort and security on an oversized corner lot. From the moment you arrive you will appreciate the inviting presence that makes this home stand out. Inside you will find the thoughtfully designed floor plan perfect for everyday living. The light filled living area features an open layout that flows seamlessly into the dining space and kitchen creating the ideal environment for gatherings. The kitchen offers ample real wood cabinetry, generous counter space with granite countertops and a island. The primary suite provides a relaxing retreat complete with an ensuite bathroom with a walk in closet. Two additional bedrooms with a full bath to share and a flex room for an office or another bedroom. Step outside in the fenced back yard and covered patio to drink your morning coffee or watch the subset. Jump on your golfcart and roll down to the park to fish or swim or swim in the pool. They also have a playground for the kiddos or a boat ramp to launch your boat or jet ski. Conveniently situated near shopping, dining and major roadways this home combines comfort, convenience and peace of mind. Dont miss the opportunity to make this charming property your own. Now priced way below appraisal value.
#21180519

Trinidad

101 Driftwood Drive

3 Beds

2 Baths

1,815 Sq.Ft.

$295,000

MLS#: 21180519

This beautiful new construction home blends modern style with warm, inviting finishes throughout. The exterior features classic brick, board-and-batten accents, a covered front porch, a wood front door, and an attached 2-car garage. Inside, the spacious open-concept living, dining, and kitchen area features luxury vinyl plank flooring, recessed lighting, and modern fixtures. The kitchen offers granite countertops, a large island, white shaker cabinetry, tile backsplash, a custom vent hood, and matte black hardware and fixtures. The primary suite stands out with a tray ceiling accented by exposed wood beams and offers a spacious walk-in closet with built-in shelving. The primary bath features a double vanity and a walk-in shower with modern tile finishes. Additional bedrooms provide plenty of natural light and comfortable living space. Thoughtful details, clean finishes, and an open layout make this home move-in ready and perfect for everyday living and entertaining. Come see this beautiful property today!
#21404413

Trinidad

107 Cedar Elm Road

3 Beds

2 Baths

1,502 Sq.Ft.

$264,000

MLS#: 21404413

Price reduced
NEW CONSTRUCTION! WELOME HOME! This beautiful home features 3 bedroom, 2 full baths, plus an extra room, come in to this cozy open concept home!! As you step into the home, you will see the wood floors with a delightful view through the windows! Decorative fire place, kitchen has granite countertops, kitchen island, custom made cabinets, unique pot filler faucet over the stove, breakfast nook with an amazing view! Step outside to the back covered patio to enjoy your morning coffee in the calmness of the neighborhood, extra room that could be used as an office, or play room, hobby or craft room, or just an extra bedroom. Hall bath offers granite vanity with unique contemporary bathroom design, 2 large bedrooms with built in shelves in closets, main bedroom has wonderful views, main bath has double vanity, walk in shower and separate bath tub, walk in closet with build in shelf. 2 car garage is covered with epoxy flooring! Minutes to dining and shopping, enjoy your walks around the neighborhood where everyone is friendly. Come and take a look! Make this home yours today! Seller will pay 5 years of HOA and $1,000 towards closing costs!
#21373408

Trinidad

113 Scenic Road

3 Beds

2 Baths

1,796 Sq.Ft.

$289,000

MLS#: 21373408

This beautifully designed home features board-and-batten siding, white brick accents, a stained wood front door, and a 2-car garage. Inside, enjoy an open-concept layout with luxury vinyl plank flooring and modern finishes. The primary suite features decorative wood beams, a spacious walk-in closet with custom shelving, and a spa-like bathroom with a double vanity, frameless glass shower, and freestanding soaking tub. Additional highlights include gold fixtures, custom closet storage, a dedicated laundry room, and a mudroom with built-ins. Enjoy a covered front porch and a spacious backyard. Come see this beautiful home today! *1-2-10 Builder Warranty included. Appliance package also included. Fence, SOD, Gutters, and Bathroom Mirrors to be installed.
#21424251

Trinidad

104 Goodknight Ranch Road

3 Beds

2 Baths

1,600 Sq.Ft.

$284,000

MLS#: 21424251

HOUSE IN ON WELL WATER!!! Escape to peaceful country living in this beautifully remodeled 3-bedroom, 2-bath home featuring two spacious living areas! Nestled in a quiet rural setting, this inviting home offers the perfect combination of modern updates and country charm. Inside, you’ll find fresh finishes, updated features, and a versatile floor plan with plenty of space for relaxing, entertaining, or gathering with family and friends. The two living areas provide flexibility for a game room, home office, or second family room. Enjoy the comfort of country living with room to spread out and unwind in a peaceful setting. Move-in ready and full of charm, this home is one you won’t want to miss!
#21389377

Trinidad

22184 Old River Road

3 Beds

2 Baths

2,200 Sq.Ft.

$299,000

MLS#: 21389377

Beautiful open-concept home completed in 2025 and situated in the desirable gated Beachwood subdivision, offers quality construction throughout. Soaring cathedral ceilings create an impressive sense of space, while the spacious living area flows seamlessly into a well-appointed kitchen with a large island, perfect for family gatherings or entertaining. Expansive windows fill the home with natural light and feature convenient automatic blinds. The split-bedroom floor plan provides privacy, with a spacious primary suite including a walk-in closet and oversized shower. The highly engineered slab is supported by approximately 31 piers, providing superior foundation. An added bonus, the home is being offered fully furnished, making it truly move-in ready. Come experience 207 Driftwood today and you will quickly understand why it’s so easy to fall in love with this home. Fully sprinkled-sodden lawn!
#21358656

Trinidad

207 Driftwood Drive

3 Beds

2 Baths

1,721 Sq.Ft.

$323,900

MLS#: 21358656

Welcome home to 219 E Beachwood Loop, Trinidad, TX! This adorable, move-in-ready home is perfectly situated just a short stroll from the highly sought-after Cedar Creek Lake and all of Beachwood’s fantastic community amenities, including the swimming pool, fishing pier, boat dock, and pickleball court. Whether you are searching for the perfect primary residence or a relaxing vacation getaway, this property delivers it all.

Inside, you will find a bright and airy layout featuring fresh paint and a seamless open-concept design that flows effortlessly from the living room to the kitchen—making it ideal for entertaining family and friends. The modern kitchen shines with crisp white cabinetry, a stylish accent island, and plenty of counter space. Unwind in the spacious master suite, complete with an elegant barn door leading to a beautiful dual-vanity bathroom and a custom-tiled walk-in shower.

Need more space? Buyers have the unique opportunity to purchase adjacent Lots 268, 269, or 271. Expand your footprint, build a spacious deck, or construct additional storage for your boat, jet skis, and golf carts to fully embrace the lake lifestyle. Don't miss out on this Cedar Creek Lake gem!
#21380441

Trinidad

219 E Beachwood Loop

3 Beds

2 Baths

1,428 Sq.Ft.

$259,999

MLS#: 21380441

Send a message

Message successfully sent.

Your message

What is 3 + 4 ?

Reason for contacting?

I agree to receive email communication and understand I can unsubscribe at any time.

I agree to be contacted by Next Level Realty Group via call, email, and text for real estate services. To opt out, you can reply 'stop' at any time or reply 'help' for assistance. You can also click the unsubscribe link in the emails. Message and data rates may apply. Message frequency may vary. Privacy Policy

Sign Out

Virtual Assistant

Would you like to take the next step with this property? We can help you schedule a showing or virtual tour, or send you more details.

Yes, I would like more information.

Thank You for Your Reply, One of Our Agents will contact you as soon as possible

No, maybe later.

Thank you, you can always contact me via email, phone number or through the contact form.

Realhub AI

Lucy - Your AI-Powered Realtor

Update Your Temporary Password

Personalize your search

Enter your email and we'll notify you immediately when new listings match what you're looking for.

or enter email address

Already have an account ? Login here

Continue your home search

I agree to receive communications and understand I can unsubscribe at any time.

I agree to be contacted by Next Level Realty Group via call, email, and text for real estate services. To opt out, you can reply 'stop' at any time or reply 'help' for assistance. You can also click the unsubscribe link in the emails. Message and data rates may apply. Message frequency may vary. Privacy Policy

Already have an account ? Login here

We use cookies

We use cookies primarily for analytics to enhance your experience. By accepting, you agree to our use of these cookies. You can manage your preferences or learn more about our cookies policy.