


Property
Beds
3
Full Baths
3
1/2 Baths
None
Year Built
1981
Sq.Footage
2,636
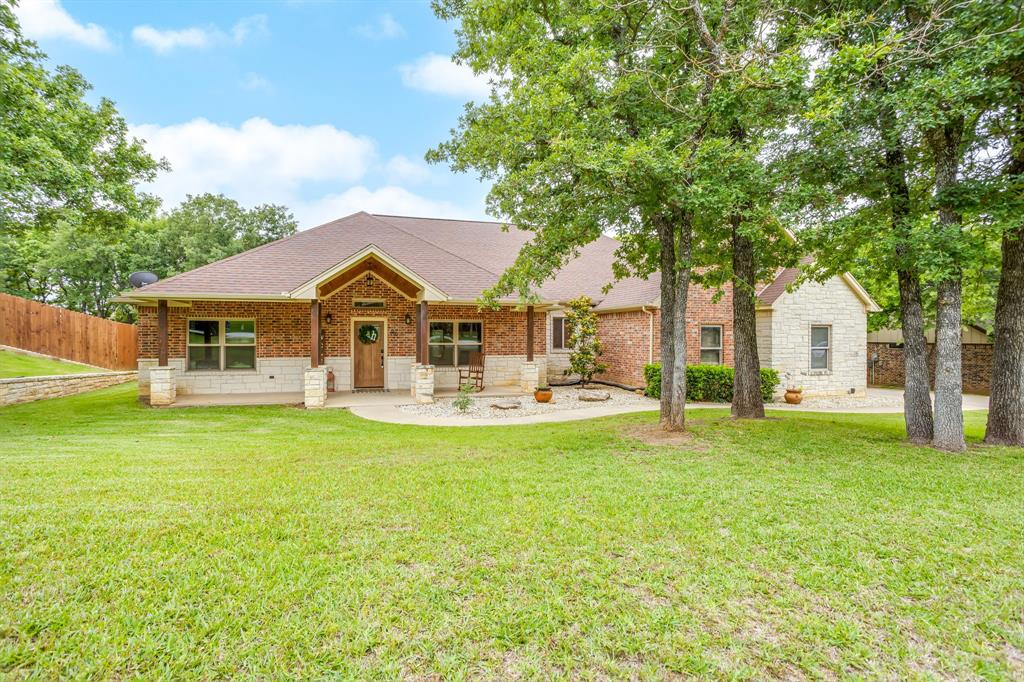
Nestled beneath the large, majestic trees, this ranch-style home sits on 1.3 acres on #1 and #5 of the Legends golf course. This ranch-style home is a rare blend of elegance and comfort. Step inside to the open-concept space anchored by engineered wood floors, where a wood-burning fireplace and a charming built-in hutch create an inviting atmosphere. The updated kitchen features quartz countertops, a new dishwasher in 2024, and a drop-in range in 2025. Beautiful plantation shutters in most rooms. The spacious primary suite is a private retreat featuring an attached room for a sitting area or office, with windows overlooking the golf course and large trees. The outside patio is made for entertaining, with nice space off the living room. Also under the trees is a 14x20 cedar pergola with a prime metal pitched roof attached to an 18x20 building, perfect for man cave or gameroom with LVP flooring and a split unit. There is also a new 14 x 32 workshop with durable diamond-plate metal flooring, spray foam insulation and two separate areas: one dedicated storage area with shelving and double drop-down ramp door access, perfect for lawn equipment and other large items. The second area has multiple windows and a window-unit AC, making for an ideal workshop. Check out all the updates in document files.
Features & Amenities
Interior
-
Other Interior Features
Granite Counters, Kitchen Island, Open Floorplan, Pantry, High Speed Internet
-
Total Bedrooms
3
-
Bathrooms
3
-
Basement YN
NO
-
Cooling YN
YES
-
Cooling
Ceiling Fan(s), Central Air, Electric
-
Fireplace YN
YES
-
Heating YN
YES
-
Heating
Central, Electric
-
Pet friendly
N/A
Exterior
-
Garage
Yes
-
Garage spaces
2
-
Other Exterior Features
Rain Gutters, Lighting, Other
-
Parking
Additional Parking, Concrete, Garage Door Opener, Attached
-
Pool
No
-
Waterfront YN
NO
Area & Lot
-
Lot Features
Landscaped, Many Trees, On Golf Course, Subdivided
-
Lot Size(acres)
1.323
-
Lot Size(square feet)
57,629
-
Property Type
Residential
-
Property Sub Type
Single Family Residence
Price
-
Sales Price
$610,000
-
Tax Amount
$7,871
-
Sq. Footage
2,636
-
Price/SqFt
$231
HOA
-
Association
YES
-
Association Fee
$75
-
Association Fee Frequency
Annually
-
Association Fee Includes
N/A
School District
-
Elementary School
Central
-
Middle School
Stephenvil
-
High School
Stephenvil
Property Features
-
Sewer
Public Sewer
-
Tax Lot
12
-
Water Source
Public
Schedule a Showing
Showing scheduled successfully.
Mortgage calculator
Estimate your monthly mortgage payment, including the principal and interest, property taxes, and HOA. Adjust the values to generate a more accurate rate.
Your payment
Principal and Interest:
$
Property taxes:
$
HOA fees:
$
Total loan payment:
$
Total interest amount:
$
Location
County
Erath
Elementary School
Central
Middle School
Stephenvil
High School
Stephenvil
Listing Courtesy of Debbie Roberts , Keller Williams Brazos West
RealHub Information is provided exclusively for consumers' personal, non-commercial use, and it may not be used for any purpose other than to identify prospective properties consumers may be interested in purchasing. All information deemed reliable but not guaranteed and should be independently verified. All properties are subject to prior sale, change or withdrawal. RealHub website owner shall not be responsible for any typographical errors, misinformation, misprints and shall be held totally harmless.

AGENT
Joe Boston
Call Joe today to schedule a private showing.

* Listings on this website come from the FMLS IDX Compilation and may be held by brokerage firms other than the owner of this website. The listing brokerage is identified in any listing details. Information is deemed reliable but is not guaranteed. If you believe any FMLS listing contains material that infringes your copyrighted work please click here to review our DMCA policy and learn how to submit a takedown request.© 2024 FMLS.
Related Properties
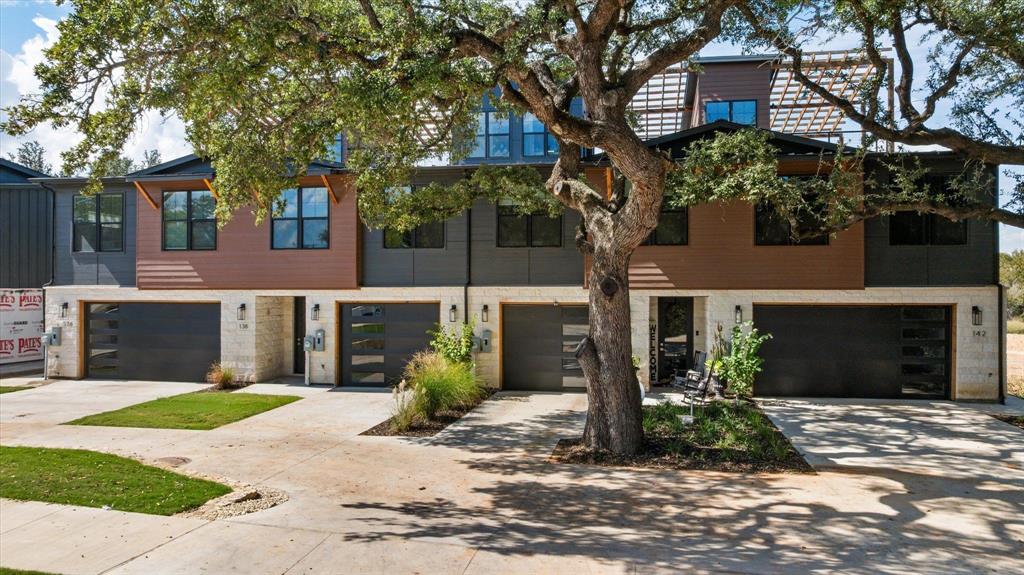
Stephenville
138 Clark
3 Beds
2 Baths
2,175 Sq.Ft.
$510,000
MLS#: 21094178
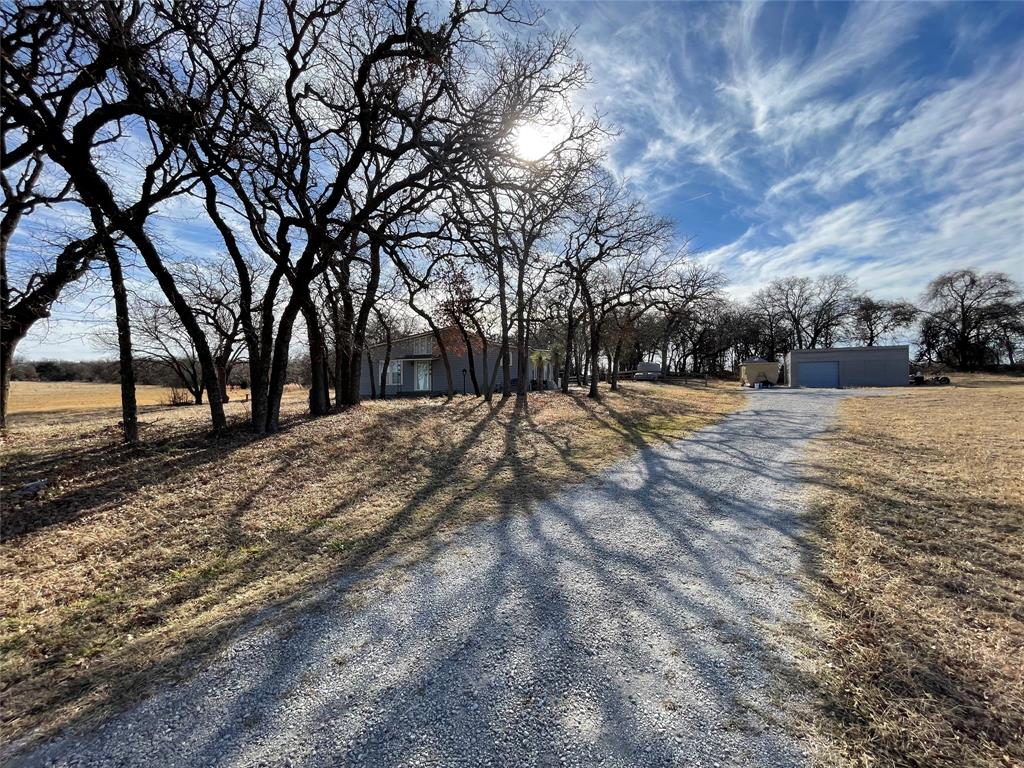
Stephenville
18771 W Fm 1188
2 Beds
2 Baths
1,570 Sq.Ft.
$695,000
MLS#: 21148268
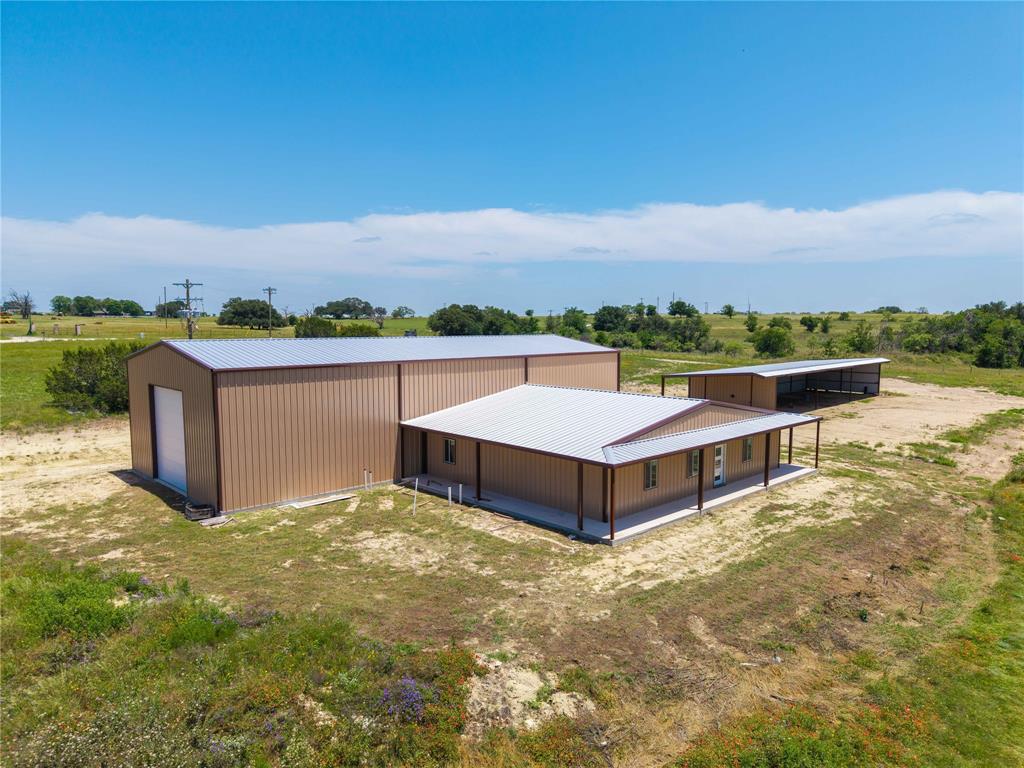
Stephenville
3885 CR 522 B
3 Beds
2 Baths
2,000 Sq.Ft.
$500,000
MLS#: 21279518

Stephenville
1670 Alexander Road
3 Beds
2 Baths
2,190 Sq.Ft.
$659,000
MLS#: 21331441
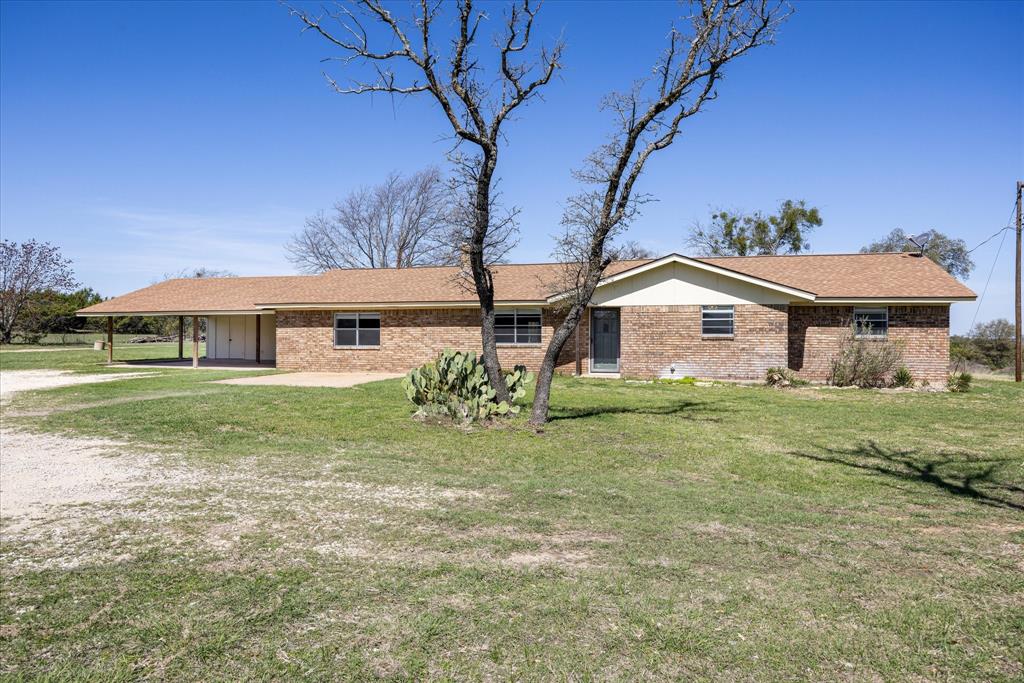
Stephenville
10849 Fm 205
3 Beds
2 Baths
2,190 Sq.Ft.
$589,000
MLS#: 21206649
Stephenville
116 Flat Foot
4 Beds
3 Baths
2,723 Sq.Ft.
$719,900
MLS#: 21269219

Stephenville
320 S Columbia Street
3 Beds
2 Baths
1,800 Sq.Ft.
$550,000
MLS#: 21355143

Stephenville
7960 W Fm 8
3 Beds
2 Baths
1,904 Sq.Ft.
$650,000
MLS#: 21362410

Stephenville
1155 Horsemans Drive
3 Beds
2 Baths
1,596 Sq.Ft.
$600,000
MLS#: 21354028
