Features & Amenities

Interior

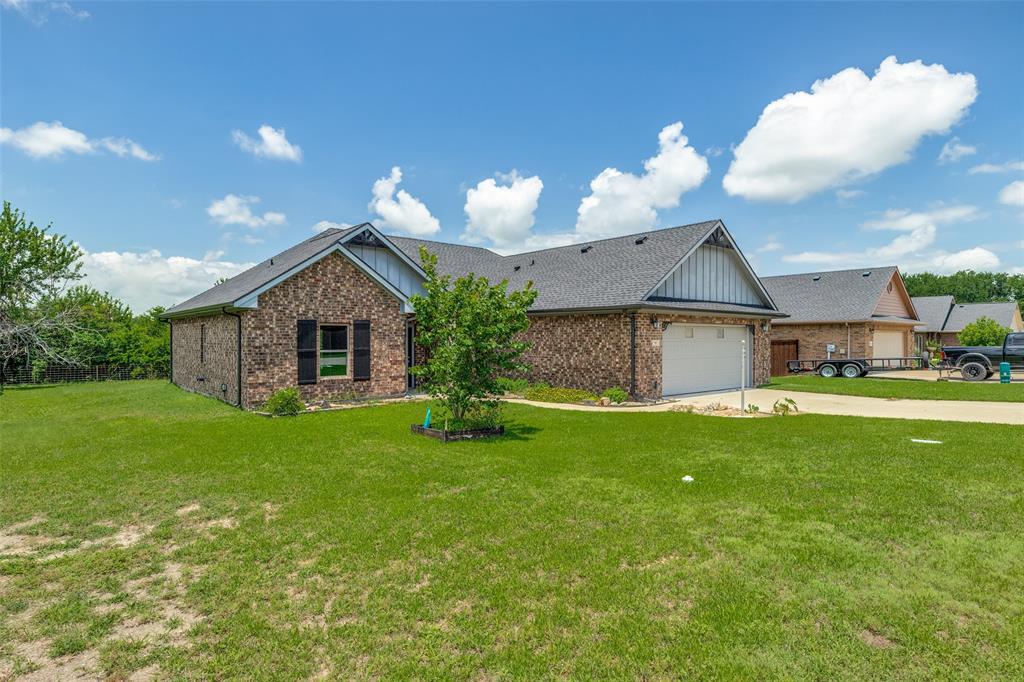
  • Other Interior Features

    Granite Counters, Kitchen Island, Open Floorplan, Pantry, Walk-In Closet(s)

  • Total Bedrooms

    3

  • Bathrooms

    2

  • 1/2 Bathrooms

    1

  • Basement YN

    NO

  • Cooling YN

    YES

  • Cooling

    Ceiling Fan(s), Central Air, Electric

  • Fireplace YN

    YES

  • Heating YN

    YES

  • Heating

    Central, Electric, Fireplace(s)

  • Pet friendly

    N/A

Exterior

  • Garage

    Yes

  • Garage spaces

    2

  • Construction Materials

    Brick

  • Other Exterior Features

    Rain Gutters, Private Yard

  • Parking

    Garage Faces Front, Attached

  • Pool

    No

  • Waterfront YN

    NO

Area & Lot

  • Lot Size(acres)

    0.132

  • Lot Size(square feet)

    5,750

  • Property Type

    Residential

  • Property Sub Type

    Single Family Residence

  • Architectural Style

    Traditional

Price

  • Sales Price

    $284,990

  • Sq. Footage

    1,813

  • Price/SqFt

    $157

HOA

  • Association

    YES

  • Association Fee

    $490

  • Association Fee Frequency

    Annually

  • Association Fee Includes

    N/A

School District

  • Elementary School

    Trenton

  • Middle School

    Trenton

  • High School

    Trenton

Property Features

  • New Construction

    YES

  • Foundation Details

    Slab

  • Senior Community YN

    NO

  • Sewer

    Public Sewer

  • Water Source

    Public

Schedule a Showing

Showing scheduled successfully.

<
>
IN PERSON
VIA CHAT

What is 3 + 4 ?


Change time

Mortgage calculator

Estimate your monthly mortgage payment, including the principal and interest, property taxes, and HOA. Adjust the values to generate a more accurate rate.

Your payment

Principal and Interest:

$

Property taxes:

$

HOA fees:

$

Total loan payment:

$

Total interest amount:

$

Location

County

Fannin

Elementary School

Trenton

Middle School

Trenton

High School

Trenton

Listing Courtesy of Ben Caballero, HomesUSA.com

RealHub Information is provided exclusively for consumers' personal, non-commercial use, and it may not be used for any purpose other than to identify prospective properties consumers may be interested in purchasing. All information deemed reliable but not guaranteed and should be independently verified. All properties are subject to prior sale, change or withdrawal. RealHub website owner shall not be responsible for any typographical errors, misinformation, misprints and shall be held totally harmless.

Agent Joe Boston

AGENT

Joe Boston

Call Joe today to schedule a private showing.


* Listings on this website come from the FMLS IDX Compilation and may be held by brokerage firms other than the owner of this website. The listing brokerage is identified in any listing details. Information is deemed reliable but is not guaranteed. If you believe any FMLS listing contains material that infringes your copyrighted work please click here to review our DMCA policy and learn how to submit a takedown request.© 2024 FMLS.
MLS# 21177649 - Built by Smith Douglas Homes - Ready Now! ~ A wide, light-filled entry welcomes you into the Benson II and leads to a connected living-dining-kitchen layout that spans the entire width of the home. Its well-designed kitchen maximizes efficiency with countertop workspace, a center island with sink, a pantry, and an optional planning desk. Upstairs you'll find the owner's ensuite with a spacious closet, two additional bedrooms, a bath with a conveniently located laundry room, and a loft with storage closet that can be optioned to a 4th bedroom.

1231 Anderson Drive

Message successfully sent.

What would you like to know?

What is 3 + 4 ?

I agree to receive email communication and understand I can unsubscribe at any time.

I agree to be contacted by Next Level Realty Group via call, email, and text for real estate services. To opt out, you can reply 'stop' at any time or reply 'help' for assistance. You can also click the unsubscribe link in the emails. Message and data rates may apply. Message frequency may vary. Privacy Policy

Related Properties

Welcome home to this charming 3-bedroom, 2-bath residence in the heart of Trenton, Texas. Designed for comfortable everyday living, this home features an inviting open-concept floor plan that seamlessly connects the living, dining, and kitchen areas, creating the perfect space for entertaining and gathering with family and friends.
Stained concrete floors provide both style and durability throughout the main living areas, while an abundance of windows fills the home with natural light, creating a bright and airy atmosphere. The oversized primary suite offers a peaceful retreat with plenty of room to relax and unwind.
Step outside to enjoy the large backyard, offering endless possibilities for outdoor living, gardening, pets, or play. With its functional layout, abundant natural light, and spacious outdoor space, this Trenton property is ready to welcome you home.
#21308009

Trenton

107 Indian Creek

3 Beds

2 Baths

1,621 Sq.Ft.

$284,990

MLS#: 21308009

3 Bedrooms, 2 Baths, 1 Large Living Area with Open Floor Plan and a Lot of Windows. 42-Inch Upper Cabinets in the Kitchen. Double Vanity and Large Walk-In Shower in Master Bath. 30-Year Shingles. Foam Encapsulated Insulation - Very Energy Efficient!!
#21377201

Trenton

305 Sunnyside Drive

3 Beds

2 Baths

1,832 Sq.Ft.

$295,000

MLS#: 21377201
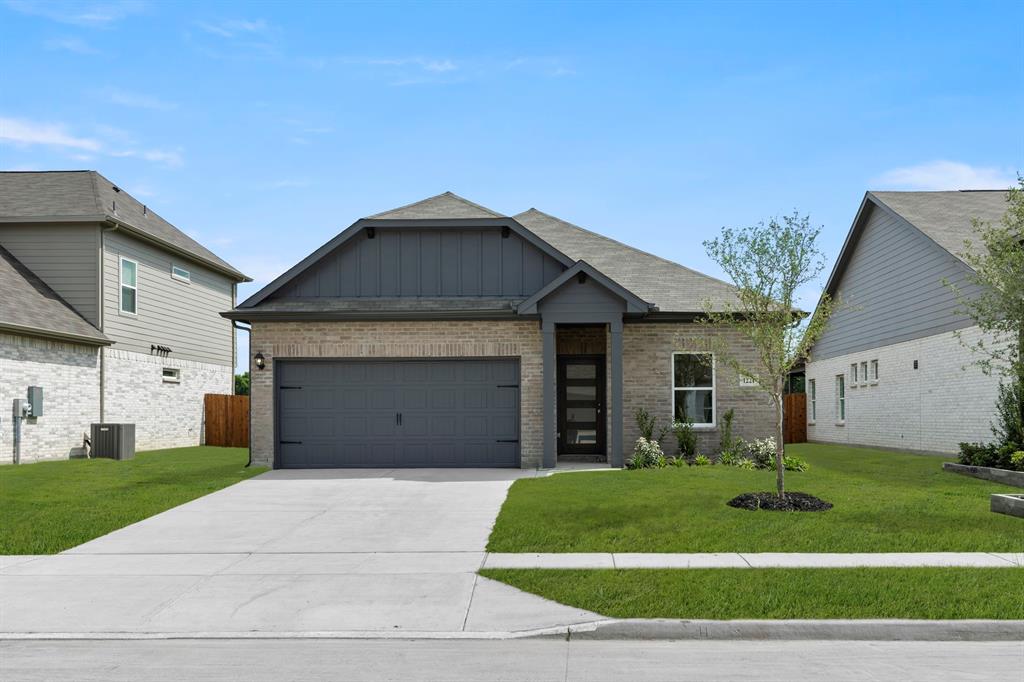
MLS# 21177644 - Built by Smith Douglas Homes - Ready Now! ~ The Kettering II is a single-story home featuring three bedrooms and two full bathrooms. An open-concept kitchen, breakfast, and family room are at the heart of this efficient plan, while the bedrooms and bathrooms afford privacy, especially the primary suite at the rear of the home. The formal living room at the front of the home can be optioned into a home office,study or a formal dining room. A large covered rear patio completes the Kettering II, making it the perfect plan for a family looking to enjoy every aspect of their new home.
#21177644

Trenton

1221 Anderson Drive

3 Beds

2 Baths

1,640 Sq.Ft.

$279,990

MLS#: 21177644

MLS# 21357181 - Built by Smith Douglas Homes - Sep 2026 completion! ~ The Kettering II is a thoughtfully designed single-story home offering three bedrooms and two full baths. At the center, an open-concept kitchen, breakfast area, and family room create a seamless space for everyday living and gathering. Tucked away for added privacy, the secondary bedrooms are separate from the primary suite, which is located at the rear of the home for a quiet retreat.At the front of the home, a formal living room has been transformed into a private study with glass French doors, ideal for a work-from-home setup. A spacious covered patio extends the living space outdoors, making the Kettering II a perfect fit for families who want comfort, functionality, and room to enjoy it all.
#21357181

Trenton

1239 Anderson Drive

3 Beds

2 Baths

1,640 Sq.Ft.

$294,790

MLS#: 21357181

MLS# 21362108 - Built by Smith Douglas Homes - Ready Now! ~ The Oakshire II is a best-selling, one-story home offering four bedrooms, two full bathrooms, and a large covered rear patio. A quaint covered front porch welcomes you into the home with a home office,study on the opposite side of the garage. The open-concept kitchen, breakfast, and family room area lends itself to a ton of natural light and a cohesive main gathering area. The primary suite is situated at the back of the home for maximum privacy, and a private hallway off the kitchen leads into the three secondary bedrooms and a full bathroom.
#21362108

Trenton

1241 Anderson Drive

4 Beds

2 Baths

1,897 Sq.Ft.

$324,285

MLS#: 21362108

Welcome to this beautifully remodeled 3-bedroom, 3-bathroom home where timeless charm meets modern style. Situated on a spacious corner lot in the heart of Trenton, this move-in-ready home has been thoughtfully updated throughout while maintaining its inviting character. The oversized covered front porch offers the perfect place to relax and enjoy the neighborhood.
Inside, you'll find a bright, open floor plan featuring luxury vinyl plank flooring, fresh paint, updated lighting, and abundant natural light. The remodeled kitchen showcases new cabinetry, sleek countertops, stainless steel appliances, and an open layout ideal for everyday living and entertaining. Three spacious bedrooms and three fully updated bathrooms provide comfort and flexibility for families, guests, or a home office.
Conveniently located just minutes from downtown Trenton with easy access to Highway 121 and Highway 69, this beautifully updated home combines modern finishes with small-town charm. Don't miss your opportunity to make it yours—schedule your showing today!
#21324022

Trenton

404 S Pearl Street

3 Beds

3 Baths

1,451 Sq.Ft.

$240,000

MLS#: 21324022

Updated 3-bedroom, 2-bath home on a spacious 0.27-acre lot with mature shade trees, a fenced backyard, and peaceful creek access. Inside, an open living, dining, and kitchen arrangement is finished with luxury vinyl plank flooring, updated windows, granite countertops, stainless appliances, and a wood-burning stove.  
                                                                                                                                                                                                                          
The kitchen offers white cabinetry, stone counters, and practical storage, while the primary suite and two additional bedrooms provide comfortable separation. Recent improvements include a brand-new HVAC system, attached 2-car garage, and additional storage.  
                                                                                                                                                                                                                          
Outside, the oversized lot, mature trees, fenced yard, and creek setting provide space and privacy that are difficult to find at this price point. With no HOA and a recent price reduction, this move-in-ready home offers updated interiors and an unusually generous outdoor setting.
#21239409

Trenton

100 Pecan Circle

3 Beds

2 Baths

1,499 Sq.Ft.

$249,900

MLS#: 21239409

MLS# 21277952 - Built by Smith Douglas Homes - Ready Now! ~ The Kettering II is a single-story home featuring three bedrooms and two full bathrooms. An open-concept kitchen, breakfast, and family room are at the heart of this efficient plan, while the bedrooms and bathrooms afford privacy, especially the primary suite at the rear of the home. The formal living room at the front of the home can be optioned into a home office,study or a formal dining room. A large covered rear patio completes the Kettering II, making it the perfect plan for a family looking to enjoy every aspect of their new home.
#21277952

Trenton

1227 Anderson Drive

3 Beds

2 Baths

1,640 Sq.Ft.

$284,990

MLS#: 21277952

MLS# 21374368 - Built by Smith Douglas Homes - Ready Now! ~ The Davenport II offers expansive single level living space with so much flexibility. At the front of the home, you'll have a study. The spacious kitchen opens up to the family room with a large kitchen island, perfect to gather round. If you don't need 4 bedrooms, you may choose to build the home with 3 and use the flex area for a hobby space.
#21374368

Trenton

1308 Cole Drive

4 Beds

2 Baths

1,878 Sq.Ft.

$314,480

MLS#: 21374368

 - property

Send a message

Message successfully sent.

Your message

What is 3 + 4 ?

Reason for contacting?

I agree to receive email communication and understand I can unsubscribe at any time.

I agree to be contacted by Next Level Realty Group via call, email, and text for real estate services. To opt out, you can reply 'stop' at any time or reply 'help' for assistance. You can also click the unsubscribe link in the emails. Message and data rates may apply. Message frequency may vary. Privacy Policy

Sign Out

Virtual Assistant

Would you like to take the next step with this property? We can help you schedule a showing or virtual tour, or send you more details.

Yes, I would like more information.

Thank You for Your Reply, One of Our Agents will contact you as soon as possible

No, maybe later.

Thank you, you can always contact me via email, phone number or through the contact form.

Realhub AI

Lucy - Your AI-Powered Realtor

Update Your Temporary Password

Personalize your search

Enter your email and we'll notify you immediately when new listings match what you're looking for.

or enter email address

Already have an account ? Login here

Continue your home search

I agree to receive communications and understand I can unsubscribe at any time.

I agree to be contacted by Next Level Realty Group via call, email, and text for real estate services. To opt out, you can reply 'stop' at any time or reply 'help' for assistance. You can also click the unsubscribe link in the emails. Message and data rates may apply. Message frequency may vary. Privacy Policy

Already have an account ? Login here

We use cookies

We use cookies primarily for analytics to enhance your experience. By accepting, you agree to our use of these cookies. You can manage your preferences or learn more about our cookies policy.