
Property
Beds
4
Full Baths
3
1/2 Baths
1
Year Built
2012
Sq.Footage
3,716
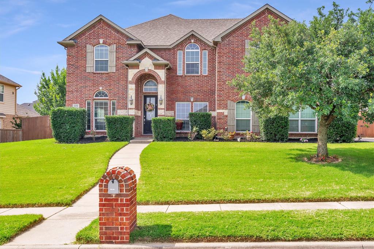
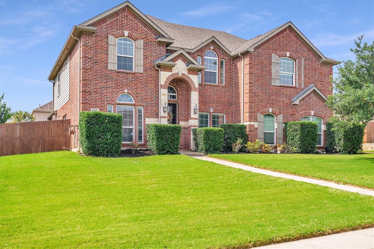
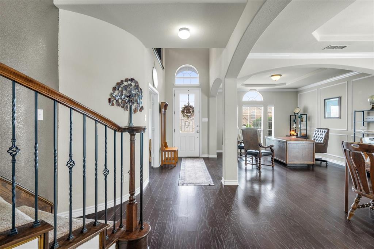
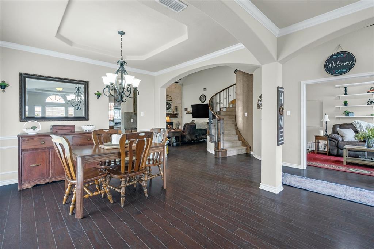
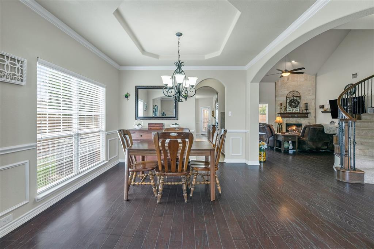
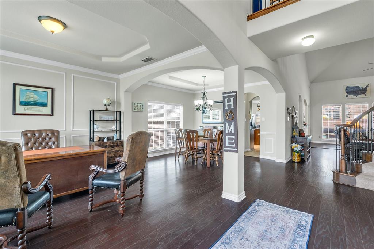
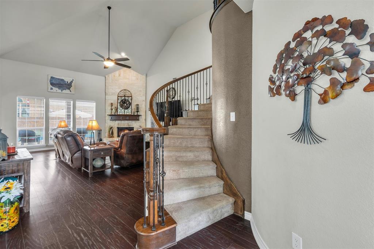
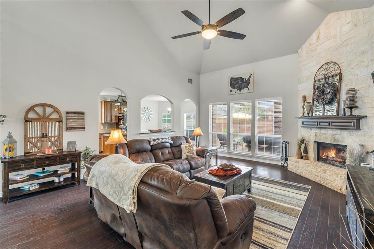
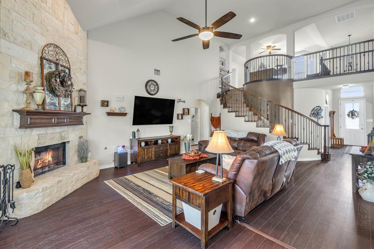
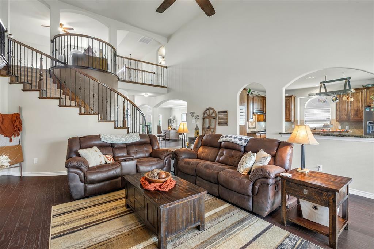
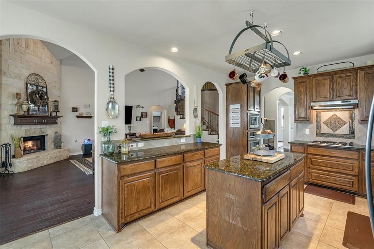
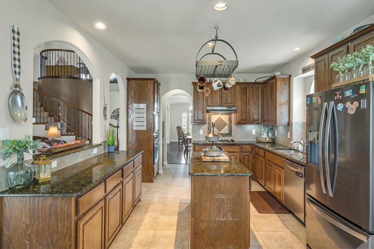
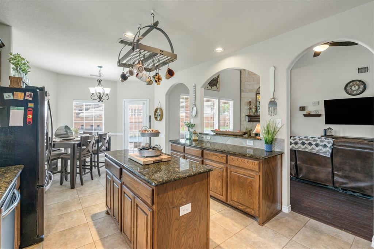
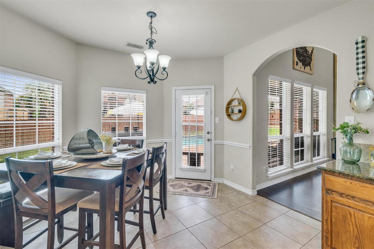
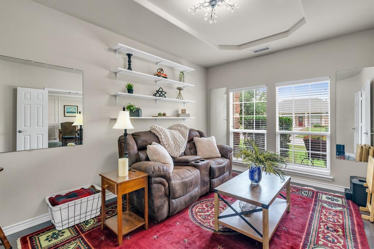
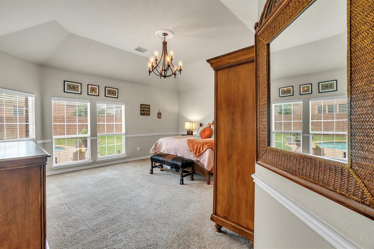
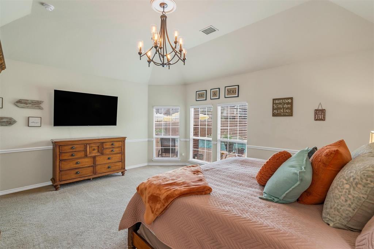
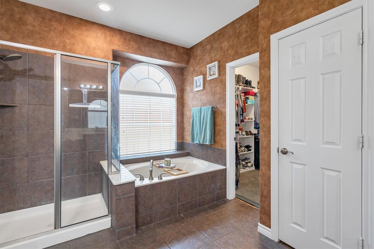
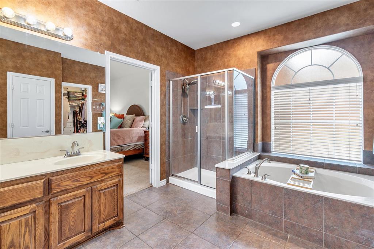
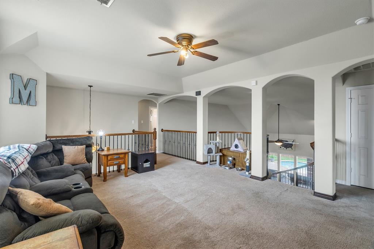
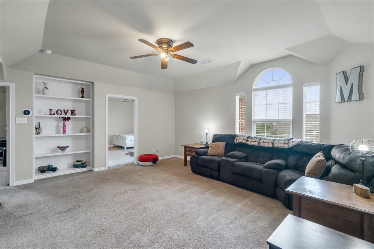
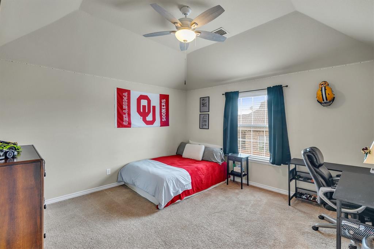
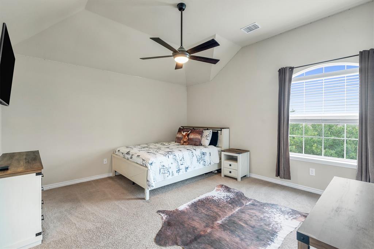
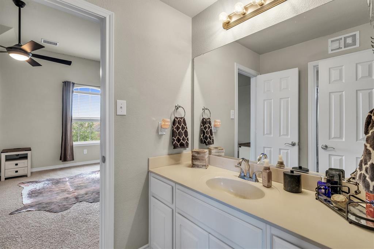
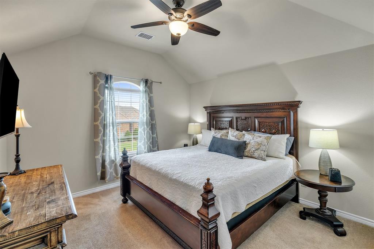
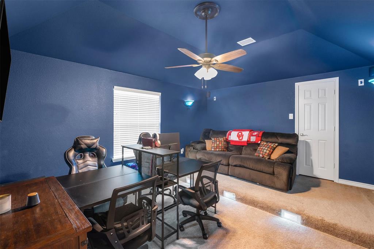
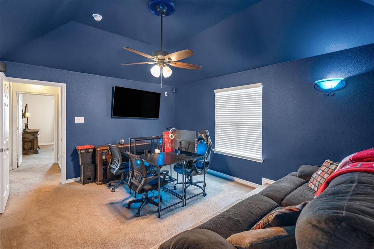
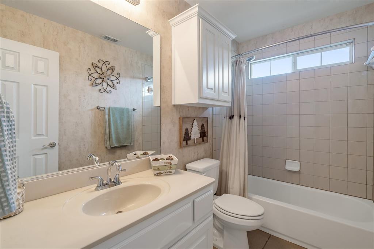
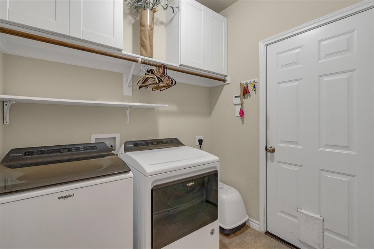
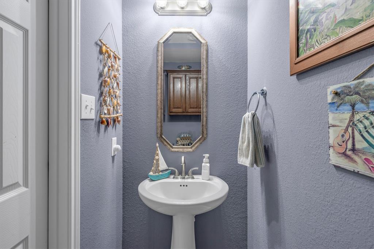
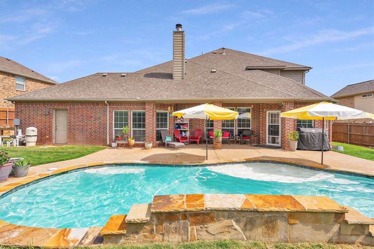
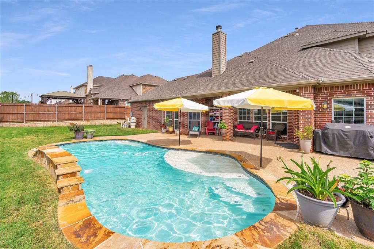
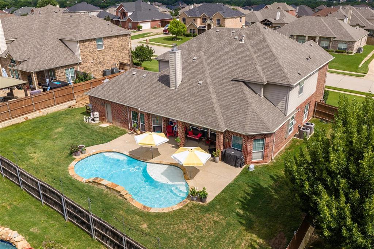
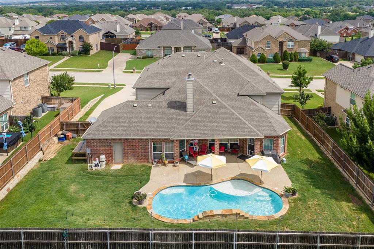
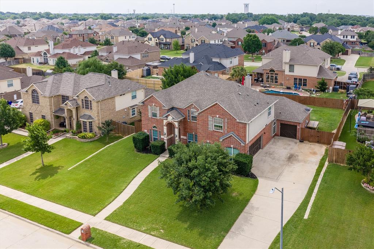
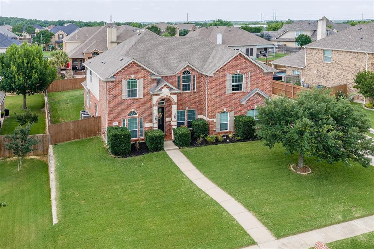
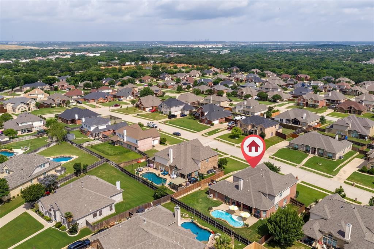
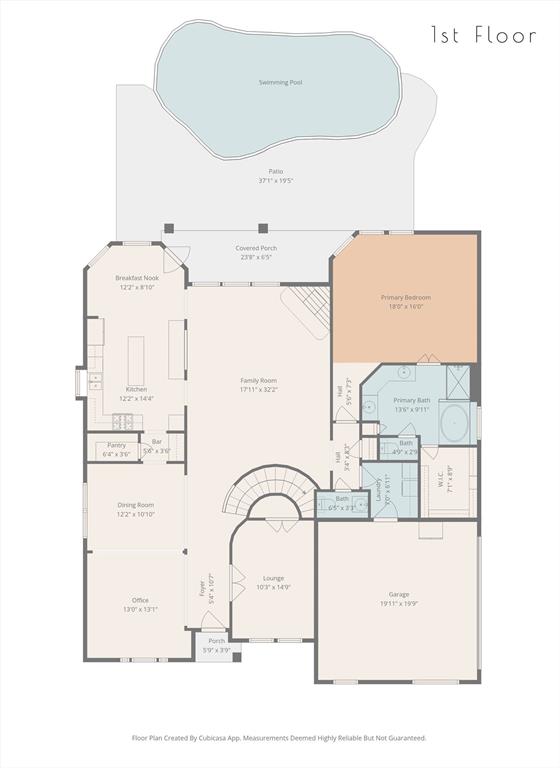
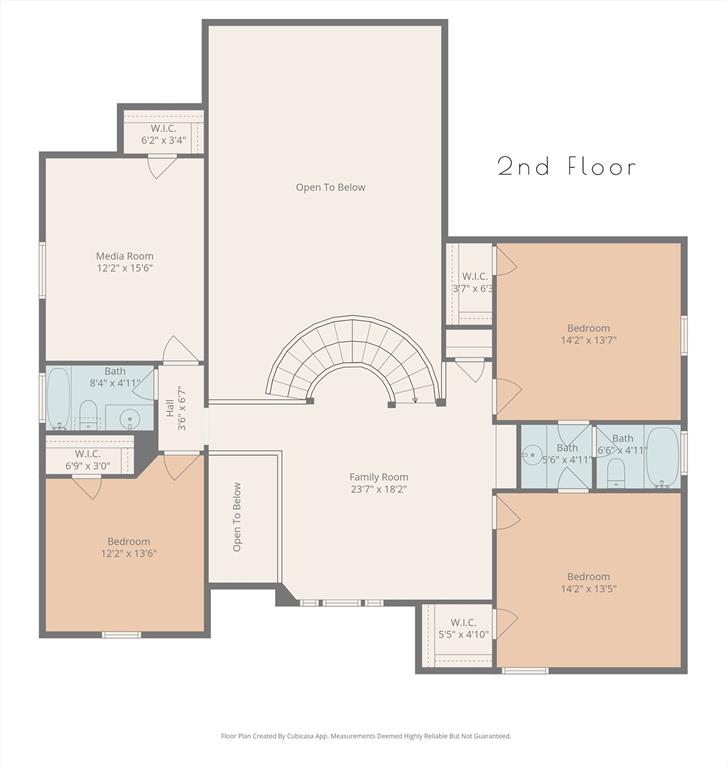
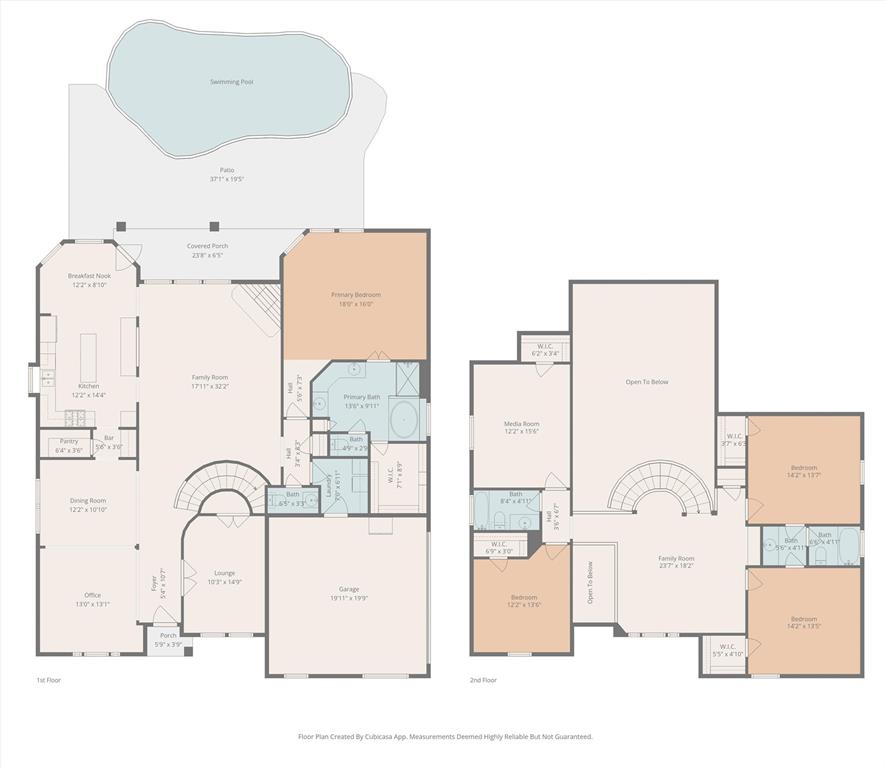
Price Improvement! Now offered at an even better value, this impressive 4-bedroom, 3.5-bath, 3-car garage home delivers the perfect combination of space, comfort, and versatility. Step inside to discover a grand staircase, three spacious living areas, two dining spaces, and a flexible bonus room that can serve as a home office, sitting room, playroom, or even a fifth bedroom. Natural light fills the home, creating a warm and welcoming atmosphere throughout. The private primary suite provides a relaxing retreat with a spa-inspired bath and an oversized walk-in closet. Upstairs, you'll find additional living and media spaces ideal for movie nights, game days, or gathering with family and friends. Thoughtfully designed for both everyday living and entertaining, this home offers room for everyone. The backyard is truly a standout feature. Enjoy your own private oasis with a stunning pool and water feature completed in 2023, plus generous patio space perfect for hosting guests, enjoying summer days, or unwinding after a long day. With its flexible floor plan, abundant living space, and resort-style outdoor living, this home presents an outstanding opportunity at its newly improved price. Buyer and Buyer's Agent to verify all information.
Features & Amenities
Interior
-
Other Interior Features
Built-in Features, Double Vanity, Eat-in Kitchen, Granite Counters, Kitchen Island, Pantry, Vaulted Ceiling(s), Walk-In Closet(s), High Speed Internet
-
Total Bedrooms
4
-
Bathrooms
3
-
1/2 Bathrooms
1
-
Basement YN
NO
-
Cooling YN
YES
-
Cooling
Ceiling Fan(s), Central Air, Electric
-
Fireplace YN
YES
-
Heating YN
YES
-
Heating
Exhaust Fan, Central, Fireplace(s), Natural Gas
-
Pet friendly
N/A
Exterior
-
Garage
Yes
-
Garage spaces
3
-
Construction Materials
Brick, Stone
-
Other Exterior Features
Rain Gutters, Lighting
-
Parking
Driveway, Garage Door Opener, Garage Faces Side, Inside Entrance, Lighted, Attached
-
Patio and Porch Features
Covered, Patio, Rear Porch
-
Pool
Yes
-
Pool Features
In Ground, Pool Sweep
-
Waterfront YN
NO
Area & Lot
-
Lot Features
Interior Lot, Landscaped
-
Lot Size(acres)
0.283
-
Lot Size(square feet)
12327.48
-
Property Type
Residential
-
Property Sub Type
Single Family Residence
-
Architectural Style
Traditional
Price
-
Sales Price
$595,000
-
Tax Amount
$9,015
-
Sq. Footage
3, 716
-
Price/SqFt
$160
HOA
-
Association
YES
-
Association Fee
$300
-
Association Fee Frequency
Annually
-
Association Fee Includes
N/A
School District
-
Elementary School
Delaney
-
Middle School
Kennedale
-
High School
Kennedale
Property Features
-
Foundation Details
Slab
-
Sewer
Public Sewer
-
Tax Lot
5
-
Water Source
Public
Schedule a Showing
Showing scheduled successfully.
Mortgage calculator
Estimate your monthly mortgage payment, including the principal and interest, property taxes, and HOA. Adjust the values to generate a more accurate rate.
Your payment
Principal and Interest:
$
Property taxes:
$
HOA fees:
$
Total loan payment:
$
Total interest amount:
$
Location
County
Tarrant
Elementary School
Delaney
Middle School
Kennedale
High School
Kennedale
Listing Courtesy of Tracy Dodson , RTR Arlington
RealHub Information is provided exclusively for consumers' personal, non-commercial use, and it may not be used for any purpose other than to identify prospective properties consumers may be interested in purchasing. All information deemed reliable but not guaranteed and should be independently verified. All properties are subject to prior sale, change or withdrawal. RealHub website owner shall not be responsible for any typographical errors, misinformation, misprints and shall be held totally harmless.

AGENT
Joe Boston
Call Joe today to schedule a private showing.

* Listings on this website come from the FMLS IDX Compilation and may be held by brokerage firms other than the owner of this website. The listing brokerage is identified in any listing details. Information is deemed reliable but is not guaranteed. If you believe any FMLS listing contains material that infringes your copyrighted work please click here to review our DMCA policy and learn how to submit a takedown request.© 2024 FMLS.
Related Properties
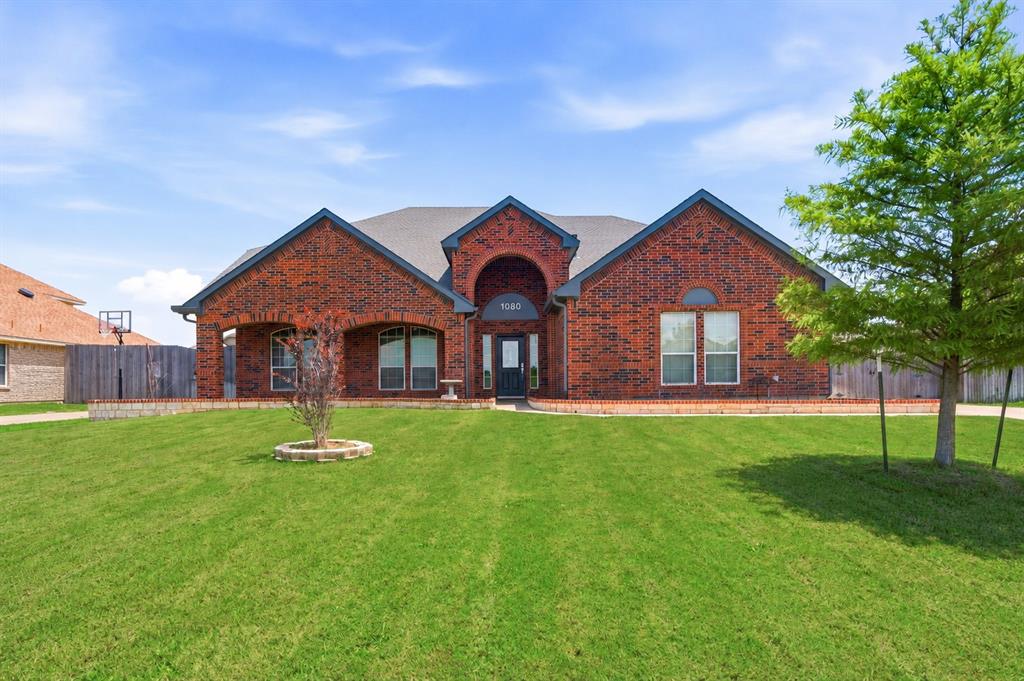
Kennedale
1080 Estates Drive
5 Beds
3 Baths
3,215 Sq.Ft.
$485,000
MLS#: 21288868
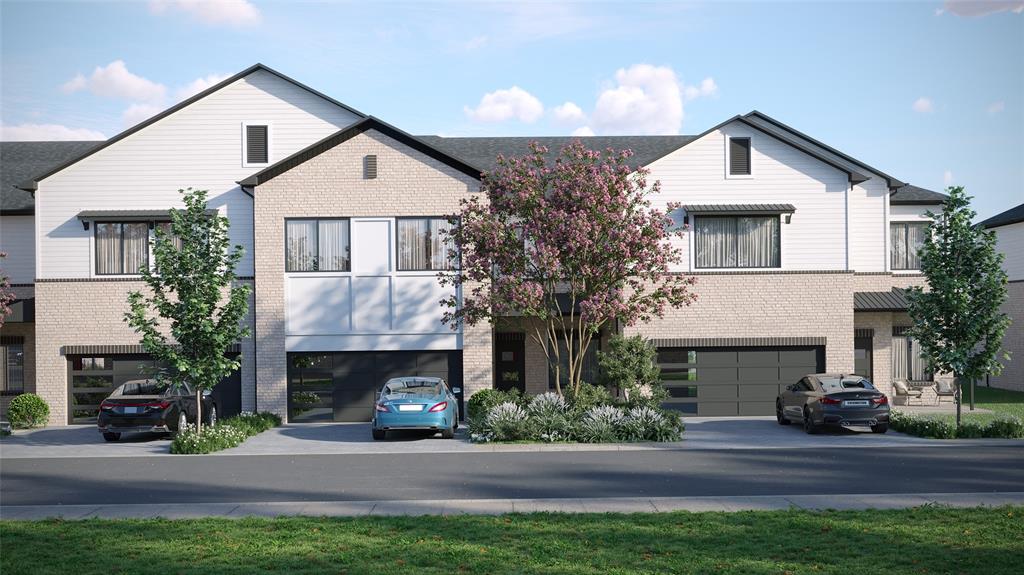
Kennedale
467 Lessie Circle
3 Beds
2 Baths
2,712 Sq.Ft.
$510,340
MLS#: 21204661
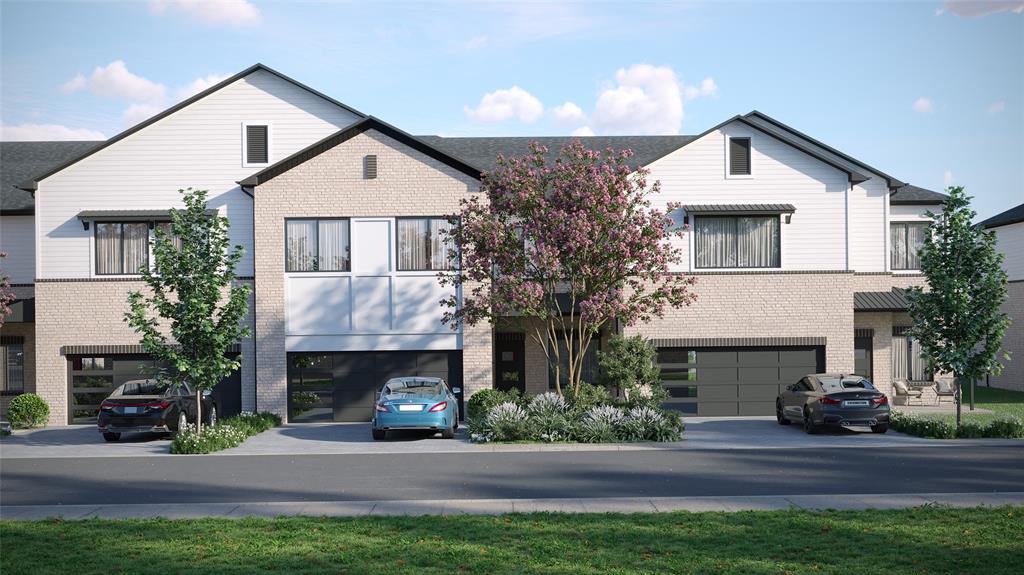
Kennedale
483 Lessie Circle
3 Beds
2 Baths
2,712 Sq.Ft.
$510,340
MLS#: 21204696
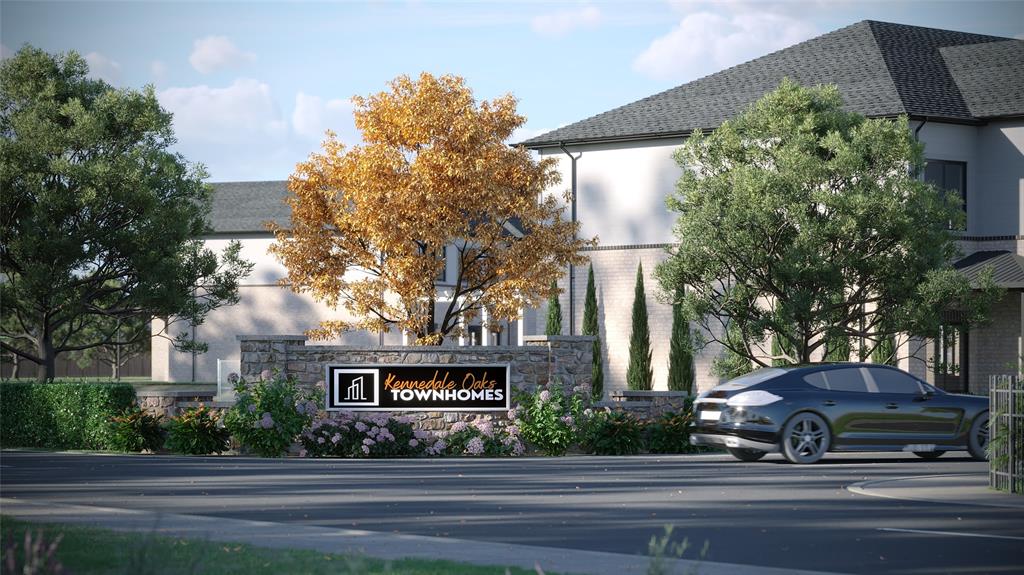
Kennedale
472 Lessie Circle
3 Beds
2 Baths
2,787 Sq.Ft.
$519,080
MLS#: 21205042
Kennedale
481 Lessie Circle
3 Beds
2 Baths
2,787 Sq.Ft.
$519,080
MLS#: 21205255
Kennedale
474 Lessie Circle
3 Beds
2 Baths
2,787 Sq.Ft.
$494,570
MLS#: 21205172
Kennedale
485 Lessie Circle
3 Beds
2 Baths
2,712 Sq.Ft.
$510,340
MLS#: 21204958
Kennedale
478 Lessie Circle
3 Beds
2 Baths
2,712 Sq.Ft.
$510,340
MLS#: 21204682
Kennedale
493 Lessie Circle
3 Beds
2 Baths
2,712 Sq.Ft.
$510,340
MLS#: 21204969
