Features & Amenities

Interior

  • Other Interior Features

    Built-in Features, Kitchen Island, Open Floorplan, Pantry, Walk-In Closet(s), High Speed Internet

  • Total Bedrooms

    3

  • Bathrooms

    2

  • Basement YN

    NO

  • Cooling YN

    YES

  • Cooling

    Central Air, Electric, ENERGY STAR Qualified Equipment

  • Heating YN

    YES

  • Heating

    Exhaust Fan, Central, Electric, ENERGY STAR Qualified Equipment

  • Pet friendly

    N/A

Exterior

  • Garage

    Yes

  • Garage spaces

    2

  • Construction Materials

    Fiber Cement, Stone

  • Parking

    Covered, Garage, Garage Faces Front, Attached

  • Pool

    No

  • Waterfront YN

    NO

Area & Lot

  • Lot Features

    Interior Lot, Landscaped

  • Lot Size(acres)

    0.1

  • Lot Size(square feet)

    4,356

  • Property Type

    Residential

  • Property Sub Type

    Single Family Residence

Price

  • Sales Price

    $235,999

  • Sq. Footage

    1,266

  • Price/SqFt

    $186

HOA

  • Association

    YES

  • Association Fee

    $913

  • Association Fee Frequency

    Annually

  • Association Fee Includes

    N/A

School District

  • Elementary School

    Eddie Bernice Johnson

  • Middle School

    West Dallas

  • High School

    Wilmerhutc

Property Features

  • New Construction

    YES

  • Foundation Details

    Slab

  • Sewer

    Public Sewer

  • Water Source

    Public

Schedule a Showing

Showing scheduled successfully.

<
>
IN PERSON
VIA CHAT

What is 3 + 4 ?


Change time

Mortgage calculator

Estimate your monthly mortgage payment, including the principal and interest, property taxes, and HOA. Adjust the values to generate a more accurate rate.

Your payment

Principal and Interest:

$

Property taxes:

$

HOA fees:

$

Total loan payment:

$

Total interest amount:

$

Location

County

Dallas

Elementary School

Eddie Bernice Johnson

Middle School

West Dallas

High School

Wilmerhutc

Listing Courtesy of Jared Turner, Turner Mangum,LLC

RealHub Information is provided exclusively for consumers' personal, non-commercial use, and it may not be used for any purpose other than to identify prospective properties consumers may be interested in purchasing. All information deemed reliable but not guaranteed and should be independently verified. All properties are subject to prior sale, change or withdrawal. RealHub website owner shall not be responsible for any typographical errors, misinformation, misprints and shall be held totally harmless.

Agent Joe Boston

AGENT

Joe Boston

Call Joe today to schedule a private showing.


* Listings on this website come from the FMLS IDX Compilation and may be held by brokerage firms other than the owner of this website. The listing brokerage is identified in any listing details. Information is deemed reliable but is not guaranteed. If you believe any FMLS listing contains material that infringes your copyrighted work please click here to review our DMCA policy and learn how to submit a takedown request.© 2024 FMLS.
LENNAR - Cottonwood - Oakridge Floorplan - 
This single-level home showcases a spacious open floorplan shared between the kitchen, dining area and family room for easy entertaining during gatherings. An owner’s suite enjoys a private location in a rear corner of the home, complemented by an en-suite bathroom and walk-in closet. There are two secondary bedrooms along the side of the home, which are ideal for household members and hosting overnight guests.

Prices and features may vary and are subject to change. Photos are for illustrative purposes

1232 Magnolia Trail

Message successfully sent.

What would you like to know?

What is 3 + 4 ?

I agree to receive email communication and understand I can unsubscribe at any time.

I agree to be contacted by Next Level Realty Group via call, email, and text for real estate services. To opt out, you can reply 'stop' at any time or reply 'help' for assistance. You can also click the unsubscribe link in the emails. Message and data rates may apply. Message frequency may vary. Privacy Policy

Related Properties

Welcome to this inviting 3-bedroom, 2-bathroom home in Wilmer! Offering approximately 1,402 square feet of comfortable living space, this home features a practical single-level layout designed for everyday living and entertaining. The open-concept design connects the kitchen, dining area, and living room, creating a welcoming atmosphere for gatherings or relaxing at home. The kitchen offers a functional layout with ample workspace and easy access to the main living areas. The spacious primary suite includes a private ensuite bathroom and walk-in closet, while two additional bedrooms provide flexibility for family, guests, a home office, or a hobby room. A two-car attached garage provides convenient covered parking and additional storage. Located in the Cottonwood community, residents can enjoy neighborhood amenities including scenic trails, a park, and a playground.
#21366340

Wilmer

225 Poplar Place

3 Beds

2 Baths

1,400 Sq.Ft.

$235,000

MLS#: 21366340

LENNAR - Cottonwood - Oakridge Floorplan - 
This single-level home showcases a spacious open floorplan shared between the kitchen, dining area and family room for easy entertaining during gatherings. An owner’s suite enjoys a private location in a rear corner of the home, complemented by an en-suite bathroom and walk-in closet. There are two secondary bedrooms along the side of the home, which are ideal for household members and hosting overnight guests.

Prices and features may vary and are subject to change. Photos are for illustrative purposes
#21337057

Wilmer

1240 Magnolia Trail

3 Beds

2 Baths

1,266 Sq.Ft.

$232,999

MLS#: 21337057

LENNAR - Cottonwood - Idlewood Floorplan - This single-level home showcases a spacious open floorplan shared between the kitchen, dining area and family room for easy entertaining, along with access to an outdoor space. An owner’s suite enjoys a private location in a rear corner of the home, complemented by an en-suite bathroom and walk-in closet. There are two secondary bedrooms at the front of the home, ideal for household members and overnight guests.


Prices and features may vary and are subject to change. Photos are for illustrative purposes
#21355699

Wilmer

1128 Magnolia Trail

3 Beds

2 Baths

1,411 Sq.Ft.

$252,999

MLS#: 21355699

Welcome to this inviting 3-bedroom, 2-bath home in the Cottonwood community of Wilmer. The open living area provides a comfortable space for relaxing and entertaining, while the kitchen offers room for everyday cooking and gathering. The dining area is well suited for family meals or can be adapted into a flexible space for additional seating or a home office. The primary bedroom offers a private retreat, while the additional bedrooms can be used for guests, a study, playroom, or hobby space. A fenced backyard provides room for outdoor activities and personalization, while the attached two-car garage adds convenient parking and storage. Enjoy the community’s trails, park, and playground while taking advantage of the home’s practical layout and welcoming setting.
#21355241

Wilmer

205 Poplar Place

3 Beds

2 Baths

1,400 Sq.Ft.

$240,000

MLS#: 21355241
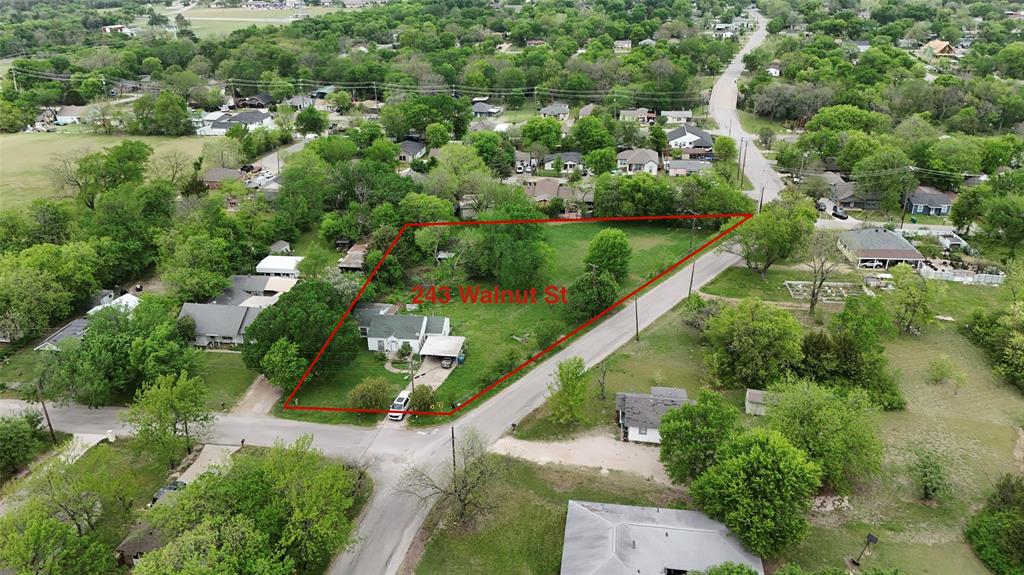
Investor Special in a rapidly developing area of Wilmer! This property sits on the largest lot in the neighborhood and offers incredible potential for builders, developers, or savvy investors. Located on a prime corner lot, the size and positioning open the door for possible subdivision or new construction opportunities, with multiple new builds already happening nearby.

The existing home is in need of a full renovation and is being sold as-is—value is primarily in the land. Ideal for those looking to tear down and build or completely reimagine the property.

Conveniently located just minutes from I-45 with easy access to Downtown Wilmer, making it a strategic location for future growth and development. NOT located in a flood zone.

Opportunities like this don’t come around often—bring your vision and take advantage of the strong development momentum in the area. Seller is motivated and ready to make a deal.
#21233698

Wilmer

243 Walnut Street

4 Beds

2 Baths

1,332 Sq.Ft.

$274,900

MLS#: 21233698

LENNAR - Cottonwood - Oakridge Floorplan - 
This single-level home showcases a spacious open floorplan shared between the kitchen, dining area and family room for easy entertaining during gatherings. An owner’s suite enjoys a private location in a rear corner of the home, complemented by an en-suite bathroom and walk-in closet. There are two secondary bedrooms along the side of the home, which are ideal for household members and hosting overnight guests.

Prices and features may vary and are subject to change. Photos are for illustrative purposes
#21346867

Wilmer

1125 Magnolia Trail

3 Beds

2 Baths

1,266 Sq.Ft.

$266,999

MLS#: 21346867

LENNAR - Cottonwood - Oakridge Floorplan
#21355719

Wilmer

1252 Magnolia Trail

3 Beds

2 Baths

1,402 Sq.Ft.

$241,999

MLS#: 21355719

This charming 3-bed, 2-bath home sits on a spacious quarter-acre lot, offering the perfect blend of convenience and peaceful suburban living. Just 2 minutes from the highway, you can enjoy quick access to shopping, dining, and commuting—while still coming home to a quiet neighborhood feel. Inside, the home features a comfortable layout with bright living spaces and room to grow. Outside, the large yard provides endless possibilities for gardening, play, or future outdoor upgrades. A wonderful balance of location, comfort, and space.
#21373366

Wilmer

1202 Finn Road

3 Beds

2 Baths

1,444 Sq.Ft.

$235,000

MLS#: 21373366

 - property

Send a message

Message successfully sent.

Your message

What is 3 + 4 ?

Reason for contacting?

I agree to receive email communication and understand I can unsubscribe at any time.

I agree to be contacted by Next Level Realty Group via call, email, and text for real estate services. To opt out, you can reply 'stop' at any time or reply 'help' for assistance. You can also click the unsubscribe link in the emails. Message and data rates may apply. Message frequency may vary. Privacy Policy

Sign Out

Virtual Assistant

Would you like to take the next step with this property? We can help you schedule a showing or virtual tour, or send you more details.

Yes, I would like more information.

Thank You for Your Reply, One of Our Agents will contact you as soon as possible

No, maybe later.

Thank you, you can always contact me via email, phone number or through the contact form.

Realhub AI

Lucy - Your AI-Powered Realtor

Update Your Temporary Password

Personalize your search

Enter your email and we'll notify you immediately when new listings match what you're looking for.

or enter email address

Already have an account ? Login here

Continue your home search

I agree to receive communications and understand I can unsubscribe at any time.

I agree to be contacted by Next Level Realty Group via call, email, and text for real estate services. To opt out, you can reply 'stop' at any time or reply 'help' for assistance. You can also click the unsubscribe link in the emails. Message and data rates may apply. Message frequency may vary. Privacy Policy

Already have an account ? Login here

We use cookies

We use cookies primarily for analytics to enhance your experience. By accepting, you agree to our use of these cookies. You can manage your preferences or learn more about our cookies policy.