


Property
Beds
3
Full Baths
3
1/2 Baths
None
Year Built
2021
Sq.Footage
2,035
Looking for a Possum Kingdom Lake home with room for your boat or RV and easy access to the water? Welcome to gated Water Ridge Estates, where this ranch-style home combines great curb appeal, flexible living space & the relaxed lake lifestyle you've been dreaming about. Step inside to soaring ceilings, large windows & plantation shutters that fill the home with natural light. The open kitchen, dinette & living room create an inviting gathering space centered around a cozy fireplace. The kitchen features stainless steel appliances, generous cabinetry & a corner walk-in pantry. A rare bonus is 2 primary suites, each with a tile shower, long double vanity & private toilet room, perfect for guests, extended family or comfortable everyday living. A 3rd bedroom sits across the hall from the main bath with tub shower. The flex room with double doors offers even more possibilities as a formal dining room, office or flex room. Bring the boat, RV & lake toys! The impressive 20x10 garage is 16 ft. tall with overhead doors & automatic openers on both ends, providing convenient drive-through access. Outside, the covered patio with corner fireplace, sink & ceiling fan is made for morning coffee, game day gatherings & evenings relaxing by the fire. The fenced backyard offers privacy & room to play, while the oversized lot extends beyond the currently sodded area. Best of all, gated Water Ridge Estates gives you more ways to enjoy PK with a community pool plus access to Tranquility Cove with a private boat ramp, courtesy dock & RV camping area for your out of town guests. Launch the boat, spend the day on Possum Kingdom Lake, come home, light the fire and enjoy the reason you moved to PK.
Features & Amenities
Interior
-
Other Interior Features
Double Vanity, Eat-in Kitchen, Granite Counters, Kitchen Island, Open Floorplan, Pantry, Walk-In Closet(s), High Speed Internet, In-Law Floorplan
-
Total Bedrooms
3
-
Bathrooms
3
-
Basement YN
NO
-
Cooling YN
YES
-
Cooling
Central Air, Electric
-
Fireplace YN
YES
-
Heating YN
YES
-
Heating
Central, Electric
-
Pet friendly
N/A
Exterior
-
Garage
Yes
-
Garage spaces
4
-
Construction Materials
Board & Batten Siding, Brick
-
Other Exterior Features
Outdoor Kitchen, Outdoor Grill
-
Parking
Additional Parking, Boat, Driveway, Gated, RV Access/Parking, Attached
-
Patio and Porch Features
Covered, Front Porch, Rear Porch
-
Pool
No
-
Waterfront YN
NO
Area & Lot
-
Lot Features
Cul-De-Sac, Few Trees, Interior Lot, Level, Subdivided
-
Lot Size(acres)
0.5
-
Lot Size(square feet)
21,780
-
Property Type
Residential
-
Property Sub Type
Single Family Residence
-
Architectural Style
Ranch
Price
-
Sales Price
$519,000
-
Tax Amount
$6,197
-
Sq. Footage
2,035
-
Price/SqFt
$255
HOA
-
Association
YES
-
Association Fee
$720
-
Association Fee Frequency
Annually
-
Association Fee Includes
N/A
Property Resources
-
Horse Property
NO
School District
-
Elementary School
Graford
-
Middle School
Graford
-
High School
Graford
Property Features
-
Accessibility Features
Accessible Bedroom, Accessible Entrance
-
Senior Community YN
NO
-
Sewer
Septic Tank
-
Tax Lot
2
-
Water Source
Private
Schedule a Showing
Showing scheduled successfully.
Mortgage calculator
Estimate your monthly mortgage payment, including the principal and interest, property taxes, and HOA. Adjust the values to generate a more accurate rate.
Your payment
Principal and Interest:
$
Property taxes:
$
HOA fees:
$
Total loan payment:
$
Total interest amount:
$
Location
County
Palo Pinto
Elementary School
Graford
Middle School
Graford
High School
Graford
Listing Courtesy of Judy Smith , RE/MAX Elite Group
RealHub Information is provided exclusively for consumers' personal, non-commercial use, and it may not be used for any purpose other than to identify prospective properties consumers may be interested in purchasing. All information deemed reliable but not guaranteed and should be independently verified. All properties are subject to prior sale, change or withdrawal. RealHub website owner shall not be responsible for any typographical errors, misinformation, misprints and shall be held totally harmless.

AGENT
Joe Boston
Call Joe today to schedule a private showing.

* Listings on this website come from the FMLS IDX Compilation and may be held by brokerage firms other than the owner of this website. The listing brokerage is identified in any listing details. Information is deemed reliable but is not guaranteed. If you believe any FMLS listing contains material that infringes your copyrighted work please click here to review our DMCA policy and learn how to submit a takedown request.© 2024 FMLS.
Related Properties
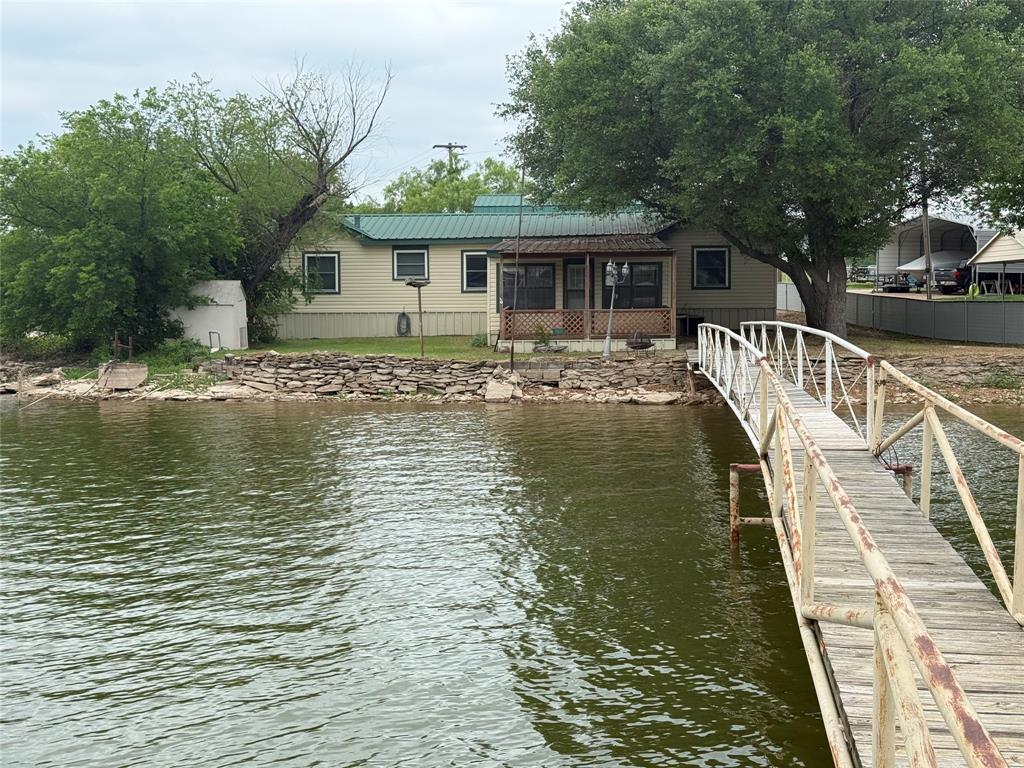
Graford
1501 Mcadams Road
5 Beds
2 Baths
3,941 Sq.Ft.
$500,000
MLS#: 21242847
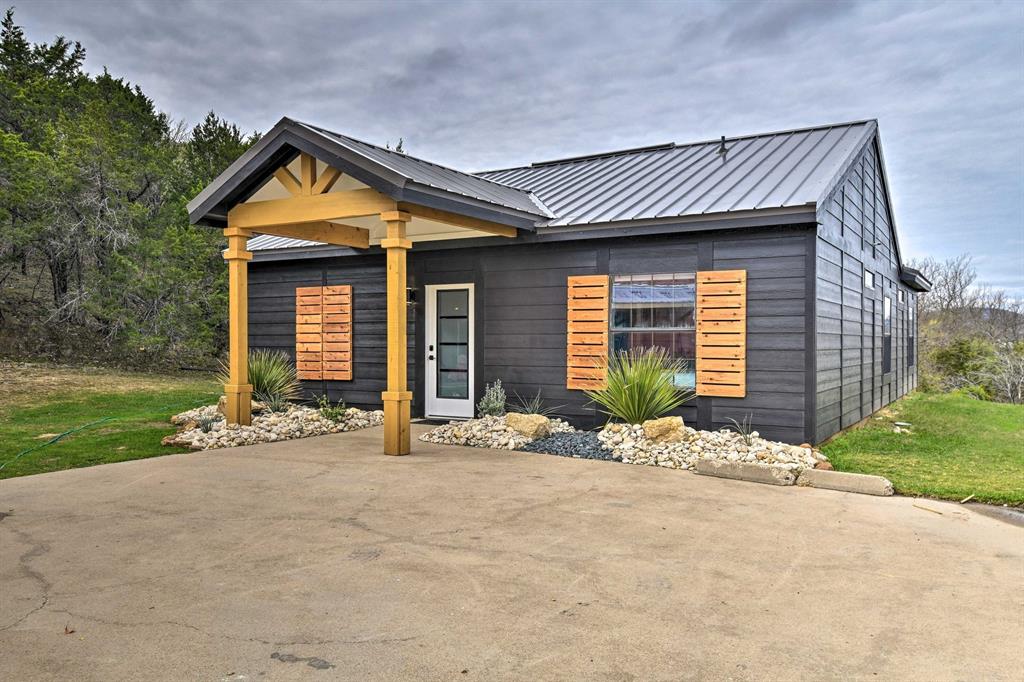
Graford
1782 FM 2951 17
3 Beds
2 Baths
1,750 Sq.Ft.
$449,000
MLS#: 21197128
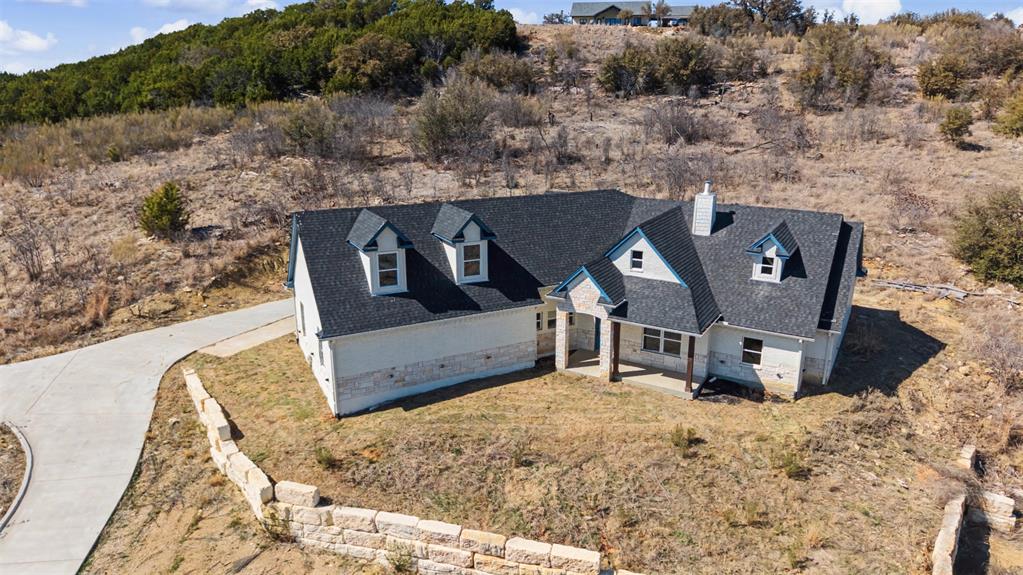
Graford
1259 Evening Primrose Drive
3 Beds
3 Baths
3,248 Sq.Ft.
$599,000
MLS#: 21195865

Graford
1253 Balcones Lane
3 Beds
2 Baths
2,016 Sq.Ft.
$560,000
MLS#: 21309389

Graford
1029 Chapel Ridge Road
3 Beds
3 Baths
1,941 Sq.Ft.
$449,000
MLS#: 21297147
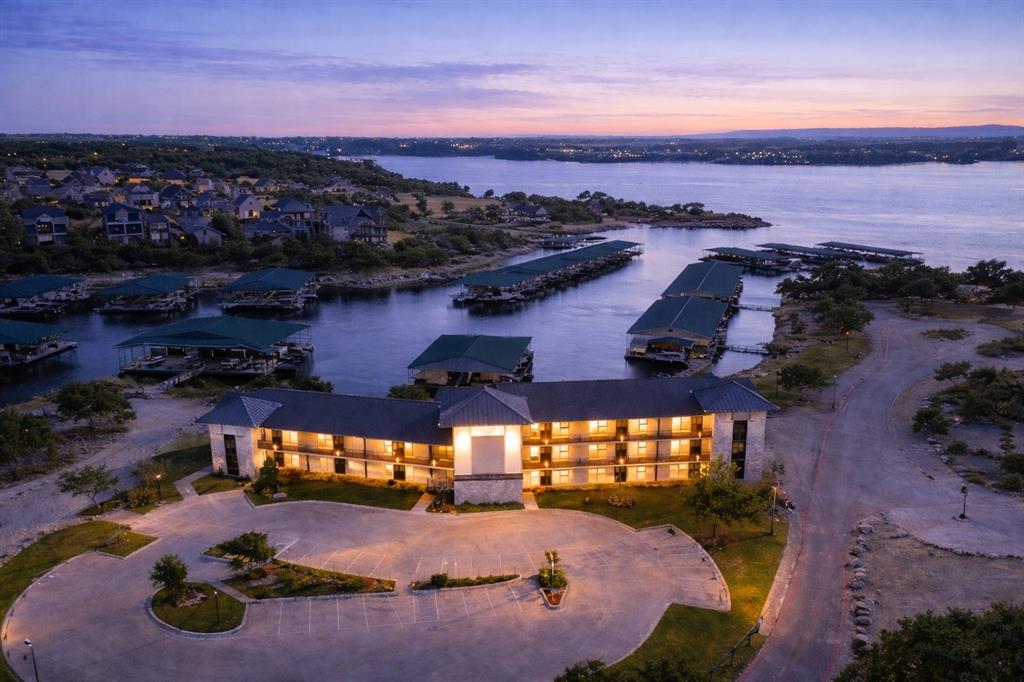
Graford
3412 Scenic Point Road 104
2 Beds
2 Baths
1,193 Sq.Ft.
$535,000
MLS#: 21032824

Graford
2033 Harbor Way 103
3 Beds
3 Baths
1,963 Sq.Ft.
$479,000
MLS#: 21191767
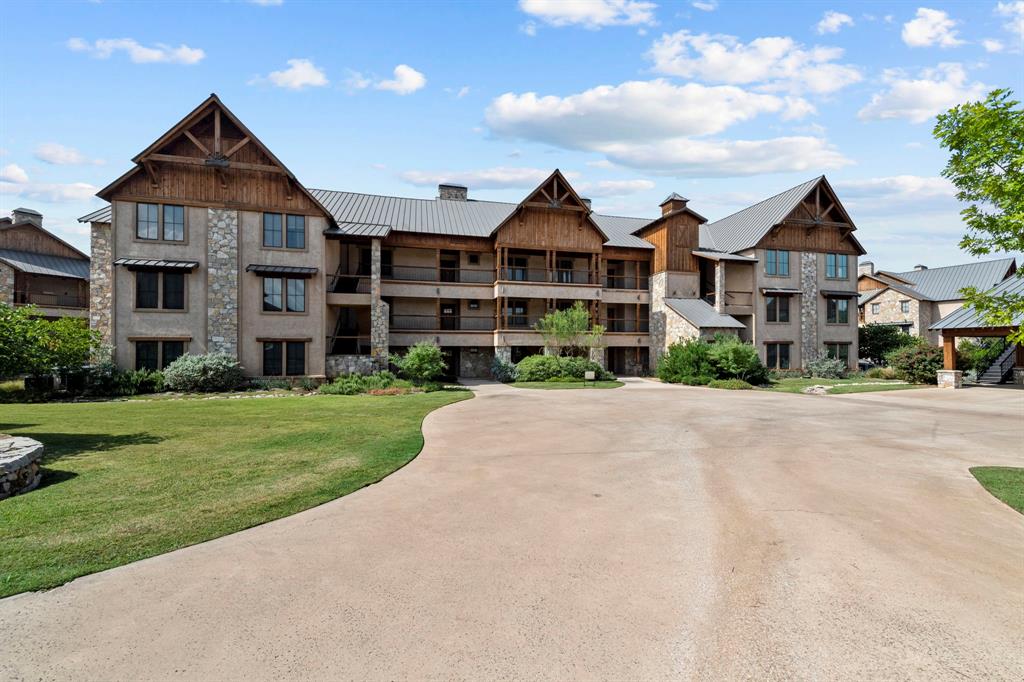
Graford
2033 Harbor Way 104
3 Beds
2 Baths
2,088 Sq.Ft.
$549,000
MLS#: 21242020

Graford
2033 Harbor Way 302
3 Beds
3 Baths
1,941 Sq.Ft.
$539,000
MLS#: 21141016
