
Property
Beds
3
Full Baths
2
1/2 Baths
None
Year Built
2018
Sq.Footage
1,900
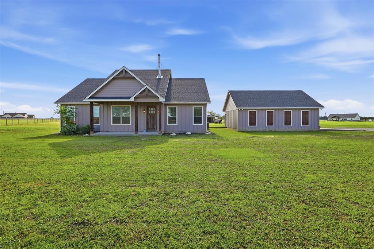
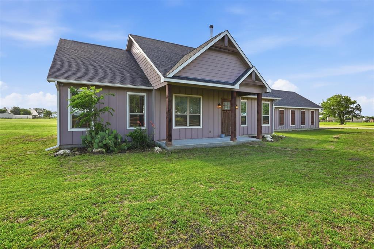
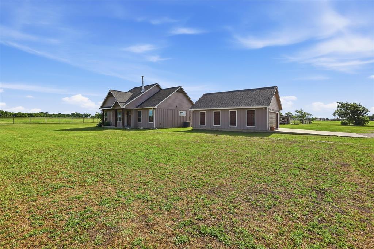
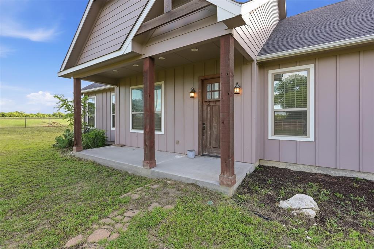
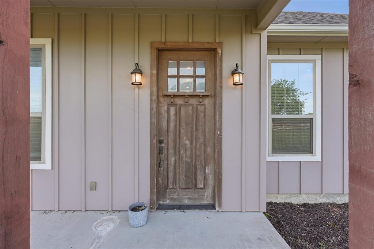
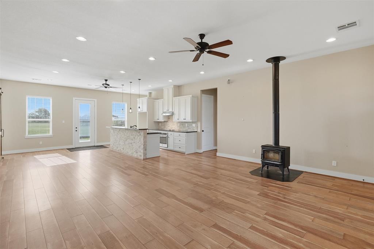
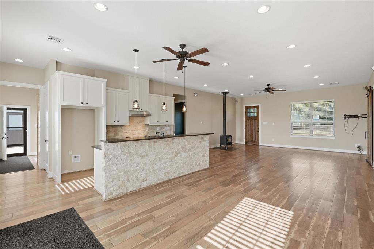
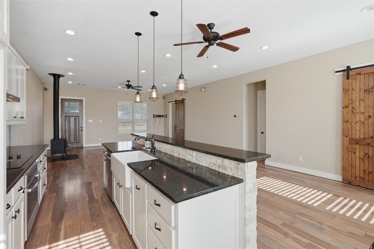
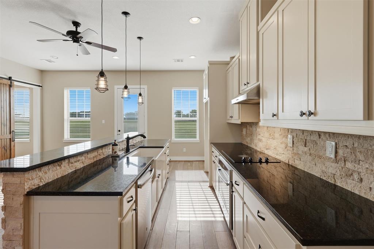
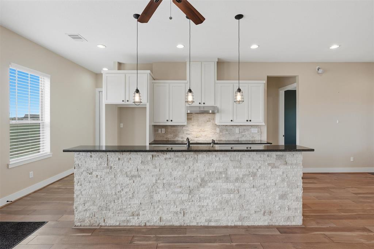
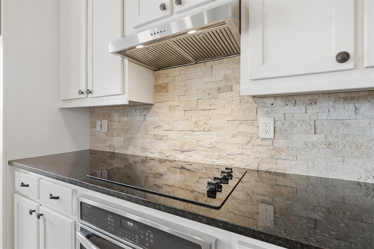
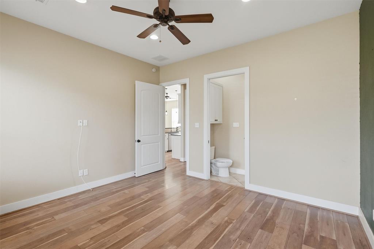
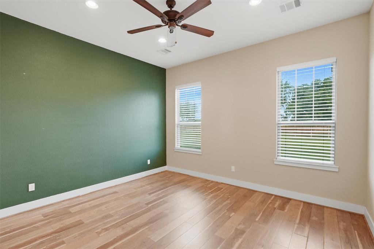
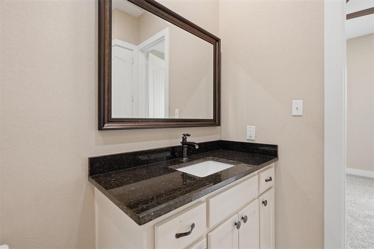
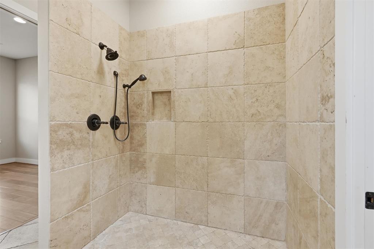
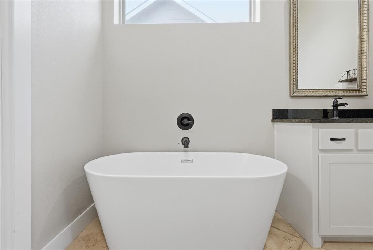
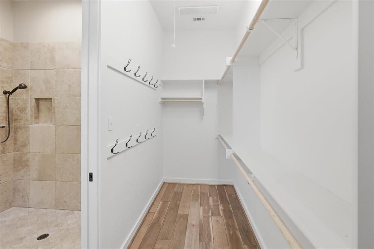
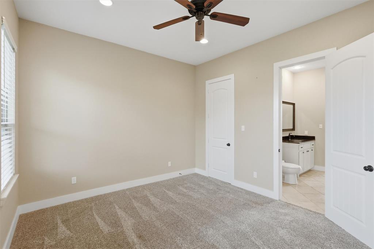
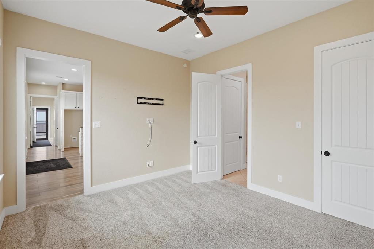
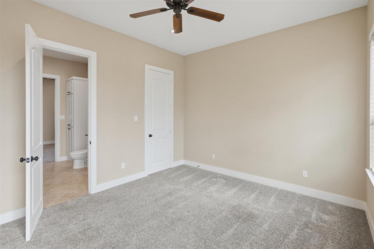
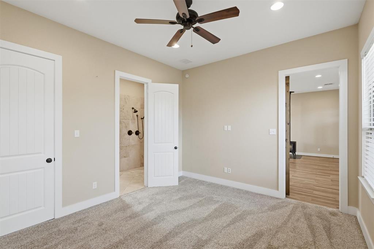
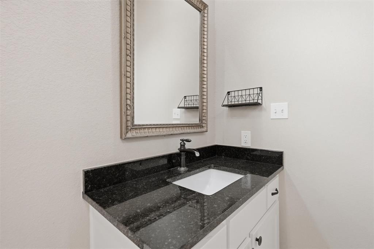
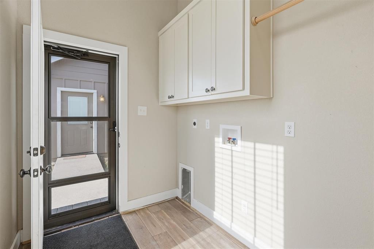
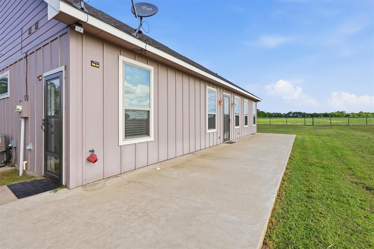
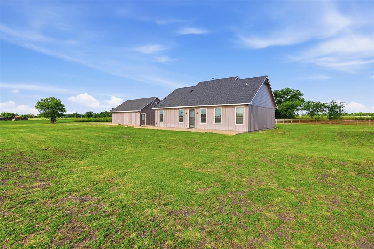
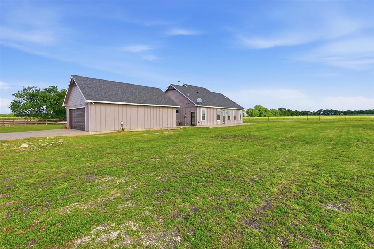
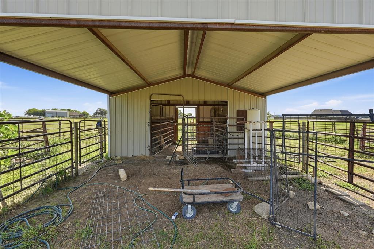
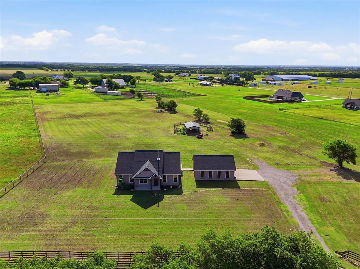
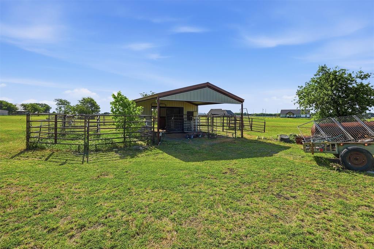
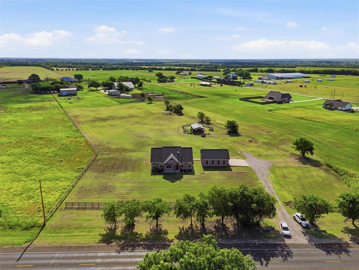
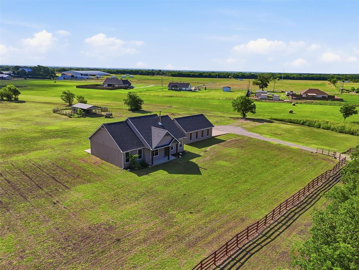
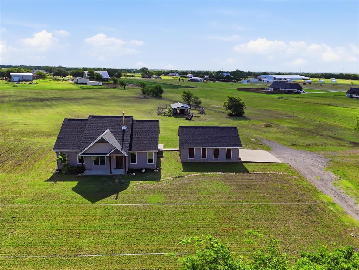
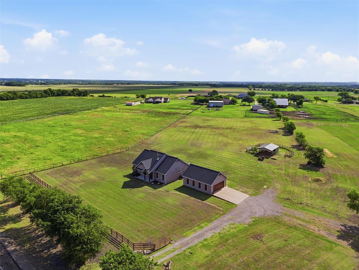
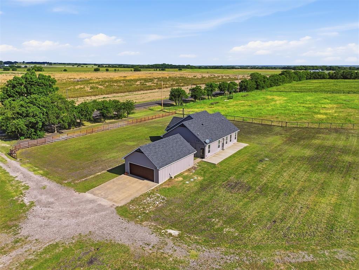
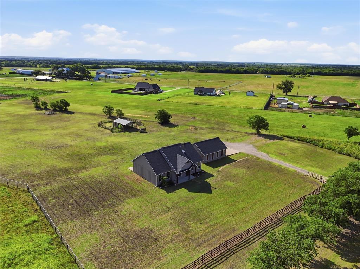
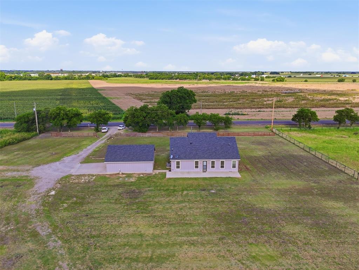
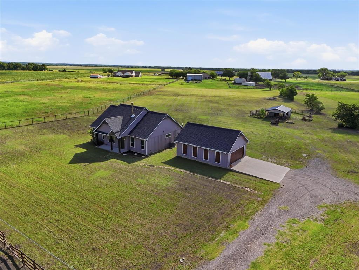
Escape the hustle and bustle while enjoying the convenience of an ideal location for commuting to both Dallas and Fort Worth. Nestled on more than 4 acres outside the city limits, this charming 3-bedroom, 2-bath home offers the perfect blend of country living and modern comfort. Step inside to an inviting open-concept floor plan designed for both everyday living and entertaining. Spacious bedrooms feature walk-in closets, while a cozy wood-burning stove adds warmth, character, and the perfect ambiance for relaxing winter evenings. Outdoors, a large concrete patio stretches the entire length of the home, providing ample space for gatherings, grilling, or simply enjoying peaceful country views. The property is well-suited for hobby farming and livestock, featuring a small barn with water access, ideal for FFA or 4-H projects, along with a chicken coop ready for your flock. Car enthusiasts, hobbyists, and DIYers will appreciate the finished detached two-car garage, complete with pegboard-lined walls offering abundant storage and organization. A dedicated workshop area within the garage provides the perfect space for projects, crafts, or equipment maintenance. If you're looking for room to roam, space for animals, and a peaceful country setting without sacrificing access to city amenities, this property is a must-see.
Features & Amenities
Interior
-
Other Interior Features
Built-in Features, Eat-in Kitchen, Open Floorplan, Pantry, Walk-In Closet(s)
-
Total Bedrooms
3
-
Bathrooms
2
-
Basement YN
NO
-
Cooling YN
YES
-
Cooling
Central Air, Electric
-
Fireplace YN
YES
-
Heating YN
YES
-
Heating
Central
-
Pet friendly
N/A
Exterior
-
Garage
Yes
-
Garage spaces
2
-
Parking
Covered, Driveway, Garage
-
Patio and Porch Features
Front Porch, Rear Porch
-
Pool
No
-
Waterfront YN
NO
Area & Lot
-
Lot Size(acres)
4.127
-
Lot Size(square feet)
179772.12
-
Property Type
Residential
-
Property Sub Type
Single Family Residence
-
Architectural Style
Traditional
Price
-
Sales Price
$498,000
-
Tax Amount
$6,800
-
Sq. Footage
1, 900
-
Price/SqFt
$262
HOA
-
Association
No
School District
-
Elementary School
Stafford
-
Middle School
Italy
-
High School
Italy
Property Features
-
Foundation Details
Slab
-
Sewer
Septic Tank
-
Tax Lot
2
Schedule a Showing
Showing scheduled successfully.
Mortgage calculator
Estimate your monthly mortgage payment, including the principal and interest, property taxes, and HOA. Adjust the values to generate a more accurate rate.
Your payment
Principal and Interest:
$
Property taxes:
$
HOA fees:
$
Total loan payment:
$
Total interest amount:
$
Location
County
Ellis
Elementary School
Stafford
Middle School
Italy
High School
Italy
Listing Courtesy of Christina Chambliess , x2 Realty Group
RealHub Information is provided exclusively for consumers' personal, non-commercial use, and it may not be used for any purpose other than to identify prospective properties consumers may be interested in purchasing. All information deemed reliable but not guaranteed and should be independently verified. All properties are subject to prior sale, change or withdrawal. RealHub website owner shall not be responsible for any typographical errors, misinformation, misprints and shall be held totally harmless.

AGENT
Joe Boston
Call Joe today to schedule a private showing.

* Listings on this website come from the FMLS IDX Compilation and may be held by brokerage firms other than the owner of this website. The listing brokerage is identified in any listing details. Information is deemed reliable but is not guaranteed. If you believe any FMLS listing contains material that infringes your copyrighted work please click here to review our DMCA policy and learn how to submit a takedown request.© 2024 FMLS.
Related Properties
Italy
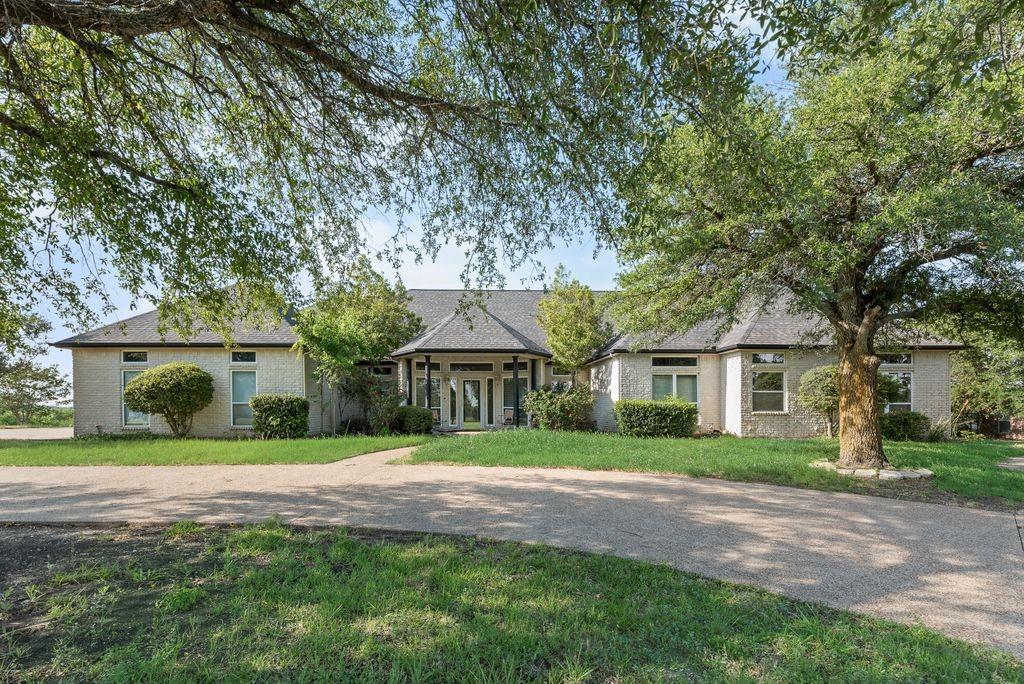
120 Chambers Drive
4 Beds
3 Baths
3,259 Sq.Ft.
$449,900
MLS#: 21274412
Italy
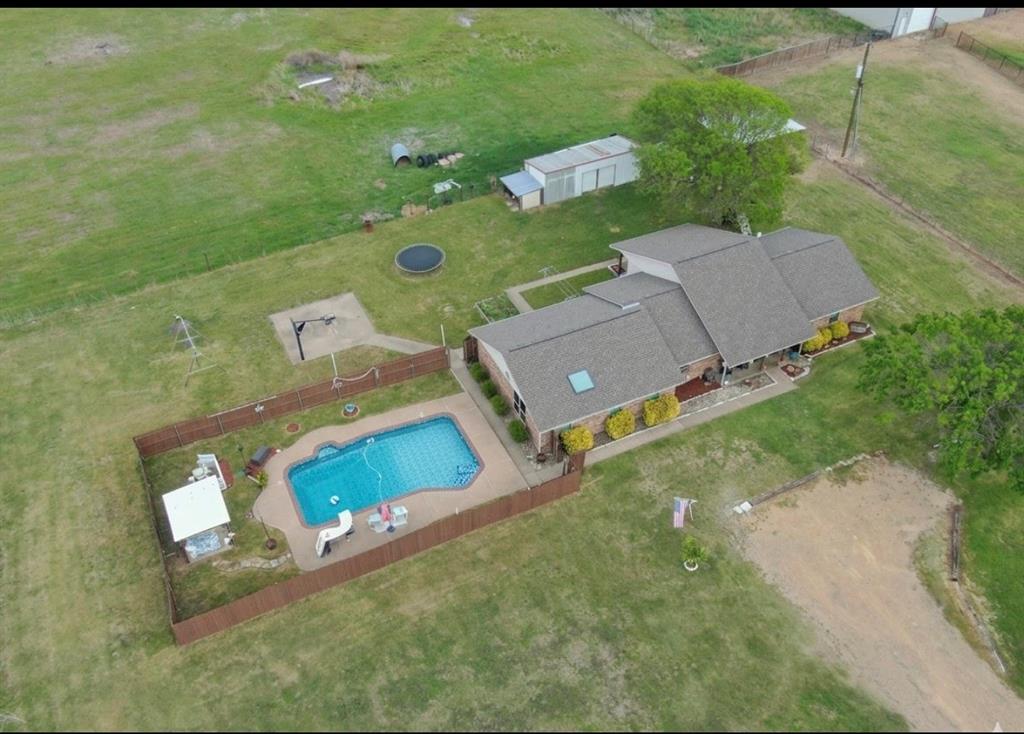
430 Carter Road
4 Beds
3 Baths
2,373 Sq.Ft.
$525,000
MLS#: 21195009
