Features & Amenities

Interior

  • Other Interior Features

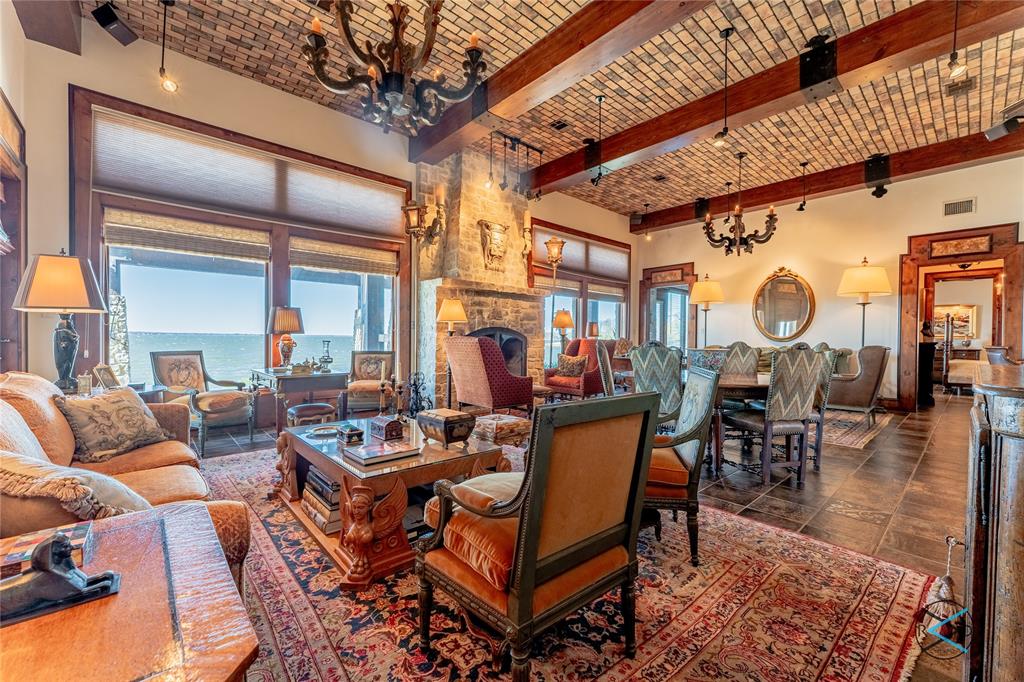
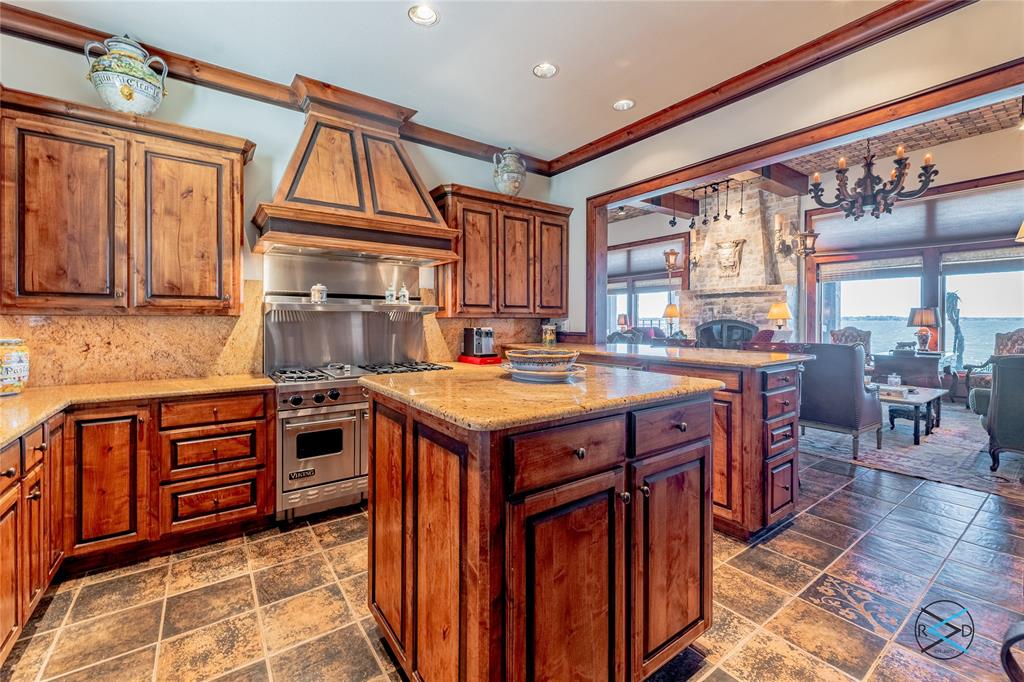
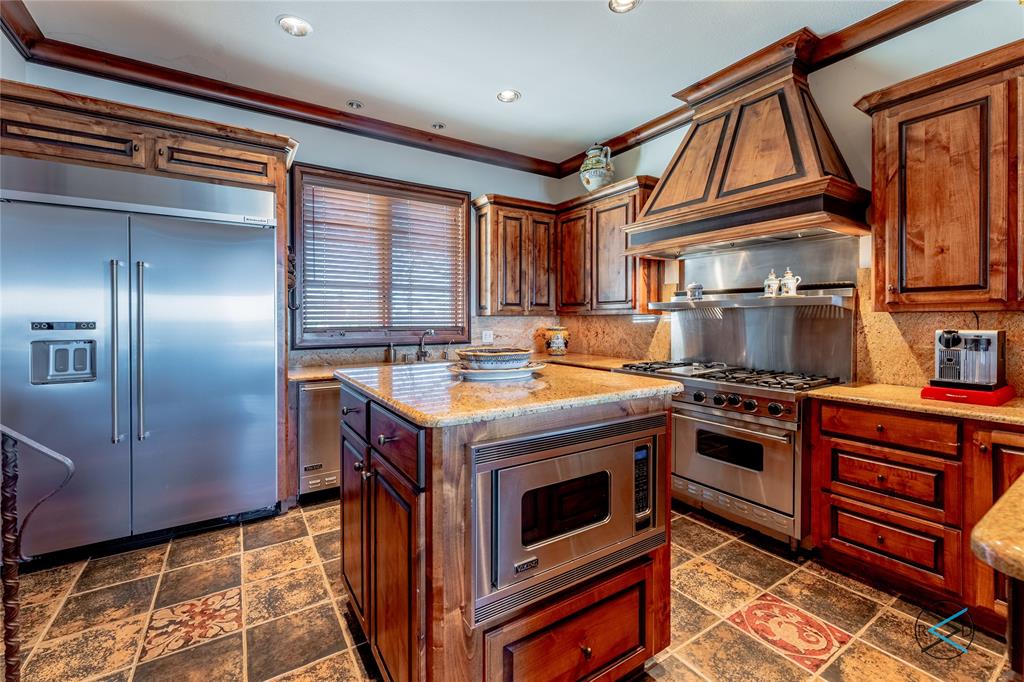
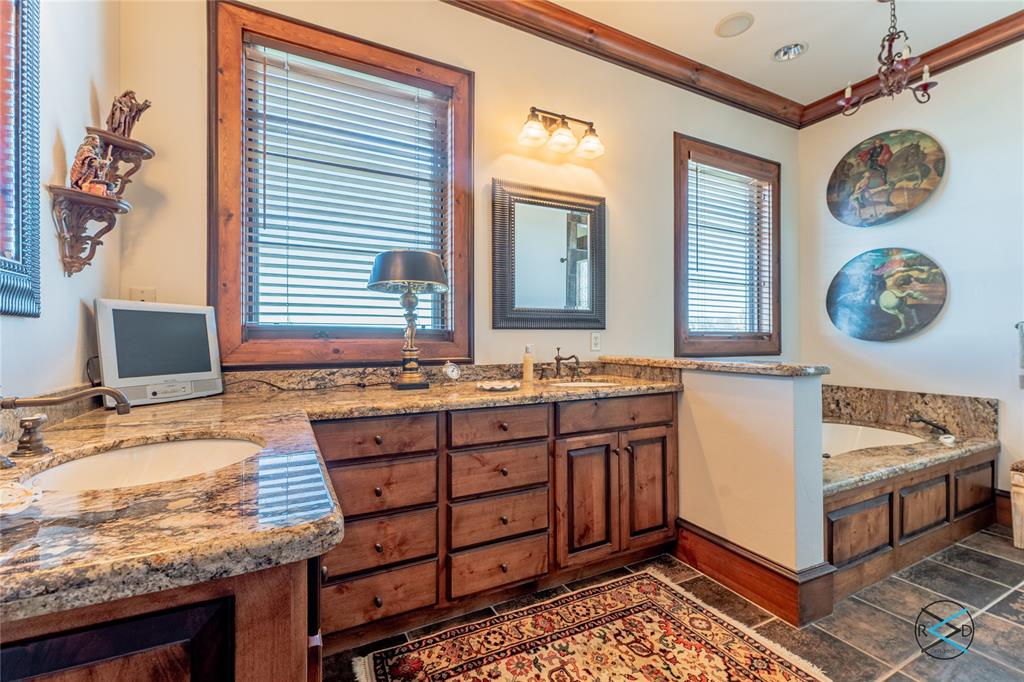
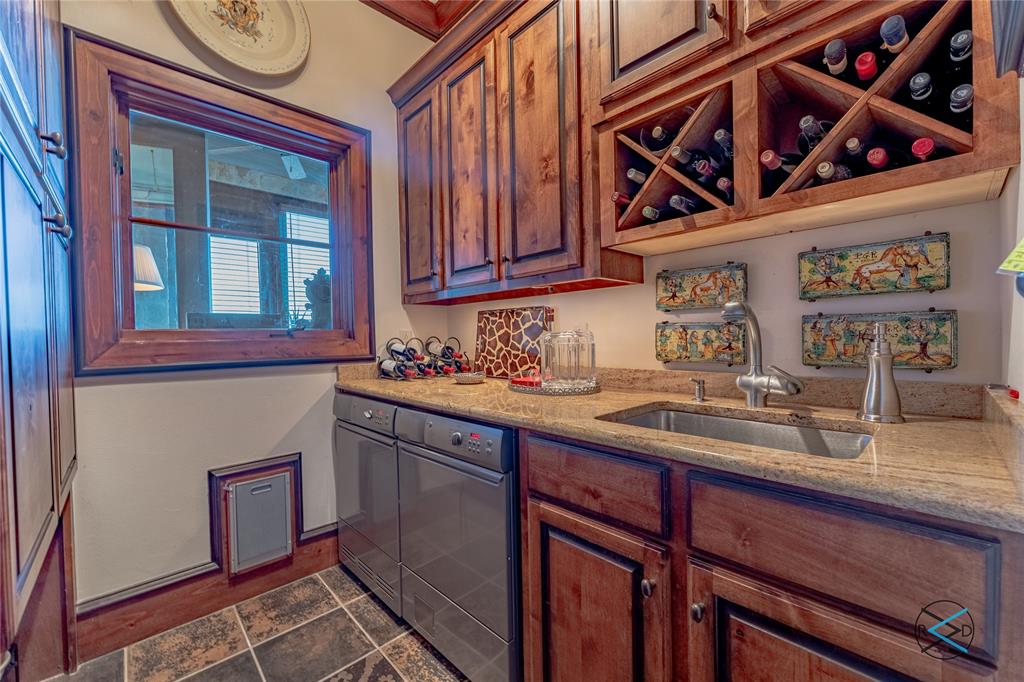
    Built-in Features, Chandelier, Double Vanity, Granite Counters, Kitchen Island, Open Floorplan, Vaulted Ceiling(s), Walk-In Closet(s), Wet Bar

  • Total Bedrooms

    6

  • Bathrooms

    5

  • 1/2 Bathrooms

    1

  • Basement YN

    NO

  • Cooling YN

    YES

  • Cooling

    Ceiling Fan(s), Central Air, Electric, Zoned

  • Fireplace YN

    YES

  • Heating YN

    YES

  • Heating

    Central, Fireplace(s), Propane, Zoned

  • Pet friendly

    N/A

Exterior

  • Garage

    Yes

  • Garage spaces

    2

  • Construction Materials

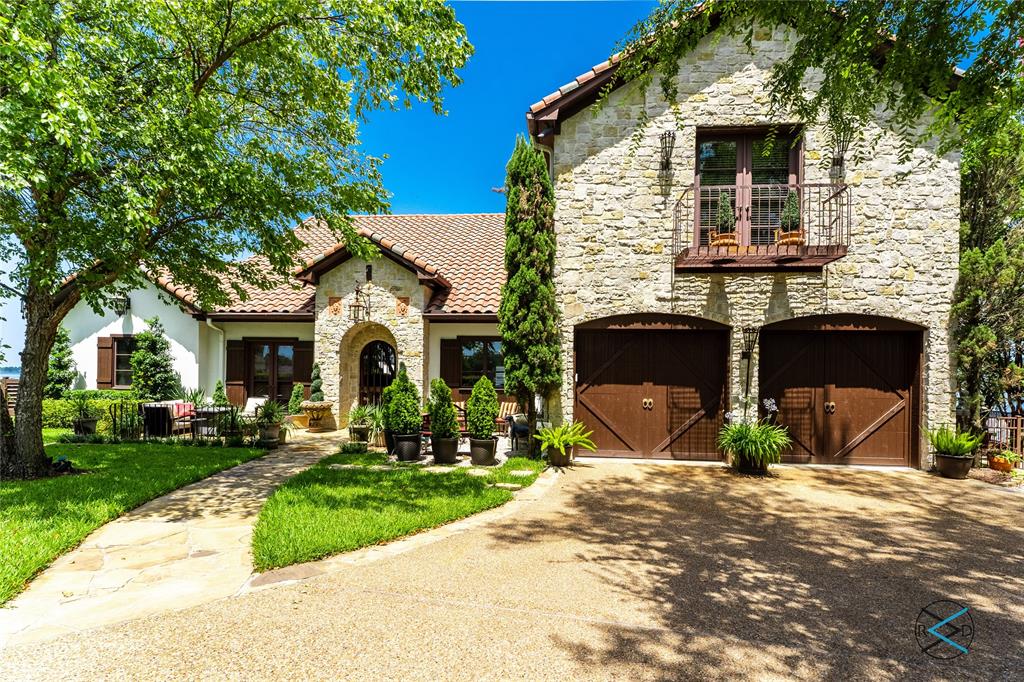
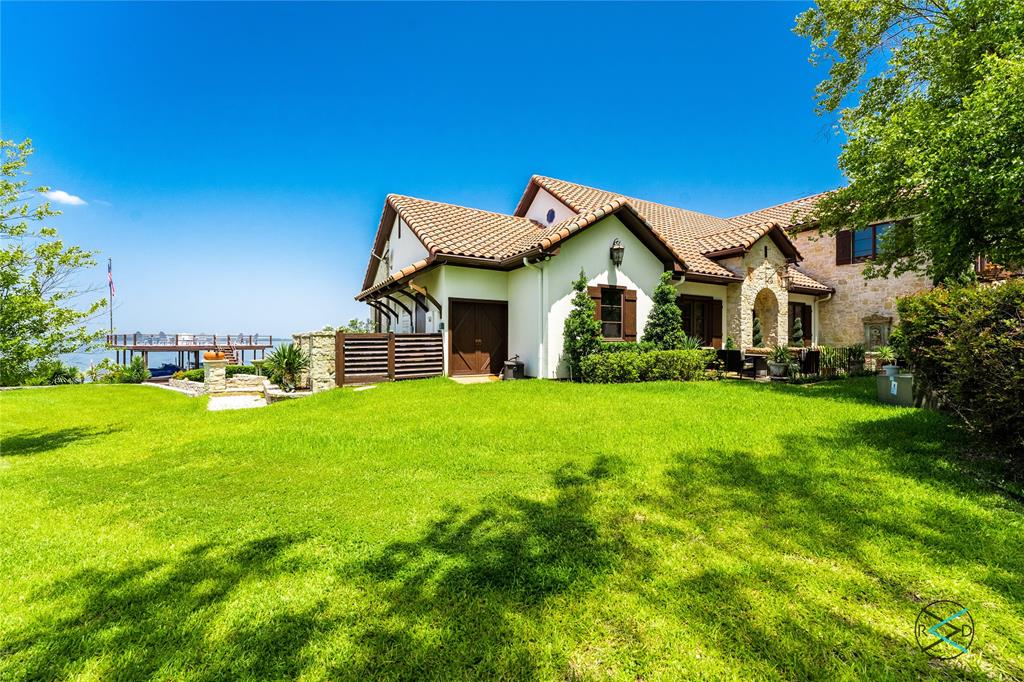
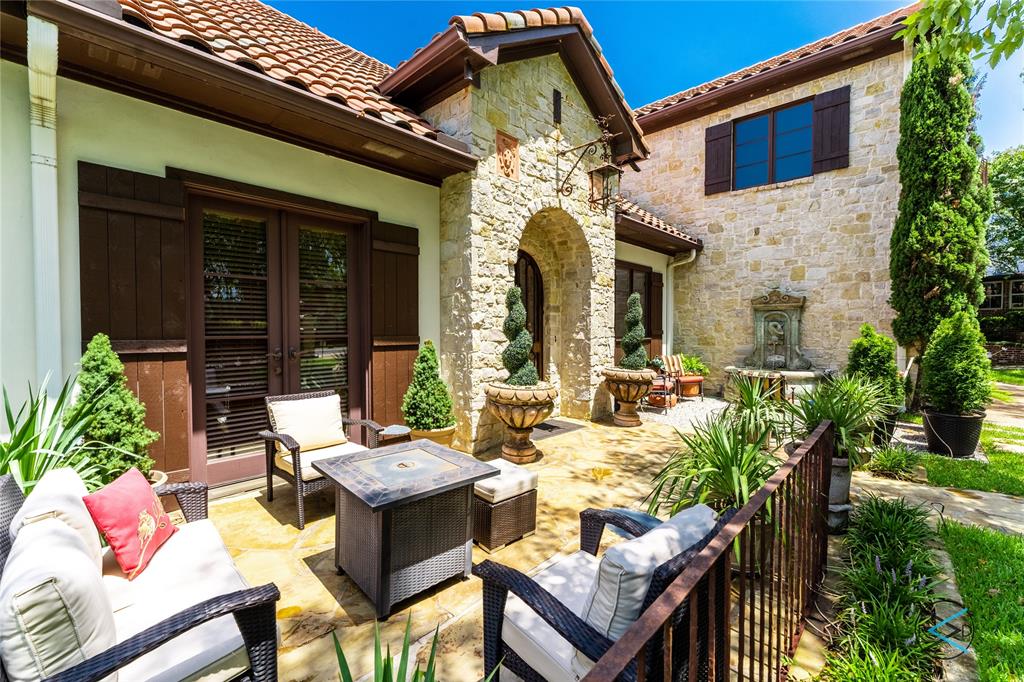
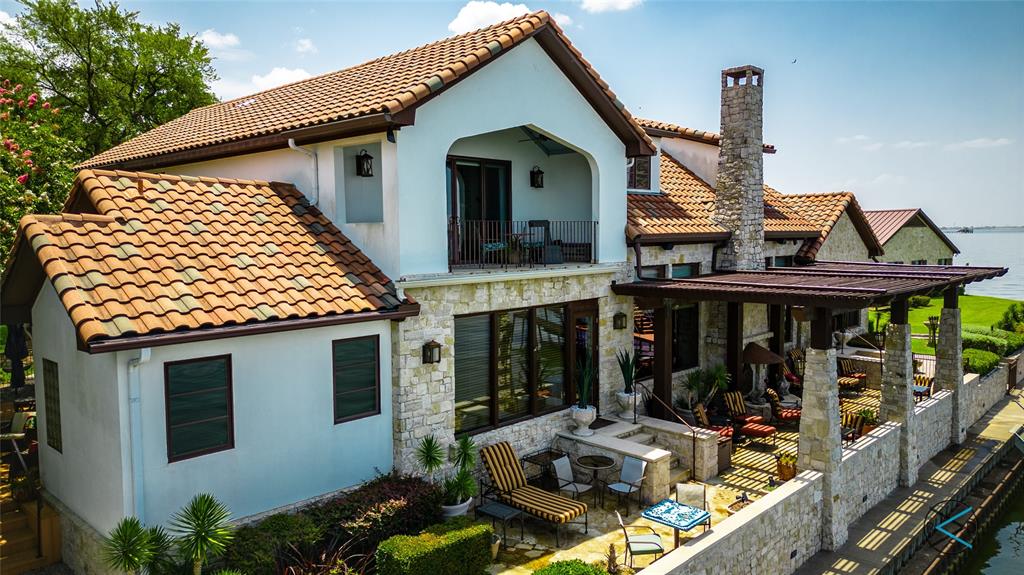
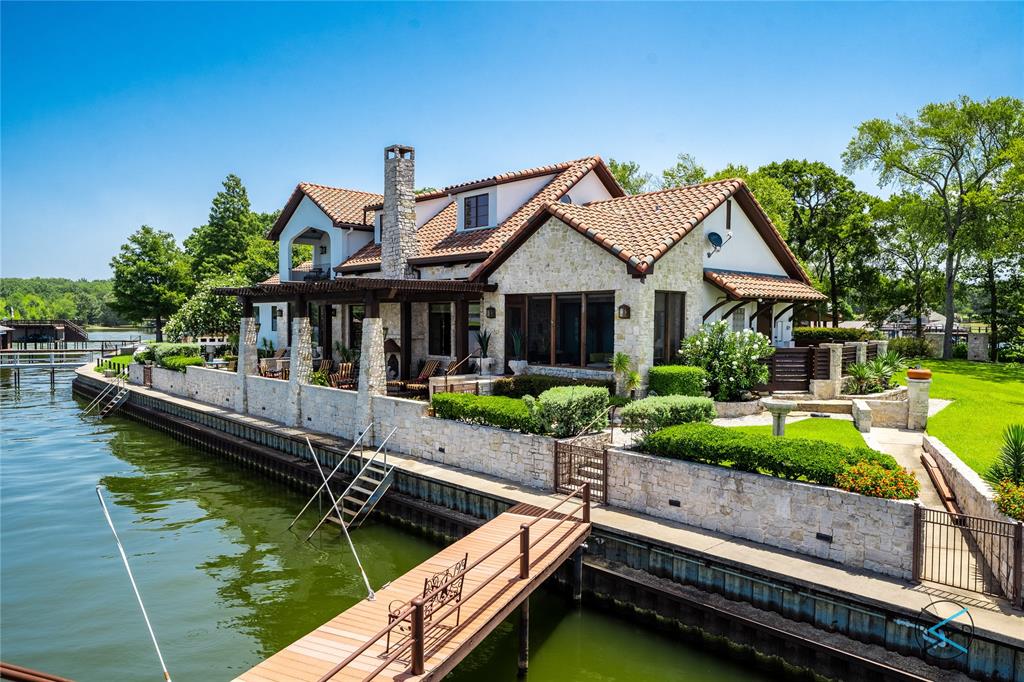
    Stucco, Stone

  • Other Exterior Features

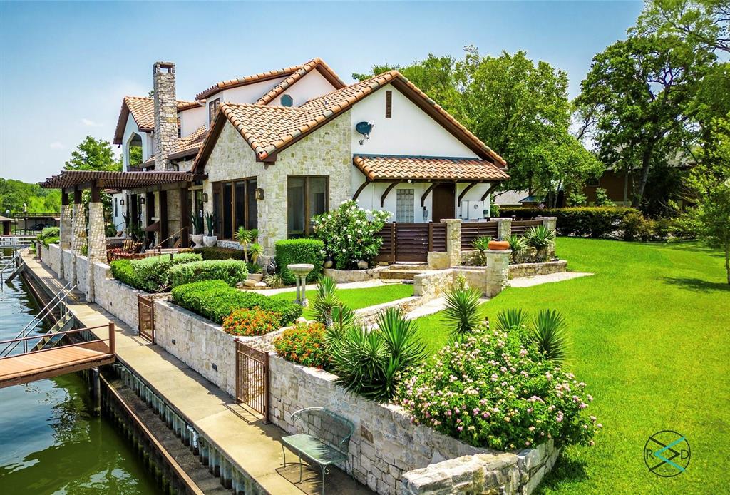
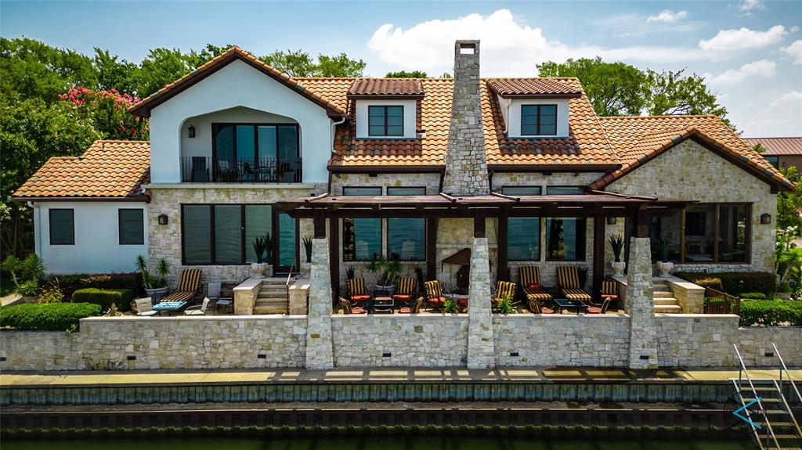
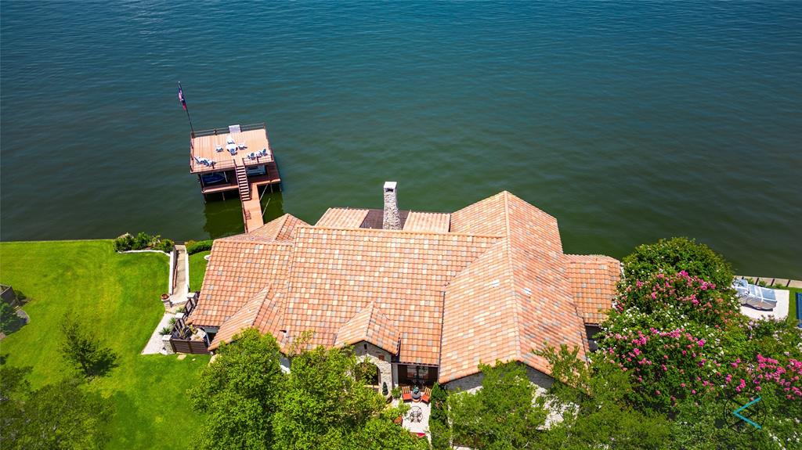
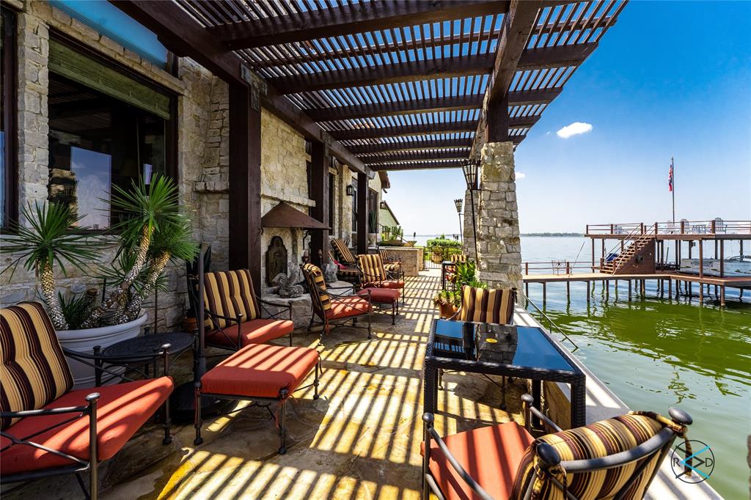
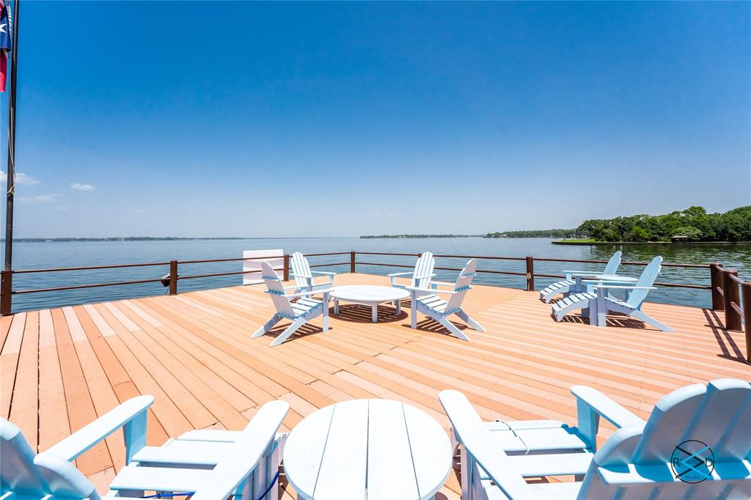
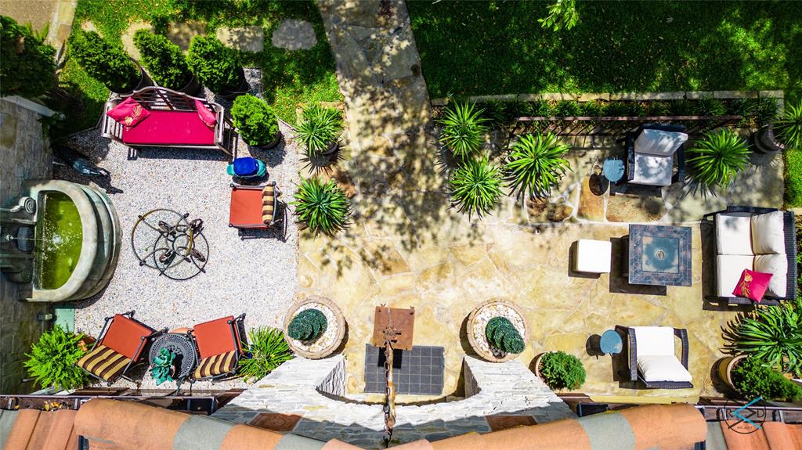
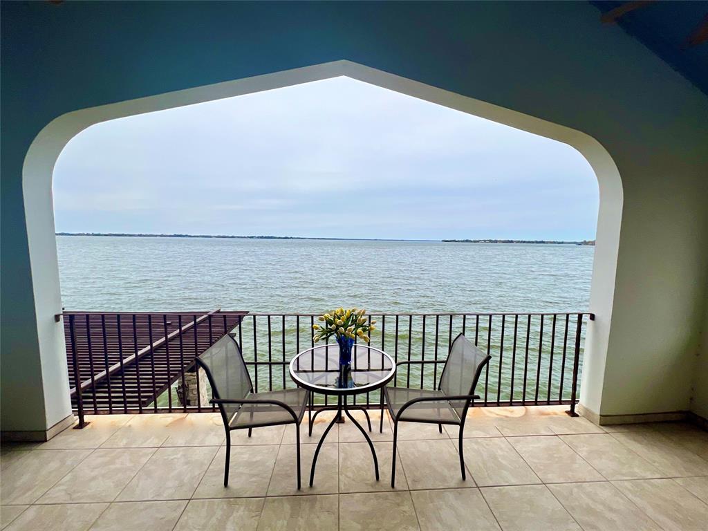
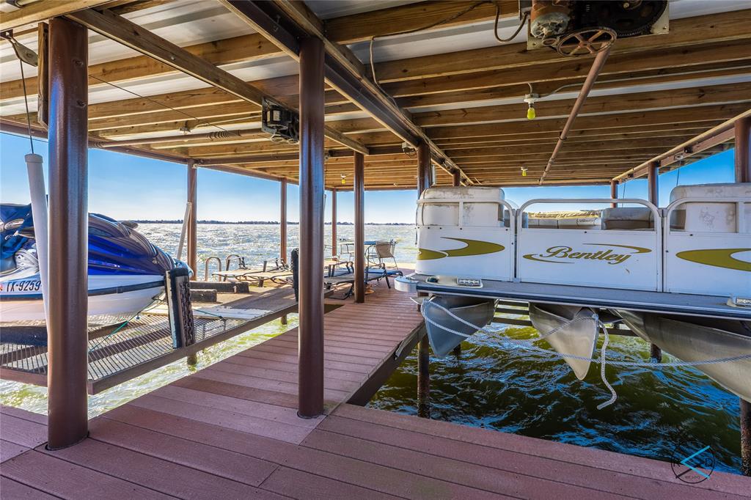
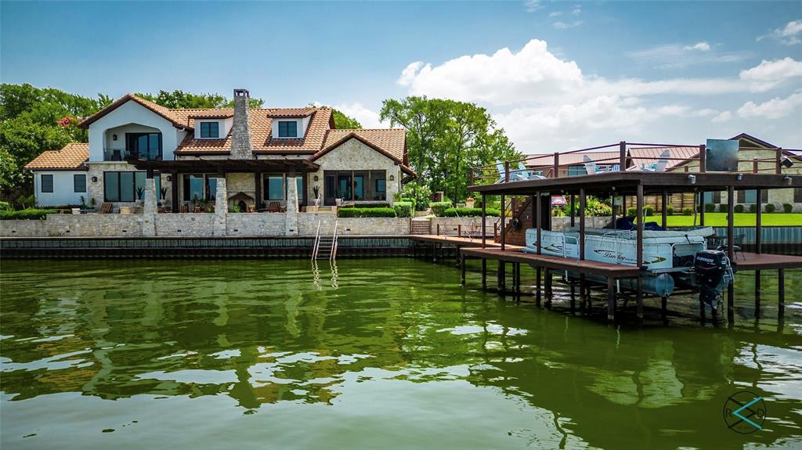
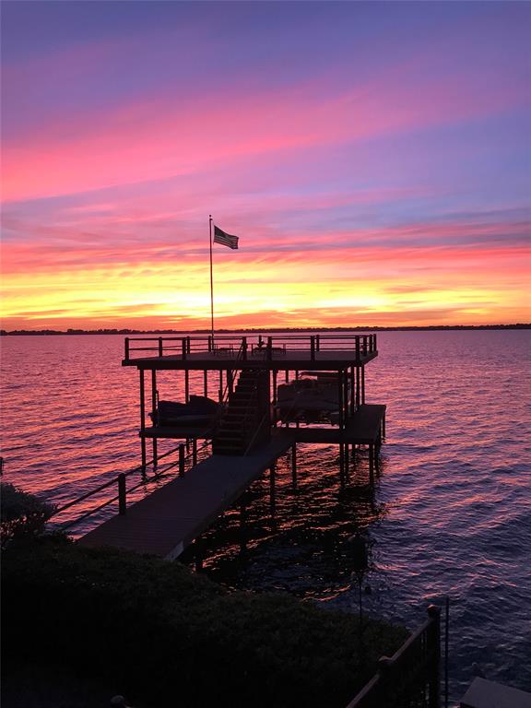
    Balcony, Boat Slip, Courtyard, Dock, Dog Run, Rain Gutters, Lighting, Uncovered Courtyard

  • Parking

    Driveway, Garage Faces Front, Golf Cart Garage, Workshop in Garage, Gated, Boat, Attached

  • Patio and Porch Features

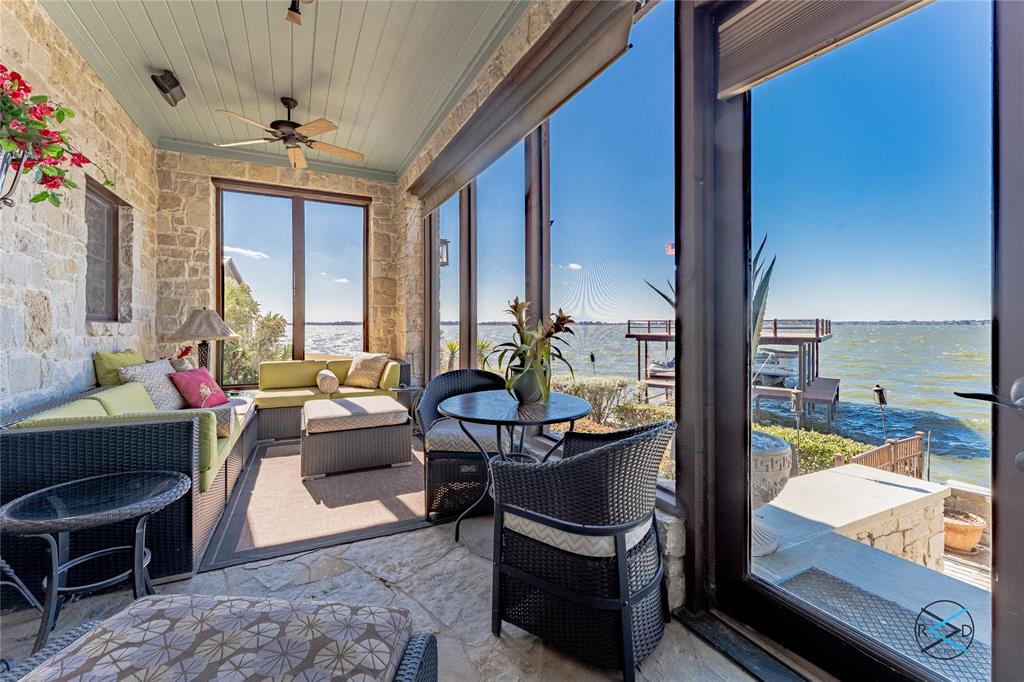
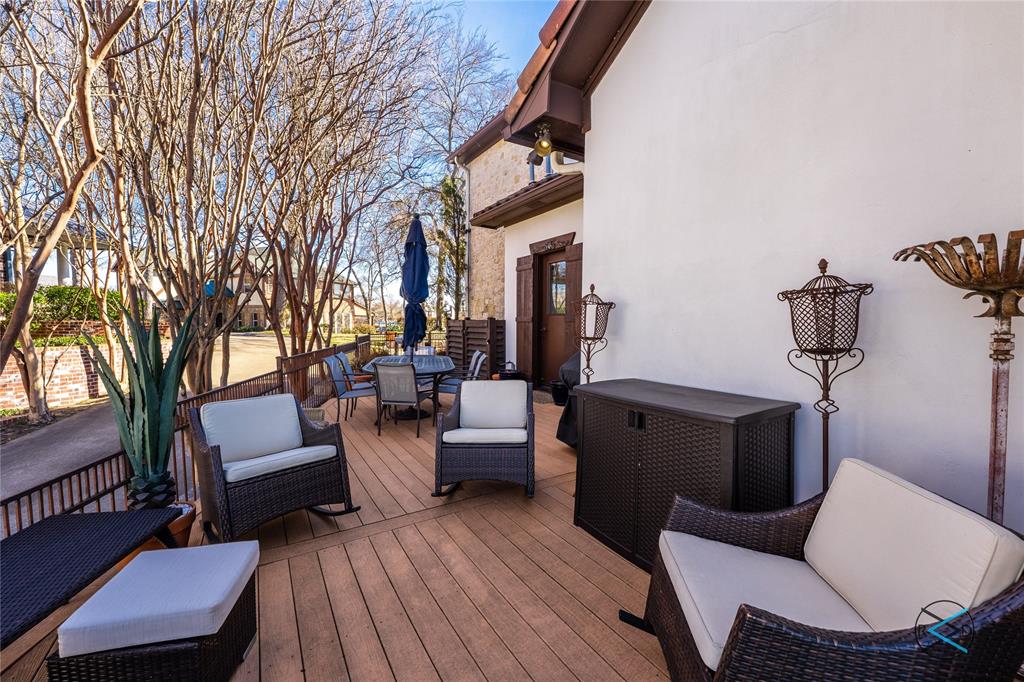
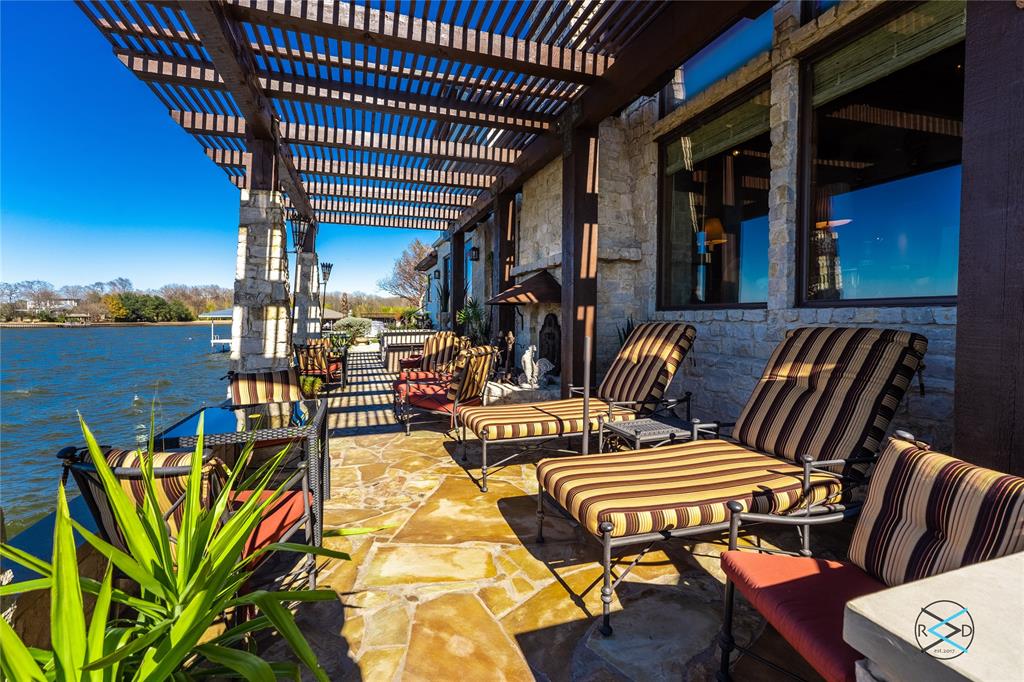
    Covered, Deck, Enclosed, Front Porch, Patio, Rear Porch, Side Porch

  • Pool

    No

  • Waterfront YN

    YES

  • View

    Water

Area & Lot

  • Lot Features

    Cul-De-Sac, Landscaped, Waterfront, Subdivided

  • Lot Size(acres)

    0.155

  • Lot Size(square feet)

    6,751

  • Property Type

    Residential

  • Property Sub Type

    Single Family Residence

  • Architectural Style

    Mediterranean, Traditional

Price

  • Sales Price

    $3,295,000

  • Tax Amount

    $17,553

  • Sq. Footage

    4,388

  • Price/SqFt

    $750

HOA

  • Association

    YES

  • Association Fee

    $2,800

  • Association Fee Frequency

    Annually

  • Association Fee Includes

    N/A

School District

  • Elementary School

    Malakoff

  • Middle School

    Malakoff

  • High School

    Malakoff

Property Features

  • Accessibility Features

    Accessible Entrance, Accessible Approach with Ramp

  • Foundation Details

    Pillar/Post/Pier

  • Sewer

    Septic Tank

Schedule a Showing

Showing scheduled successfully.

<
>
IN PERSON
VIA CHAT

What is 3 + 4 ?


Change time

Mortgage calculator

Estimate your monthly mortgage payment, including the principal and interest, property taxes, and HOA. Adjust the values to generate a more accurate rate.

Your payment

Principal and Interest:

$

Property taxes:

$

HOA fees:

$

Total loan payment:

$

Total interest amount:

$

Location

County

Henderson

Elementary School

Malakoff

Middle School

Malakoff

High School

Malakoff

Listing Courtesy of Susan Mooney, Compass RE Texas, LLC.

RealHub Information is provided exclusively for consumers' personal, non-commercial use, and it may not be used for any purpose other than to identify prospective properties consumers may be interested in purchasing. All information deemed reliable but not guaranteed and should be independently verified. All properties are subject to prior sale, change or withdrawal. RealHub website owner shall not be responsible for any typographical errors, misinformation, misprints and shall be held totally harmless.

Agent Joe Boston

AGENT

Joe Boston

Call Joe today to schedule a private showing.


* Listings on this website come from the FMLS IDX Compilation and may be held by brokerage firms other than the owner of this website. The listing brokerage is identified in any listing details. Information is deemed reliable but is not guaranteed. If you believe any FMLS listing contains material that infringes your copyrighted work please click here to review our DMCA policy and learn how to submit a takedown request.© 2024 FMLS.
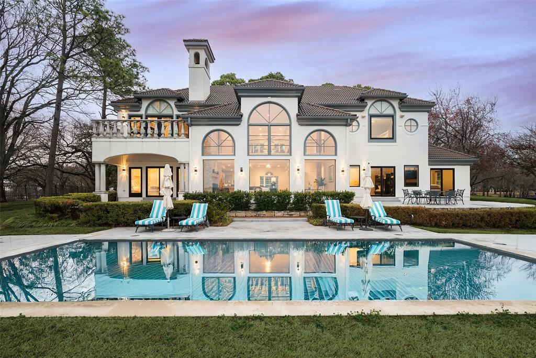
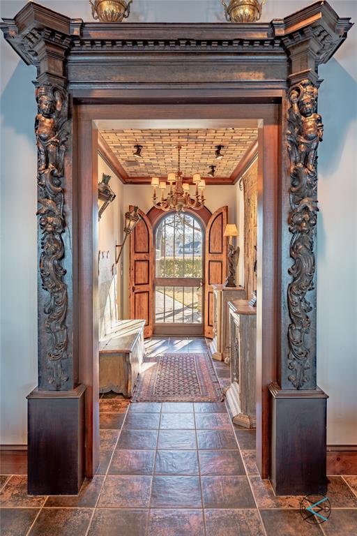
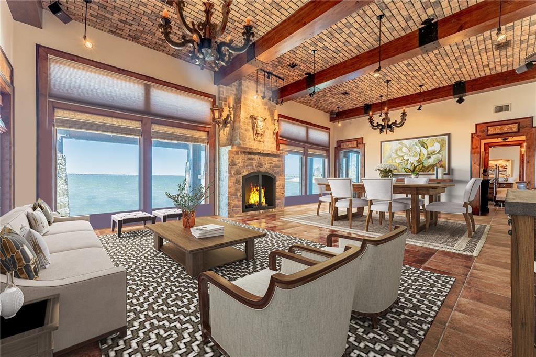
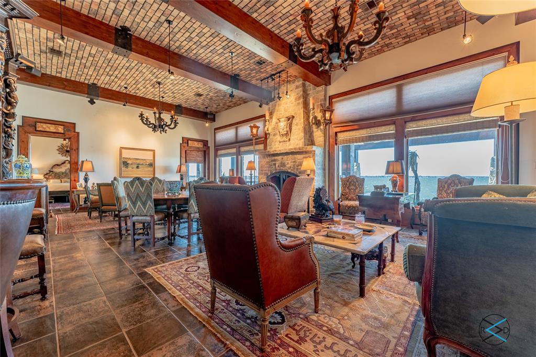
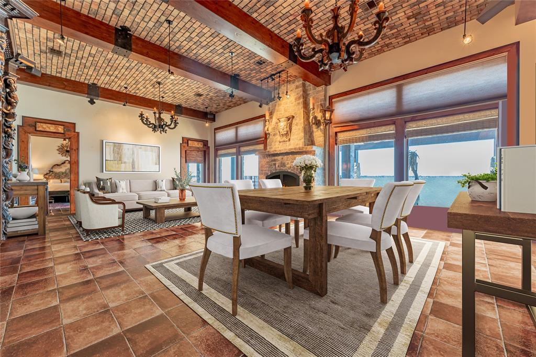
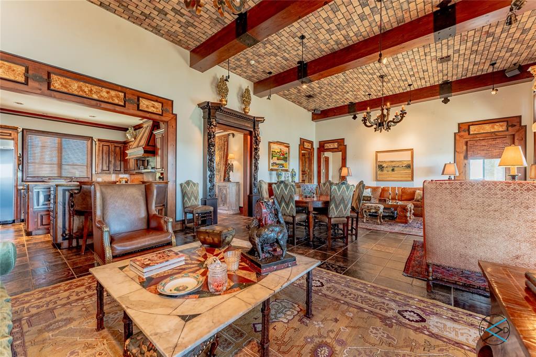
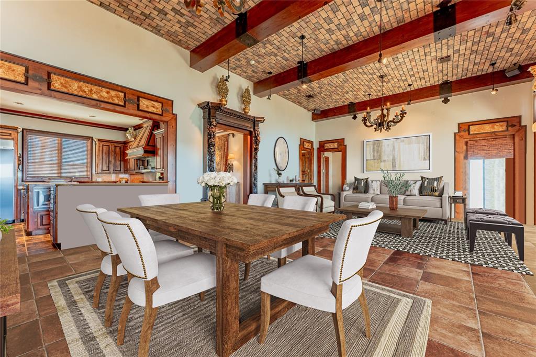
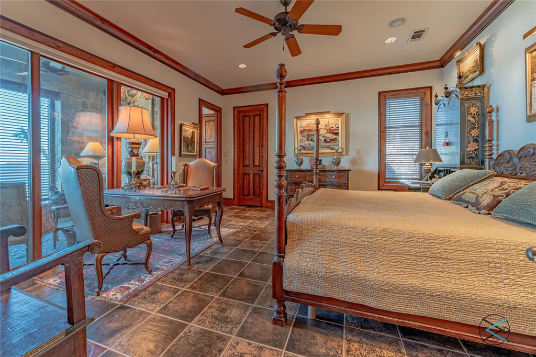
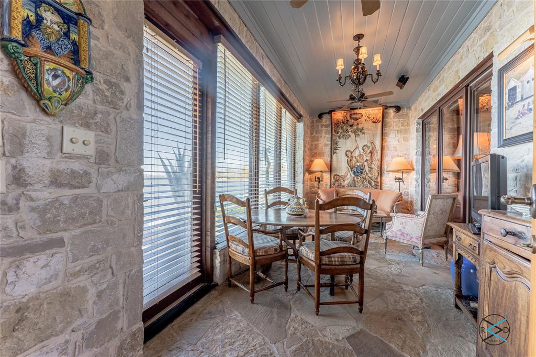
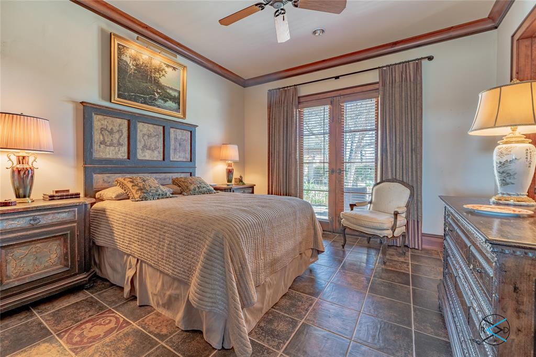
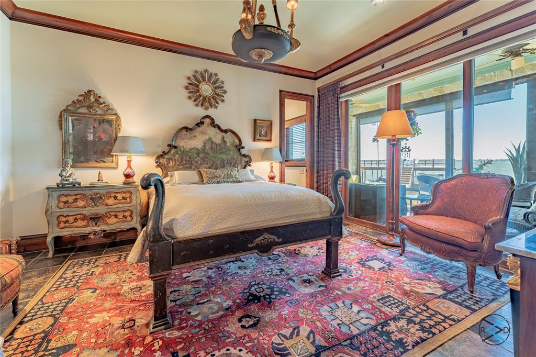
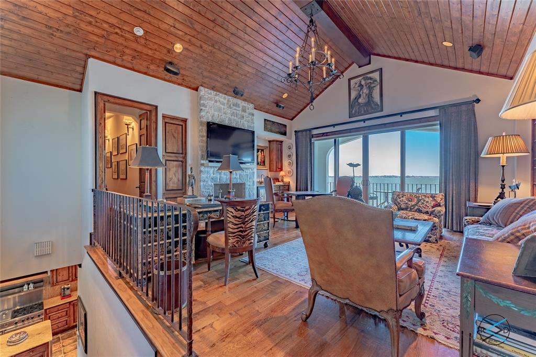
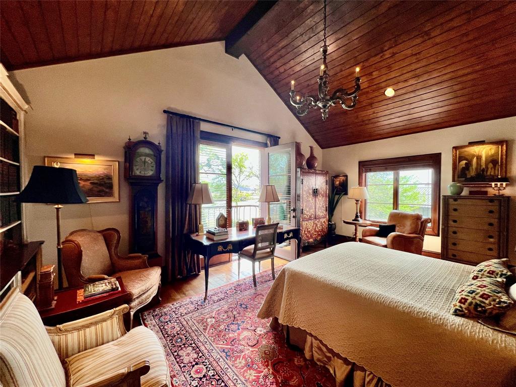
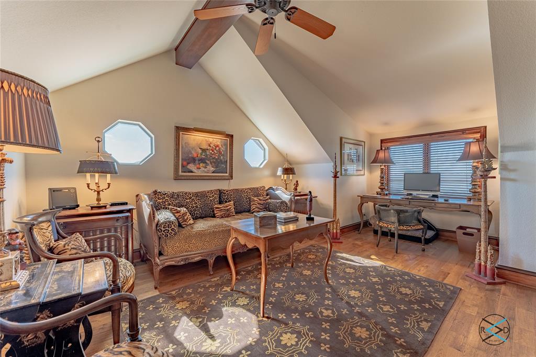
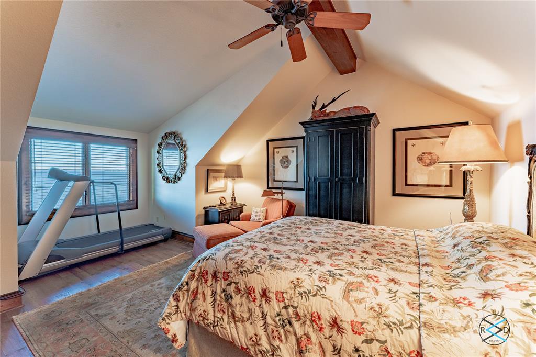
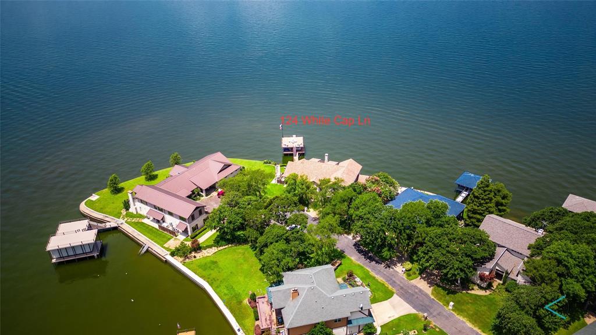
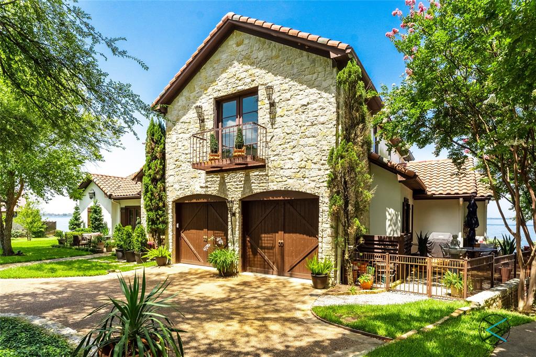
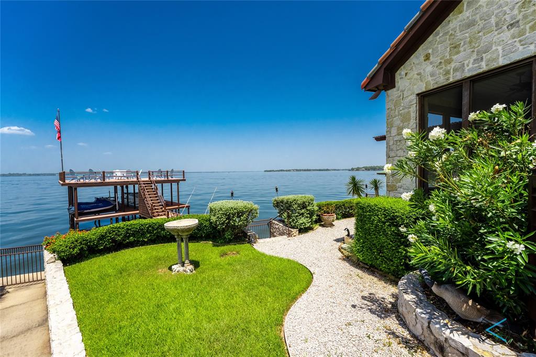
For the most discerning taste and appreciation of quality construction and design, this home must be seen in person to truly appreciate the sunset views & deep water location on Cedar Creek Lake. Three first-floor bedrooms, open to lake & courtyard views, with a wall of windows to take it all in. Flexible floor plan provides multiple areas for dining, entertaining or just relaxing. Split bedrooms allow privacy for guests and or large families. Or join collectively in the Great Room which has accommodated the grandest of gatherings. Numerous upgrades & custom features including:17th Century Italian carved door surround, Italian porcelain flooring, brick paved ceilings, to name a few. Second floor features vaulted wood ceilings and hardwood floors. Tuscany in Texas is within reach combined with world class golf and amenities of Pinnacle Golf Club. For those with more transitional taste, including a touch of Santa Barbara, this home is the perfect setting! Social membership included!

124 White Cap Lane

Message successfully sent.

What would you like to know?

What is 3 + 4 ?

I agree to receive email communication and understand I can unsubscribe at any time.

I agree to be contacted by Next Level Realty Group via call, email, and text for real estate services. To opt out, you can reply 'stop' at any time or reply 'help' for assistance. You can also click the unsubscribe link in the emails. Message and data rates may apply. Message frequency may vary. Privacy Policy

Related Properties

Say hello to your newly remodeled escape from the city on DEEP WATER lake frontage of 337 feet. Enjoy as your primary or secondary+ residence. This spacious, light-filled home, sitting atop 1.16 acres on Cedar Creek Lake, within an exclusive community of only 5, multi-million dollar properties, shimmers with stunning lake views from every room, including all 5 en-suite bedrooms. New floor-to-ceiling windows span the lake-facing landscaped backyard, patio and pool, providing unobstructed lake views, inviting the outdoors in. The open-concept floorplan with its chic, modern kitchen, stainless steel appliances, and custom island, adjoins the 25-ft ceilinged Great Room and its floor-to-ceiling fireplace. Easy-to-maintain, yet with an eye to modern design, the Great Room and kitchen floors are ceramic tile. Engineered wide plank flooring runs throughout the remainder of the house. Wide, eye-catching, modern, custom-built staircase links the home’s 2 stories. Second floor primary bedroom has a stone fireplace and glass doors leading to a private balcony. The primary bathroom includes a custom double vanity, a large walk-in shower, large walk-in closet and separate tub. Boathouse (1200 sq ft) includes two boat slips, and double jet-ski lifts, topped by an over-sized sun-deck. Underground 1000 gal. gasoline storage tank and fuel line to the dock. Just one more amenity of many that this amazing property offers.
#21221118

Mabank

119 Diamond Oaks Drive

5 Beds

5 Baths

5,098 Sq.Ft.

$3,200,000

MLS#: 21221118

Price reduced
Experience luxury lakefront living at its finest in this extraordinary Cedar Creek Lake retreat situated on approximately 1.03 acres with expansive shoreline views. Designed for entertaining on a grand scale, this custom waterfront estate blends modern luxury, resort-style amenities, and unforgettable indoor-outdoor living. From the striking architectural design and oversized concrete approach to the copper-toned roofing accents and expansive garage space, every detail was thoughtfully curated to create a true destination property. Inside, soaring vaulted ceilings, dramatic custom wood accents, designer lighting, polished luxury flooring, and walls of glass frame breathtaking water views throughout the home. The open-concept living area flows seamlessly into a chef-inspired kitchen featuring oversized islands, premium appliances, double ovens, wine storage, custom cabinetry, and expansive entertaining space ideal for hosting large gatherings or executive retreats. A statement spiral staircase and elevated architectural finishes add to the home’s distinctive luxury appeal. 

Step outside to a private resort atmosphere complete with a custom pool and slide, 8 person hot tub with jets, 8 person sauna, tanning ledges, expansive decking, covered outdoor living areas, retractable screens, outdoor kitchen, mounted TVs, Ferrari speaker sound system, sauna, and multiple lounge spaces overlooking the water. Additional highlights include three boat slips, oversized garage capacity, upgraded efficiency systems, premium doors and windows, spray foam insulation throughout, generator-ready infrastructure, and dedicated fitness space. Whether envisioned as a luxury vacation home, executive retreat, corporate getaway, multi-generational estate, or premier short-term rental investment, this one-of-a-kind waterfront property delivers an unmatched lifestyle on Cedar Creek Lake.
#21266196

Mabank

5000 Esquire Estates Road

4 Beds

3 Baths

2,942 Sq.Ft.

$3,499,000

MLS#: 21266196

Price reduced
A rare opportunity to own one of the premier waterfront estates in the prestigious Pinnacle Club on Cedar Creek Lake. This property delivers an exceptional combination of luxury, privacy, resort-style amenities, and spectacular waterfront living. Thoughtfully designed for both grand entertaining and relaxed lake living, this custom residence features 5 bedrooms plus a bunk room, 6 baths, a bonus room, resort-style pool, private boathouse, and dock. Inside, soaring vaulted ceilings with exposed wood beams, expansive windows, designer finishes, and a stunning floor-to-ceiling brick fireplace create a warm yet sophisticated atmosphere. The chef's kitchen features premium appliances, custom cabinetry, and an oversized porcelain island designed for gathering with family and friends. The luxurious primary suite includes a spa-inspired bath with heated floors, while double washers and dryers, three hot water heaters, smart-home wiring, a whole-home water filtration system, and a whole-home generator provide exceptional comfort and convenience. Expansive sliding glass doors create a seamless connection between the interior and the spectacular covered outdoor living spaces, complete with multiple seating and dining areas overlooking the resort-style pool and beautifully landscaped waterfront grounds. With direct access to boating, fishing, and everything Cedar Creek Lake has to offer, 201 Sandpiper Drive presents an extraordinary opportunity to enjoy refined lakefront living in one of the area's most sought-after communities. Luxury, recreation, and an exceptional waterfront lifestyle come together at this remarkable Pinnacle Club estate.
#21288518

Mabank

201 Sandpiper Drive

5 Beds

6 Baths

4,262 Sq.Ft.

$2,999,000

MLS#: 21288518

 - property

Send a message

Message successfully sent.

Your message

What is 3 + 4 ?

Reason for contacting?

I agree to receive email communication and understand I can unsubscribe at any time.

I agree to be contacted by Next Level Realty Group via call, email, and text for real estate services. To opt out, you can reply 'stop' at any time or reply 'help' for assistance. You can also click the unsubscribe link in the emails. Message and data rates may apply. Message frequency may vary. Privacy Policy

Sign Out

Virtual Assistant

Would you like to take the next step with this property? We can help you schedule a showing or virtual tour, or send you more details.

Yes, I would like more information.

Thank You for Your Reply, One of Our Agents will contact you as soon as possible

No, maybe later.

Thank you, you can always contact me via email, phone number or through the contact form.

Realhub AI

Lucy - Your AI-Powered Realtor

Update Your Temporary Password

Personalize your search

Enter your email and we'll notify you immediately when new listings match what you're looking for.

or enter email address

Already have an account ? Login here

Continue your home search

I agree to receive communications and understand I can unsubscribe at any time.

I agree to be contacted by Next Level Realty Group via call, email, and text for real estate services. To opt out, you can reply 'stop' at any time or reply 'help' for assistance. You can also click the unsubscribe link in the emails. Message and data rates may apply. Message frequency may vary. Privacy Policy

Already have an account ? Login here

We use cookies

We use cookies primarily for analytics to enhance your experience. By accepting, you agree to our use of these cookies. You can manage your preferences or learn more about our cookies policy.