Features & Amenities

Interior

  • Other Interior Features

    Eat-in Kitchen, Kitchen Island, Open Floorplan, Pantry, Walk-In Closet(s), High Speed Internet

  • Total Bedrooms

    4

  • Bathrooms

    2

  • Basement YN

    NO

  • Cooling YN

    YES

  • Cooling

    Ceiling Fan(s), Central Air, Electric, ENERGY STAR Qualified Equipment, Heat Pump

  • Fireplace YN

    YES

  • Heating YN

    YES

  • Heating

    Exhaust Fan, Central, Electric, ENERGY STAR Qualified Equipment, Fireplace(s), Heat Pump

  • Pet friendly

    N/A

Exterior

  • Garage

    Yes

  • Garage spaces

    3

  • Construction Materials

    Brick, Fiber Cement

  • Other Exterior Features

    Rain Gutters

  • Parking

    Concrete, Driveway, Garage, Garage Door Opener, Garage Faces Side, Attached

  • Patio and Porch Features

    Covered, Front Porch, Rear Porch

  • Pool

    No

  • Waterfront YN

    NO

Area & Lot

  • Lot Features

    Interior Lot, Subdivided

  • Lot Size(acres)

    1.1

  • Lot Size(square feet)

    47,916

  • Property Type

    Residential

  • Property Sub Type

    Single Family Residence

  • Architectural Style

    Traditional

Price

  • Sales Price

    $539,900

  • Financing Options

    Cash, Conventional, FHA, Owner Will Carry, VA Loan

  • Sq. Footage

    2,426

  • Price/SqFt

    $222

HOA

  • Association

    YES

  • Association Fee

    $450

  • Association Fee Frequency

    Annually

  • Association Fee Includes

    N/A

School District

  • Elementary School

    Dixie Hansel

  • Middle School

    Krum

  • High School

    Krum

Property Features

  • New Construction

    YES

  • Foundation Details

    Slab

  • Sewer

    Septic Tank

  • Tax Lot

    6

  • Water Source

    Private

Schedule a Showing

Showing scheduled successfully.

<
>
IN PERSON
VIA CHAT

What is 3 + 4 ?


Mortgage calculator

Estimate your monthly mortgage payment, including the principal and interest, property taxes, and HOA. Adjust the values to generate a more accurate rate.

Your payment

Principal and Interest:

$

Property taxes:

$

HOA fees:

$

Total loan payment:

$

Total interest amount:

$

Location

County

Denton

Elementary School

Dixie Hansel

Middle School

Krum

High School

Krum

Listing Courtesy of Clinton Shipley, NTex Realty, LP

RealHub Information is provided exclusively for consumers' personal, non-commercial use, and it may not be used for any purpose other than to identify prospective properties consumers may be interested in purchasing. All information deemed reliable but not guaranteed and should be independently verified. All properties are subject to prior sale, change or withdrawal. RealHub website owner shall not be responsible for any typographical errors, misinformation, misprints and shall be held totally harmless.

Agent Joe Boston

AGENT

Joe Boston

Call Joe today to schedule a private showing.


* Listings on this website come from the FMLS IDX Compilation and may be held by brokerage firms other than the owner of this website. The listing brokerage is identified in any listing details. Information is deemed reliable but is not guaranteed. If you believe any FMLS listing contains material that infringes your copyrighted work please review our DMCA policy and learn how to submit a takedown request.© 2024 FMLS.
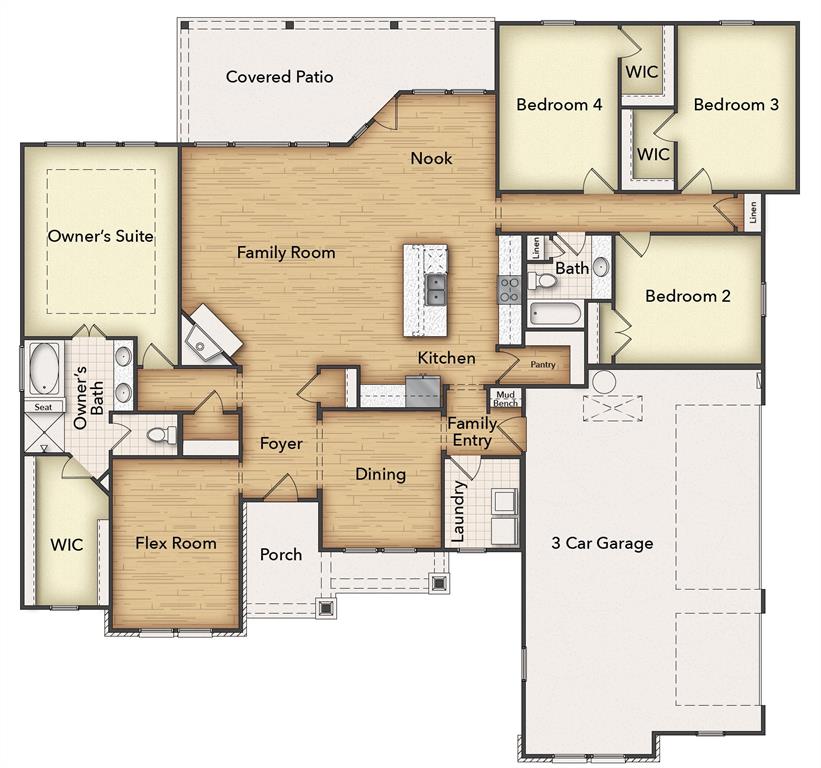
Estimated August 2026 completion! Ask us about our Trade In Trade Up program, we can buy your home! The 4-bedroom, 2 bath home presents a creative yet sensible layout of the home’s 2,483 square feet of living space. Right from the front entrance, you can see the entire main living area. The open concept enhances the spacious feeling and makes it easy to have conversations no matter where you are—perfect for entertaining! In the kitchen, we’ve incorporated a massive center island that doubles your counter space and provides comfortable seating for 4 people at the breakfast bar. You can also enjoy the view of the fireplace in the family room. If a formal dining room is on your new home wish list, check that off. Just a few steps from the kitchen, this floor plan has just the room for those special occasions. If formal isn’t your thing, use this as a playroom or a living room. Across the foyer, is a flex room to expand on the versatility. The primary bedroom is nestled in the back of the home under a tray ceiling that accentuates the roominess. The primary bathroom smartly uses space for both a soaking tub and step-in shower, and a private water closet. The 3 secondary bedrooms are clustered in a space on the other side of the home’s layout. Two of them offer a walk-in closet, while the third one gives just a little bit more floor space. The 3 bedrooms share the home’s second full bath. For a home that creates the ideal balance between togetherness and privacy, this home is fit to be tried!

12413 Hornfels Drive

Message successfully sent.

What would you like to know?

What is 3 + 4 ?

I agree to receive email communication and understand I can unsubscribe at any time.

I agree to be contacted by Next Level Realty Group via call, email, and text for real estate services. To opt out, you can reply 'stop' at any time or reply 'help' for assistance. You can also click the unsubscribe link in the emails. Message and data rates may apply. Message frequency may vary. Privacy Policy

Related Properties

Price reduced
Estimated August 2026 completion! Ask us about our Trade In Trade Up program, we can buy your home! This sprawling single-story sanctuary spans 3,104 square feet and offers 4 bedrooms and 3 bathrooms, perfectly curated for a life of luxury and comfort. As you enter through the charming covered porch, the foyer beckons you inside, setting the stage for the grandeur that lies within. On one side, a versatile flex room stands ready to evolve into your personalized haven, whether it be a home office, gym or creative space. On the opposite side, an oversized bedroom and bath. Continue through to the heart of the home, where the main living area unfolds—a vast family room with a cozy fireplace, an inviting nook and a chef-inspired kitchen boasting an elongated island, ideal for culinary adventures and entertaining. On one side of the home, discover the secluded owner's suite, offering unparalleled privacy and tranquility. Enjoy the luxury of a spacious walk-in closet and a serene bathroom, creating an oasis of relaxation. On the opposite side, two traditional bedrooms await, each complete with its own walk-in closet, accompanied by a shared bathroom—perfect for siblings or guests. Functionality reigns supreme with the laundry and mudroom conveniently situated just off the 3 car garage entrance. Finally, step outside to the expansive covered patio, seamlessly blending indoor and outdoor living and promising endless opportunities for relaxation and recreation. In the Mockingbird layout, luxury meets functionality, offering an unparalleled living experience for homeowners in DFW.
#21289419

Krum

12417 Hornfels Drive

4 Beds

3 Baths

3,105 Sq.Ft.

$629,900

MLS#: 21289419

Estimated November 2026 completion! Ask us about our Trade In Trade Up program, we can buy your home! Introducing the brand new Bluebonnet Floorplan! This home offers over 2600 square feet with 4 bedrooms, 3 full bathrooms, study, formal dining, and plenty of space for the entire family! Enter through the covered front porch into the inviting foyer of the home. You will immediately see the private home office with french doors. The open living and kitchen areas are inviting and a perfect space for the family to gather. The expansive kitchen island overlooks the living room with stately corner fireplace. French doors will lead you out to the massive covered patio with an outdoor fireplace included! Private owner's suite is nestled in the back of the home and offers dual vanities, garden tub and separate shower. Don't miss out on your chance to live in the beautiful Rocky Top community! 1.3-acre cul-de-sac homesite backing to a greenspace area, plus a walk-in shower in the secondary bathroom.

This home will be zoned for Dixie Hansel Elementary which is currently under construction.
#21399622

Krum

12404 Delta Court

4 Beds

3 Baths

2,686 Sq.Ft.

$599,900

MLS#: 21399622
Price reduced
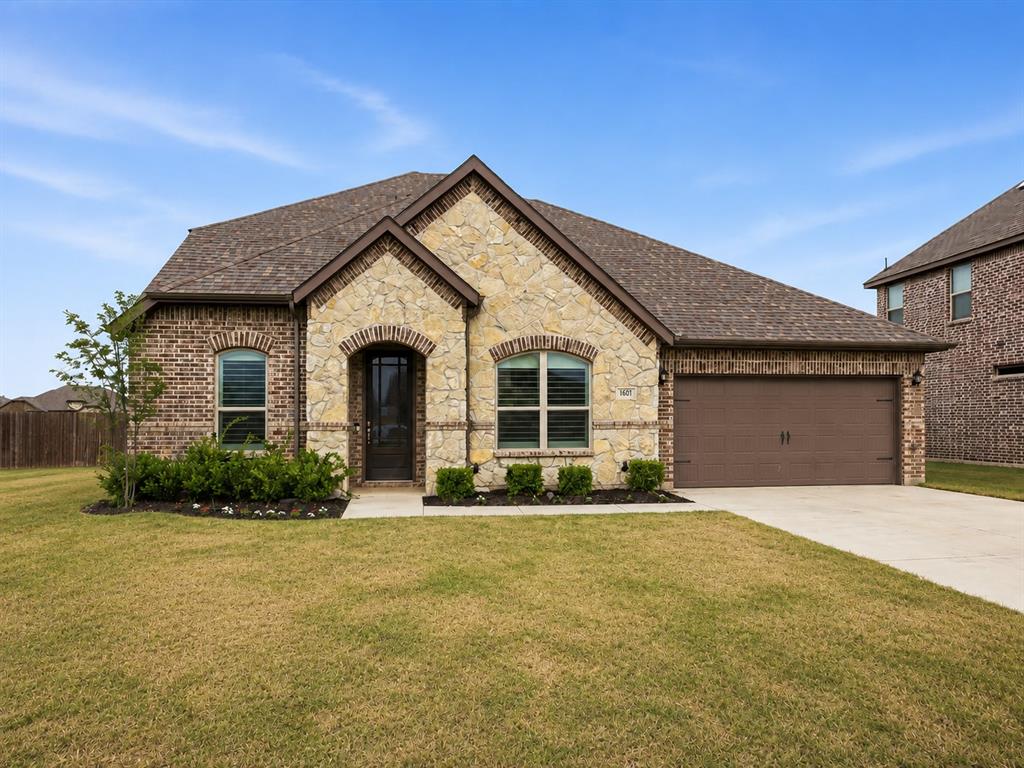
Price reduction!! This spacious 4-bedroom, 4-bath home in sought-after Krum ISD gives everyone room to spread out. The split-bedroom floor plan adds privacy, with convenient access to a full bath from every bedroom. The main level features the spacious primary suite, two secondary bedrooms, a dedicated home office, and a private media room with upgraded insulation. A floor-to-ceiling stone fireplace anchors the family room, which opens to the kitchen and dining areas. Wood-look tile flows through the main living spaces, and plantation shutters on every window add timeless style. Upstairs, a large game room, the fourth bedroom, and a full bath create a flexible, private retreat. Outside, the corner lot offers a large backyard and covered patio with plenty of room to relax, play, and entertain. Close to Krum schools, shopping, dining, and major commuting routes.
#21319989

Krum

1601 Radecke Road

4 Beds

4 Baths

3,435 Sq.Ft.

$435,000

MLS#: 21319989

Tucked away in a quiet community on the outskirts of Krum, this beautiful 2-acre property offers the perfect blend of peaceful country living and functional amenities for both relaxation and recreation. The two-story home features newer windows, a cozy wood-burning fireplace, and newer HVAC systems for year-round comfort. Step outside and enjoy your own private retreat with a pool, complete with a cabana, outdoor kitchen, and a pool house and or game room with a convenient half bath — ideal for entertaining family and friends. For those needing workspace or storage, the 726 sq. ft. shop with perimeter fencing, includes a concrete floor and electricity, providing flexibility for hobbies, equipment, or projects. With so much to offer both inside and out, this unique property is a must-see. Schedule your showing today! Home is also available with 2 extra acres, cross fenced and a 5 stall barn.
#21422399

Krum

11303 Southwind Place

4 Beds

2 Baths

2,640 Sq.Ft.

$599,900

MLS#: 21422399

Price reduced
Estimated August 2026 completion! Ask us about our Trade In Trade Up program, we can buy your home! This sprawling single-story sanctuary spans 3,104 square feet and offers 4 bedrooms and 3 bathrooms, perfectly curated for a life of luxury and comfort. As you enter through the charming covered porch, the foyer beckons you inside, setting the stage for the grandeur that lies within. On one side, a versatile flex room stands ready to evolve into your personalized haven, whether it be a home office, gym or creative space. On the opposite side, an oversized bedroom and bath. Continue through to the heart of the home, where the main living area unfolds—a vast family room with a cozy fireplace, an inviting nook and a chef-inspired kitchen boasting an elongated island, ideal for culinary adventures and entertaining. On one side of the home, discover the secluded owner's suite, offering unparalleled privacy and tranquility. Enjoy the luxury of a spacious walk-in closet and a serene bathroom, creating an oasis of relaxation. On the opposite side, two traditional bedrooms await, each complete with its own walk-in closet, accompanied by a shared bathroom—perfect for siblings or guests. Functionality reigns supreme with the laundry and mudroom conveniently situated just off the 3 car garage entrance. Finally, step outside to the expansive covered patio, seamlessly blending indoor and outdoor living and promising endless opportunities for relaxation and recreation. In the Mockingbird layout, luxury meets functionality, offering an unparalleled living experience for homeowners in DFW.
#21289233

Krum

12409 Hornfels Drive

4 Beds

3 Baths

3,104 Sq.Ft.

$629,900

MLS#: 21289233

Price reduced
Estimated June 2026 completion! Ask us about our Trade In Trade Up program, we can buy your home! The Verbena floor plan features a modern, open-concept layout and the sought-after features today’s homeowners are searching for. With four bedrooms, three bathrooms, and a flex room, this plan boasts just over 2,400 square feet of functional living space. Upon entering the home off the front porch, you’re welcomed by an inviting foyer. Immediately to the left is a hallway with a bedroom, walk-in closet and full bathroom, as well as a linen closet. Across the foyer is a flex room, perfect for a home office, formal dining room or whatever need your family has for the space. Past the foyer is the family entry, with storage space and mud bench, which leads to the laundry room and two or three car attached garage. Through the entrance, the home opens up to a large family room with a stately fireplace. Adjacent to the family room is a gourmet kitchen, equipped with a walk-in pantry, ample counter space and an oversized island. Finishing off this open-concept living area is a dining space which overlooks the covered back patio. The remainder of this one-story floor plan is just off the living space. A hall leads to two bedrooms with walk-in closets, another linen closet and a shared full bathroom. The back corner of the home offers privacy for the owner’s suite, featuring a massive walk-in closet and bathroom with a dual-sink vanity, standalone soaking tub and glass-enclosed shower.
#21237686

Krum

12421 Hornfels Drive

4 Beds

3 Baths

2,499 Sq.Ft.

$544,900

MLS#: 21237686

Country charm meets updated comfort on a mature, tree shaded 1 acre lot in Krum. A white rail fence and gravel drive lead to a two story home with a brick and Hardie plank exterior, setting a warm tone at the front door.

Inside, the living room centers on a stacked stone fireplace with vaulted ceilings and rich wood look flooring flowing into the dining area. The updated kitchen features white shaker cabinetry, granite countertops, a gold finished faucet, stainless steel appliances including a built in double oven, and a spacious center island.

The primary suite offers a spa inspired bathroom with dual vessel sinks, a gold framed mirror, a fully tiled walk in shower, and an expansive custom walk in closet with built in shelving and a chandelier. Additional bedrooms provide flexible living space, and a home office plus bonus living areas offer room to spread out. A functional mudroom and laundry area with built in cabinetry and a folding station adds everyday convenience.

Step outside to a sprawling, tree canopied backyard built for privacy and play, enclosed by a backyard chain link fence installed in March 2025. Two storage buildings added in May and June 2025 provide abundant space for tools, hobbies, or a workshop. A detached garage rounds out the exterior features.

Highlights: stacked stone fireplace, updated kitchen with granite counters and stainless appliances, primary suite with dual vessel sinks, walk in shower, and custom walk in closet with chandelier, home office and bonus living space, mudroom with laundry and folding station, backyard chain link fence installed March 2025, two storage buildings added May and June 2025, detached garage, mature tree shaded 1 acre lot
#21388075

Krum

8912 S Hickory Road

4 Beds

2 Baths

2,467 Sq.Ft.

$460,000

MLS#: 21388075

Open house
Price reduced
Ask us about our Trade In Trade Up program, we can buy your home! The Cedar Sage plan offers simplified living without compromising luxury. Approach the grandeur of the home through a covered porch, setting the stage for the elegance that lies within. Enter through the foyer, where to the right, a versatile flex room awaits—which is perfect for a cozy home office or creative space. To the left of the foyer, discover three traditional bedrooms, each accompanied by its own step in closet and a shared full bath—providing comfort and privacy for family or guests. The journey continues into the heart of the home, revealing a sprawling family room and a designer kitchen adorned with a spacious island, which is truly an entertainer's dream. For added convenience, a game room or flex room is tucked away in the back left, offering endless possibilities for use. On the opposite side of this ranch-style home, the owner's suite beckons with a spa-like bathroom and an expansive closet, creating a private retreat that you’ll never want to leave. Adjacent to the three-car garage, a mud bench and laundry room enhance practicality, while a sizable covered back patio invites outdoor living and relaxation. Whether you’re looking to experience the simplicity of one-story living or enhance your lifestyle with a taste of luxury—the Cedar Sage can give you the best of both worlds, embodying Riverside Homebuilders' commitment to blending functionality with exquisite design for a truly exceptional living experience.
#21261877

Krum

2305 Quartz Street

4 Beds

2 Baths

2,857 Sq.Ft.

$604,900

MLS#: 21261877

OPEN HOUSE TO PUBLIC AS HUGE ESTATE SALE IN PROGRESS.... FRIDAY OCTOBER 16TH 9AM TO 4PM...SATURDAY OCTOBER 17TH 8:30AM TO 2:30PM....SUNDAY OCTOBER 18TH 12 NOON TO 3PM....THE TRUE TEXAS SIZED MINI RANCH THAT MARKS ALL THE BOXES HAS JUST ARRIVED IN EVER SO POPULAR HISTORIC KRUM. VICTORIAN RANCH STYLE HOME WITH FULL FRONT AND SIDE WRAP AROUND PORCHES IS NESTLED ON 5 SPACIOUS ACRES WITH CURRENT AG EXEMPTION. HOME FEATURES 3 BEDROOMS 2 BATHS WITH RARE FIND OF DOWNSTAIRS BEING WHEELCHAIR AND HANDICAP ACCESSIBLE. PLUS UPDATED KITCHEN, BEAUTIFUL VAULTED CEILINGS, WONDERFUL OPEN FLOORPLAN THAT CAN BE CAPTIVATED BY THE WARMTH OF CLASSIC WOOD BURNING STOVE  ....PLUS 2OX50 BARN WITH WORKSHOP...BE MESMERIZED BY THE CHARM AND CHARACTER OF TRUE PRIDE OF OWNERSHIP THEN DECLARE THIS RARE FIND AS HOME TODAY! MOVE FAST ! WON'T LAST!
#21398265

Krum

2284 Mitchell Road

3 Beds

2 Baths

1,792 Sq.Ft.

$629,900

MLS#: 21398265

Send a message

Message successfully sent.

Your message

What is 3 + 4 ?

Reason for contacting?

I agree to receive email communication and understand I can unsubscribe at any time.

I agree to be contacted by Next Level Realty Group via call, email, and text for real estate services. To opt out, you can reply 'stop' at any time or reply 'help' for assistance. You can also click the unsubscribe link in the emails. Message and data rates may apply. Message frequency may vary. Privacy Policy

Sign Out

Virtual Assistant

Would you like to take the next step with this property? We can help you schedule a showing or virtual tour, or send you more details.

Yes, I would like more information.

Thank You for Your Reply, One of Our Agents will contact you as soon as possible

No, maybe later.

Thank you, you can always contact me via email, phone number or through the contact form.

Realhub AI

Lucy - Your AI-Powered Realtor

Update Your Temporary Password

Personalize your search

Enter your email and we'll notify you immediately when new listings match what you're looking for.

or enter email address

Already have an account ? Login here

Continue your home search

I agree to receive communications and understand I can unsubscribe at any time.

I agree to be contacted by Next Level Realty Group via call, email, and text for real estate services. To opt out, you can reply 'stop' at any time or reply 'help' for assistance. You can also click the unsubscribe link in the emails. Message and data rates may apply. Message frequency may vary. Privacy Policy

Already have an account ? Login here

We use cookies

We use cookies primarily for analytics to enhance your experience. By accepting, you agree to our use of these cookies. You can manage your preferences or learn more about our cookies policy.