Features & Amenities

Interior

  • Other Interior Features

    Chandelier, Granite Counters, Open Floorplan, Pantry, Walk-In Closet(s)

  • Total Bedrooms

    3

  • Bathrooms

    2

  • Basement YN

    NO

  • Cooling YN

    YES

  • Cooling

    Ceiling Fan(s), Central Air, Electric

  • Fireplace YN

    YES

  • Heating YN

    YES

  • Heating

    Central, Electric, Fireplace(s)

  • Pet friendly

    N/A

Exterior

  • Garage

    Yes

  • Garage spaces

    2

  • Construction Materials

    Brick

  • Other Exterior Features

    Garden

  • Parking

    Driveway, Garage, Garage Faces Side, Paved, Attached

  • Patio and Porch Features

    Deck, Patio, Rear Porch, Covered

  • Pool

    No

  • Waterfront YN

    NO

Area & Lot

  • Lot Features

    Landscaped, Many Trees

  • Lot Size(acres)

    1.02

  • Lot Size(square feet)

    44,431

  • Property Type

    Residential

  • Property Sub Type

    Single Family Residence

  • Architectural Style

    Traditional

Price

  • Sales Price

    $542,000

  • Tax Amount

    $7,659

  • Sq. Footage

    1,990

  • Price/SqFt

    $272

HOA

  • Association

    YES

  • Association Fee

    $275

  • Association Fee Frequency

    Annually

  • Association Fee Includes

    N/A

School District

  • Elementary School

    Phillips

  • Middle School

    Norman

  • High School

    Kaufman

Property Features

  • Foundation Details

    Slab

  • Sewer

    Septic Tank

  • Tax Lot

    20

  • Water Source

    Public

Schedule a Showing

Showing scheduled successfully.

<
>
IN PERSON
VIA CHAT

What is 3 + 4 ?


Change time

Mortgage calculator

Estimate your monthly mortgage payment, including the principal and interest, property taxes, and HOA. Adjust the values to generate a more accurate rate.

Your payment

Principal and Interest:

$

Property taxes:

$

HOA fees:

$

Total loan payment:

$

Total interest amount:

$

Location

County

Kaufman

Elementary School

Phillips

Middle School

Norman

High School

Kaufman

Listing Courtesy of Cynthia Rosales , RE/MAX Lonestar

RealHub Information is provided exclusively for consumers' personal, non-commercial use, and it may not be used for any purpose other than to identify prospective properties consumers may be interested in purchasing. All information deemed reliable but not guaranteed and should be independently verified. All properties are subject to prior sale, change or withdrawal. RealHub website owner shall not be responsible for any typographical errors, misinformation, misprints and shall be held totally harmless.

Agent Joe Boston

AGENT

Joe Boston

Call Joe today to schedule a private showing.


* Listings on this website come from the FMLS IDX Compilation and may be held by brokerage firms other than the owner of this website. The listing brokerage is identified in any listing details. Information is deemed reliable but is not guaranteed. If you believe any FMLS listing contains material that infringes your copyrighted work please click here to review our DMCA policy and learn how to submit a takedown request.© 2024 FMLS.
Another PRICE REDUCTION! There are no words to describe this luxurious custom built home located in the sought out Pontalba community off Hwy 34 between Terrell and Kaufman.  The scenic view of sunrises and sunsets from the back porch deck is stunning. The view of tree tops, the luscious green grass, and beautiful landscaping of plants and flowers are added bonuses.  The perfect place for privacy and a cup of coffee while you listen to the water from the bird fountain.  The meticulous home sits on 1.02 acres, features 3 bedrooms 2 baths, 2 dining areas and a large living room.  The restrooms have beautiful stain glassed windows.  The master bath has a garden tub, a lovely decorative medicine cabinet, and elegant mirrors over each vanity.  There are multiple chandeliers in various areas of the home.  The kitchen is spacious and has a farm sink, a large pantry, appliances, and special colored lighting under the cabinets. The different flooring in various areas of the home and the white shiny tile in the restrooms are absolutely stunning.  The driveway has an iron gate to enter into the back yard if you need to store your boat or trailer.  There is railing around the patio deck which gives it a nice touch. You have to see it to appreciate the customs of the home, the views, and the neighborhood. The seller is ready to move and willing to negotiate. Any and all furniture can be negotiated to stay with a reasonable offer!

1243 Chartres

Message successfully sent.

What would you like to know?

What is 3 + 4 ?

I agree to receive email communication and understand I can unsubscribe at any time.

I agree to be contacted by Next Level Realty Group via call, email, and text for real estate services. To opt out, you can reply 'stop' at any time or reply 'help' for assistance. You can also click the unsubscribe link in the emails. Message and data rates may apply. Message frequency may vary. Privacy Policy

Related Properties

Nestled on a beautifully maintained 1.088-acre lot, this like-new home with *NO PID and NO HOA* offers the perfect blend of modern comfort and peaceful country living. The thoughtfully crafted interior features a dedicated home office, spacious open-concept living and dining areas, and wood burning stone fireplace. The well-appointed kitchen is the heart of the home, showcasing granite countertops, decorative lighting, stainless steel appliances, and generous walk-in pantry. Spacious primary with ensuite bathroom and walk-in closet. Two additional bedrooms share a full bath. Outside you'll enjoy the expansive, fully fenced backyard—an ideal setting for relaxing evenings, working in the garden, or simply taking in the wide-open space. The property also features a storage shed, raised vegetable garden, and a charming swing set, creating a backyard space that is functional and inviting for all ages. This exceptional property offers the new home community feel and space you've been searching for, without the HOA. Don't miss your chance to make this beautiful property yours!
#21348534

Oak Ridge

8382 Abner Road

3 Beds

2 Baths

2,037 Sq.Ft.

$449,900

MLS#: 21348534
Price reduced
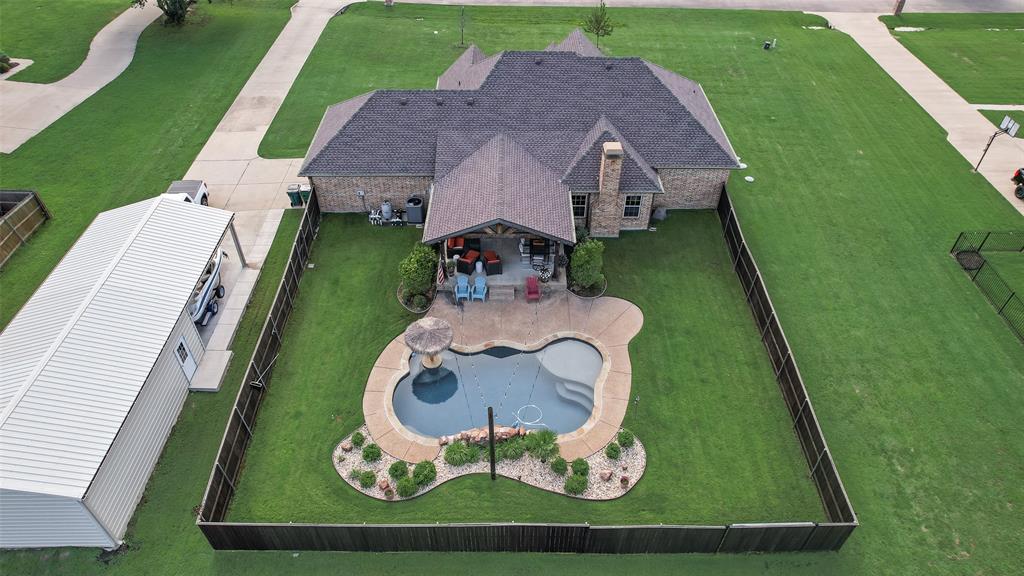
Beautiful move in ready home, with resort style backyard, located in sought after neighborhood of Pontalba! The home showcases 3 spacious bedrooms, 2.5 baths, open kitchen with updated appliances, dining and living room, wood floors, granite countertops, knotty alder custom wood cabinetry, floor to ceiling stone fireplace, beautiful detail work throughout, and much more. The backyard is a showstopper, on just over an acre of space, custom pool, covered patio, and landscaping that will make you feel like you're on vacation. 20 X 30 fully foam insulated workshop with 50-amp outlet. Shop has an additional 20-foot overhang perfect for your boat or extra vehicles. Class 3 shingle roof less than a year old. New 5-ton HVAC unit installed in April 2026 with 10-year warranty.
#21285574

Oak Ridge

1132 Chartres Street

3 Beds

2 Baths

1,888 Sq.Ft.

$514,900

MLS#: 21285574
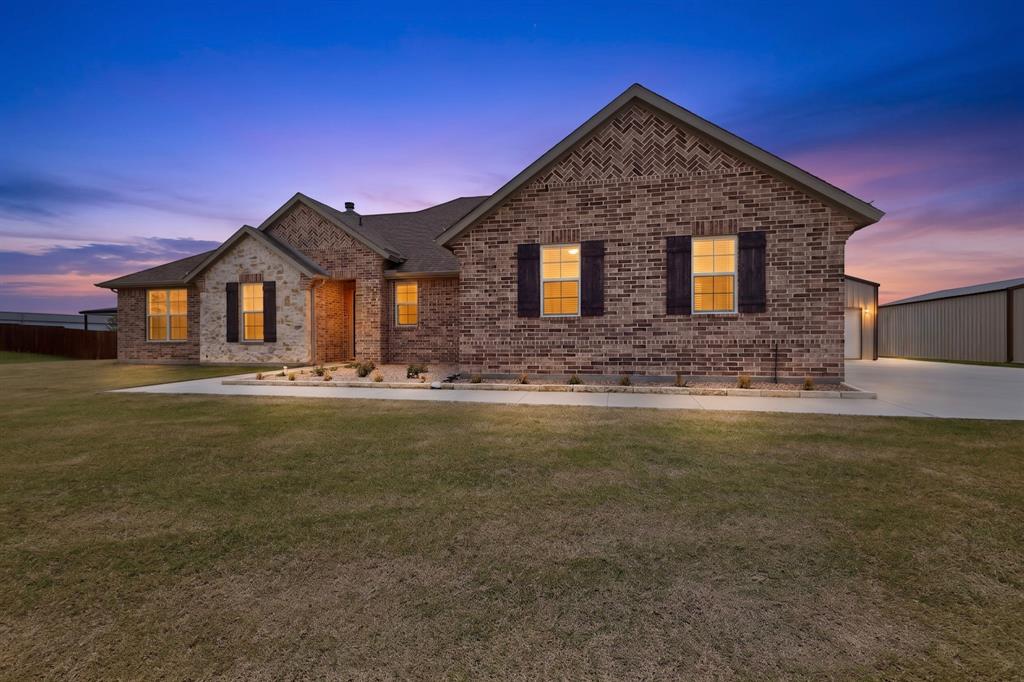
Experience the perfect blend of country tranquility and modern convenience in this like-new brick-and-stone single-story home situated on nearly one acre. Ideally located just minutes from Interstate 20, shopping, dining, and the outlet mall, this property offers the peaceful lifestyle you've been seeking without sacrificing accessibility. Outdoor enthusiasts will appreciate the neighborhood walking and biking trails, along with nearby Robert LaRue Park for recreation and leisure. A standout feature of this property is the newly constructed 22' x 40' workshop, with a steel frame structure, 12-foot sidewalls, soaring 16-foot peak ceiling, red steel support columns, an 18'x8' automatic overhead door, 100-amp electrical service, and multiple outlets—perfect for hobbies, projects, storage, or additional vehicle space. The expanded driveway leads to both the three-car garage and workshop, providing ample room for extra vehicles, recreational equipment, or a bass boat. Inside, the open-concept floor plan offers comfortable everyday living and effortless entertaining. A versatile front flex room serves perfectly as a home office, playroom, or additional living space. The gourmet island kitchen features quartz countertops, stainless steel appliances, a farmhouse sink, and abundant workspace. Adjacent to the kitchen is an oversized mudroom with a built-in workbench that connects to the spacious laundry room with storage. Privately situated at the rear of the home, the owner's retreat offers a relaxing escape with dual vanities, a walk-in shower, private water closet, and a walk-in closet. The thoughtfully designed split-bedroom layout places two secondary bedrooms on the opposite side of the home, connected by a shared full bath. Step outside to the expansive covered patio overlooking the large backyard—a perfect setting for entertaining family and friends or simply unwinding with your favorite beverage while enjoying the peaceful surroundings and wide-open Texas skies.
#21297272

Oak Ridge

2721 Burr Oak Road

3 Beds

2 Baths

2,034 Sq.Ft.

$465,000

MLS#: 21297272

New on site 2 days ago
Welcome to this spacious and inviting home nestled on nearly an acre in Oak Ridge! With approximately 2,030 square feet, this property offers 3 bedrooms, 2 full baths, and a versatile converted garage providing an additional 21 x 21 space that can be used as a 4th bedroom, family room, game room, home office, hobby room, or flex space to fit your needs. Inside, the home offers a comfortable flow between the dining area, living room, and kitchen, creating plenty of space for everyday living and gatherings. The living room features a wood-burning fireplace and large windows that bring in natural light. The kitchen offers granite countertops and ample cabinet and counter space. The spacious primary bedroom includes a private bath, while the additional bedrooms provide flexibility for family, guests, or a home office. Outside is where this property really shines! The nearly 1-acre lot features mature trees, established landscaping, a covered front porch, & a patio for enjoying the outdoors. A new metal roof adds durability and peace of mind, while the attached carport provides four covered parking spaces—an exceptional amount of room for vehicles, guests, or recreational equipment. A 750-square-foot storage building with electricity provides an incredible amount of additional space and could easily serve as a workshop, shop, hobby area, or substantial storage. A lean-to attached to the building provides even more covered space for equipment, projects, lawn equipment, or recreational items. With the generous acreage, extensive storage, multiple covered parking spaces, & flexible living areas, there is plenty of room to spread out and enjoy the property.  Conveniently located in Oak Ridge and served by Terrell ISD, this property offers a rare combination of comfortable living space, flexible rooms, extensive storage, and usable outdoor space. If you're looking for a home with room to grow, work, create, park, & enjoy the outdoors, this one offers plenty of possibilities!
#21367749

Oak Ridge

1022 Robin Road

4 Beds

2 Baths

2,030 Sq.Ft.

$449,999

MLS#: 21367749

 - property

Send a message

Message successfully sent.

Your message

What is 3 + 4 ?

Reason for contacting?

I agree to receive email communication and understand I can unsubscribe at any time.

I agree to be contacted by Next Level Realty Group via call, email, and text for real estate services. To opt out, you can reply 'stop' at any time or reply 'help' for assistance. You can also click the unsubscribe link in the emails. Message and data rates may apply. Message frequency may vary. Privacy Policy

Sign Out

Virtual Assistant

Would you like to take the next step with this property? We can help you schedule a showing or virtual tour, or send you more details.

Yes, I would like more information.

Thank You for Your Reply, One of Our Agents will contact you as soon as possible

No, maybe later.

Thank you, you can always contact me via email, phone number or through the contact form.

Realhub AI

Lucy - Your AI-Powered Realtor

Update Your Temporary Password

Personalize your search

Enter your email and we'll notify you immediately when new listings match what you're looking for.

or enter email address

Already have an account ? Login here

Continue your home search

I agree to receive communications and understand I can unsubscribe at any time.

I agree to be contacted by Next Level Realty Group via call, email, and text for real estate services. To opt out, you can reply 'stop' at any time or reply 'help' for assistance. You can also click the unsubscribe link in the emails. Message and data rates may apply. Message frequency may vary. Privacy Policy

Already have an account ? Login here

We use cookies

We use cookies primarily for analytics to enhance your experience. By accepting, you agree to our use of these cookies. You can manage your preferences or learn more about our cookies policy.