


Property
Beds
5
Full Baths
3
1/2 Baths
None
Year Built
2022
Sq.Footage
2,833
Welcome to your private retreat on 11.901 beautiful acres. This property has room for the whole family, the in-laws, and all the toys. A circular gravel drive leads to a stone-accented home with dormers, a covered front porch, and manicured landscaping. Inside, stone accents and wood-look flooring flow through the open living area, where a stone fireplace with a rustic mantel and a wall of windows frame the views. The chef's kitchen has a large island with seating, a gas range, and abundant white cabinetry. A massive walk-in pantry keeps everything organized, and a separate dining room fits the whole table for holidays. The primary suite has a tray ceiling, an accent wall, and a spa-inspired bath with a freestanding soaking tub, a tiled walk-in shower, and dual vanities. The enormous walk-in closet is a rare find. Four additional bedrooms offer space for family, guests, and a built-in desk office area and a utility room that connects to the master for everyday convenience. Outside you will find a fully equipped apartment that has its own entrance, an open living area, a full kitchen with an island, stainless appliances and a gas range, a washer, dryer, and two comfortable bedrooms with ensuite-style bathrooms. It's ideal for multigenerational living, guests, or rental income. Attached to the apartment, is the 39x 29 workshop with a roll-up door, plenty of space for projects, vehicles, or a home gym, and a loft area for added storage. Above the apartment, is a spacious bonus room with recessed lighting, a mini-split for year-round comfort, and a full bath. It works as a game room, media room, or private guest quarters. With nearly 12 acres of open pasture and mature trees, you have room for animals, gardens, hunting, or simply space to breathe, all with a gravel drive and beautiful sunsets. Space, flexibility, and privacy rarely come together like this, it's one you don't want to miss.
Features & Amenities
Interior
-
Other Interior Features
Granite Counters, Kitchen Island, Open Floorplan, Pantry, Walk-In Closet(s), High Speed Internet
-
Total Bedrooms
5
-
Bathrooms
3
-
Basement YN
NO
-
Cooling YN
YES
-
Cooling
Ceiling Fan(s), Central Air, Electric
-
Fireplace YN
YES
-
Heating YN
YES
-
Heating
Exhaust Fan, Central, Electric, Fireplace(s)
-
Pet friendly
N/A
Exterior
-
Garage
Yes
-
Garage spaces
2
-
Construction Materials
Brick, Stone
-
Other Exterior Features
Rain Gutters, Lighting
-
Parking
Garage Door Opener, Garage Faces Side, Oversized, Attached
-
Patio and Porch Features
Covered, Front Porch, Patio, Rear Porch
-
Pool
No
-
Waterfront YN
NO
Area & Lot
-
Lot Features
Agricultural, Corner Lot, Landscaped
-
Lot Size(acres)
11.901
-
Lot Size(square feet)
518,407
-
Property Type
Residential
-
Property Sub Type
Farm
-
Architectural Style
Traditional
Price
-
Sales Price
$1,400,000
-
Tax Amount
$8,300
-
Financing Options
Cash, Conventional
-
Sq. Footage
2,833
-
Price/SqFt
$494
HOA
-
Association
No
Property Resources
-
Horse Property
YES
School District
-
Elementary School
Central
-
Middle School
Stephenvil
-
High School
Stephenvil
Property Features
-
Foundation Details
Slab
-
Sewer
Septic Tank
-
Tax Lot
49
-
Water Source
Well
Schedule a Showing
Showing scheduled successfully.
Mortgage calculator
Estimate your monthly mortgage payment, including the principal and interest, property taxes, and HOA. Adjust the values to generate a more accurate rate.
Your payment
Principal and Interest:
$
Property taxes:
$
HOA fees:
$
Total loan payment:
$
Total interest amount:
$
Location
County
Erath
Elementary School
Central
Middle School
Stephenvil
High School
Stephenvil
Listing Courtesy of J J HAMPTON, J.J. HAMPTON REALTY
RealHub Information is provided exclusively for consumers' personal, non-commercial use, and it may not be used for any purpose other than to identify prospective properties consumers may be interested in purchasing. All information deemed reliable but not guaranteed and should be independently verified. All properties are subject to prior sale, change or withdrawal. RealHub website owner shall not be responsible for any typographical errors, misinformation, misprints and shall be held totally harmless.

AGENT
Joe Boston
Call Joe today to schedule a private showing.

* Listings on this website come from the FMLS IDX Compilation and may be held by brokerage firms other than the owner of this website. The listing brokerage is identified in any listing details. Information is deemed reliable but is not guaranteed. If you believe any FMLS listing contains material that infringes your copyrighted work please review our DMCA policy and learn how to submit a takedown request.© 2024 FMLS.
Related Properties
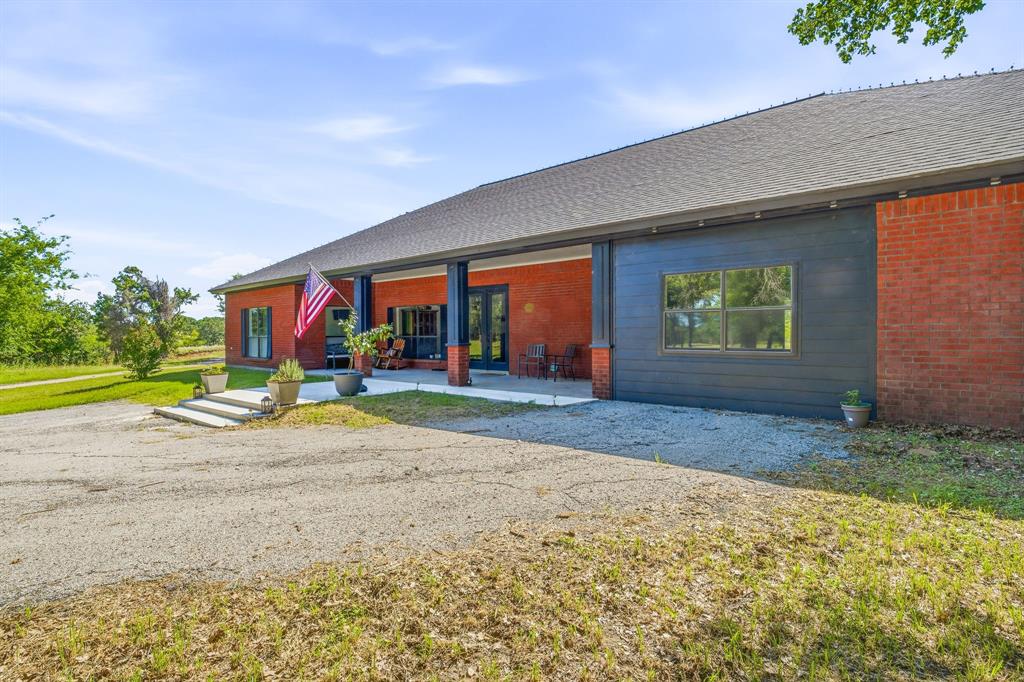
Stephenville
1015 County Road 134
3 Beds
2 Baths
2,822 Sq.Ft.
$1,399,900
MLS#: 21289998

Stephenville
1766 CR 424
4 Beds
3 Baths
3,521 Sq.Ft.
$1,575,000
MLS#: 21255220
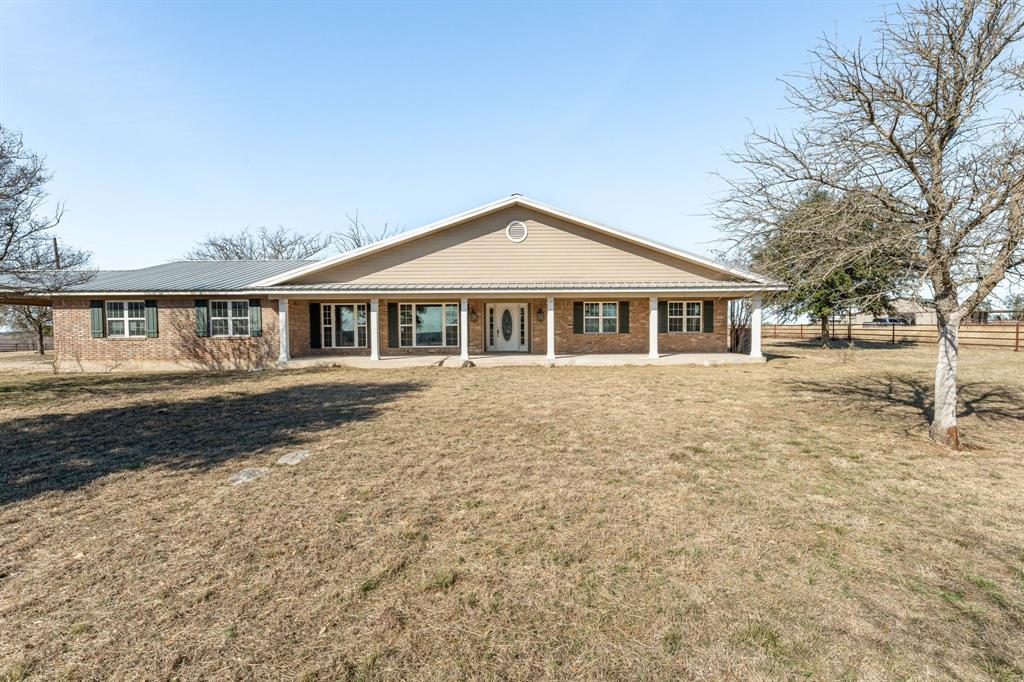
Stephenville
10184 S US Highway 281
3 Beds
3 Baths
2,396 Sq.Ft.
$1,450,000
MLS#: 21269509

Stephenville
335 Remuda Trail
3 Beds
2 Baths
2,093 Sq.Ft.
$1,200,000
MLS#: 21383583
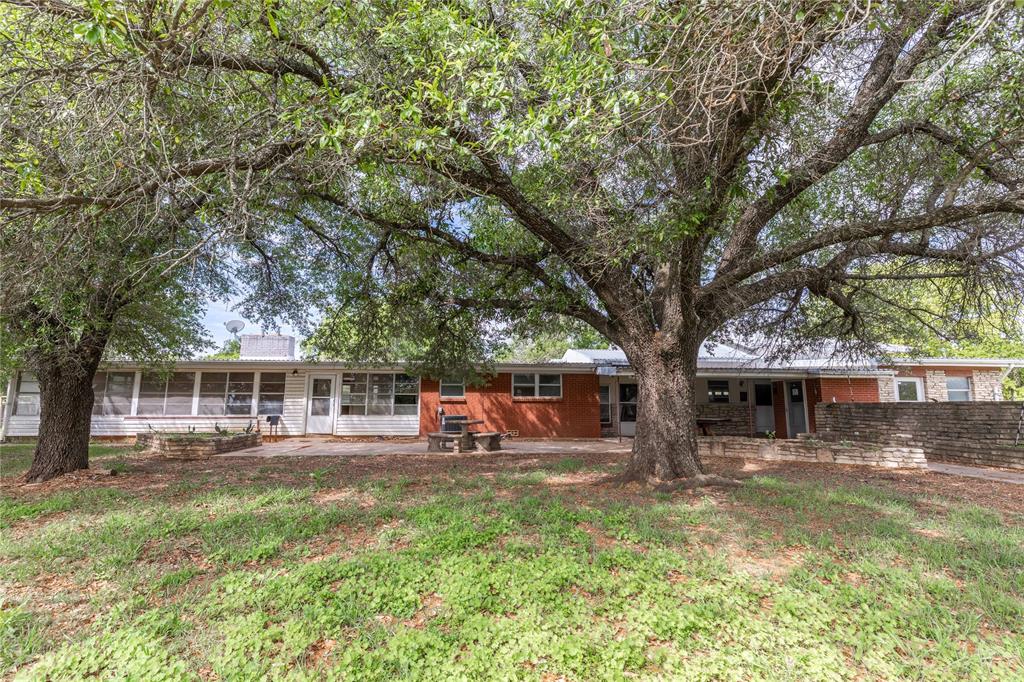
Stephenville
1025 S US Highway 281
3 Beds
2 Baths
3,920 Sq.Ft.
$1,149,900
MLS#: 21241225

Stephenville
100 - A County Road 519
3 Beds
2 Baths
3,370 Sq.Ft.
$1,500,000
MLS#: 21348123
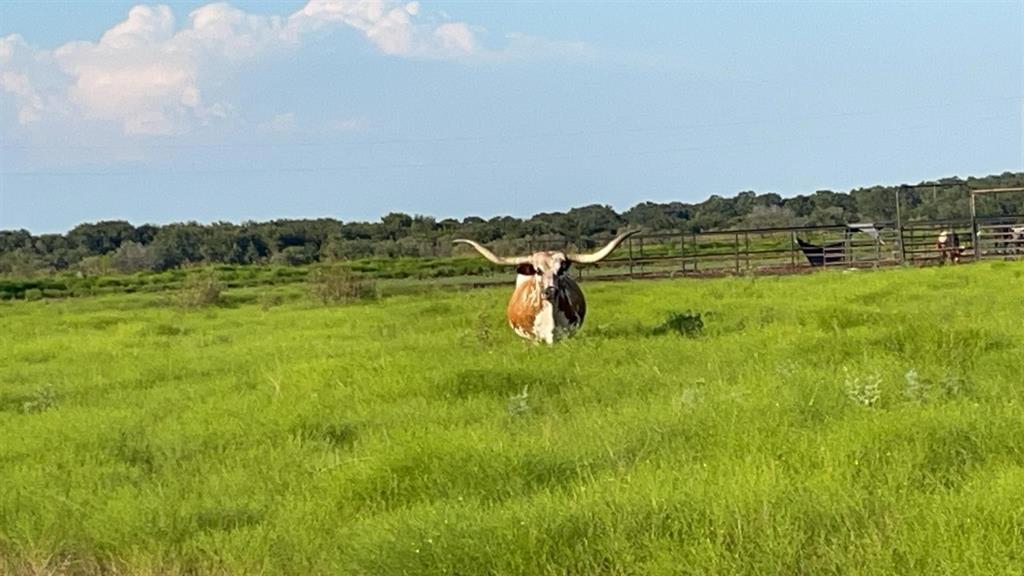
Stephenville
4565 County Road 140
4 Beds
2 Baths
2,400 Sq.Ft.
$1,450,000
MLS#: 21139652
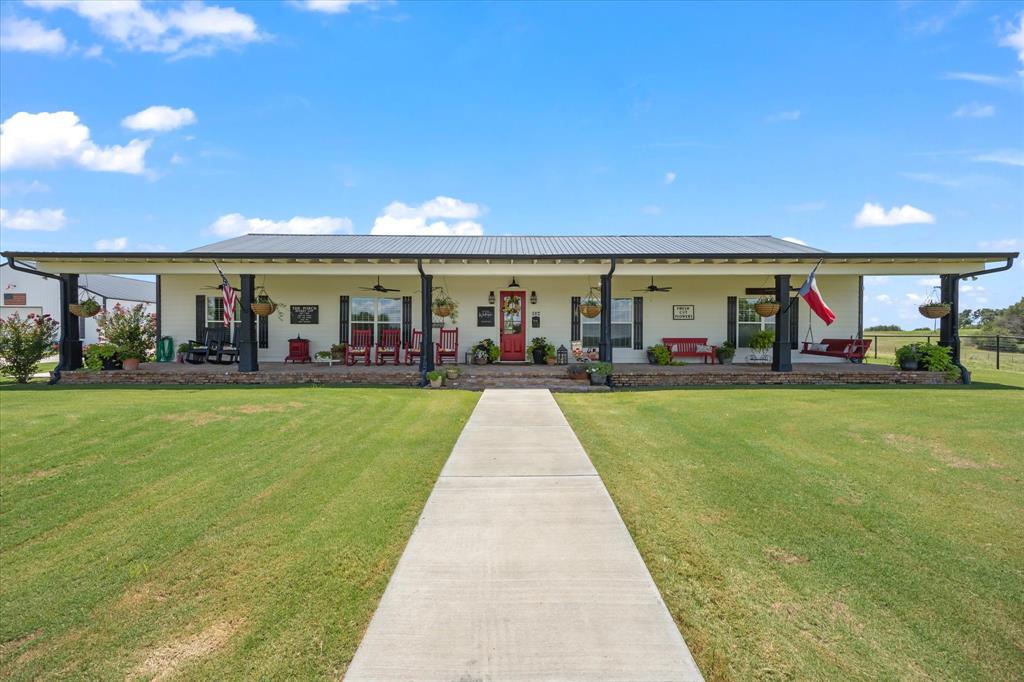
Stephenville
965 County Road 223
4 Beds
3 Baths
3,200 Sq.Ft.
$1,399,000
MLS#: 21267590

Stephenville
1640 County Road 185
4 Beds
2 Baths
2,592 Sq.Ft.
$1,599,000
MLS#: 21326943
