


Property
Beds
3
Full Baths
2
1/2 Baths
None
Year Built
1973
Sq.Footage
1,760
PRICED TO SELL! BRING YOUR VISION! This spacious 2 story townhome presents an exciting opportunity to create something special! Featuring 3 bedrooms, 2 baths, a 2 car detached garage, and an upstairs flex room, this property offers an excellent combination of space, functionality, and potential. The main level features a large living room with fireplace that flows naturally into the dining area and kitchen. The split bedroom floor plan provides privacy, while the spacious primary bedroom offers its own fireplace, ensuite bathroom, and walk in closet. A unique spiral staircase leads to the upstairs flex room, offering versatile space for a home office, media room, hobby area, or additional living space. Enjoy outdoor living on the wooden backyard deck, ideal for grilling, entertaining, or relaxing. The detached 2 car garage, accessed from the alley, provides additional storage space and plenty of room for vehicles, tools, or hobbies. The sale includes the refrigerator, countertop microwave, washer, and dryer. The home has all electric AC, heat, and water heater. The HOA adds significant convenience and amenities, including front yard mowing and cleanup, trash service, 2 community pools, tennis courts, and a clubhouse. Per the HOA, the roof and exterior walls of the structure are also covered by the association. This is an opportunity to bring your vision, your contractors, and your ideas to a property with plenty of possibilities. Whether you are looking to make it your own or take advantage of the homes potential, this one deserves a look. Come walk the property, envision the possibilities, and determine what this opportunity can become for you. Survey available. END BUYERS ONLY. All information is believed to be correct, buyer and or buyers agent to verify all information regarding this listing.
Features & Amenities
Interior
-
Other Interior Features
Vaulted Ceiling(s), High Speed Internet
-
Total Bedrooms
3
-
Bathrooms
2
-
Basement YN
NO
-
Cooling YN
YES
-
Cooling
Ceiling Fan(s), Central Air, Electric
-
Fireplace YN
YES
-
Heating YN
YES
-
Heating
Central, Electric, Fireplace(s)
-
Pet friendly
N/A
Exterior
-
Garage
Yes
-
Garage spaces
2
-
Construction Materials
Brick
-
Parking
Additional Parking, Alley Access, Garage, Garage Door Opener, Garage Faces Rear, On Street
-
Patio and Porch Features
Deck, Front Porch
-
Pool
No
-
Waterfront YN
NO
Area & Lot
-
Lot Features
Corner Lot, Few Trees, Landscaped
-
Lot Size(acres)
0.104
-
Lot Size(square feet)
4,530
-
Property Type
Residential
-
Property Sub Type
Townhouse
-
Architectural Style
Traditional
Price
-
Sales Price
$145,000
-
Tax Amount
$4,978
-
Sq. Footage
1,760
-
Price/SqFt
$82
HOA
-
Association
YES
-
Association Fee
$420
-
Association Fee Frequency
Monthly
-
Association Fee Includes
N/A
Property Resources
-
Horse Property
NO
School District
-
Elementary School
Stults Road
-
Middle School
Forest Meadow
-
High School
Lake Highlands
Property Features
-
Foundation Details
Slab
-
Sewer
Public Sewer
-
Tax Lot
1
-
Water Source
Public
Schedule a Showing
Showing scheduled successfully.
Mortgage calculator
Estimate your monthly mortgage payment, including the principal and interest, property taxes, and HOA. Adjust the values to generate a more accurate rate.
Your payment
Principal and Interest:
$
Property taxes:
$
HOA fees:
$
Total loan payment:
$
Total interest amount:
$
Location
County
Dallas
Elementary School
Stults Road
Middle School
Forest Meadow
High School
Lake Highlands
Listing Courtesy of Philip Henderson, eXp Realty LLC
RealHub Information is provided exclusively for consumers' personal, non-commercial use, and it may not be used for any purpose other than to identify prospective properties consumers may be interested in purchasing. All information deemed reliable but not guaranteed and should be independently verified. All properties are subject to prior sale, change or withdrawal. RealHub website owner shall not be responsible for any typographical errors, misinformation, misprints and shall be held totally harmless.

AGENT
Joe Boston
Call Joe today to schedule a private showing.

* Listings on this website come from the FMLS IDX Compilation and may be held by brokerage firms other than the owner of this website. The listing brokerage is identified in any listing details. Information is deemed reliable but is not guaranteed. If you believe any FMLS listing contains material that infringes your copyrighted work please click here to review our DMCA policy and learn how to submit a takedown request.© 2024 FMLS.
Related Properties
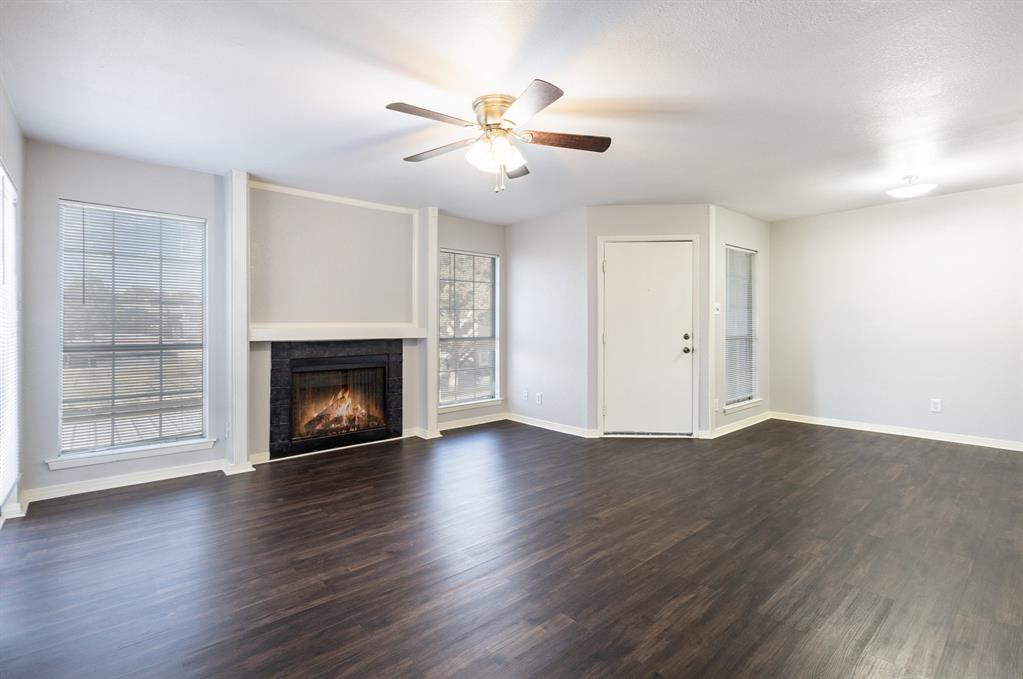
Dallas
12480 Abrams Road 723
1 Beds
1 Baths
729 Sq.Ft.
$125,000
MLS#: 21298436
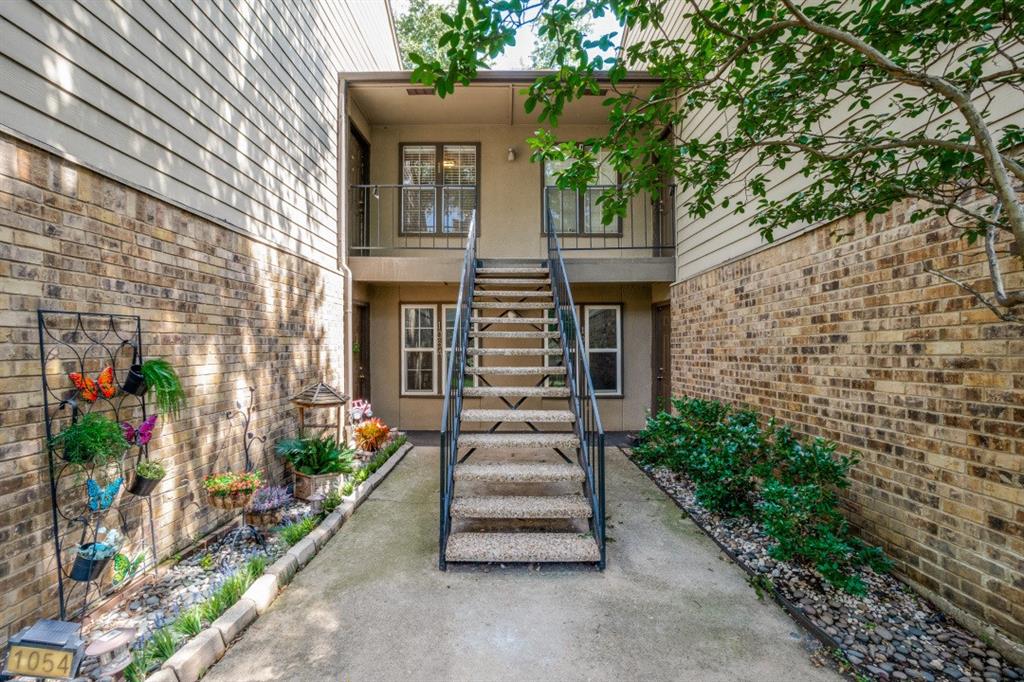
Dallas
5300 Keller Springs Road 2054
1 Beds
1 Baths
812 Sq.Ft.
$150,000
MLS#: 21308368
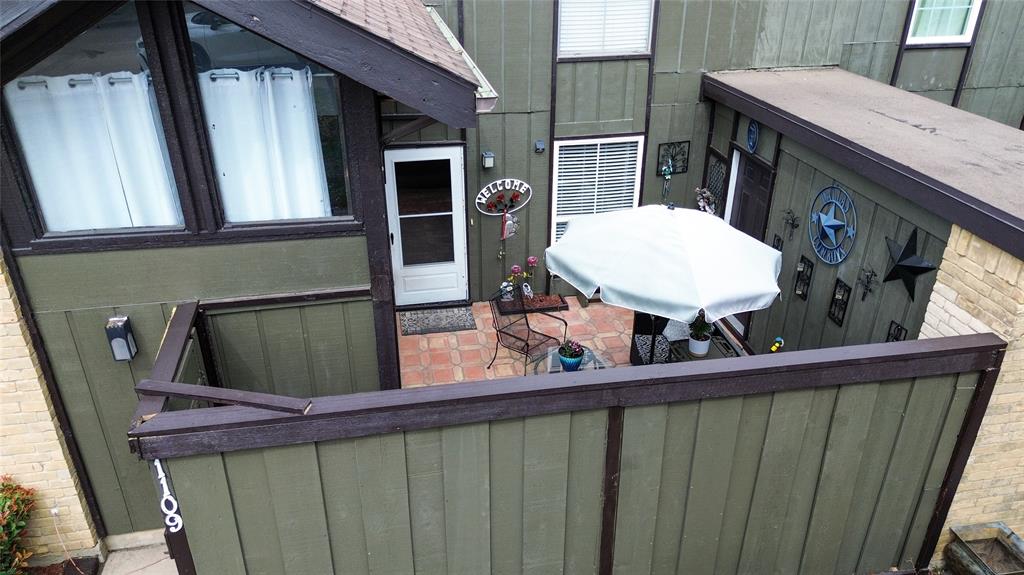
Dallas
4649 Country Creek Drive 1109
2 Beds
2 Baths
1,046 Sq.Ft.
$160,000
MLS#: 21204593
Dallas
11311 Audelia Road 122
2 Beds
1 Baths
890 Sq.Ft.
$135,000
MLS#: 21310148
Dallas
4748 Old Bent Tree Lane 1303
1 Beds
1 Baths
527 Sq.Ft.
$122,000
MLS#: 21282541
Dallas
10436 High Hollows Drive 243
1 Beds
1 Baths
817 Sq.Ft.
$169,900
MLS#: 21256716

Dallas
1112 E Ann Arbor Avenue
3 Beds
1 Baths
1,269 Sq.Ft.
$157,999
MLS#: 21294050
Dallas
5300 Keller Springs Road 1090
2 Beds
1 Baths
836 Sq.Ft.
$155,000
MLS#: 21197164
Dallas
11311 Audelia Road 175
2 Beds
2 Baths
1,054 Sq.Ft.
$146,500
MLS#: 21253456
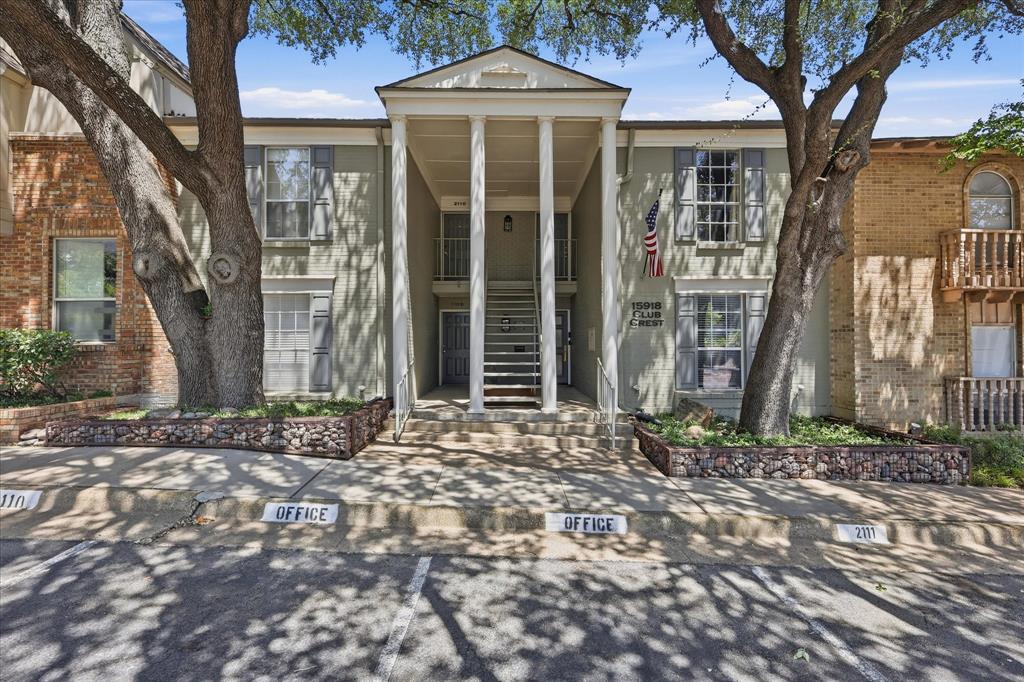
Dallas
15918 Club Crest Drive 2111
1 Beds
1 Baths
622 Sq.Ft.
$119,900
MLS#: 21324644
