


Property
Beds
4
Full Baths
3
1/2 Baths
1
Year Built
2005
Sq.Footage
3,095
Discover exceptional waterfront living in the heart of the gated Hideaway Lake community. This beautifully designed 4-bedroom, 3.5-bath home offers approximately 3,095 square feet of thoughtfully planned living space, a spacious 2-car garage, and picturesque waterfront views that create a peaceful backdrop for everyday living. Step inside to an inviting floor plan filled with natural light and generous living spaces designed for both comfortable daily living and effortless entertaining. The expansive living room showcases beautiful views of the water and provides plenty of room to gather with family and friends. The well-appointed kitchen features abundant cabinetry, ample counter space, and a functional layout that flows seamlessly into the dining and living areas, making hosting a breeze. Custom wood work throughout. The main level spacious primary suite serves as a private retreat, offering serene water views, a large en-suite bath, and generous closet space that connects to the laundry area. Upstairs three additional bedrooms and 2 additional baths, provide comfort and privacy for family members or guests. A convenient half bath is perfectly situated for visitors downstairs. Outdoor living is where this home truly shines. Relax on the patio, deck or dock with your morning coffee, enjoy evening sunsets reflecting across the water, or entertain while taking in the tranquil surroundings. The waterfront setting creates an ideal environment for peaceful relaxation and memorable gatherings throughout the year. Located within the highly sought-after Hideaway Lake community, residents enjoy an outstanding selection of amenities including three private lakes for boating and fishing, 27 holes of championship golf, swimming pools, tennis and pickleball courts, parks, playgrounds, clubhouse dining, scenic walking areas, and 24-hour gated security. Conveniently located to Tyler, Hideaway offers the perfect combination of resort-style amenities and everyday convenience.
Features & Amenities
Interior
-
Other Interior Features
Pantry, Wired for Sound
-
Total Bedrooms
4
-
Bathrooms
3
-
1/2 Bathrooms
1
-
Basement YN
NO
-
Cooling YN
YES
-
Cooling
Ceiling Fan(s), Central Air, Electric, Zoned
-
Fireplace YN
YES
-
Heating YN
YES
-
Heating
Central, Electric, Heat Pump
-
Pet friendly
N/A
Exterior
-
Garage
Yes
-
Garage spaces
2
-
Construction Materials
Stone, Concrete, Stone Veneer
-
Other Exterior Features
Balcony, Rain Gutters, Lighting
-
Parking
Garage, Garage Door Opener, Garage Faces Side, Gated, RV Access/Parking, Attached
-
Patio and Porch Features
Deck, Covered
-
Pool
No
-
Waterfront YN
YES
-
View
Water
Area & Lot
-
Lot Features
Waterfront
-
Lot Size(acres)
0.28
-
Lot Size(square feet)
12,196
-
Property Type
Residential
-
Property Sub Type
Single Family Residence
-
Architectural Style
English, Traditional
Price
-
Sales Price
$990,500
-
Tax Amount
$10,520
-
Sq. Footage
3,095
-
Price/SqFt
$320
HOA
-
Association
YES
-
Association Fee
$340
-
Association Fee Frequency
Monthly
-
Association Fee Includes
N/A
School District
-
Elementary School
Penny
-
Middle School
N/A
-
High School
Lindale
Property Features
-
Foundation Details
Slab
-
Tax Lot
1246
Schedule a Showing
Showing scheduled successfully.
Mortgage calculator
Estimate your monthly mortgage payment, including the principal and interest, property taxes, and HOA. Adjust the values to generate a more accurate rate.
Your payment
Principal and Interest:
$
Property taxes:
$
HOA fees:
$
Total loan payment:
$
Total interest amount:
$
Location
County
Smith
Elementary School
Penny
Middle School
High School
Lindale
Listing Courtesy of Emily Santina , Keller Williams Realty-Tyler
RealHub Information is provided exclusively for consumers' personal, non-commercial use, and it may not be used for any purpose other than to identify prospective properties consumers may be interested in purchasing. All information deemed reliable but not guaranteed and should be independently verified. All properties are subject to prior sale, change or withdrawal. RealHub website owner shall not be responsible for any typographical errors, misinformation, misprints and shall be held totally harmless.

AGENT
Joe Boston
Call Joe today to schedule a private showing.

* Listings on this website come from the FMLS IDX Compilation and may be held by brokerage firms other than the owner of this website. The listing brokerage is identified in any listing details. Information is deemed reliable but is not guaranteed. If you believe any FMLS listing contains material that infringes your copyrighted work please click here to review our DMCA policy and learn how to submit a takedown request.© 2024 FMLS.
Related Properties
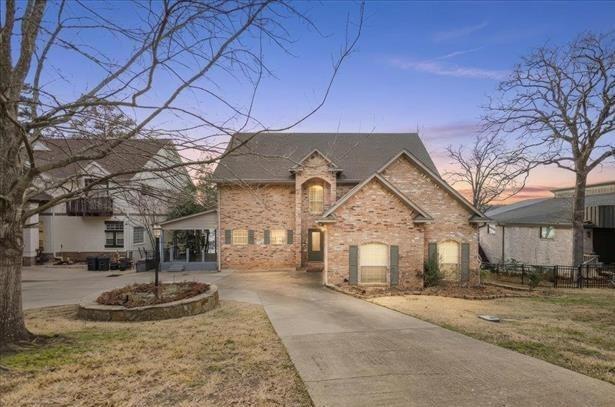
Hideaway
406 Hideaway Lane Central
4 Beds
2 Baths
2,852 Sq.Ft.
$875,000
MLS#: 21188124
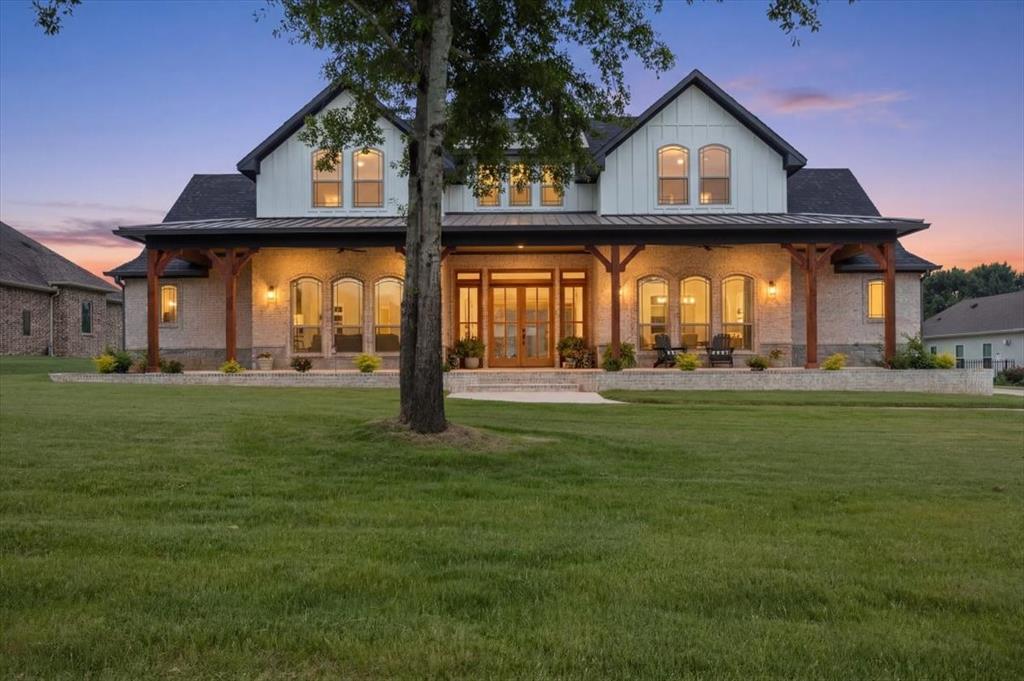
Hideaway
112 Ryder Cup Trail
3 Beds
4 Baths
3,221 Sq.Ft.
$799,000
MLS#: 21199514
