


Property
Beds
4
Full Baths
4
1/2 Baths
1
Year Built
1996
Sq.Footage
4,324
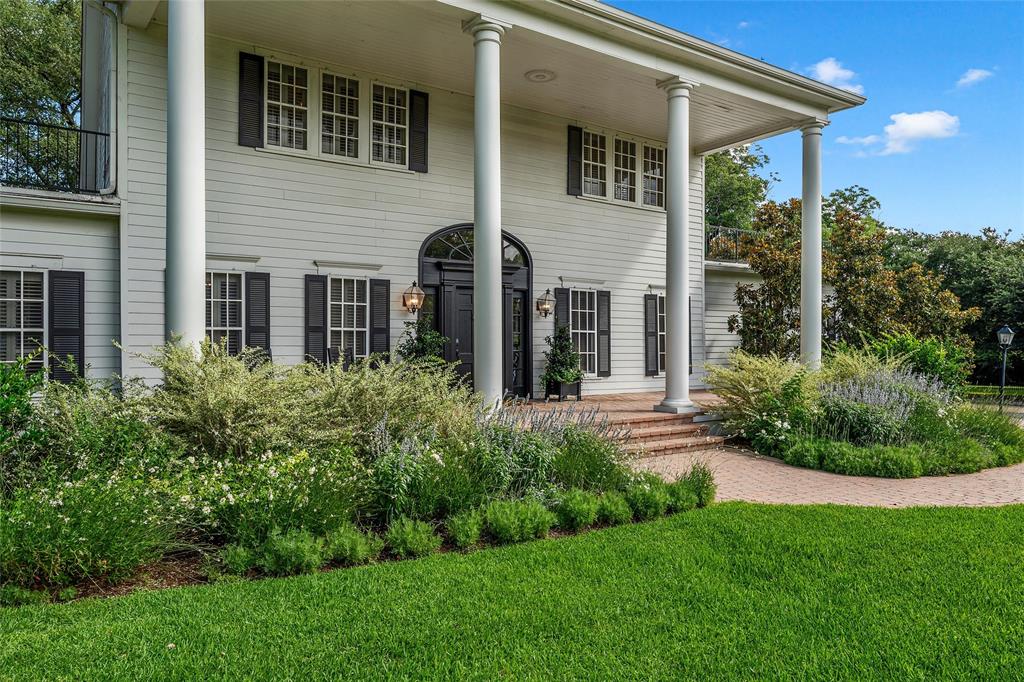
Looking for an oasis on the Brazos River--look no further! This stunning 4-bedroom, 4-bath home situated along the Brazos River is a unique opportunity for luxurious living indoors and out in a truly picturesque setting. The property includes a separate guest house featuring an additional bedroom, bath, a fully equipped kitchen, and a laundry. The main residence is a showcase of refined elegance, with spacious bedrooms designed for ultimate comfort and adorned with upscale finishes. The large windows throughout the home frame panoramic views of the Brazos River, seamlessly blending the indoor and outdoor living spaces. This design allows residents to immerse themselves in the tranquility of nature while enjoying the modern sophistication of the interior. The outdoor pool with water features, the outdoor kitchen, the expansive porches with reclaimed barn timbers and the ice house near the banks of the river allow for seamless indoor to outdoor entertaining. One of the standout features of this property is the riverfront location, providing not only breathtaking views but also direct access to the Brazos River. With two dock slips included, the home caters to boating and water enthusiasts, making it perfect setting for aquatic adventures. Whether you're entertaining in the expansive living areas or savoring a quiet evening on the riverfront patio, this home brings a lifestyle characterized by unparalleled luxury. The thoughtful design and attention to detail create an atmosphere that is both inviting and sophisticated, providing residents with a true haven. The opportunity to make this riverside retreat your own should not be missed – a viewing promises a journey into a world where luxury seamlessly meets natural beauty.
Features & Amenities
Interior
-
Other Interior Features
Built-in Features, Vaulted Ceiling(s), Central Vacuum, Wet Bar
-
Total Bedrooms
4
-
Bathrooms
4
-
1/2 Bathrooms
1
-
Cooling YN
YES
-
Cooling
Central Air, Electric, Heat Pump
-
Fireplace YN
YES
-
Heating YN
YES
-
Heating
Exhaust Fan, Central, Electric, Heat Pump
-
Pet friendly
N/A
Exterior
-
Garage
Yes
-
Garage spaces
3
-
Construction Materials
Stone, Stone Veneer
-
Other Exterior Features
Built-in Barbecue, Fire Pit, Rain Gutters, Other
-
Parking
Garage Faces Side, Storage
-
Patio and Porch Features
Covered, Patio
-
Pool
Yes
-
Pool Features
In Ground, Private, Pool Cover, Gunite, Outdoor Pool
-
Waterfront YN
YES
-
View
Water
Area & Lot
-
Lot Features
Waterfront
-
Lot Size(acres)
2.06
-
Lot Size(square feet)
89,733
-
Property Type
Residential
-
Property Sub Type
Single Family Residence
Price
-
Sales Price
$1,999,999
-
Tax Amount
$10,171
-
Financing Options
Cash, Conventional, FHA, VA Loan
-
Sq. Footage
4,324
-
Price/SqFt
$462
HOA
-
Association
No
School District
-
Elementary School
Connally
-
Middle School
N/A
-
High School
N/A
Property Features
-
Foundation Details
Slab
-
Sewer
Septic Tank
Schedule a Showing
Showing scheduled successfully.
Mortgage calculator
Estimate your monthly mortgage payment, including the principal and interest, property taxes, and HOA. Adjust the values to generate a more accurate rate.
Your payment
Principal and Interest:
$
Property taxes:
$
HOA fees:
$
Total loan payment:
$
Total interest amount:
$
Location
County
McLennan
Elementary School
Connally
Middle School
High School
Listing Courtesy of Ellen White, Camille Johnson
RealHub Information is provided exclusively for consumers' personal, non-commercial use, and it may not be used for any purpose other than to identify prospective properties consumers may be interested in purchasing. All information deemed reliable but not guaranteed and should be independently verified. All properties are subject to prior sale, change or withdrawal. RealHub website owner shall not be responsible for any typographical errors, misinformation, misprints and shall be held totally harmless.

AGENT
Joe Boston
Call Joe today to schedule a private showing.

* Listings on this website come from the FMLS IDX Compilation and may be held by brokerage firms other than the owner of this website. The listing brokerage is identified in any listing details. Information is deemed reliable but is not guaranteed. If you believe any FMLS listing contains material that infringes your copyrighted work please review our DMCA policy and learn how to submit a takedown request.© 2024 FMLS.
Related Properties
Waco
3601 Hillcrest Drive
5 Beds
3 Baths
4,606 Sq.Ft.
$1,700,000
MLS#: 21298486
