Features & Amenities

Interior

  • Other Interior Features

    Built-in Features, Kitchen Island, Open Floorplan, Pantry, Walk-In Closet(s)

  • Total Bedrooms

    4

  • Bathrooms

    3

  • Basement YN

    NO

  • Cooling YN

    YES

  • Cooling

    Central Air, Electric

  • Heating YN

    YES

  • Heating

    Central, Electric

  • Pet friendly

    N/A

Exterior

  • Garage

    No

  • Construction Materials

    Other

  • Parking

    Carport, Detached Carport, Gravel

  • Pool

    No

  • Waterfront YN

    NO

Area & Lot

  • Lot Features

    Cul-De-Sac

  • Lot Size(acres)

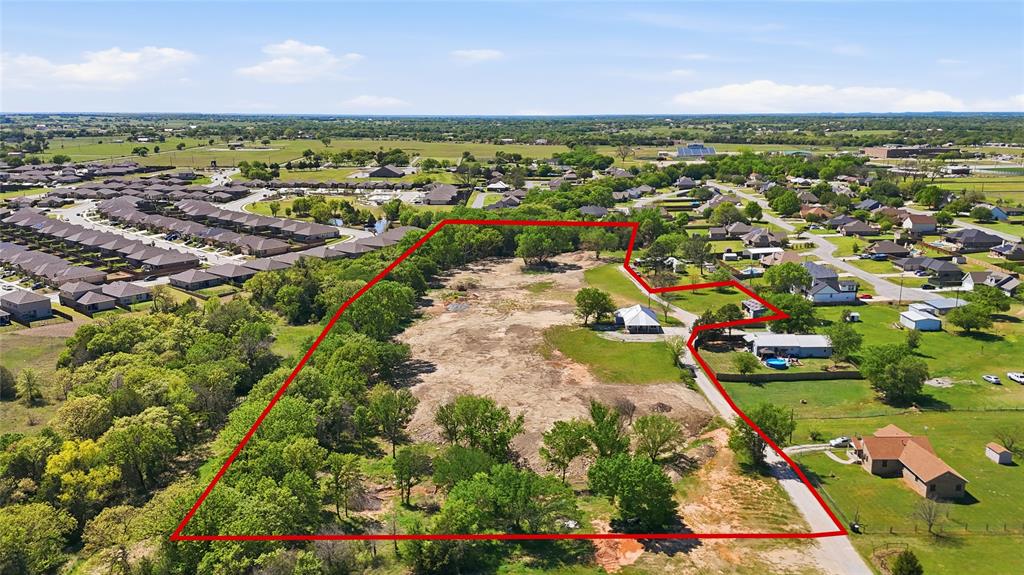
    10.29

  • Lot Size(square feet)

    448,232

  • Property Type

    Residential

  • Property Sub Type

    Mobile Home

Price

  • Sales Price

    $440,000

  • Tax Amount

    $5,291

  • Financing Options

    Cash, Conventional, FHA, USDA Loan, VA Loan

  • Sq. Footage

    1,860

  • Price/SqFt

    $236

HOA

  • Association

    No

School District

  • Elementary School

    Boyd

  • Middle School

    Boyd

  • High School

    Boyd

Property Features

  • Foundation Details

    Pillar/Post/Pier

  • Sewer

    Septic Tank

  • Tax Lot

    11

Schedule a Showing

Showing scheduled successfully.

<
>
IN PERSON
VIA CHAT

What is 3 + 4 ?


Mortgage calculator

Estimate your monthly mortgage payment, including the principal and interest, property taxes, and HOA. Adjust the values to generate a more accurate rate.

Your payment

Principal and Interest:

$

Property taxes:

$

HOA fees:

$

Total loan payment:

$

Total interest amount:

$

Location

County

Wise

Elementary School

Boyd

Middle School

Boyd

High School

Boyd

Listing Courtesy of Sydney dauphin, Regal, REALTORS

RealHub Information is provided exclusively for consumers' personal, non-commercial use, and it may not be used for any purpose other than to identify prospective properties consumers may be interested in purchasing. All information deemed reliable but not guaranteed and should be independently verified. All properties are subject to prior sale, change or withdrawal. RealHub website owner shall not be responsible for any typographical errors, misinformation, misprints and shall be held totally harmless.

Agent Joe Boston

AGENT

Joe Boston

Call Joe today to schedule a private showing.


* Listings on this website come from the FMLS IDX Compilation and may be held by brokerage firms other than the owner of this website. The listing brokerage is identified in any listing details. Information is deemed reliable but is not guaranteed. If you believe any FMLS listing contains material that infringes your copyrighted work please review our DMCA policy and learn how to submit a takedown request.© 2024 FMLS.
10+ Acre Country Sanctuary with Shop & Open Concept Living!
Nestled in a peaceful neighborhood, this gorgeous 4-bedroom property offers a serene private retreat with endless space to roam. Step inside to an inviting open concept layout defined by spacious elegance. The modern kitchen is built to inspire your inner chef, featuring sleek countertops, generous storage.All four bedrooms are well appointed sanctuaries, headlined by a spacious primary suite featuring a private ensuite bath and a huge walk in closet. Outside, the possibilities are endless on 10+ sprawling acres perfect for summer barbecues, stargazing, or simple relaxation. Outdoor enthusiasts and hobbyists will love the dedicated 20’x30’ shop on a permanent foundation, ideal for storage, work projects, or equipment.

126 Common Way

Message successfully sent.

What would you like to know?

What is 3 + 4 ?

I agree to receive email communication and understand I can unsubscribe at any time.

I agree to be contacted by Next Level Realty Group via call, email, and text for real estate services. To opt out, you can reply 'stop' at any time or reply 'help' for assistance. You can also click the unsubscribe link in the emails. Message and data rates may apply. Message frequency may vary. Privacy Policy

Related Properties

Price reduced
Quietly tucked away from the road, this charming country property offers the rare combination of privacy, acreage, and city convenience. Situated on just under 8 beautiful acres inside the city limits, you’ll enjoy access to city water, sewer, and trash services with the added bonus of an existing well on the property that could be restored by the next owner, if desired. The home features 2 bedrooms, 2 full bathrooms, and a flexible bonus room that could easily serve as a third bedroom, home office, playroom, or guest space. Inside, you’ll find an expansive eat-in kitchen with plenty of room to gather, along with brand new carpet installed in March 2026 for a fresh, updated feel. A metal roof adds long-term durability and peace of mind. Step outside and enjoy the setting from the large covered front porch, the perfect place to sip coffee, unwind in the evenings, and take in the peaceful surroundings. The land itself is what truly sets this property apart, with multiple creeks, mature trees, and a scenic natural landscape that creates a private, tucked-away retreat while still being close to town. Located in Boyd ISD, this property offers the kind of small-town community atmosphere that’s getting harder to find... where community still matters and your child is more than just a number. If you’ve been looking for a place that offers space, privacy, character, and convenience, this one is worth a closer look!
#21225574

Boyd

112 Willbanks Lane

3 Beds

2 Baths

1,630 Sq.Ft.

$390,000

MLS#: 21225574
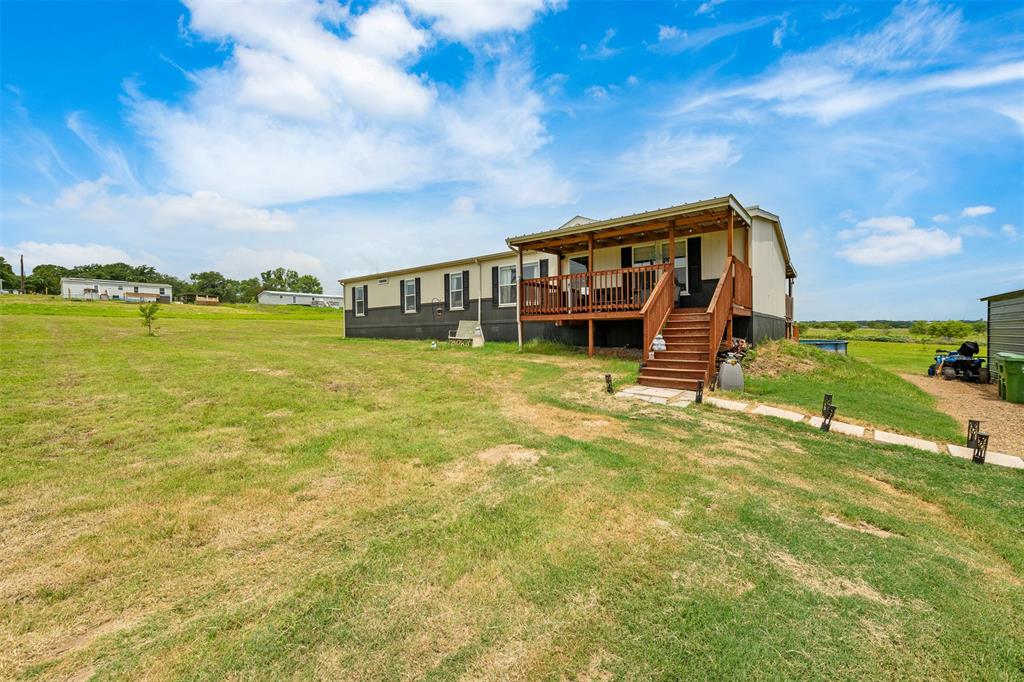
Wide-open space, fresh air, and room to live life your way—this 4-bedroom, 2-bath home on 5.33 acres delivers the country lifestyle you’ve been dreaming of. Designed with an easy-flowing open layout, the home feels light, welcoming, and perfectly suited for everything from lively get-togethers to laid-back evenings at home. Durable wood-look laminate flooring runs throughout, keeping things stylish and low-maintenance.
At the center of it all, the kitchen invites connection with a large prep island, ample workspace, and appliances already in place. Just beyond, a versatile bonus space offers flexibility for a game room, hobby area, or extra hangout zone. The spacious primary suite is a true retreat, featuring a full ensuite bath and an exceptionally large walk-in closet. A roomy utility area provides convenient washer and dryer hookups with space to spare. 
Outside is where this property truly shines. Sip coffee on the front deck, unwind on the covered back deck, or host summer gatherings around the above-ground pool with surrounding deck. For those who need room for projects or toys, the 20x20 workshop on a concrete slab with oversized carport is ready to go, along with a storm shelter for added peace of mind and a shipping container for extra storage. With wide-open acreage and endless possibilities, this property offers freedom, function, and fun—all in one incredible setting. Come experience it in person and see how perfectly it fits your vision. Schedule your showing today!
#21168116

Boyd

141 Kid Road

4 Beds

2 Baths

2,176 Sq.Ft.

$425,000

MLS#: 21168116
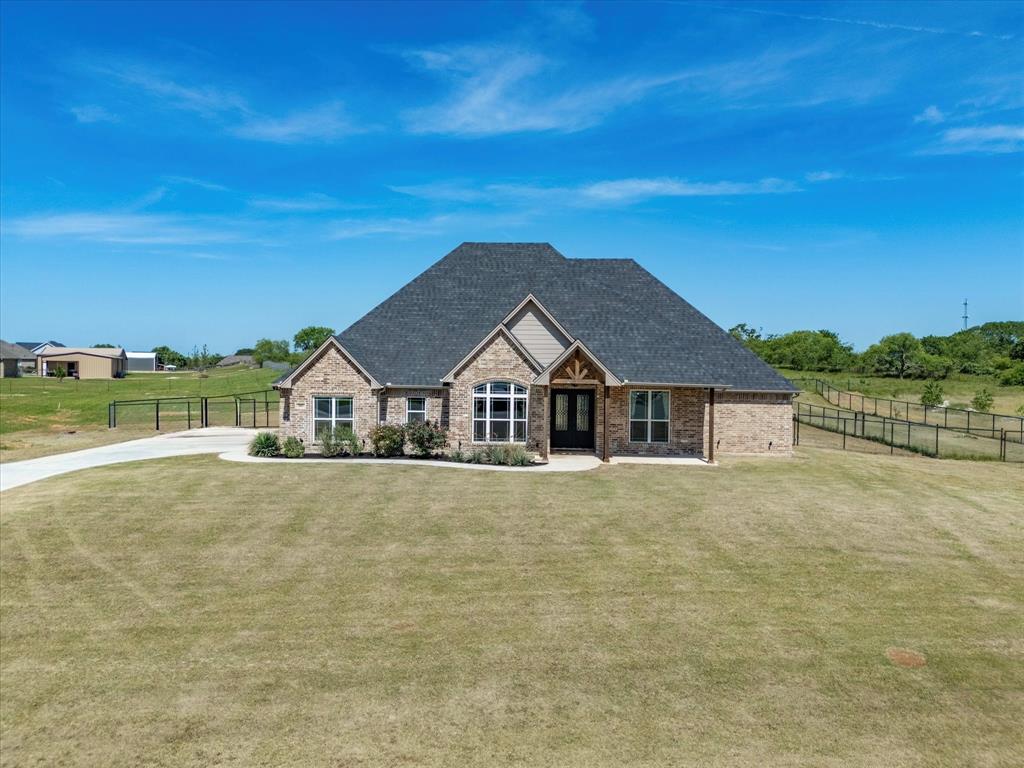
Welcome home to Friendship Ranch in Boyd, Texas! This beautiful 3 bedroom, 2.5 bathroom brick and stone home sits on 1 acre and offers the perfect blend of comfort, function, and style. Inside, you’ll love the open kitchen and dining area, designed for gathering, entertaining, and everyday family time. The kitchen features a large island, granite countertops, stainless steel appliances, and plenty of cabinet storage. The spacious living room offers an electric fireplace, ceiling fan, and room for the big cozy couch you’ve been dreaming of. The primary suite is a true retreat with an en-suite bathroom featuring a soaking tub, separate shower, dual sinks, and a large walk-in closet. Two additional bedrooms share a Jack and Jill bathroom, while a convenient half bath off the kitchen is perfect for guests. The laundry room adds extra function with granite counters, ample cabinetry, a sink, and a separate closet for storage. Out back, the fully fenced yard with pipe fencing offers plenty of space to enjoy the outdoors, plus a separate fenced area for your dogs. With tile flooring throughout the main areas, carpet in the bedrooms, and a layout that shows beautifully, this home is ready for its next family. Schedule your showing today!
#21265716

Boyd

105 Carls Court

3 Beds

2 Baths

2,450 Sq.Ft.

$515,000

MLS#: 21265716

Price reduced
Welcome to your private country retreat in Boyd, Texas! Nestled on an elevated 1-acre lot outside the city limits, this beautifully maintained home offers peaceful country living with modern conveniences. Just a 45-minute drive from luxuries of Fort Worth, you can live amongst mature trees, stare out upon vast rolling hills and incredible countryside views, and experience nature all from the comfort of your home. 

Inside, abundant natural light fills the open-concept floor plan featuring wood-look tile flooring throughout. The spacious living room flows into a large kitchen with a generous island, abundant cabinetry, and stainless steel appliances. The oversized primary suite features dual vanities, a luxurious soaker-tub with a large glass-enclosed shower, and huge primary closet with convenient dual access from the bathroom and laundry room.

Enjoy the outdoors from the large covered patio with built-in fireplace, perfect for relaxing or entertaining while taking in the peaceful surroundings. The backyard is fully fenced with a 5-foot no-climb wire and welded-pipe fence, ideal for pets and outdoor enjoyment. With no back neighbors, you’ll have beautiful unobstructed views of tall mature trees and frequent visits from livestock grazing freely and peacefully.

Brand new roof, low property taxes, and a low-cost, lenient HOA. If you’re looking for a home that offers the tranquility and privacy of a weekend getaway with convenient access to Fort Worth, this Boyd property is a must-see!
#21331355

Boyd

182 Saddle Horn Trail

4 Beds

3 Baths

2,664 Sq.Ft.

$469,000

MLS#: 21331355

Why buy new when everything is done for you already?? This single-story brick home opens to a bright interior with gorgeous wood-look flooring, recessed lighting, and an open-concept layout connecting the main living spaces. The living area features a floor-to-ceiling stone fireplace, large windows overlooking the backyard, and easy flow into the kitchen and dining areas. The kitchen includes dark wood cabinetry, granite countertops, stainless steel appliances, pendant lighting, and a large center island with seating. Rustic accents and open sightlines create a warm, functional space for everyday living and entertaining. The primary bedroom offers generous space, a tray ceiling, and a broad bay window that brings in natural light. The en suite bath includes a double vanity, a soaking tub, a glass & tile shower with rainhead & sprayer, and a vast closet with utility room access. Additional bedrooms are well-sized and include ceiling fans, ample windows, and convenient access to nearby bathrooms. Step outside to a covered back patio with wood accents, ceiling fan, TV mount, and plenty of room for outdoor seating and dining. The backyard features expansive green space, a fire pit area, and playground equipment, all set against open views of the surrounding landscape.  Nearby access to Hwys 199 and 114.  Just minutes from magnificent Eagle Mountain Lake with boating, fishing, trails, and so much more!!!
#21268745

Boyd

1027 Hope Court

4 Beds

2 Baths

2,132 Sq.Ft.

$465,000

MLS#: 21268745

Price reduced
BRAND NEW, MOVE-IN READY + NO HOA + $5,000 YOUR WAY! Built by Doug Parr Homes, this beautiful 3-bedroom, 2.5-bath home with dedicated office offers 2,205 sq. ft. on a quarter-acre lot. The open-concept floor plan is filled with natural light and features luxury vinyl plank flooring throughout the main living areas. The spacious living room offers a fireplace and tray ceiling and opens to a beautiful kitchen with quartz countertops, stainless steel appliances, tile backsplash and walk-in pantry. The first-floor primary suite features a tray ceiling and private bath with dual sinks and a large glass-enclosed walk-in shower. A convenient half bath is also downstairs, while upstairs offers two additional bedrooms and a full bath. Additional highlights include a 2-car garage, covered back patio and full builder warranties.
PLUS—GET $5,000 YOUR WAY! Use this incredible builder incentive where it benefits you most—buy down your interest rate, reduce closing costs, add upgrades, or create a combination that works for you. Complete and ready for immediate move-in—schedule your showing today!
#21371218

Boyd

213 S Atwood Street

3 Beds

2 Baths

2,205 Sq.Ft.

$390,900

MLS#: 21371218

Nestled on a beautiful one-acre lot in Boyd, Texas, this spacious one-story home offers the perfect blend of luxury, comfort, and country living with no city taxes, no HOA, and no city sewer or water bills. Beautiful elevation and mature trees create a private, picturesque setting with room to stretch out and enjoy the outdoors. Inside, natural light fills the inviting formal study or flexible front room, offering an ideal space for a home office, library, or additional living area. The expansive living room provides plenty of space for family gatherings and entertaining, while the impressive kitchen is designed to be the heart of the home. A massive island, upgraded granite countertops, abundant prep space, and stunning custom cabinetry create a beautiful and functional culinary space. The private primary suite is generously sized and features a spacious ensuite bath designed for everyday comfort and relaxation. Two additional bedrooms and a full bath provide plenty of room for family and guests. Step outside to enjoy quiet evenings from the covered back porch while taking in the beautiful views, mature trees, and expansive yard. With three bedrooms, two full baths, a versatile flex room or study, exceptional outdoor space, and a peaceful one-acre setting, this property offers the freedom and privacy of country living with the comfort and style you’ve been looking for. Come experience the beauty of Boyd and make this exceptional property your home!
#21356966

Boyd

109 Loveta Lane

4 Beds

2 Baths

2,168 Sq.Ft.

$475,000

MLS#: 21356966

Follow the long, tree-lined driveway to a welcoming country retreat on approximately 2.37 acres in Boyd. This 3-bedroom, 2-bath home offers approximately 1,448 square feet with inviting spaces and views of the surrounding mature trees. The living room features a wood-burning stone fireplace, wood-look tile flooring, and abundant natural light. The kitchen combines custom-built cabinetry, granite countertops, and breakfast bar seating. The primary bathroom features a walk-in shower with wood-look tile walls, pebble accents, and a built-in bench. Enjoy morning coffee on the covered front porch or unwind on the covered back porch overlooking the wooded setting. With its charming exterior, natural surroundings, and room to enjoy the outdoors, this property offers a peaceful place to call home
#21400111

Boyd

3207 FM 2048

3 Beds

2 Baths

1,448 Sq.Ft.

$410,000

MLS#: 21400111

New on site 1 day ago
Welcome to Arbor Oaks in Boyd, Texas, offering 1-acre homesites with no HOA and plenty of room to grow.

The Fremont 1.5 is one of Biltmore Homes' most popular plans. With just over 2,700 square feet, this thoughtfully designed layout includes 5 bedrooms, 3 full bathrooms, a private study, a spacious game room, and a 3-car garage, delivering flexibility and function for busy households.

Estimated completion December 2026. Some photos are representative of the Fremont 1.5 plan and may show options, finishes or an elevation that differ from this home.

Contact us today to learn more about availability or to schedule an appointment or self-guided tour of available homes in the community!

Pricing, features and availability subject to change without notice.
#21428150

Boyd

143 RJ Smith Drive

5 Beds

3 Baths

2,738 Sq.Ft.

$500,000

MLS#: 21428150

Send a message

Message successfully sent.

Your message

What is 3 + 4 ?

Reason for contacting?

I agree to receive email communication and understand I can unsubscribe at any time.

I agree to be contacted by Next Level Realty Group via call, email, and text for real estate services. To opt out, you can reply 'stop' at any time or reply 'help' for assistance. You can also click the unsubscribe link in the emails. Message and data rates may apply. Message frequency may vary. Privacy Policy

Sign Out

Virtual Assistant

Would you like to take the next step with this property? We can help you schedule a showing or virtual tour, or send you more details.

Yes, I would like more information.

Thank You for Your Reply, One of Our Agents will contact you as soon as possible

No, maybe later.

Thank you, you can always contact me via email, phone number or through the contact form.

Realhub AI

Lucy - Your AI-Powered Realtor

Update Your Temporary Password

Personalize your search

Enter your email and we'll notify you immediately when new listings match what you're looking for.

or enter email address

Already have an account ? Login here

Continue your home search

I agree to receive communications and understand I can unsubscribe at any time.

I agree to be contacted by Next Level Realty Group via call, email, and text for real estate services. To opt out, you can reply 'stop' at any time or reply 'help' for assistance. You can also click the unsubscribe link in the emails. Message and data rates may apply. Message frequency may vary. Privacy Policy

Already have an account ? Login here

We use cookies

We use cookies primarily for analytics to enhance your experience. By accepting, you agree to our use of these cookies. You can manage your preferences or learn more about our cookies policy.