


Property
Beds
3
Full Baths
2
1/2 Baths
None
Year Built
2022
Sq.Footage
1,870
Set on approximately 56+- acres and 15 minutes from downtown Stephenville, this 3-bedroom, 2-bath modern farmhouse offers a comfortable open layout surrounded by the natural beauty of the Texas countryside. The kitchen features a large island, built-in coffee bar, gas range, and ample workspace, while the living room centers around a stone gas fireplace. A mud room, dual vanities in the primary suite and a split-living floor plan add practical touches throughout the home. The property offers a mix of open acreage and mature oak trees, along with a pond and abundant wildlife including deer, turkey, and dove. Fully fenced with multiple gated access points, the land is well suited for livestock, recreation, or simply enjoying the privacy of a larger tract. The property also backs up to Lone Mountain, which rises approximately 150 feet above the surrounding landscape and provides a unique natural backdrop and view. A 40x40 shop with two roll-up bay doors provides plenty of space for equipment, storage, or projects. A private road leads to the home, while the location just off Highway 67 provides convenient access. With a well-appointed home, usable acreage, mature trees, wildlife, and substantial improvements, this property offers a great combination of country living and convenience.
Features & Amenities
Interior
-
Other Interior Features
Built-in Features, Double Vanity, Open Floorplan, Pantry, Vaulted Ceiling(s), Walk-In Closet(s)
-
Total Bedrooms
3
-
Bathrooms
2
-
Basement YN
NO
-
Cooling YN
YES
-
Cooling
Central Air
-
Fireplace YN
YES
-
Heating YN
YES
-
Heating
Central, Fireplace(s)
-
Pet friendly
N/A
Exterior
-
Garage
No
-
Construction Materials
Board & Batten Siding, Stone
-
Other Exterior Features
Rain Gutters, Lighting, Private Yard, Storage
-
Parking
Additional Parking, Attached Carport, Carport, Concrete, Covered, Driveway, Gravel, RV Access/Parking, RV Carport, RV Garage, Storage, Boat
-
Patio and Porch Features
Covered, Front Porch, Patio, Rear Porch
-
Pool
No
-
Waterfront YN
NO
Area & Lot
-
Lot Features
Wooded, Agricultural, Many Trees
-
Lot Size(acres)
56.77
-
Lot Size(square feet)
2,472,901
-
Property Type
Residential
-
Property Sub Type
Farm
-
Architectural Style
Modern Farmhouse
Price
-
Sales Price
$899,000
-
Tax Amount
$4,137
-
Financing Options
Cash, Conventional, VA Loan
-
Sq. Footage
1,870
-
Price/SqFt
$480
HOA
-
Association
No
School District
-
Elementary School
Three Way
-
Middle School
Three Way
-
High School
Three Way
Property Features
-
Foundation Details
Slab
-
Sewer
Septic Tank
Schedule a Showing
Showing scheduled successfully.
Mortgage calculator
Estimate your monthly mortgage payment, including the principal and interest, property taxes, and HOA. Adjust the values to generate a more accurate rate.
Your payment
Principal and Interest:
$
Property taxes:
$
HOA fees:
$
Total loan payment:
$
Total interest amount:
$
Location
County
Erath
Elementary School
Three Way
Middle School
Three Way
High School
Three Way
Listing Courtesy of Walker Shelton, Winston Properties, LLC
RealHub Information is provided exclusively for consumers' personal, non-commercial use, and it may not be used for any purpose other than to identify prospective properties consumers may be interested in purchasing. All information deemed reliable but not guaranteed and should be independently verified. All properties are subject to prior sale, change or withdrawal. RealHub website owner shall not be responsible for any typographical errors, misinformation, misprints and shall be held totally harmless.

AGENT
Joe Boston
Call Joe today to schedule a private showing.

* Listings on this website come from the FMLS IDX Compilation and may be held by brokerage firms other than the owner of this website. The listing brokerage is identified in any listing details. Information is deemed reliable but is not guaranteed. If you believe any FMLS listing contains material that infringes your copyrighted work please review our DMCA policy and learn how to submit a takedown request.© 2024 FMLS.
Related Properties
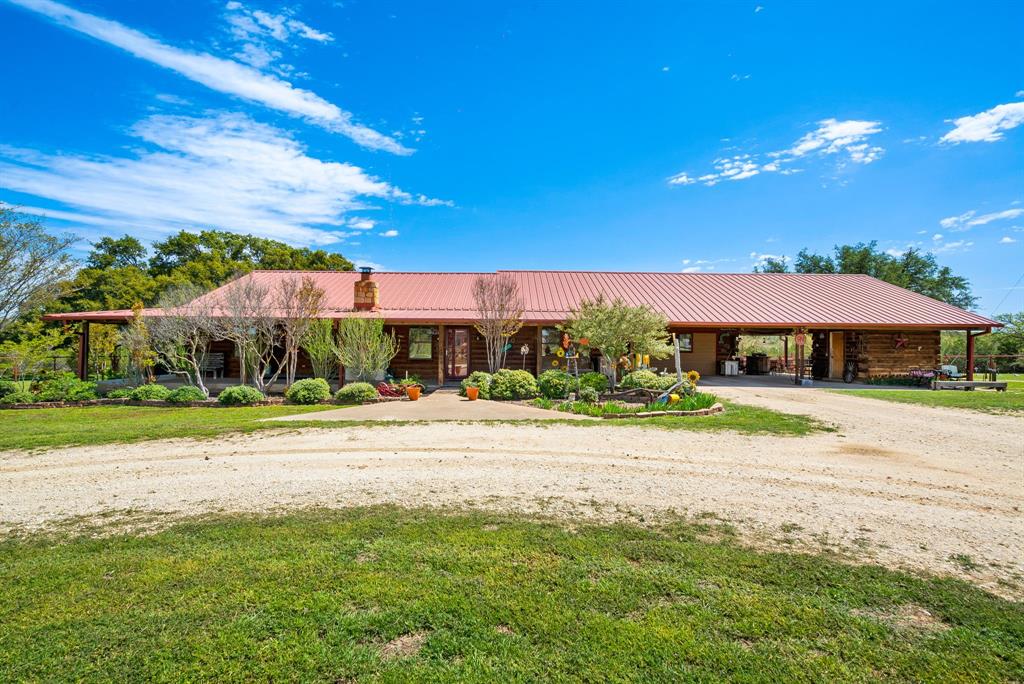
Stephenville
4155 County Road 188
3 Beds
2 Baths
2,306 Sq.Ft.
$899,000
MLS#: 20552085

Stephenville
2446 Fm 205
3 Beds
2 Baths
1,860 Sq.Ft.
$999,000
MLS#: 21365034
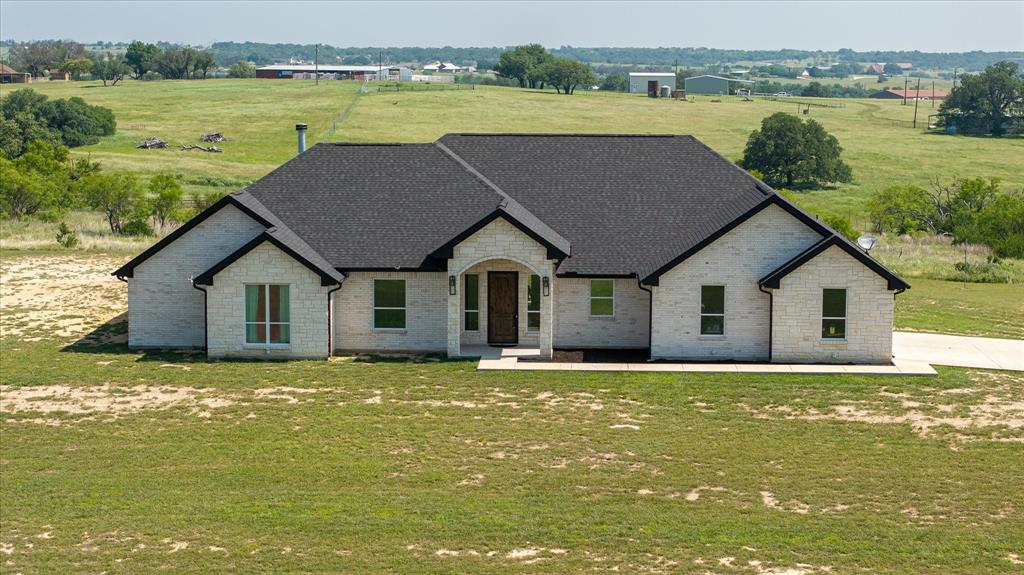
Stephenville
435 Cattle Drive
4 Beds
2 Baths
2,806 Sq.Ft.
$750,000
MLS#: 21285900

Stephenville
1092 W Tarleton Street
4 Beds
4 Baths
2,400 Sq.Ft.
$785,000
MLS#: 21343663
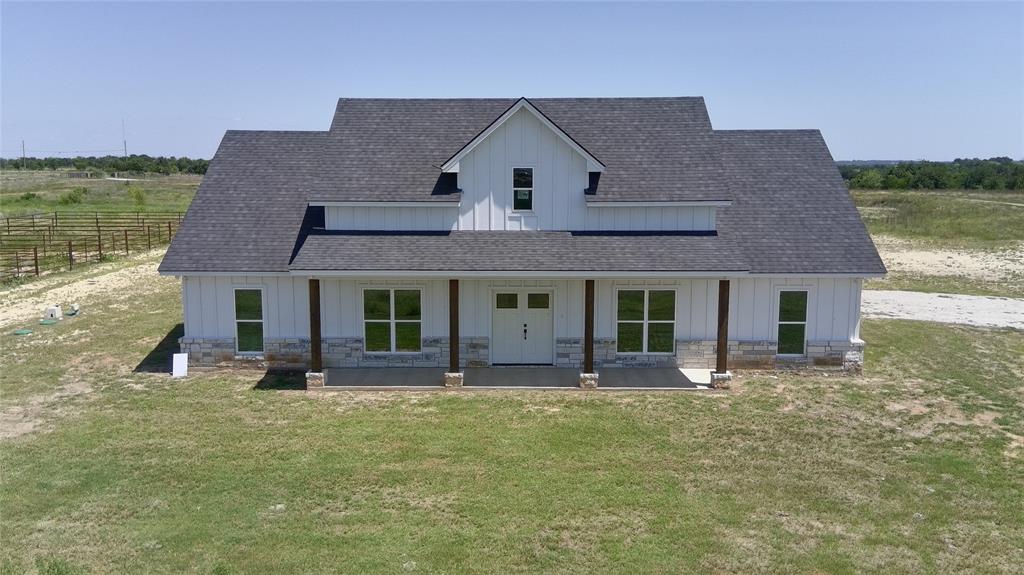
Stephenville
315 State Avenue
3 Beds
2 Baths
2,916 Sq.Ft.
$750,000
MLS#: 21274930

Stephenville
205 Meadow Bend Circle
3 Beds
3 Baths
1,833 Sq.Ft.
$725,000
MLS#: 21423458

Stephenville
1425 Pecan Hill Road
4 Beds
4 Baths
2,947 Sq.Ft.
$729,000
MLS#: 21205657

Stephenville
3624 County Road 398
4 Beds
2 Baths
2,040 Sq.Ft.
$799,000
MLS#: 21321095
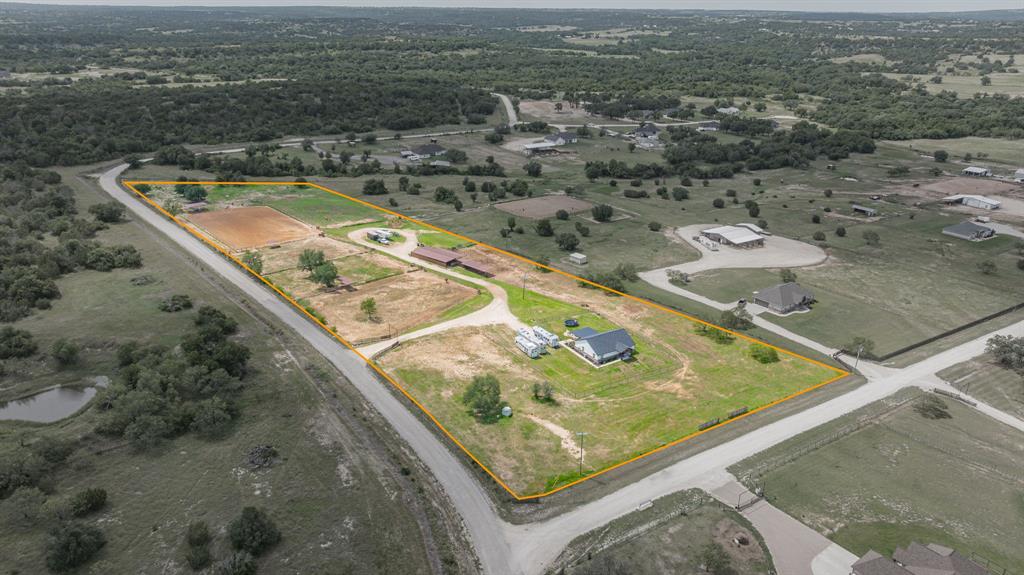
Stephenville
930 County Road 161 Road
3 Beds
2 Baths
1,794 Sq.Ft.
$975,000
MLS#: 21302657
