


Property
Beds
3
Full Baths
2
1/2 Baths
1
Year Built
1993
Sq.Footage
1,446
MAKE THIS CASTLE YOUR NEW HOME! Perched at one of the highest points in desirable Hilltop Estates, this beautifully renovated 3-bedroom, 2.5-bath, 2-car garage home provides a unique blend of character, comfort, and modern updates. Situated on a spacious 6,480-square-foot corner lot, this two-story residence welcomes you with dramatic vaulted ceilings, an inviting fireplace, and an abundance of natural light. Recent improvements include new carpet and tile throughout, a new air conditioning system, new heater, new water heater, new countertops and new kitchen appliances. The spacious, open-concept living and dining areas provide an ideal setting for entertaining or relaxing with family. The charming breakfast nook features a peaceful spot to enjoy your morning coffee while taking in the beautiful, wooded view behind the alley. Upstairs, the primary suite features a relaxing, jetted tub, separate shower, and an oversized walk-in closet. Adding to the home's distinctive castle appeal is a unique round window along the staircase, creating an eye-catching architectural detail you won't find in an ordinary home. With its combination of stylish updates, spacious living areas, unique architectural character, and serene setting, 12627 Ridgeside Drive is truly a one-of-a-kind home. Come see this special property and make it your own!
Features & Amenities
Interior
-
Other Interior Features
Open Floorplan, Vaulted Ceiling(s), Walk-In Closet(s)
-
Total Bedrooms
3
-
Bathrooms
2
-
1/2 Bathrooms
1
-
Basement YN
NO
-
Cooling YN
YES
-
Cooling
Central Air, Electric
-
Fireplace YN
YES
-
Heating YN
YES
-
Heating
Central, Natural Gas
-
Pet friendly
N/A
Exterior
-
Garage
Yes
-
Garage spaces
2
-
Construction Materials
Brick, Frame
-
Other Exterior Features
Private Yard
-
Parking
Concrete, Driveway, Garage, Inside Entrance, Attached
-
Pool
No
-
Waterfront YN
NO
Area & Lot
-
Lot Size(acres)
0.15
-
Lot Size(square feet)
6,534
-
Property Type
Residential
-
Property Sub Type
Single Family Residence
Price
-
Sales Price
$275,000
-
Sq. Footage
1,446
-
Price/SqFt
$190
HOA
-
Association
YES
-
Association Fee
$15
-
Association Fee Frequency
Monthly
-
Association Fee Includes
N/A
School District
-
Elementary School
Florence
-
Middle School
Kimbrough
-
High School
Horn
Property Features
-
Foundation Details
Slab
-
Sewer
Public Sewer
-
Water Source
Public
Schedule a Showing
Showing scheduled successfully.
Mortgage calculator
Estimate your monthly mortgage payment, including the principal and interest, property taxes, and HOA. Adjust the values to generate a more accurate rate.
Your payment
Principal and Interest:
$
Property taxes:
$
HOA fees:
$
Total loan payment:
$
Total interest amount:
$
Location
County
Dallas
Elementary School
Florence
Middle School
Kimbrough
High School
Horn
Listing Courtesy of Steve Koleno, Beycome Brokerage Realty LLC
RealHub Information is provided exclusively for consumers' personal, non-commercial use, and it may not be used for any purpose other than to identify prospective properties consumers may be interested in purchasing. All information deemed reliable but not guaranteed and should be independently verified. All properties are subject to prior sale, change or withdrawal. RealHub website owner shall not be responsible for any typographical errors, misinformation, misprints and shall be held totally harmless.

AGENT
Joe Boston
Call Joe today to schedule a private showing.

* Listings on this website come from the FMLS IDX Compilation and may be held by brokerage firms other than the owner of this website. The listing brokerage is identified in any listing details. Information is deemed reliable but is not guaranteed. If you believe any FMLS listing contains material that infringes your copyrighted work please click here to review our DMCA policy and learn how to submit a takedown request.© 2024 FMLS.
Related Properties

Balch Springs
11319 Lyric Lane
3 Beds
2 Baths
1,355 Sq.Ft.
$235,000
MLS#: 21341600
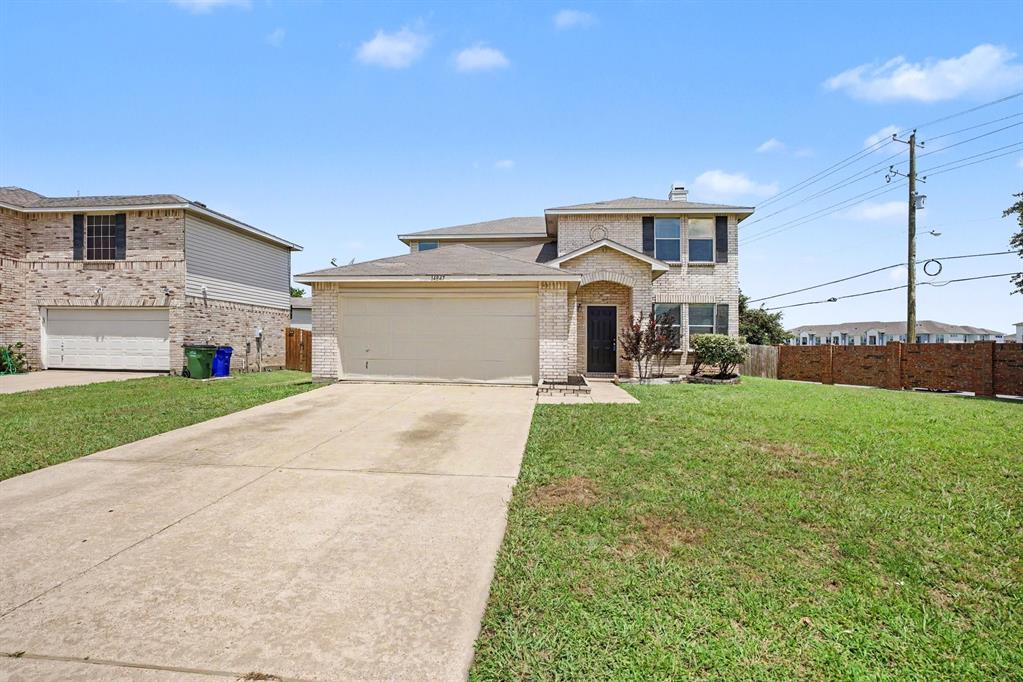
Balch Springs
14847 Canyonridge Drive
4 Beds
2 Baths
2,609 Sq.Ft.
$299,900
MLS#: 21304350

Balch Springs
11915 Carson
3 Beds
2 Baths
1,593 Sq.Ft.
$320,000
MLS#: 21356149
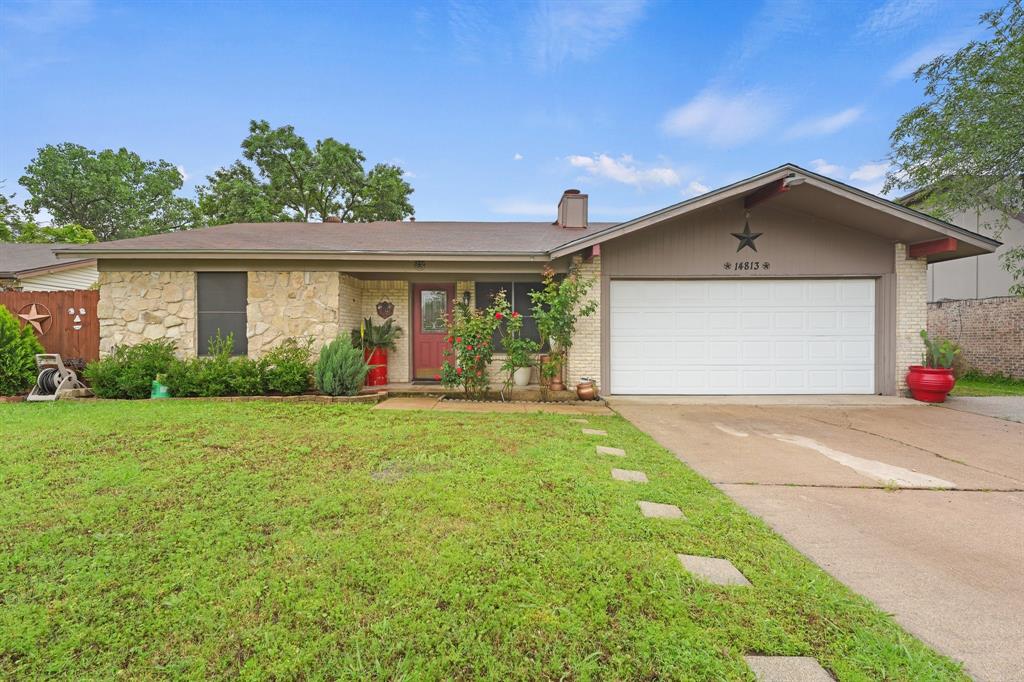
Balch Springs
14813 Oakwood Lane
3 Beds
1 Baths
1,610 Sq.Ft.
$234,500
MLS#: 21247268

Balch Springs
14813 Magnolia Lane
3 Beds
2 Baths
1,818 Sq.Ft.
$260,000
MLS#: 21334710

Balch Springs
11805 S Eloise
3 Beds
2 Baths
1,719 Sq.Ft.
$299,000
MLS#: 21349001

Balch Springs
14845 Magnolia Lane
3 Beds
2 Baths
1,818 Sq.Ft.
$299,000
MLS#: 21347838
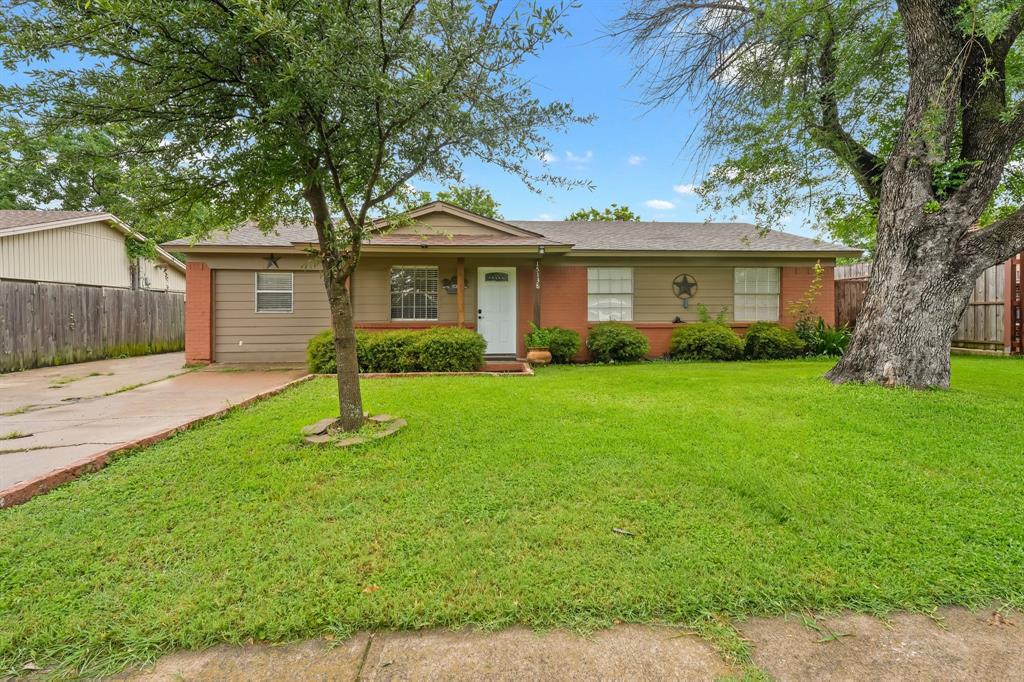
Balch Springs
15138 Marsha Drive
3 Beds
1 Baths
1,392 Sq.Ft.
$229,900
MLS#: 21242387

Balch Springs
3016 DEEPWELL Road
3 Beds
2 Baths
2,300 Sq.Ft.
$228,000
MLS#: 21337518
