


Property
Beds
3
Full Baths
2
1/2 Baths
None
Year Built
2026
Sq.Footage
2,000
This is the one you've been waiting for! This 3-bedroom, 2-bathroom home showcases a unique blend of modern farmhouse and rustic charm. The unique barndominium style features large windows for extra natural light, huge statement cedar posts, all situated on just under 3 acres! Side entry attached garage leads into a cozy corner kitchen with custom cabinetry and an oversized island all with upgraded quartz countertops. You'll also find a large pantry with more cabinet space and matching quartz countertops! Sky high vaulted ceilings in the living and dining area with stained pine wood and an electric stone fireplace. Large windows in the dining area and back french doors show off the beautiful country view off the back porch! The master suite features a huge, custom walk-in closet and stylish master en-suite bathroom complete with a double vanity, freestanding tub and tiled shower with glass doors. Enjoy the privacy and space of country living without sacrificing convenience. Ideally located just off US HWY 82, this property offers quick access to Sherman and is only one mile from Bonham city limits. This new construction from L&H Homes is one you just have to see to believe!
Features & Amenities
Interior
-
Other Interior Features
Chandelier, Granite Counters, Kitchen Island, Open Floorplan, Pantry, Vaulted Ceiling(s), Walk-In Closet(s)
-
Total Bedrooms
3
-
Bathrooms
2
-
Basement YN
NO
-
Cooling YN
YES
-
Cooling
Ceiling Fan(s), Central Air
-
Fireplace YN
YES
-
Heating YN
YES
-
Heating
Central, Fireplace(s)
-
Pet friendly
N/A
Exterior
-
Garage
Yes
-
Garage spaces
2
-
Construction Materials
Board & Batten Siding, Cedar, Stone
-
Other Exterior Features
Rain Gutters, Lighting
-
Parking
Garage, Garage Faces Side, Gravel, Attached
-
Patio and Porch Features
Covered
-
Pool
No
-
Waterfront YN
NO
Area & Lot
-
Lot Features
Cleared, Corner Lot
-
Lot Size(acres)
2.96
-
Lot Size(square feet)
128,937
-
Property Type
Residential
-
Property Sub Type
Single Family Residence
-
Architectural Style
Barndominium, Ranch
Price
-
Sales Price
$510,000
-
Financing Options
Cash, Conventional, FHA, USDA Loan, VA Loan
-
Sq. Footage
2,000
-
Price/SqFt
$255
HOA
-
Association
No
School District
-
Elementary School
Ector
-
Middle School
Ector
-
High School
Ector
Property Features
-
New Construction
YES
-
Foundation Details
Slab
-
Sewer
Septic Tank
-
Tax Lot
4
Schedule a Showing
Showing scheduled successfully.
Mortgage calculator
Estimate your monthly mortgage payment, including the principal and interest, property taxes, and HOA. Adjust the values to generate a more accurate rate.
Your payment
Principal and Interest:
$
Property taxes:
$
HOA fees:
$
Total loan payment:
$
Total interest amount:
$
Location
County
Fannin
Elementary School
Ector
Middle School
Ector
High School
Ector
Listing Courtesy of Hope Liebel, Weichert Realtors-Solid Ground
RealHub Information is provided exclusively for consumers' personal, non-commercial use, and it may not be used for any purpose other than to identify prospective properties consumers may be interested in purchasing. All information deemed reliable but not guaranteed and should be independently verified. All properties are subject to prior sale, change or withdrawal. RealHub website owner shall not be responsible for any typographical errors, misinformation, misprints and shall be held totally harmless.

AGENT
Joe Boston
Call Joe today to schedule a private showing.

* Listings on this website come from the FMLS IDX Compilation and may be held by brokerage firms other than the owner of this website. The listing brokerage is identified in any listing details. Information is deemed reliable but is not guaranteed. If you believe any FMLS listing contains material that infringes your copyrighted work please review our DMCA policy and learn how to submit a takedown request.© 2024 FMLS.
Related Properties

Bonham
635 FM-2815 Road
3 Beds
2 Baths
2,256 Sq.Ft.
$599,000
MLS#: 21415778

Bonham
2126 County Road 1450
3 Beds
2 Baths
2,315 Sq.Ft.
$445,000
MLS#: 21381858

Bonham
1180 County Road 1450
5 Beds
3 Baths
2,128 Sq.Ft.
$600,000
MLS#: 21411355

Bonham
1900 County Road 1535
3 Beds
2 Baths
2,180 Sq.Ft.
$495,000
MLS#: 21226999

Bonham
913 County Road 4232
3 Beds
2 Baths
1,216 Sq.Ft.
$574,900
MLS#: 21386473
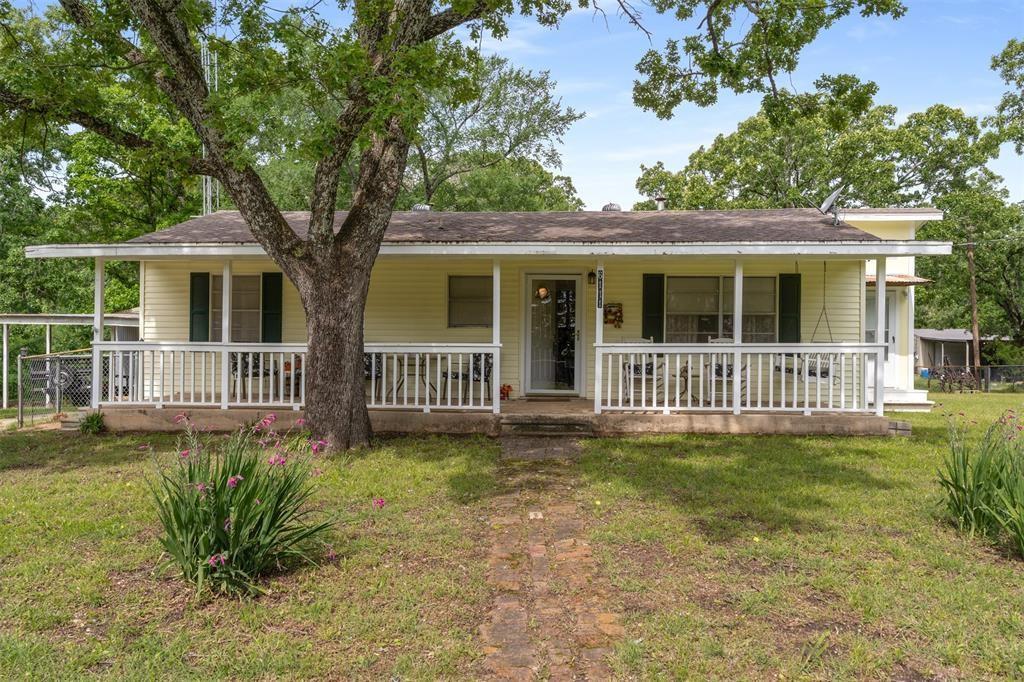
Bonham
6111 County Road 2610
3 Beds
2 Baths
1,096 Sq.Ft.
$599,990
MLS#: 21264950

Bonham
956 County Road 4231
None Beds
1 Baths
1,190 Sq.Ft.
$599,000
MLS#: 21110174
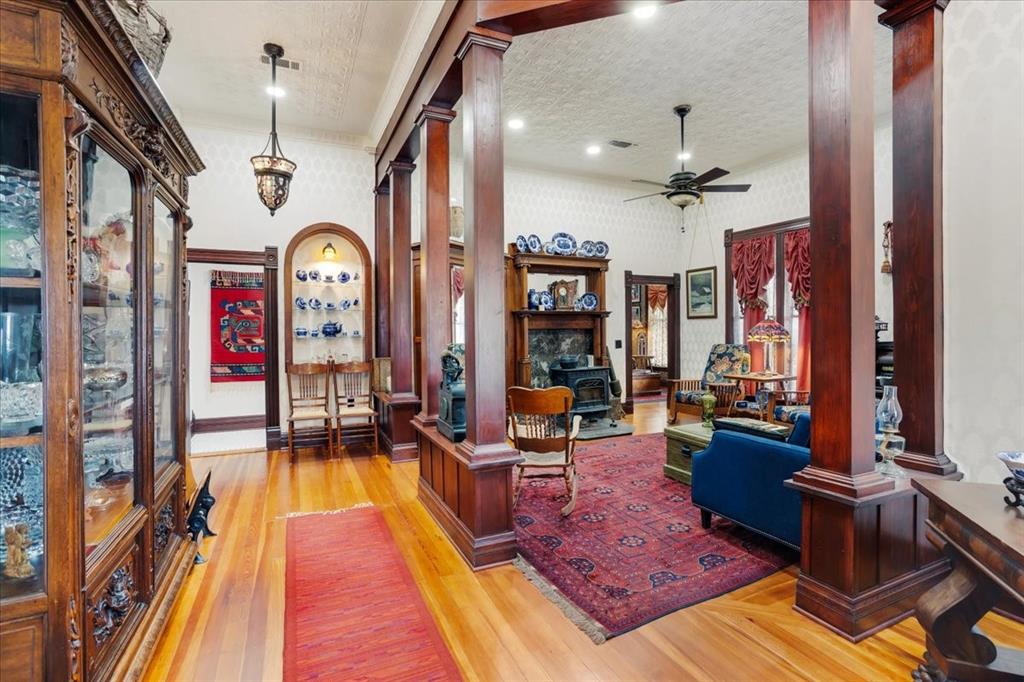
Bonham
300 W 6th Street
2 Beds
2 Baths
2,094 Sq.Ft.
$480,000
MLS#: 21138153

Bonham
820 Cedar Creek Circle
3 Beds
2 Baths
3,538 Sq.Ft.
$489,900
MLS#: 21302808

Bonham
636 County Road 1535
3 Beds
3 Baths
2,988 Sq.Ft.
$450,000
MLS#: 21174686
