















Property
Beds
2
Full Baths
2
1/2 Baths
None
Year Built
2021
Sq.Footage
1,591
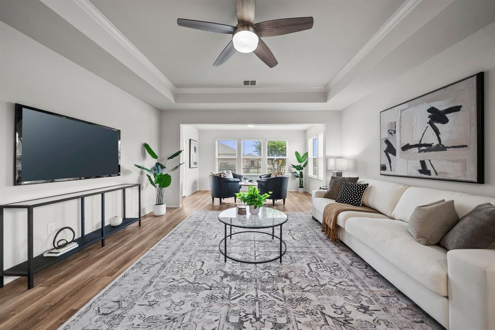
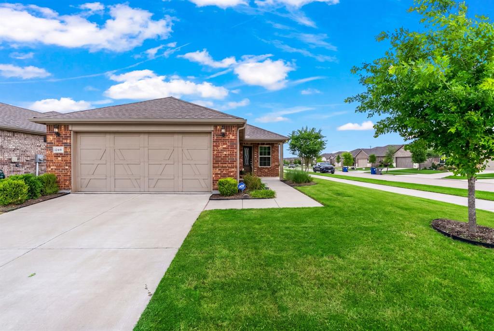
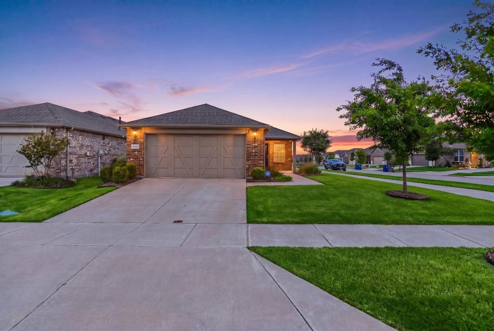
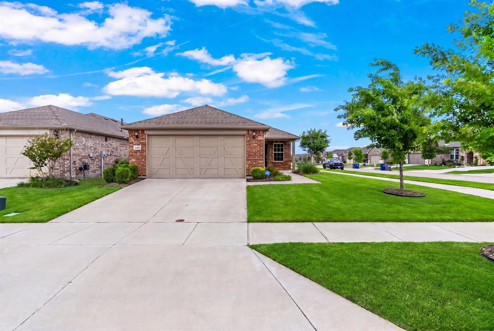
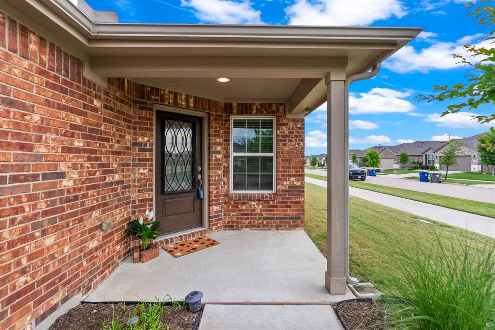
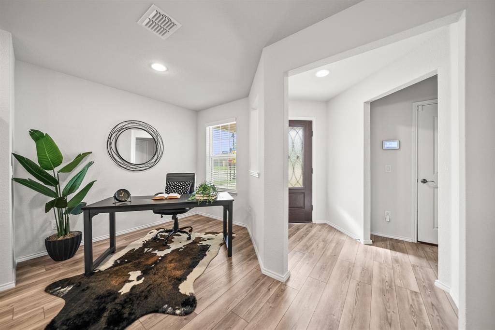
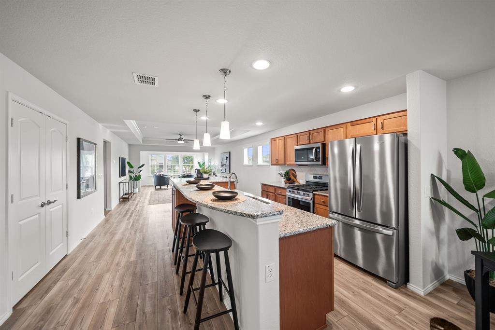
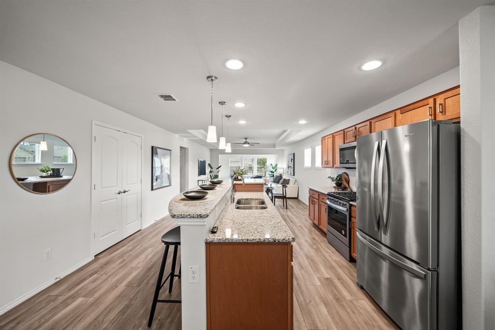
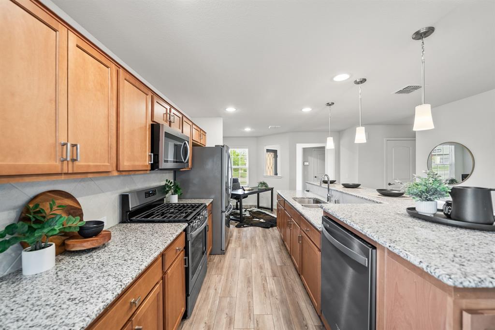
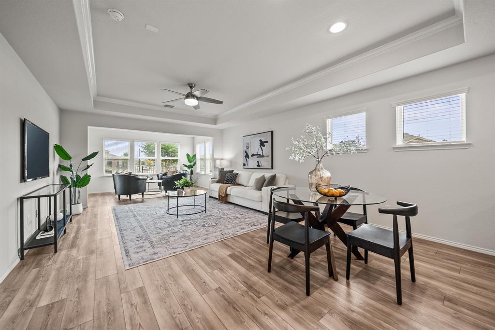
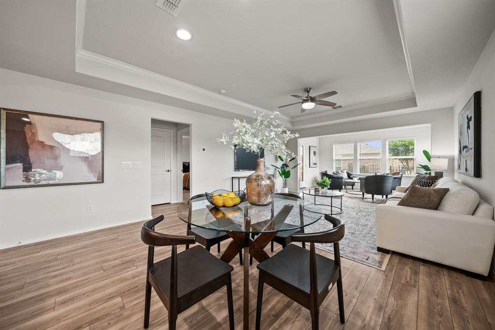
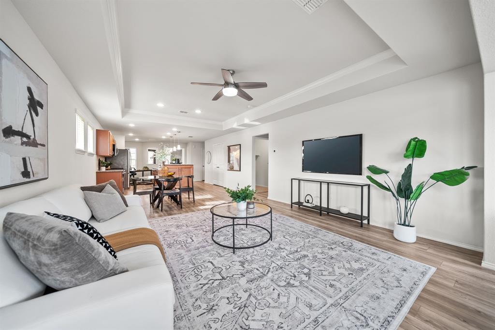
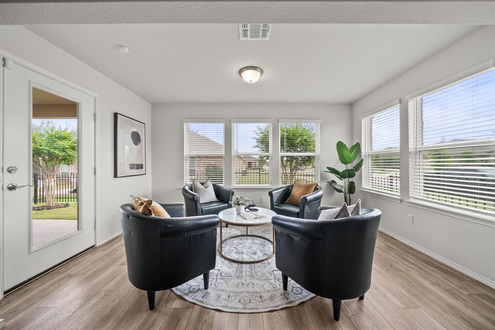
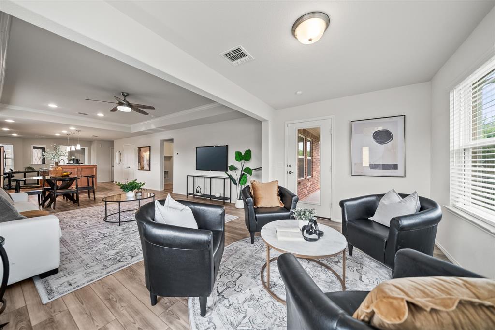
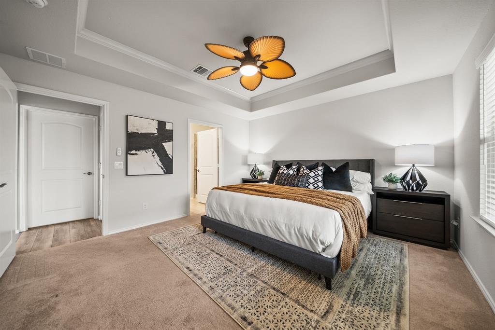
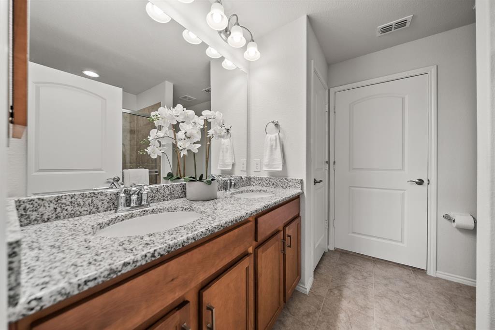
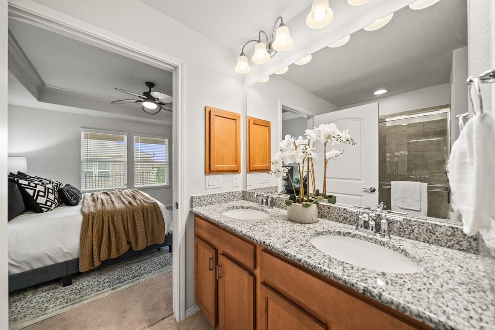
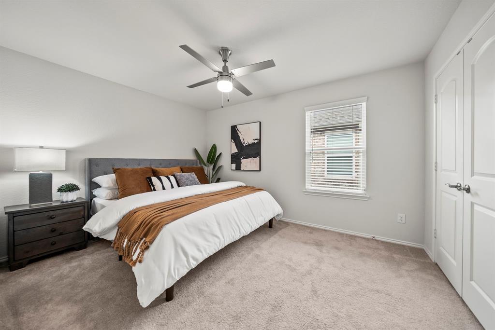
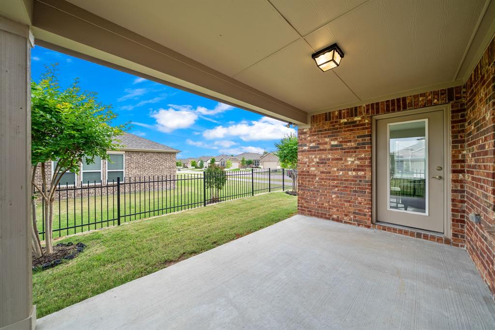
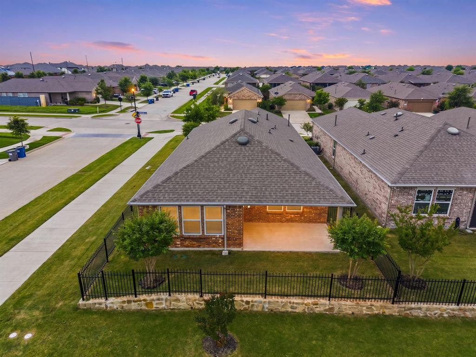
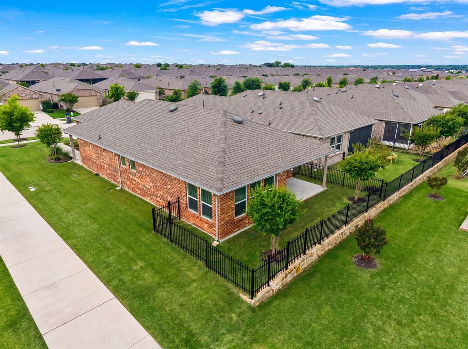
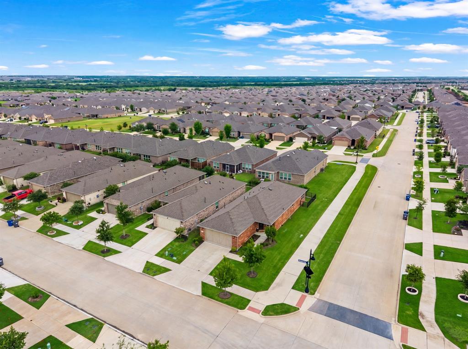
Welcome to 1269 Revolution Drive in Little Elm, Texas—where comfort, connection, and carefree living come together. Situated on a coveted north facing corner lot that offers added privacy, extra outdoor space, and a sense of openness that’s hard to find. Inside you’re greeted by a bright, open-concept floor plan designed for both everyday ease and effortless entertaining. Charming floor plan includes a unique flex space that can be set up as an office, reading nook, eating area, or anything else that matches your interests and lifestyle. The modern kitchen features maple cabinets, granite counter tops, sleek appliances, and a large double door pantry. The oversized island provides extra storage - invites guests, holiday gatherings, and projects of all sorts. Natural light fills the seamlessly connected dining area and living room —perfect for hosting friends or enjoying a quiet evening at home. The adjacent sunroom expands the living space. Allowing for ultimate flexibility in design and usage. The primary suite provides a relaxing retreat, with generous space and thoughtful design throughout. The luxurious bathroom and oversized walk in closet finish the space perfectly. The unusually large second bedroom makes an ideal guest room or a great space for full time living. Just outside you will discover an inviting covered patio where you can enjoy coffee in the morning and sunsets in the evening. Beyond your front door, enjoy the unmatched lifestyle of the Del Webb at Union Park community. Residents have access to resort-style amenities including a clubhouse, fitness center, pools, sports courts, walking trails, and a full calendar of social events designed to keep you active and connected. Here, neighbors become friends, and every day feels like a getaway. 1269 Revolution Drive isn’t just a home—it’s a lifestyle. Come experience the perfect blend of comfort, community, and convenience.
Features & Amenities
Interior
-
Other Interior Features
Eat-in Kitchen, Granite Counters, Kitchen Island, Open Floorplan, Pantry, Vaulted Ceiling(s), Walk-In Closet(s), High Speed Internet, Smart Home
-
Total Bedrooms
2
-
Bathrooms
2
-
Basement YN
NO
-
Cooling YN
YES
-
Cooling
Ceiling Fan(s), Central Air, Electric, ENERGY STAR Qualified Equipment
-
Heating YN
YES
-
Heating
Central, ENERGY STAR Qualified Equipment, Heat Pump
-
Pet friendly
N/A
Exterior
-
Garage
Yes
-
Garage spaces
2
-
Construction Materials
Brick
-
Parking
Garage, Garage Door Opener, Garage Faces Front, Attached
-
Patio and Porch Features
Covered
-
Pool
No
-
Waterfront YN
NO
Area & Lot
-
Lot Features
Corner Lot
-
Lot Size(acres)
0.104
-
Lot Size(square feet)
4530.24
-
Property Type
Residential
-
Property Sub Type
Single Family Residence
-
Architectural Style
Traditional
Price
-
Sales Price
$299,000
-
Tax Amount
$8,902
-
Sq. Footage
1, 591
-
Price/SqFt
$187
HOA
-
Association
Yes
-
Association Fee
$396
-
Association Fee Frequency
Quarterly
-
Association Fee Includes
N/A
School District
-
Elementary School
Union Park
-
Middle School
Navo
-
High School
Ray Braswell
Property Features
-
Foundation Details
Slab
-
Senior Community YN
YES
-
Sewer
Public Sewer
-
Tax Lot
16
-
Water Source
Public
Schedule a Showing
Showing scheduled successfully.
Mortgage calculator
Estimate your monthly mortgage payment, including the principal and interest, property taxes, and HOA. Adjust the values to generate a more accurate rate.
Your payment
Principal and Interest:
$
Property taxes:
$
HOA fees:
$
Total loan payment:
$
Total interest amount:
$
Location
County
Denton
Elementary School
Union Park
Middle School
Navo
High School
Ray Braswell
Listing Courtesy of Holly Dalton , Stephanie Kahan Real Estate
RealHub Information is provided exclusively for consumers' personal, non-commercial use, and it may not be used for any purpose other than to identify prospective properties consumers may be interested in purchasing. All information deemed reliable but not guaranteed and should be independently verified. All properties are subject to prior sale, change or withdrawal. RealHub website owner shall not be responsible for any typographical errors, misinformation, misprints and shall be held totally harmless.

AGENT
Joe Boston
Call Joe today to schedule a private showing.

* Listings on this website come from the FMLS IDX Compilation and may be held by brokerage firms other than the owner of this website. The listing brokerage is identified in any listing details. Information is deemed reliable but is not guaranteed. If you believe any FMLS listing contains material that infringes your copyrighted work please click here to review our DMCA policy and learn how to submit a takedown request.© 2024 FMLS.
Related Properties
Little Elm
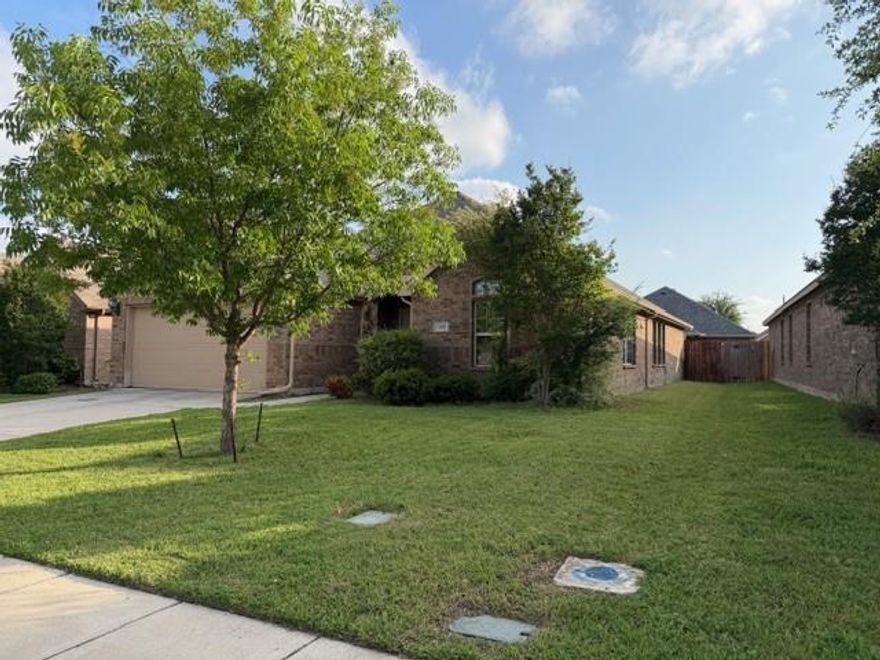
1408 Villa Paloma Boulevard
4 Beds
2 Baths
2,018 Sq.Ft.
$329,000
MLS#: 21138604
Little Elm
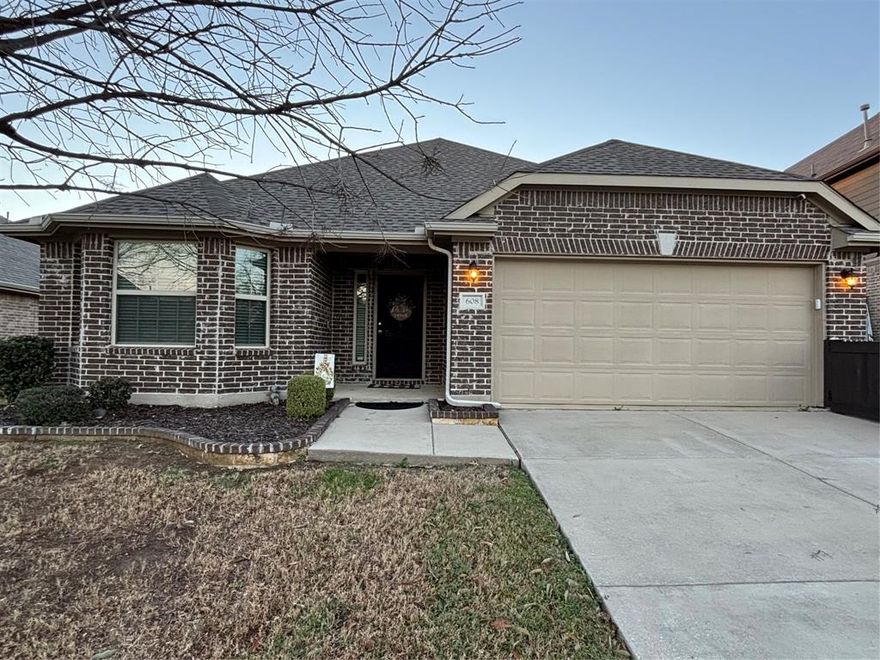
608 Kinghaven Drive
4 Beds
2 Baths
2,023 Sq.Ft.
$345,500
MLS#: 21187201
Little Elm
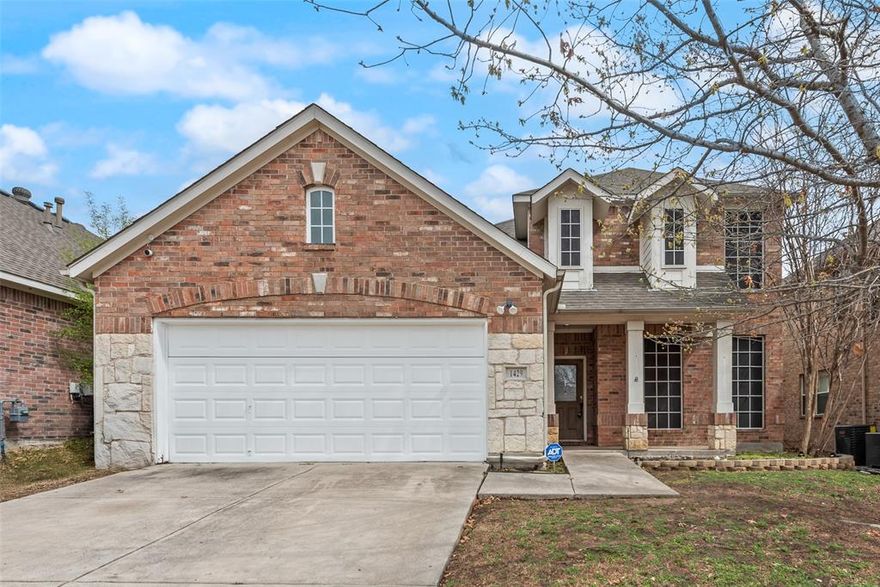
1429 Samantha Creek Drive
3 Beds
3 Baths
2,398 Sq.Ft.
$349,000
MLS#: 21201964

Little Elm
3992 W Eldorado Parkway
3 Beds
2 Baths
1,572 Sq.Ft.
$340,000
MLS#: 20828182
Little Elm
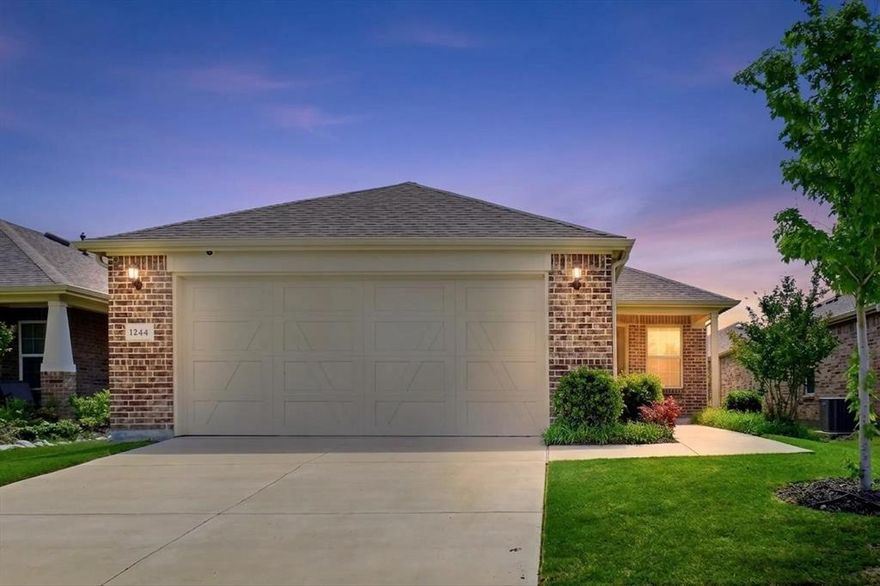
1244 Eagle Lane
2 Beds
2 Baths
1,556 Sq.Ft.
$300,000
MLS#: 21256225
Little Elm
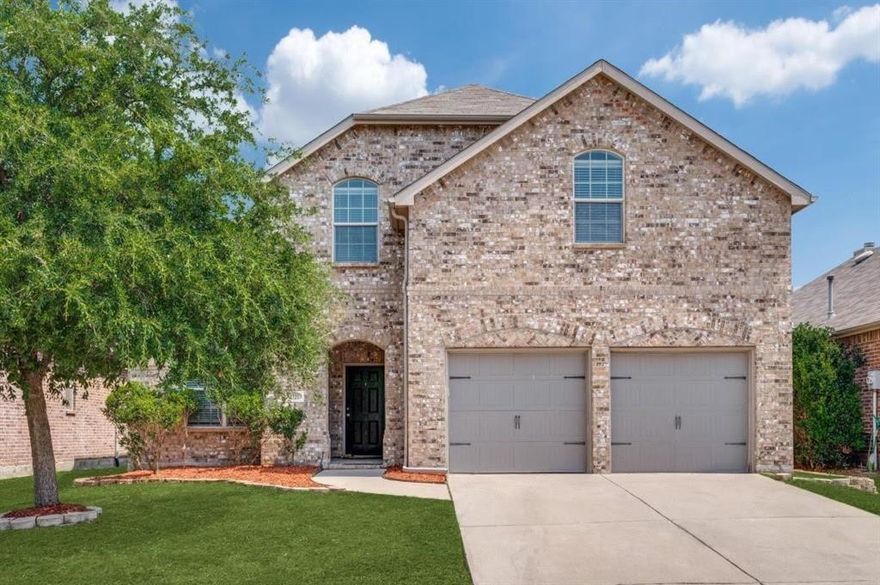
1721 Shoebill Drive
3 Beds
2 Baths
2,550 Sq.Ft.
$354,000
MLS#: 21212385

Little Elm
512 Turnstone Drive
3 Beds
2 Baths
2,220 Sq.Ft.
$340,000
MLS#: 21223052

Little Elm
1747 Preston On The Lake Boulevard
3 Beds
2 Baths
1,105 Sq.Ft.
$259,000
MLS#: 21121860

Little Elm
906 Horizon Ridge Circle
3 Beds
2 Baths
1,978 Sq.Ft.
$335,000
MLS#: 21245216
Little Elm
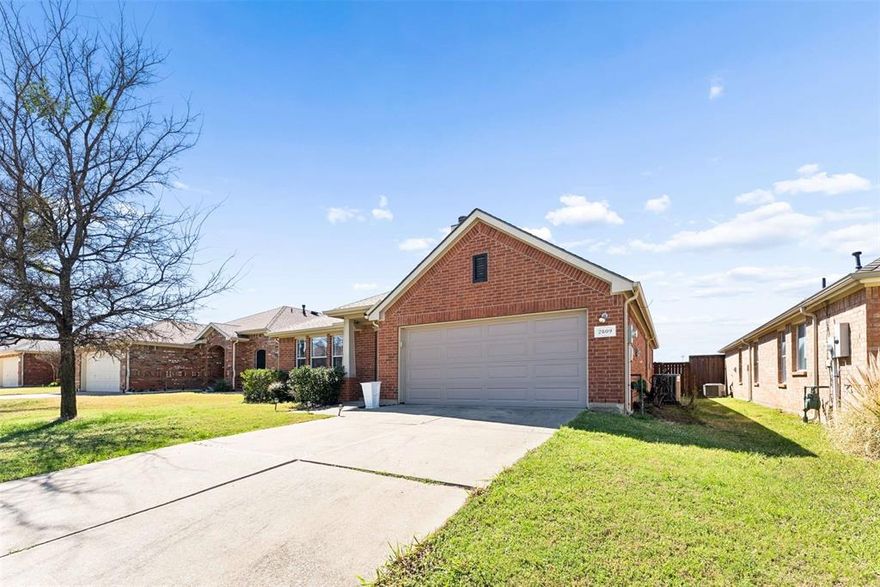
2809 Dawn Spring Drive
3 Beds
2 Baths
1,636 Sq.Ft.
$355,000
MLS#: 21263994
