


Property
Beds
3
Full Baths
2
1/2 Baths
1
Year Built
2026
Sq.Footage
2,505
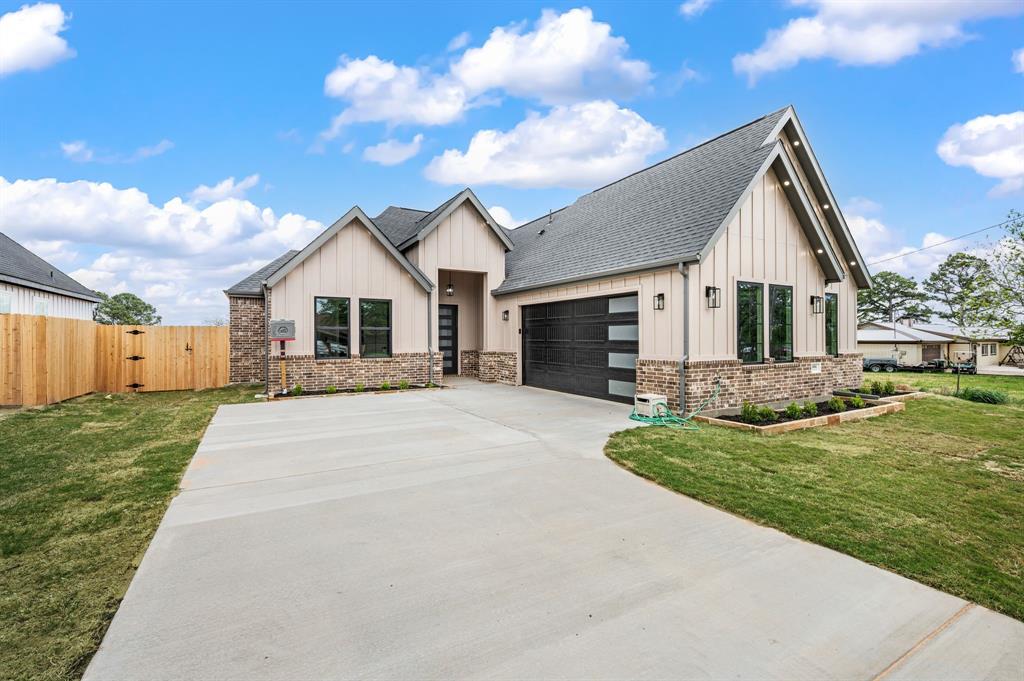
***MUST SEE*** New 2026 Custom Built Home on 1 Acre**No HOA* Outside City Limits*2505 SqFt (per Owner-Blueprints)** Bring Your family!! 3 Bed, 2 Full Baths,1 Half Bath(off Living Room), Office(has a closet for storage), Dining Room, Breakfast Room***Open floor plan with the Kitchen, Breakfast Room & Living Room*New Matching Kitchen Appliances (electric range, separate oven and dishwasher)*Kitchen has plenty of cabinet storage*High Ceilings*Ceiling fans throughout (Primary Bed, Bed 2, Bed 3, Living Room and Office)*Decorative Lighting*Additional Can Lighting throughout also*Large Primary Bedroom with a very large walk-through custom closet*Primary closet is attached to the Separate Utility Room that has plenty of cabinets for storage*Granite Countertops*Tile Flooring throughout home (No carpet)*Split bedrooms*1 Fireplace (Wood Burning) in Living Room*Extra Wide 3 car garage: 2 large garage doors:16’ door and 12’ door (33’x19’)*Concrete pad outside of garage doors for additional parking*Long gravel driveway*Extra vehicle parking, boats, RV and Trailers*Large front and back yard*Covered Front Porch*Single Story*House is all electric* Roof was installed in 2025*New Private Aerobic Septic System 2026*Co-Op Water*Current Survey ****Schedule through BrokerBay(See ALL attached Documents in the Transaction Desk)
Features & Amenities
Interior
-
Other Interior Features
Built-in Features, Eat-in Kitchen, Granite Counters, Open Floorplan, Pantry, Walk-In Closet(s)
-
Total Bedrooms
3
-
Bathrooms
2
-
1/2 Bathrooms
1
-
Basement YN
NO
-
Cooling YN
YES
-
Cooling
Ceiling Fan(s), Central Air, Electric
-
Fireplace YN
YES
-
Heating YN
YES
-
Heating
Exhaust Fan, Central, Electric, Fireplace(s), Heat Pump
-
Pet friendly
N/A
Exterior
-
Garage
Yes
-
Garage spaces
3
-
Construction Materials
Brick, Stone
-
Other Exterior Features
Rain Gutters
-
Parking
Additional Parking, Driveway, Garage, Garage Door Opener, Garage Faces Side, Gravel, Oversized, Parking Pad, RV Access/Parking, Boat, Attached
-
Patio and Porch Features
Covered, Front Porch
-
Pool
No
-
Waterfront YN
NO
Area & Lot
-
Lot Features
Cleared, Few Trees, Interior Lot
-
Lot Size(acres)
1.033
-
Lot Size(square feet)
44,997
-
Property Type
Residential
-
Property Sub Type
Single Family Residence
-
Architectural Style
Traditional
Price
-
Sales Price
$550,000
-
Tax Amount
$8,387
-
Sq. Footage
2,505
-
Price/SqFt
$219
HOA
-
Association
No
Property Resources
-
Horse Property
YES
School District
-
Elementary School
Springtown
-
Middle School
Springtown
-
High School
Springtown
Property Features
-
New Construction
YES
-
Foundation Details
Slab
-
Sewer
Septic Tank
-
Tax Lot
138
Schedule a Showing
Showing scheduled successfully.
Mortgage calculator
Estimate your monthly mortgage payment, including the principal and interest, property taxes, and HOA. Adjust the values to generate a more accurate rate.
Your payment
Principal and Interest:
$
Property taxes:
$
HOA fees:
$
Total loan payment:
$
Total interest amount:
$
Location
County
Parker
Elementary School
Springtown
Middle School
Springtown
High School
Springtown
Listing Courtesy of Heather Carson, Carson Real Estate LLC
RealHub Information is provided exclusively for consumers' personal, non-commercial use, and it may not be used for any purpose other than to identify prospective properties consumers may be interested in purchasing. All information deemed reliable but not guaranteed and should be independently verified. All properties are subject to prior sale, change or withdrawal. RealHub website owner shall not be responsible for any typographical errors, misinformation, misprints and shall be held totally harmless.

AGENT
Joe Boston
Call Joe today to schedule a private showing.

* Listings on this website come from the FMLS IDX Compilation and may be held by brokerage firms other than the owner of this website. The listing brokerage is identified in any listing details. Information is deemed reliable but is not guaranteed. If you believe any FMLS listing contains material that infringes your copyrighted work please click here to review our DMCA policy and learn how to submit a takedown request.© 2024 FMLS.
Related Properties
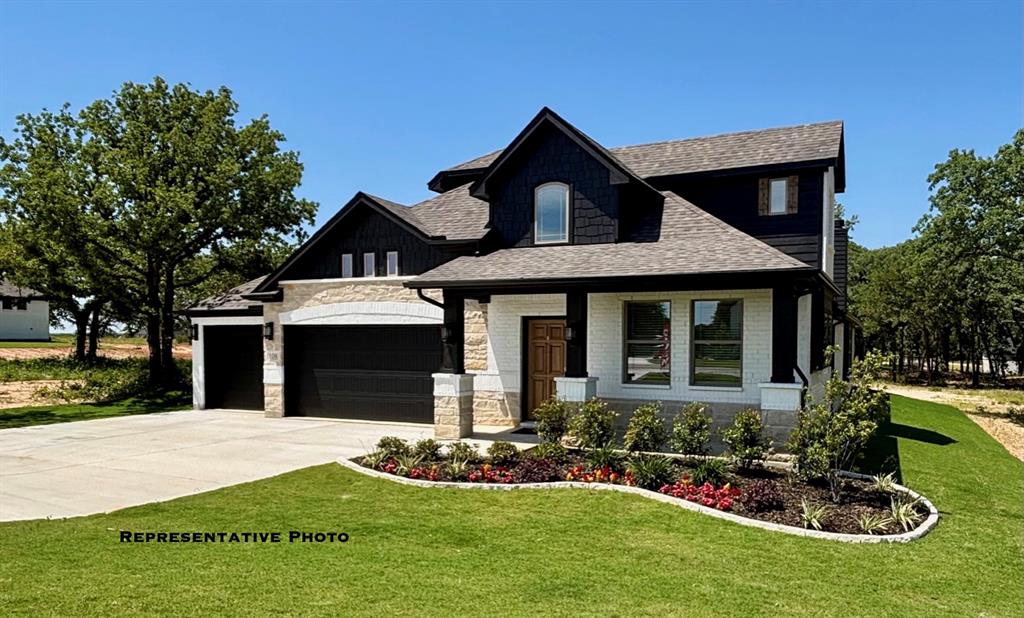
Springtown
1005 Monaco
4 Beds
4 Baths
3,046 Sq.Ft.
$539,990
MLS#: 21235693
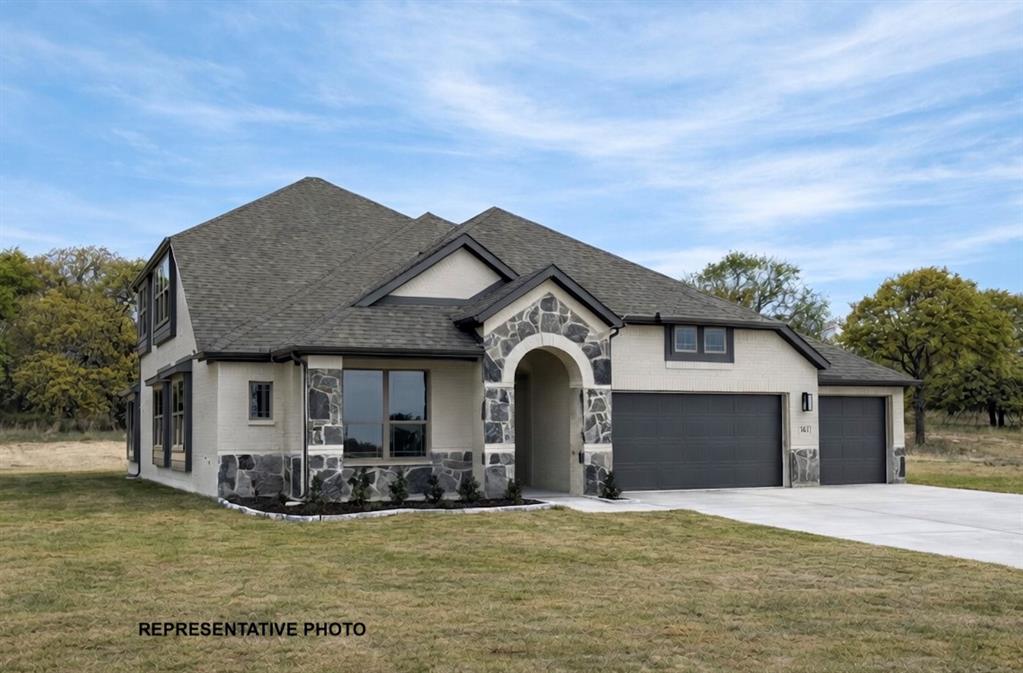
Springtown
1040 Monaco Court
5 Beds
3 Baths
2,738 Sq.Ft.
$499,990
MLS#: 21282869
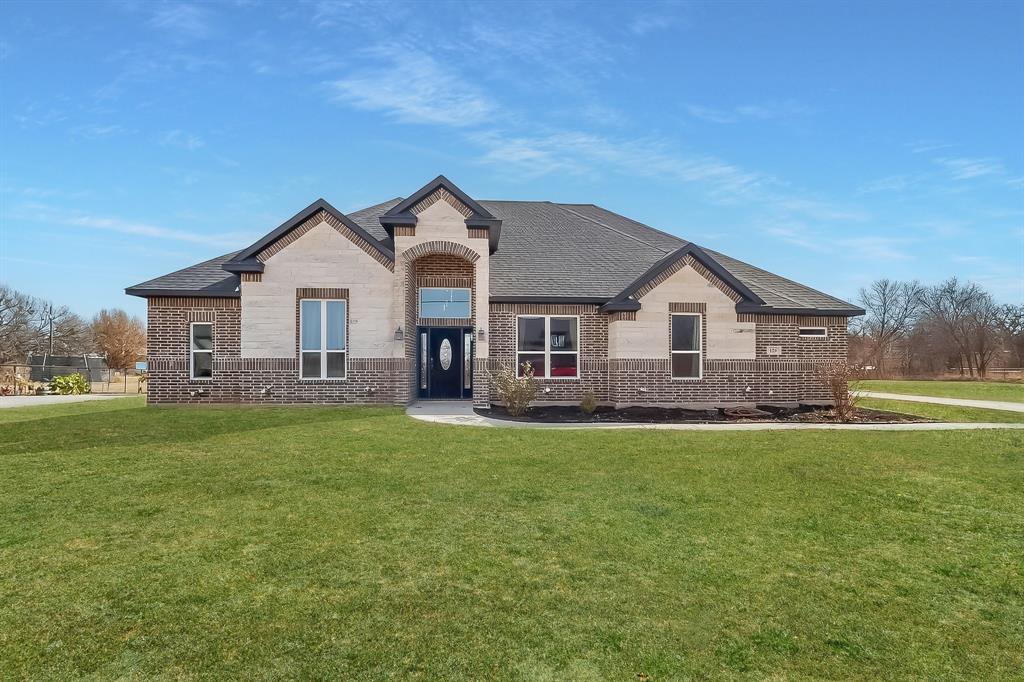
Springtown
129 Altom Road
4 Beds
2 Baths
2,518 Sq.Ft.
$508,999
MLS#: 21178217
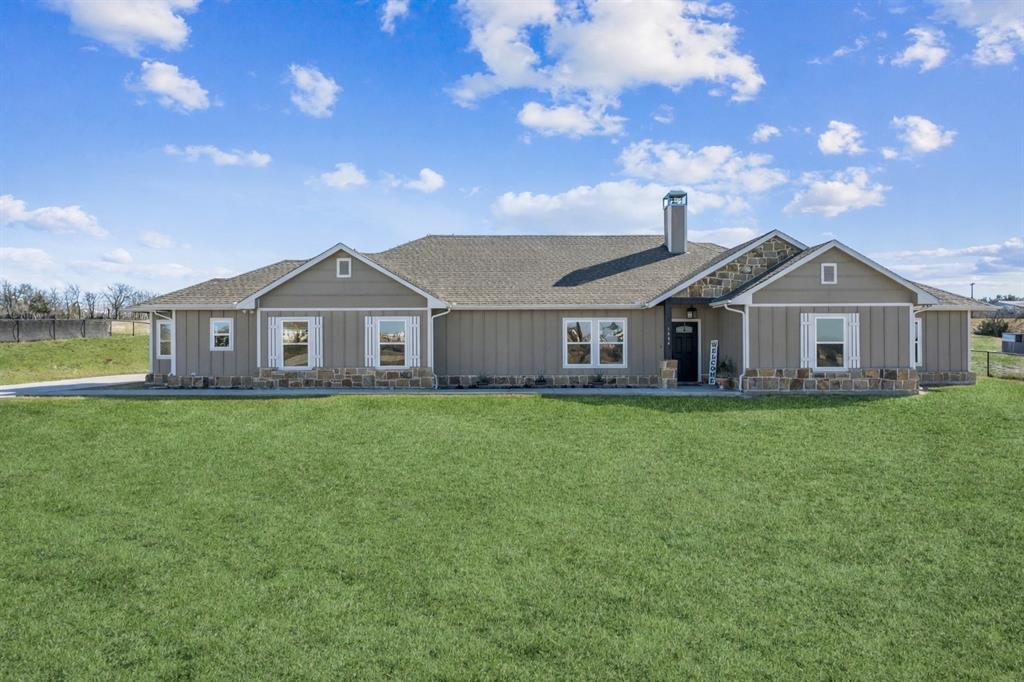
Springtown
1084 Justin Drive
4 Beds
2 Baths
2,583 Sq.Ft.
$450,000
MLS#: 21130621

Springtown
8800 Prather Road
4 Beds
2 Baths
2,215 Sq.Ft.
$460,000
MLS#: 21276923

Springtown
2865 J E Woody Road
5 Beds
4 Baths
3,652 Sq.Ft.
$570,000
MLS#: 21358731
Springtown
806 N Avenue E
4 Beds
2 Baths
2,093 Sq.Ft.
$465,000
MLS#: 21246780

Springtown
313 Johnny Boy Way
4 Beds
3 Baths
2,686 Sq.Ft.
$584,676
MLS#: 21365052

Springtown
1268 County Road 4797
4 Beds
2 Baths
2,139 Sq.Ft.
$440,000
MLS#: 21376194
