





Property
Beds
5
Full Baths
2
1/2 Baths
1
Year Built
1977
Sq.Footage
2,981
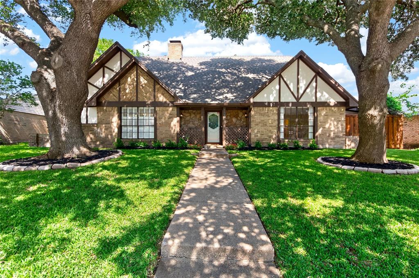
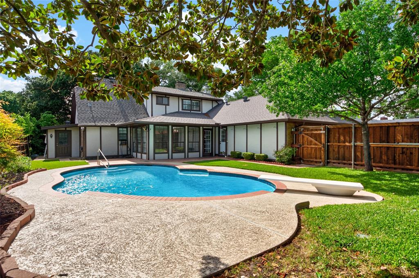
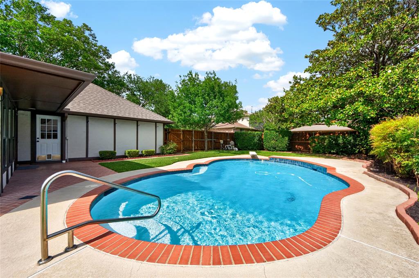
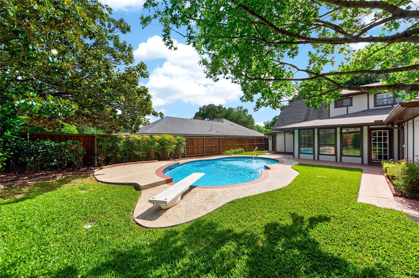
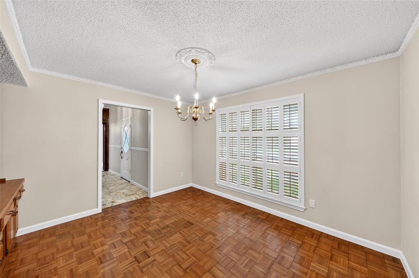
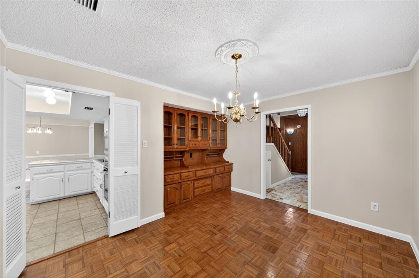
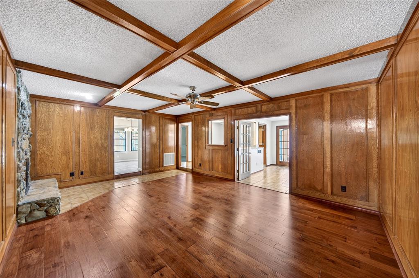
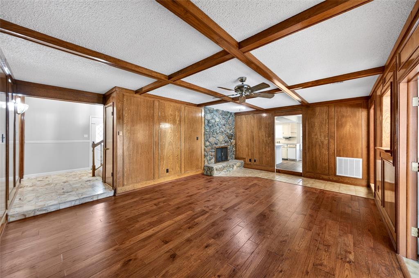
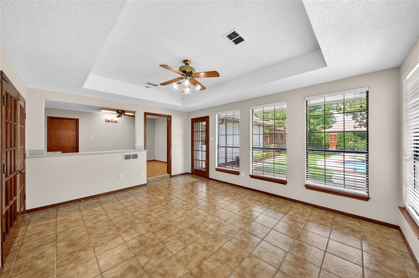
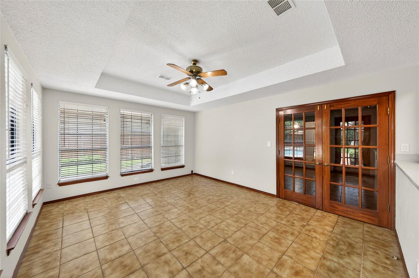
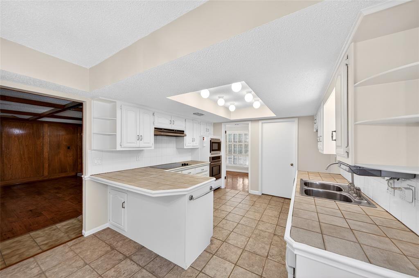
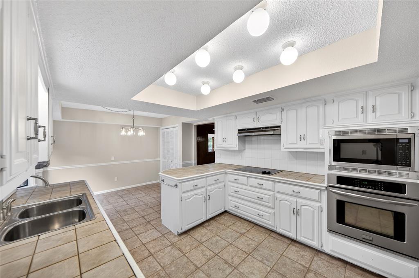
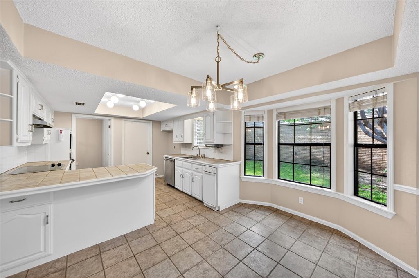
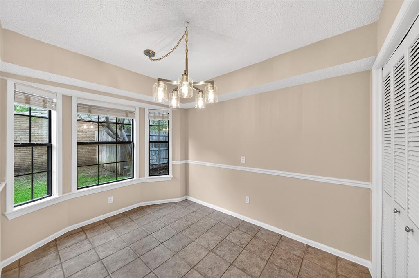
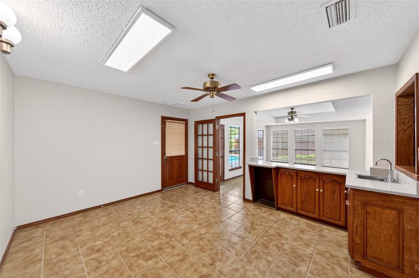
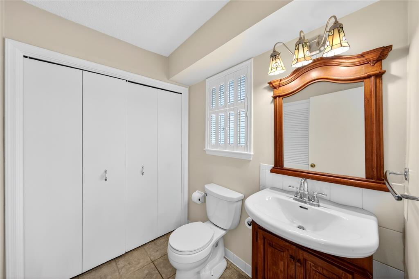
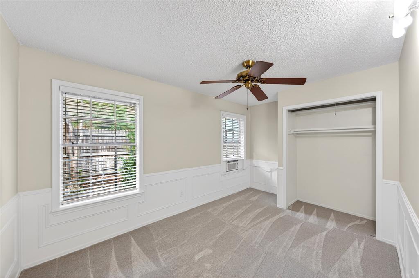
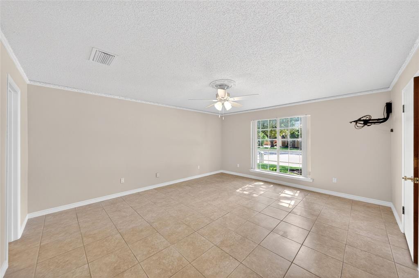
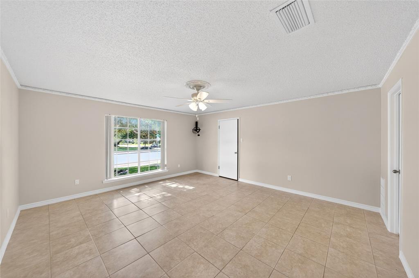
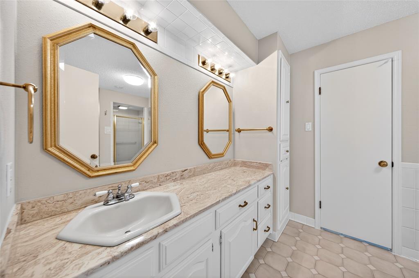
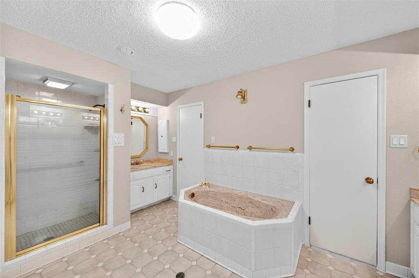
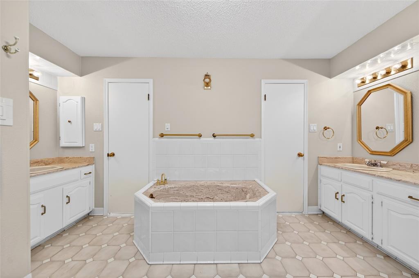
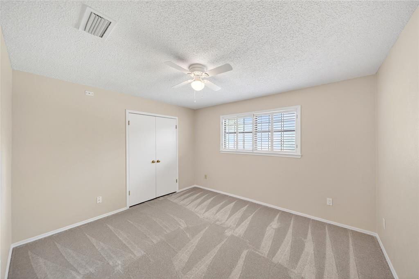
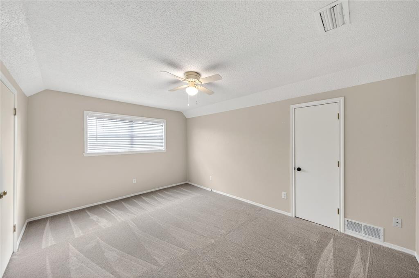
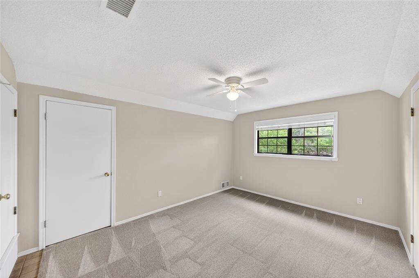
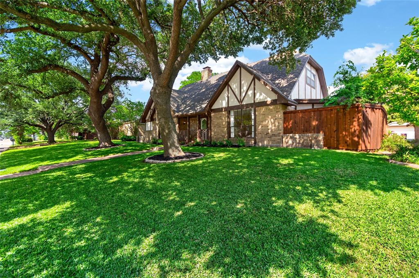
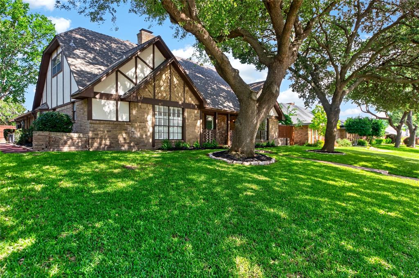
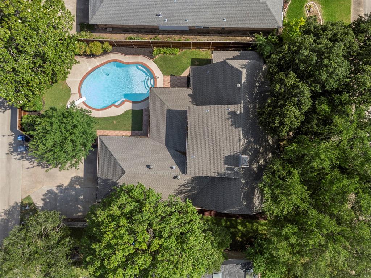
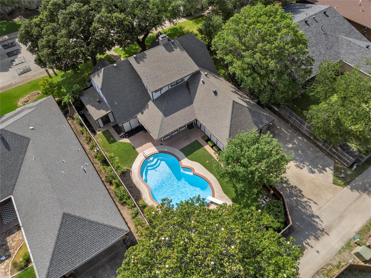
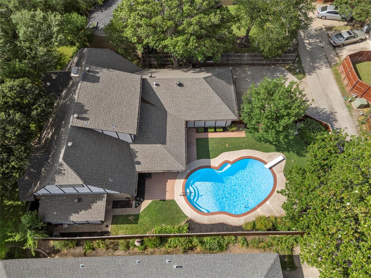
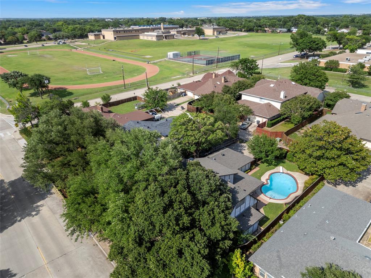
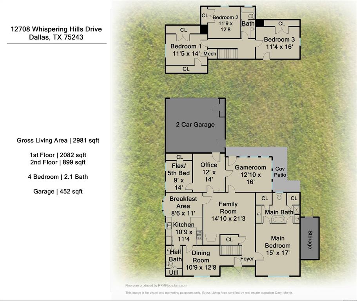

Beautifully maintained 2-story home nestled in a quiet Dallas neighborhood and located within the highly regarded Richardson ISD! Offering 2,981 square feet, this 5-bedroom, 3-bath home features a versatile floor plan with two spacious living areas and a dedicated office, perfect for working from home or additional flex space. Fresh paint and new carpet throughout give the home a clean, move-in-ready feel, while major recent improvements, including a new Class 3 roof, HVAC system, and water heater, provide added peace of mind. Outside, enjoy a large backyard designed for entertaining and relaxation, complete with a beautiful pool, cedar board-on-board privacy fence, storage shed with power, and an oversized rear driveway providing plenty of additional parking. Conveniently located just minutes from Hwy 635 and US-75 and just around the corner from a neighborhood park, this home offers easy access to shopping, dining, recreation, and commuting throughout the Dallas area. With abundant room both inside and out, this home combines comfort, style, and practicality in a desirable location.
Features & Amenities
Interior
-
Other Interior Features
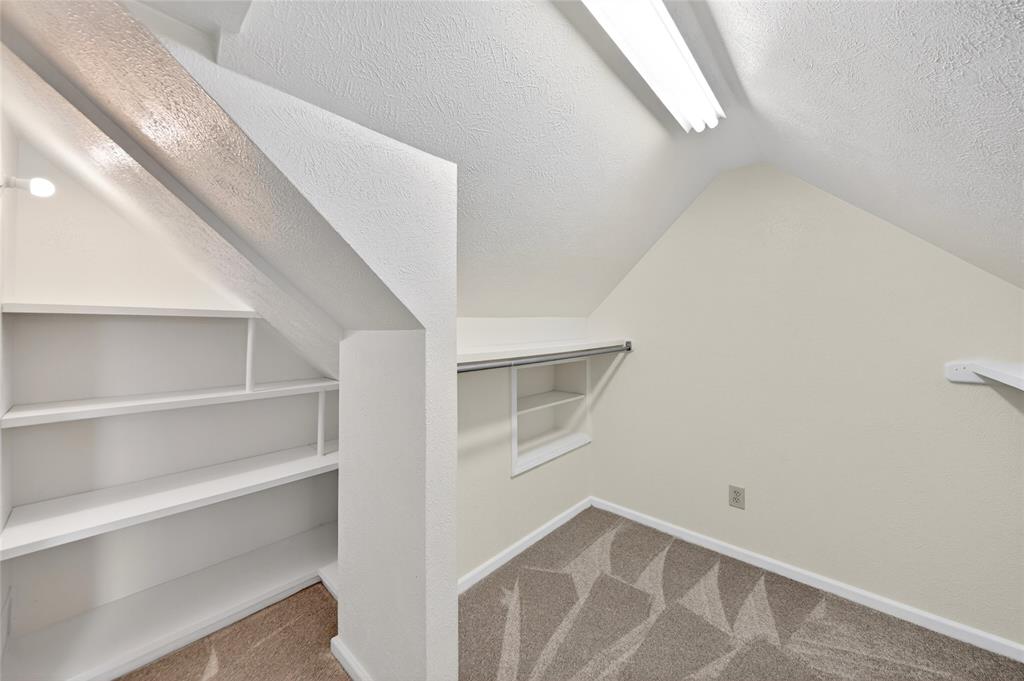
Walk-In Closet(s)
-
Total Bedrooms
5
-
Bathrooms
2
-
1/2 Bathrooms
1
-
Basement YN
NO
-
Cooling YN
YES
-
Cooling
Central Air, Electric
-
Fireplace YN
YES
-
Heating YN
YES
-
Heating
Central, Electric
-
Pet friendly
N/A
Exterior
-
Garage
Yes
-
Garage spaces
2
-
Construction Materials
Brick
-
Other Exterior Features
Rain Gutters, Storage
-
Parking
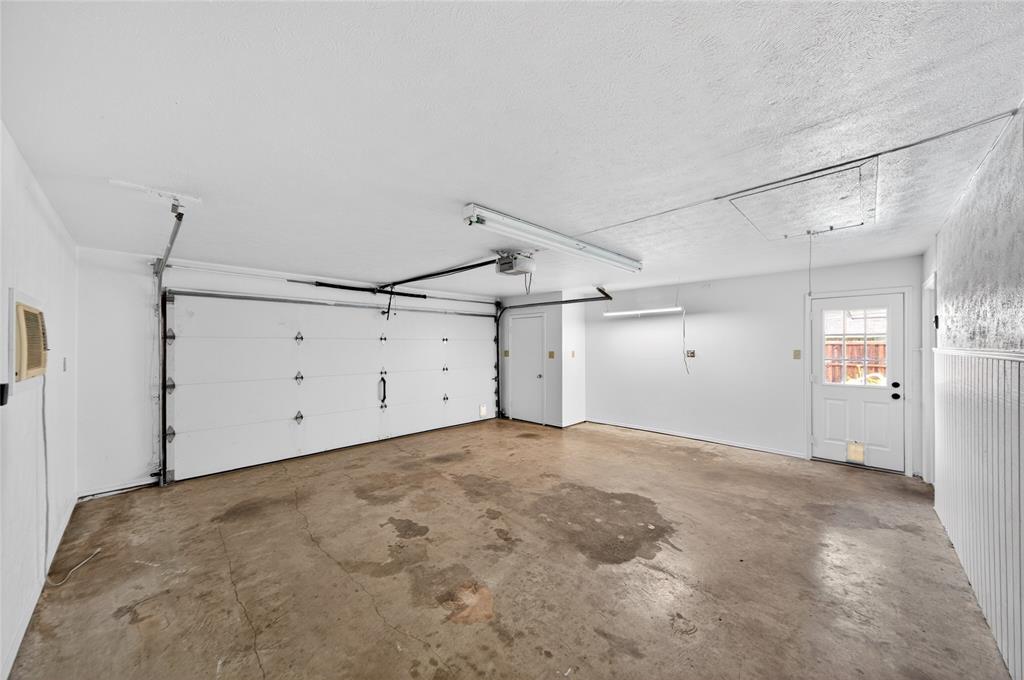
Garage, Garage Door Opener, Garage Faces Rear, Attached
-
Patio and Porch Features
Covered, Front Porch
-
Pool
Yes
-
Pool Features
Gunite, In Ground
-
Waterfront YN
NO
Area & Lot
-
Lot Features
Few Trees, Interior Lot
-
Lot Size(acres)
0.218
-
Lot Size(square feet)
9496.08
-
Property Type
Residential
-
Property Sub Type
Single Family Residence
-
Architectural Style
Tudor
Price
-
Sales Price
$524,500
-
Tax Amount
$11,622
-
Sq. Footage
2, 981
-
Price/SqFt
$175
HOA
-
Association
No
School District
-
Elementary School
Forestridge
-
Middle School
Liberty
-
High School
Berkner
Property Features
-
Foundation Details
Slab
-
Sewer
Public Sewer
-
Tax Lot
3
-
Water Source
Public
Schedule a Showing
Showing scheduled successfully.
Mortgage calculator
Estimate your monthly mortgage payment, including the principal and interest, property taxes, and HOA. Adjust the values to generate a more accurate rate.
Your payment
Principal and Interest:
$
Property taxes:
$
HOA fees:
$
Total loan payment:
$
Total interest amount:
$
Location
County
Dallas
Elementary School
Forestridge
Middle School
Liberty
High School
Berkner
Listing Courtesy of Bernard Patak , Keller Williams Realty Allen
RealHub Information is provided exclusively for consumers' personal, non-commercial use, and it may not be used for any purpose other than to identify prospective properties consumers may be interested in purchasing. All information deemed reliable but not guaranteed and should be independently verified. All properties are subject to prior sale, change or withdrawal. RealHub website owner shall not be responsible for any typographical errors, misinformation, misprints and shall be held totally harmless.

AGENT
Joe Boston
Call Joe today to schedule a private showing.

* Listings on this website come from the FMLS IDX Compilation and may be held by brokerage firms other than the owner of this website. The listing brokerage is identified in any listing details. Information is deemed reliable but is not guaranteed. If you believe any FMLS listing contains material that infringes your copyrighted work please click here to review our DMCA policy and learn how to submit a takedown request.© 2024 FMLS.
Related Properties
Dallas
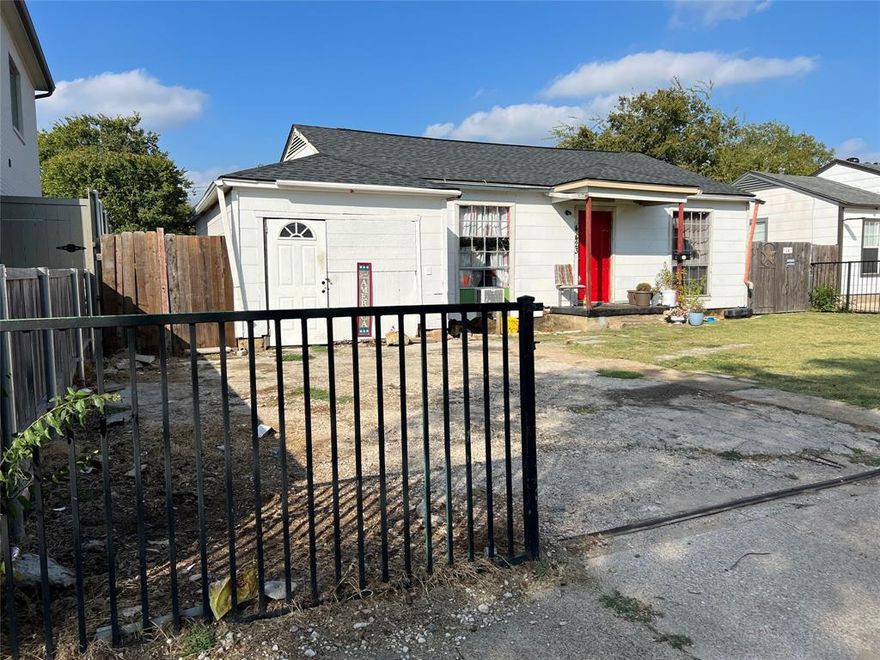
6644 Santa Anita Drive
2 Beds
2 Baths
1,414 Sq.Ft.
$599,900
MLS#: 21197524
Dallas
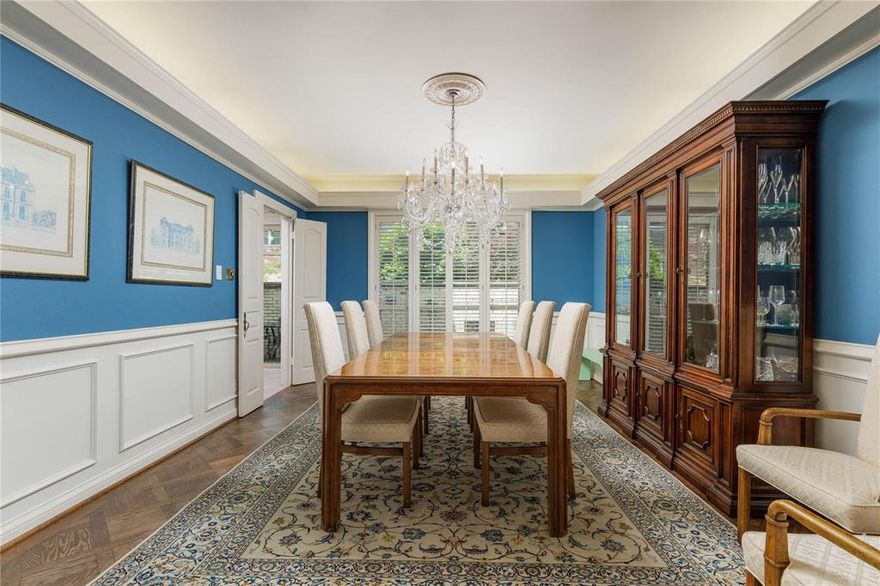
4423 Hopkins Avenue
3 Beds
1 Baths
1,048 Sq.Ft.
$495,000
MLS#: 21098783
Dallas
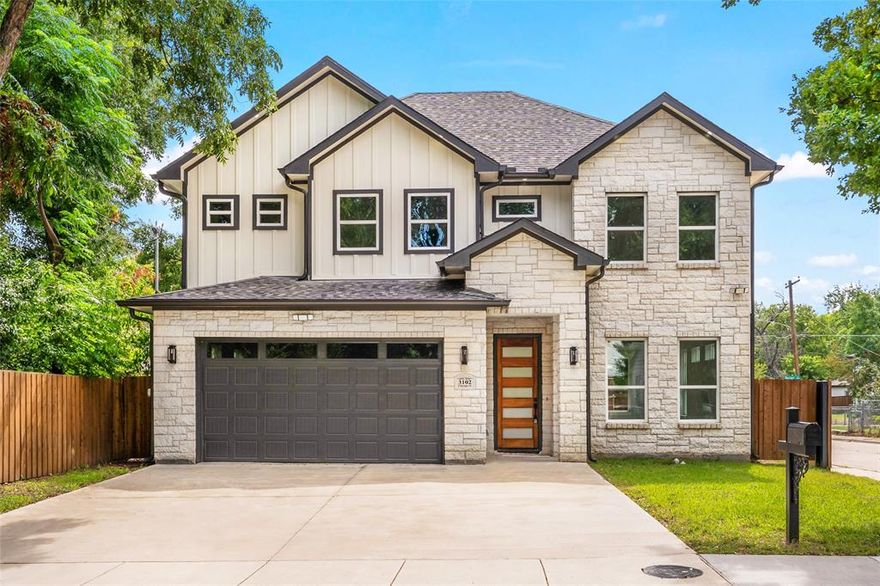
6126 Averill Way 103W
2 Beds
3 Baths
2,476 Sq.Ft.
$625,000
MLS#: 21157809
Dallas
3102 Chicago Street
4 Beds
3 Baths
2,414 Sq.Ft.
$535,000
MLS#: 21027784

Dallas
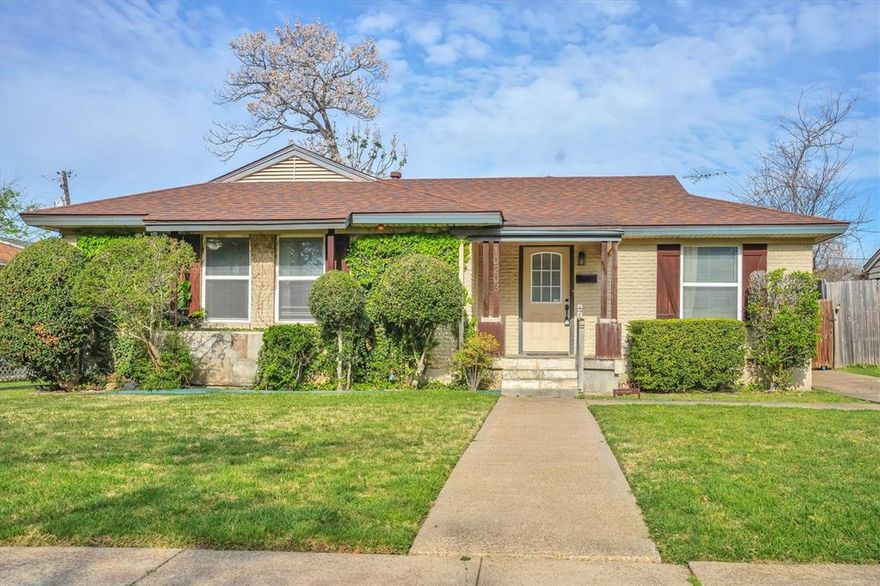
6404 Star Crossed Place
3 Beds
2 Baths
2,236 Sq.Ft.
$499,000
MLS#: 21193188
Dallas
10203 Northlake Drive
3 Beds
1 Baths
1,220 Sq.Ft.
$525,000
MLS#: 21219602
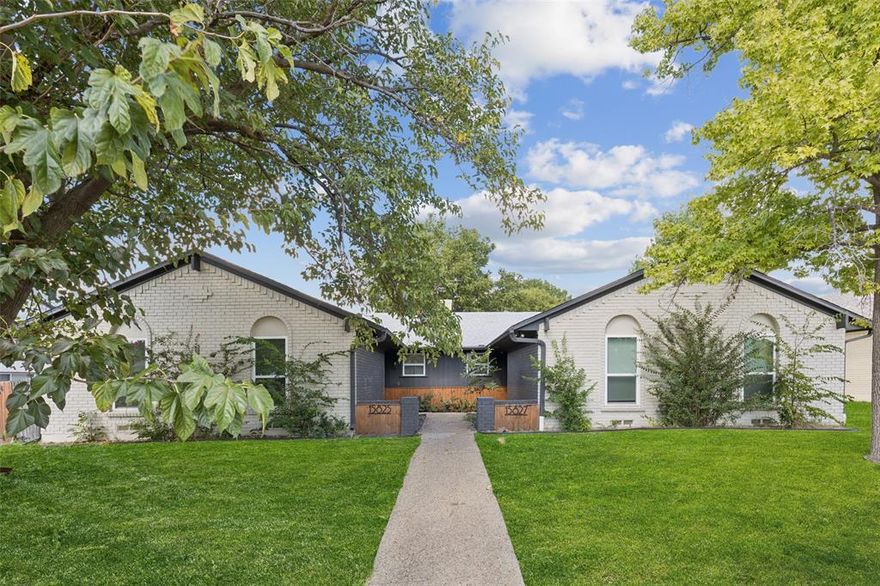
Dallas
15825 El Estado Drive
6 Beds
4 Baths
2,906 Sq.Ft.
$600,000
MLS#: 21212788
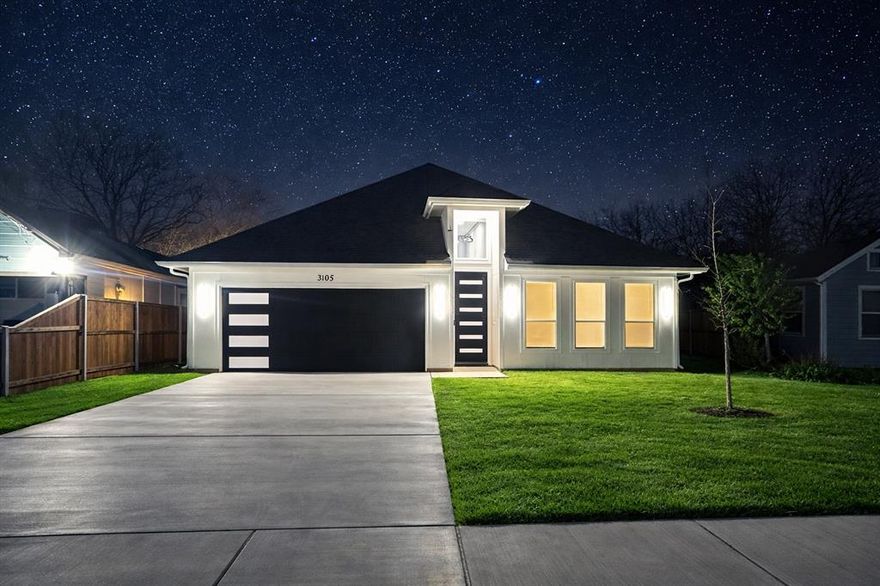
Dallas
3105 Crossman Avenue
5 Beds
3 Baths
2,548 Sq.Ft.
$589,900
MLS#: 21244064
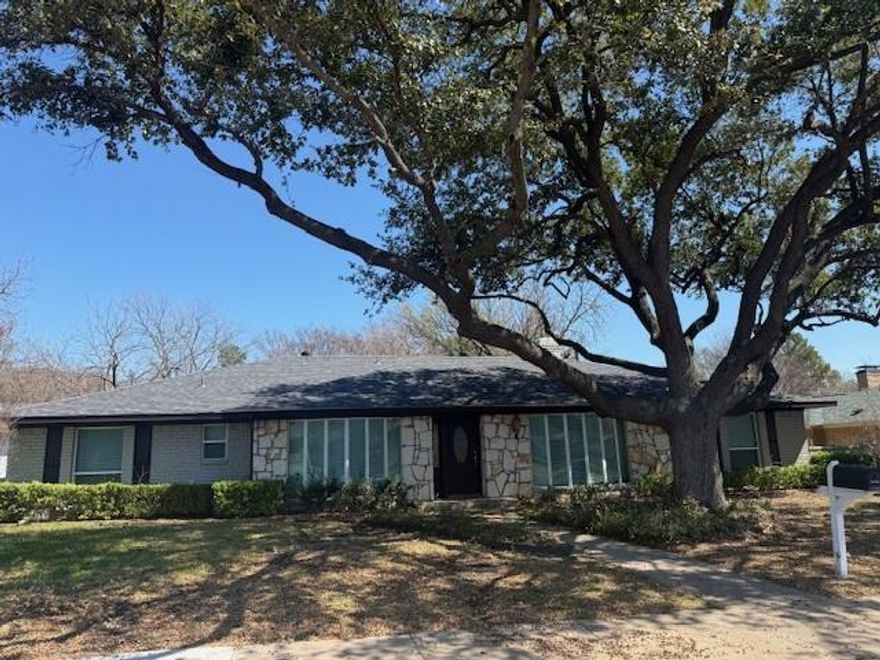
Dallas
14922 Hillcrest Road
4 Beds
3 Baths
2,645 Sq.Ft.
$599,000
MLS#: 21209622
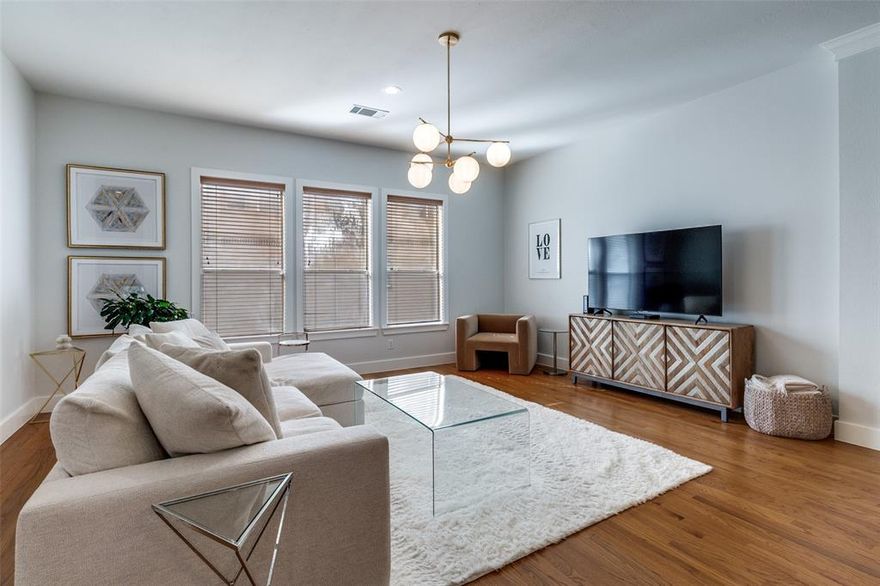
Dallas
4830 Cedar Springs Road 11
2 Beds
2 Baths
1,994 Sq.Ft.
$449,000
MLS#: 21159761
