Features & Amenities

Interior

  • Other Interior Features

    Built-in Features, Double Vanity, Eat-in Kitchen, Granite Counters, Kitchen Island, Open Floorplan, Pantry, Walk-In Closet(s), High Speed Internet

  • Total Bedrooms

    5

  • Bathrooms

    4

  • Basement YN

    NO

  • Cooling YN

    YES

  • Cooling

    Ceiling Fan(s), Central Air, Electric

  • Fireplace YN

    YES

  • Heating YN

    YES

  • Heating

    Exhaust Fan, Central, Electric, Fireplace(s)

  • Pet friendly

    N/A

Exterior

  • Garage

    Yes

  • Garage spaces

    3

  • Construction Materials

    Brick, Stone

  • Other Exterior Features

    Private Yard

  • Parking

    Covered, Direct Access, Driveway, Enclosed, Garage, Garage Door Opener, Garage Faces Front, Oversized, Attached

  • Patio and Porch Features

    Covered, Front Porch, Patio

  • Pool

    No

  • Waterfront YN

    NO

Area & Lot

  • Lot Features

    Few Trees, Interior Lot, Landscaped, Subdivided

  • Lot Size(acres)

    0.5174

  • Lot Size(square feet)

    22,540

  • Property Type

    Residential

  • Property Sub Type

    Single Family Residence

  • Architectural Style

    Traditional

Price

  • Sales Price

    $636,000

  • Financing Options

    Cash, Conventional, FHA, VA Loan

  • Sq. Footage

    3,558

  • Price/SqFt

    $178

HOA

  • Association

    YES

  • Association Fee

    $250

  • Association Fee Frequency

    Annually

  • Association Fee Includes

    N/A

School District

  • Elementary School

    Godley

  • Middle School

    Godley

  • High School

    Godley

Property Features

  • New Construction

    YES

  • Foundation Details

    Slab

  • Sewer

    Septic Tank

  • Tax Lot

    34

  • Water Source

    Public

Schedule a Showing

Showing scheduled successfully.

<
>
IN PERSON
VIA CHAT

What is 3 + 4 ?


Mortgage calculator

Estimate your monthly mortgage payment, including the principal and interest, property taxes, and HOA. Adjust the values to generate a more accurate rate.

Your payment

Principal and Interest:

$

Property taxes:

$

HOA fees:

$

Total loan payment:

$

Total interest amount:

$

Location

County

Johnson

Elementary School

Godley

Middle School

Godley

High School

Godley

Listing Courtesy of Marsha Ashlock, Visions Realty & Investments

RealHub Information is provided exclusively for consumers' personal, non-commercial use, and it may not be used for any purpose other than to identify prospective properties consumers may be interested in purchasing. All information deemed reliable but not guaranteed and should be independently verified. All properties are subject to prior sale, change or withdrawal. RealHub website owner shall not be responsible for any typographical errors, misinformation, misprints and shall be held totally harmless.

Agent Joe Boston

AGENT

Joe Boston

Call Joe today to schedule a private showing.


* Listings on this website come from the FMLS IDX Compilation and may be held by brokerage firms other than the owner of this website. The listing brokerage is identified in any listing details. Information is deemed reliable but is not guaranteed. If you believe any FMLS listing contains material that infringes your copyrighted work please review our DMCA policy and learn how to submit a takedown request.© 2024 FMLS.
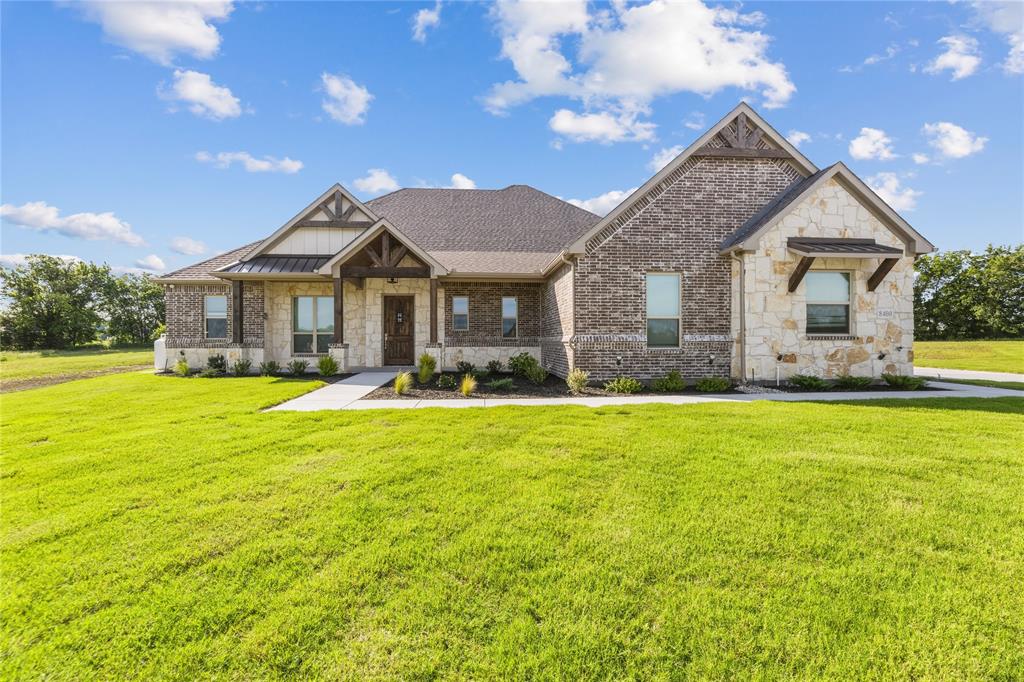
NEW! NEVER LIVED IN. Estimated completion December 2026. Bloomfield Homes' Rose II offers 5 bedrooms, 4 full baths, and a 3-car garage in a two-story design on a half-acre lot in Coyote Crossing. Upstairs gives the shared spaces room to branch out: a game room overlooks the family room below, while a separate media room creates a dedicated spot for movies. The 3 bedrooms on this level share 2 full baths, including a Jack and Jill arrangement with separate sink areas. Downstairs, the primary suite and another bedroom sit in different parts of the plan, each near a full bath. The primary bath includes dual sinks, a deck-mounted tub, a separate shower, and a walk-in closet. A study enclosed by double doors adds another defined room beside the main living space. Raised ceilings lift the family room around a stone fireplace extending to the ceiling with a gas starter, giving the open layout a strong focal point. Laminate flooring connects the shared areas, with tile adding another finish elsewhere in the home. The Deluxe Kitchen keeps preparation and conversation together around an island, with upgraded countertops, an electric cooktop, electric oven, and pantry. A trash drawer adds a useful detail to the cabinetry. The breakfast area has its own window seat and opens to the covered patio, where the half-acre setting leaves room to shape an outdoor gathering space. At the front, a covered porch and upgraded 8-foot door introduce the home, with cedar garage doors adding texture to the exterior. The laundry room sits near the garage entry, and 2-inch blinds are included throughout. Contact Bloomfield Homes' Coyote Crossing model team today!

12729 Whispering Wind Drive

Message successfully sent.

What would you like to know?

What is 3 + 4 ?

I agree to receive email communication and understand I can unsubscribe at any time.

I agree to be contacted by Next Level Realty Group via call, email, and text for real estate services. To opt out, you can reply 'stop' at any time or reply 'help' for assistance. You can also click the unsubscribe link in the emails. Message and data rates may apply. Message frequency may vary. Privacy Policy

Related Properties

Builder incentives to Buyer, conditions apply. Stunning brick and stone home on cul-de-sac located in the exclusive Wild Horse Estates. This great 3 bedroom, 2 and a half bathroom home sits on a 1.016 acre lot and offers every conceivable extra such as a steam shower in master bathroom including a 15x9 walk-in closet, gourmet kitchen with custom built-in cabinets and a huge 5x7 walk-in pantry, large 24x22 living area, office, three car garage, 2 fireplaces with one in living room and is a gas log fireplace with starter and the other in the large 33x15 covered back patio and is a wood burning fireplace with starter. And a large 30x7 front porch to enjoy those morning coffees.
#21193366

Godley

8400 Stallion Drive

3 Beds

2 Baths

2,518 Sq.Ft.

$637,300

MLS#: 21193366
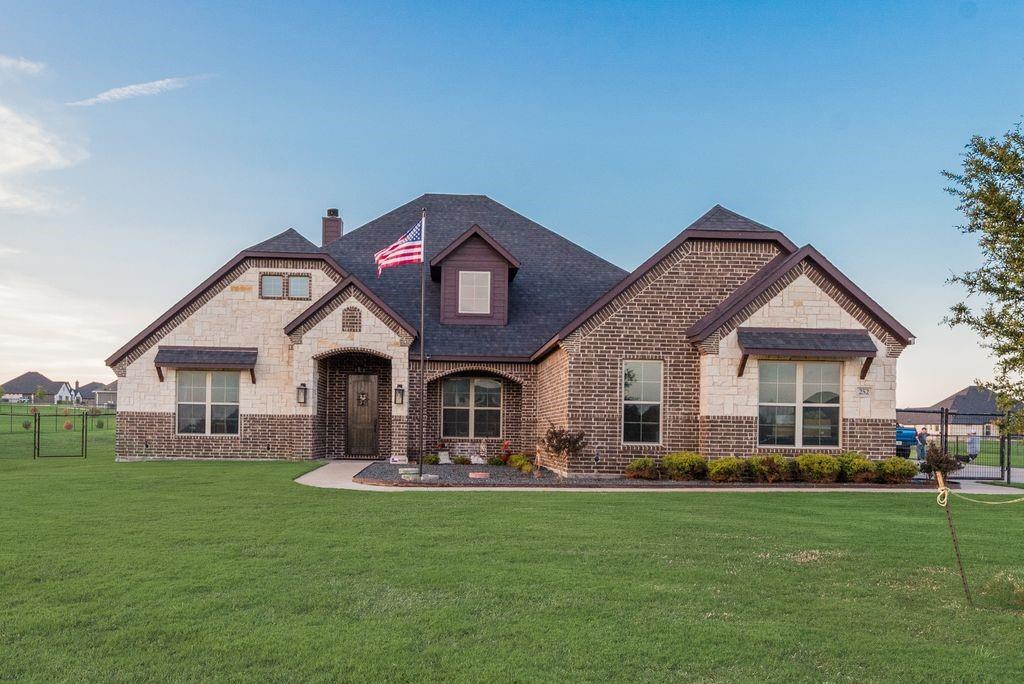
Custom Home in Gated Community of Las Palomas Estates. Country Living with easy access to metroplex via Chisholm Tr Prkwy. This 4 bdrm 3 bath 3 Car attached garage heavily insulated. Home features Large Primary Suite with, his and her walk in closet, split living for privacy. Guest room with separate bath, 2 additional bedrooms with Jack & Jill Bath. Kitchen is a chefs dream with double oven, microwave & lots of counter space including island bar. Hand scraped wood
floors throughout the entryway, kitchen, dining, living and office. Relax on your large covered patio while you take in
the view of your one acre lot. Has an extra wide driveway. The 3 car side entry garage leads into the mud room. House is wired so you can plug in a generator for power. Large 40x40 shop with HVAC Climate Controlled, spray foam insulation, insulated doors, epoxy floors. No expense spared, value 100K plus. 
Listing information is deemed reliable. Buyer and buyers agent to confirm all listing information.
#21249867

Godley

252 Agua Linda Drive

4 Beds

3 Baths

2,858 Sq.Ft.

$665,000

MLS#: 21249867

Price reduced
BACK ON MARKET - The property is being offered again due to circumstances not related to the property itself. Welcome to 12701 Cactus Court in the highly sought after Coyote Crossing community in Godley, Texas.  Don't miss this opportunity to own one of the nicest homes in the community Bloomfield's Primrose FE6 floor plan, situated on almost an acre of land.  Truly a Must See to appreciate the 4,040 square feet of fabulous living space built in 2023 including almost all available amenities.  Experience magnificient wood floors throughout, a grand entrance, a three-car garage with a extra door and window, a media room, and an additional upstairs living area with an upstairs primary suite featuring an en-suite, which supports multigenerational living. Fantastic neutral colors and a peaceful design are present throughout. There is plenty of room to grow with your family, both inside and outside the home.  The huge fenced backyard could produce whatever you dream of; a water park, outdoor kitchen,  mancave, etc. Current owners say, don't miss an opportunity to purchase a home with the best neighbors in the area and it's on a Cul-de-sac, priced to sell! All offers are subject to the seller's lender approval. Please allow extra time for lender response.
#21237571

Godley

12701 Cactus Court

5 Beds

4 Baths

4,040 Sq.Ft.

$540,000

MLS#: 21237571

Price reduced
Welcome to 6517 Leo Lane — where stunning curb appeal is just the beginning! This showstopping modern farmhouse sits on a full acre in the sought-after Starlight Ranch community of Godley, Texas, turning heads with its bold board-and-batten exterior, dark trim accents, and inviting lawn and green space that welcomes you home and warms your heart.

Inside, nearly 2,918 square feet of thoughtfully designed living space awaits — soaring vaulted ceilings, a cozy fireplace, and an open-concept layout perfect for entertaining. The chef's kitchen features a large island, gas cooktop, hood vent, and stainless steel appliances, plus a breakfast room and separate formal dining room. A dedicated office rounds out the layout beautifully.

The primary suite delivers true luxury — freestanding jetted tub, separate vanities, oversized shower, and a spacious walk-in closet. Then step outside to your covered porch and soak in that wide-open Texas sky- the perfect backdrop for weekend gatherings or quiet evenings under the stars.

Enjoy peace of mind with a brand NEW ROOF!

This is the one you've been waiting for!
#21293429

Godley

6517 Leo Lane

4 Beds

3 Baths

2,918 Sq.Ft.

$600,000

MLS#: 21293429
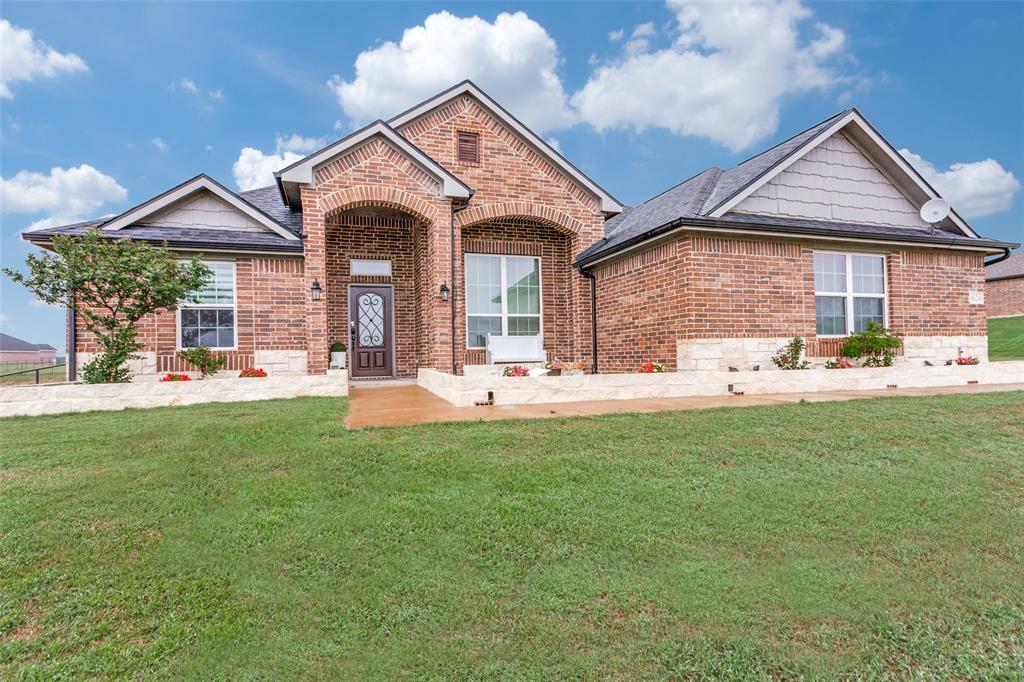
Looking for room to breathe and a community you’ll love? This spacious 4-bedroom, 2.5-bath single-story home is perfectly tailored for a growing family. Located in the desirable Chisholm Trail Estates. This house truly has it all. The heart of the home is the bright open-concept living space, create the perfect gathering spot. Anchored by a striking fireplace that flows effortlessly into the light-filled breakfast area.
Granite, striking island keeps everyone connected, ample storage, a generous pantry. This exceptional home offers excellent flexibility with a private study for remote work and a dedicated dining room for holiday meals. Complemented by four well-sized bedrooms. Retreat to the Primary Suite, a true sanctuary with a gorgeous en-suite bath and an enormous walk-in closet to keep everything organized. Installed in 2026, Three quarter inch hardwood flooring, new carpet, new paint inside and out.
#21243812

Godley

8624 Tucker Drive

4 Beds

2 Baths

2,669 Sq.Ft.

$565,000

MLS#: 21243812

Price reduced
Beautiful 5-bedroom home situated on more than an acre in Godley! The spacious open floor plan features a large kitchen with granite countertops, an oversized island, and plenty of room for gathering. The inviting living area offers a cozy fireplace, while the versatile fifth bedroom could also serve as a media room, game room, or home office. Additional features include Nest thermostats, in-ceiling surround sound speakers, a smart watering system, pipe fencing, a storage building, manicured landscaping, and a three-car garage. This property offers space, comfort, and thoughtful upgrades inside and out.
#21336131

Godley

8909 County Road 915

5 Beds

2 Baths

3,615 Sq.Ft.

$620,000

MLS#: 21336131

Price reduced
This home qualifies for a 10,000 dollar builder credit! Ask for MORE DETAILS!! Experience the perfect blend of luxury and country living in this brand new home by award-winning Couto Homes. This Modified Kingsburg Classic Series plan offers 4 spacious bedrooms, 3 bathrooms, a private study, game room, and an oversized 3-car garage — all thoughtfully designed across 2,750 sq. ft. of living space on just over 2 acres in the gated community of Lanzara Ranch. Step through the impressive 8-foot iron entry door into an inviting open-concept layout with a warm floor-to-ceiling stone fireplace, rich wood-beamed ceilings, and large windows that fill the home with natural light. The chef’s kitchen boasts leathered granite countertops, a large center island with breakfast bar, coffee bar, gas cooktop, and built-in microwave and electric oven — perfect for entertaining or everyday living. The private primary suite offers a luxurious retreat with a spa-like ensuite featuring dual vanities, soaking tub, walk-in shower, and an extraordinary closet. There is a dedicated game room that provides extra space for fun and relaxation. The 3-car garage features epoxy flooring and a spacious driveway, ensuring room for everyone. Enjoy peaceful country sunsets from your expansive lot while still being conveniently located between Godley and Granbury. Come see it — life happens here!
#21338852

Godley

12801 Torello Court

4 Beds

3 Baths

2,750 Sq.Ft.

$674,900

MLS#: 21338852
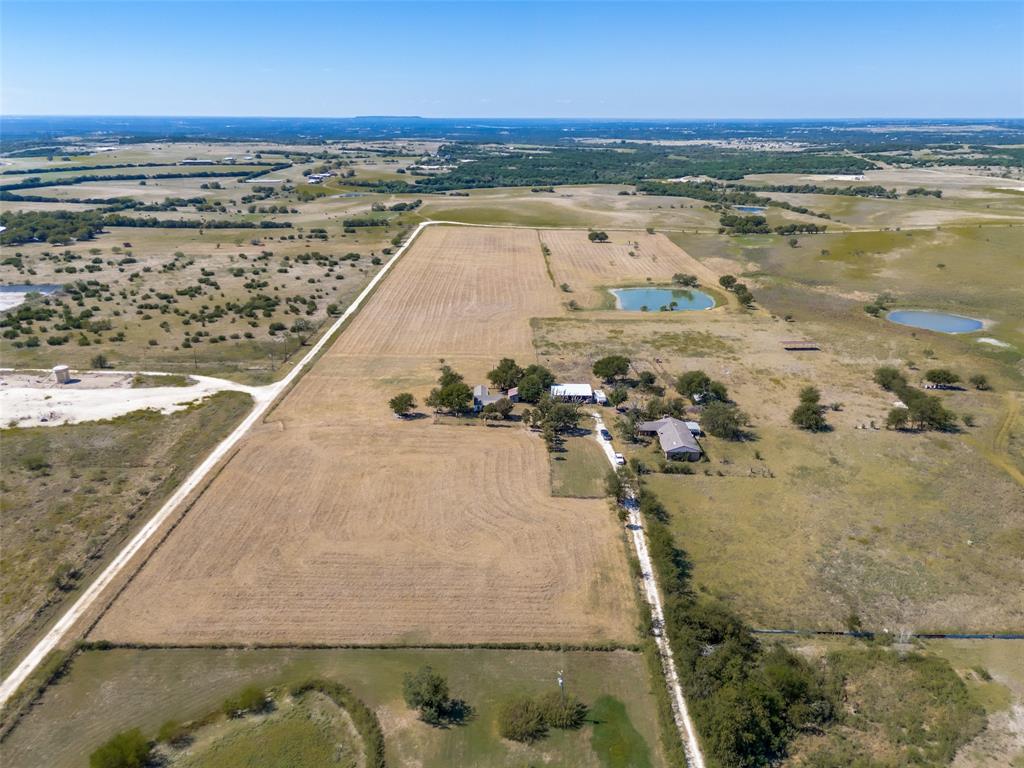
MINERALS RIGHTS AND ROYALTIES INCLUDED!!! Welcome to your own slice of Texas countryside! This beautiful 26-acre farm and ranch property offers endless possibilities for those seeking the peace and freedom of rural living. With plenty of open space for cattle, horses, grazing, hay production, and more, it’s the perfect setting to build your agricultural dreams. A small home sits on the property—ready for your personal touch and renovation, with solid bones and great potential. By the way, take advantage of a lower tax rate with the agricultural exemption which is applied to 25 of the 26 acres. Whether you’re looking to start a working farm, create a private retreat, or simply enjoy wide-open skies and country serenity, this property delivers the best of Texas country living. Come see it today and let's get you on the road to owning this beauty!
#21080424

Godley

7165 County Road 1232

3 Beds

1 Baths

1,080 Sq.Ft.

$574,900

MLS#: 21080424
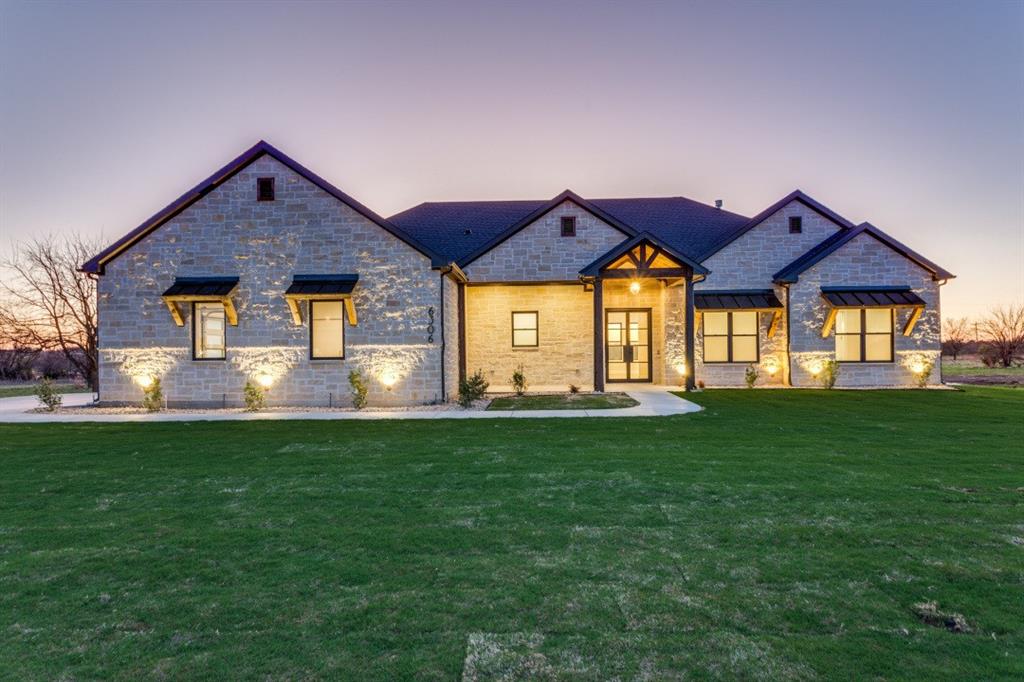
Price reduced
**$10,000 Builder Incentive**

Leverage this incentive to cover substantial buydowns, closing expenses, and additional costs associated with your new construction home. This meticulously crafted residence, spanning 2,768 square feet of habitable space, comprises four bedrooms and three and a half bathrooms. Constructed with 2x6 exterior walls and comprehensive spray-foam insulation throughout the home and garage, this property not only enhances energy efficiency but also boasts high-end finishes.

The exterior features 100% stone and brick construction, a grand 6x8 iron front door, and cedar-accented front and rear patios. Additional notable features include Anderson windows, outdoor architectural up lighting, and an app-controlled sprinkler system.

The interior boasts 11-12 foot ceilings, engineered French hardwood flooring, LED recessed lighting, and a gas masonry fireplace that anchors the living area. The chef’s kitchen incorporates Taj Mahal countertops with a waterfall island, a 48-inch gas range, built-in induction microwave, soft-close cabinetry, and a spacious butler’s pantry. Two secondary bedrooms provide ample walk-in closets and private ensuite bathrooms, while one bedroom could potentially serve as an office. The primary suite features a custom modular closet system in addition to a stunning ensuite bathroom with a soaker tub and dual vanities.

Additional upgrades include a tankless water heater, Ring doorbell camera, smart myQ garage opener, holiday roof trim outlet for seasonal lighting, a fully finished outdoor kitchen equipped with a 30-inch gas grill and stainless storage, decked attic storage with an 11-foot aluminum ladder, and a concealed ICF concrete safe room that doubles as a storm shelter.
#21199486

Godley

6306 Starlight Ranch Road

4 Beds

3 Baths

2,768 Sq.Ft.

$695,000

MLS#: 21199486

Price reduced
NEW! NEVER LIVED IN. Bloomfield Homes has built the Hawthorne II, a two-story plan with 4 bedrooms, 3 baths, a study, and a 3-car garage, expected complete and Ready in December 2026! The home sits on an oversized half-acre lot — a genuinely rare amount of land on new construction, with room for a future pool, a shop, a garden, or just open yard on all sides. Most of the living is on the main floor: the primary suite, two secondary bedrooms, and a private study sit downstairs, keeping everyday life and work on one level, with a fourth bedroom and a game room upstairs for a second living area away from the main floor. A formal dining room off the entry handles sit-down meals and gatherings. Vaulted ceilings lift the family room, which centers on a stacked stone fireplace running floor to ceiling — the visual anchor of the main living space. The all-electric Deluxe Kitchen opens directly to that family room, so the cook stays part of the room, and carries painted Shaker cabinets, Level 3 quartz counters, and an island that doubles as prep space and a gathering spot. Upgraded granite and tile finish all the bathrooms! The primary suite is set apart for privacy and includes a walk-in closet plus a bath with a garden tub for soaking and a separate glass-enclosed shower. An 8' front door anchors the entry beneath a covered front porch, and the 3-car garage gives you extra room. Out back, a covered patio extends the living space onto that half-acre. A full package of energy-saving components comes standard, at no added cost, the same as every home Bloomfield Homes builds. Contact Bloomfield Homes or visit the Coyote Crossing model to tour the Hawthorne II and see what's available.
#21362928

Godley

12717 Buckshot Drive

4 Beds

3 Baths

2,759 Sq.Ft.

$519,990

MLS#: 21362928

Send a message

Message successfully sent.

Your message

What is 3 + 4 ?

Reason for contacting?

I agree to receive email communication and understand I can unsubscribe at any time.

I agree to be contacted by Next Level Realty Group via call, email, and text for real estate services. To opt out, you can reply 'stop' at any time or reply 'help' for assistance. You can also click the unsubscribe link in the emails. Message and data rates may apply. Message frequency may vary. Privacy Policy

Sign Out

Virtual Assistant

Would you like to take the next step with this property? We can help you schedule a showing or virtual tour, or send you more details.

Yes, I would like more information.

Thank You for Your Reply, One of Our Agents will contact you as soon as possible

No, maybe later.

Thank you, you can always contact me via email, phone number or through the contact form.

Realhub AI

Lucy - Your AI-Powered Realtor

Update Your Temporary Password

Personalize your search

Enter your email and we'll notify you immediately when new listings match what you're looking for.

or enter email address

Already have an account ? Login here

Continue your home search

I agree to receive communications and understand I can unsubscribe at any time.

I agree to be contacted by Next Level Realty Group via call, email, and text for real estate services. To opt out, you can reply 'stop' at any time or reply 'help' for assistance. You can also click the unsubscribe link in the emails. Message and data rates may apply. Message frequency may vary. Privacy Policy

Already have an account ? Login here

We use cookies

We use cookies primarily for analytics to enhance your experience. By accepting, you agree to our use of these cookies. You can manage your preferences or learn more about our cookies policy.