Features & Amenities

Interior

  • Other Interior Features

    Granite Counters, High Speed Internet

  • Total Bedrooms

    3

  • Bathrooms

    2

  • Basement YN

    NO

  • Cooling YN

    YES

  • Cooling

    Central Air, Electric

  • Fireplace YN

    YES

  • Heating YN

    YES

  • Heating

    Central, Electric

  • Pet friendly

    N/A

Exterior

  • Garage

    Yes

  • Garage spaces

    2

  • Construction Materials

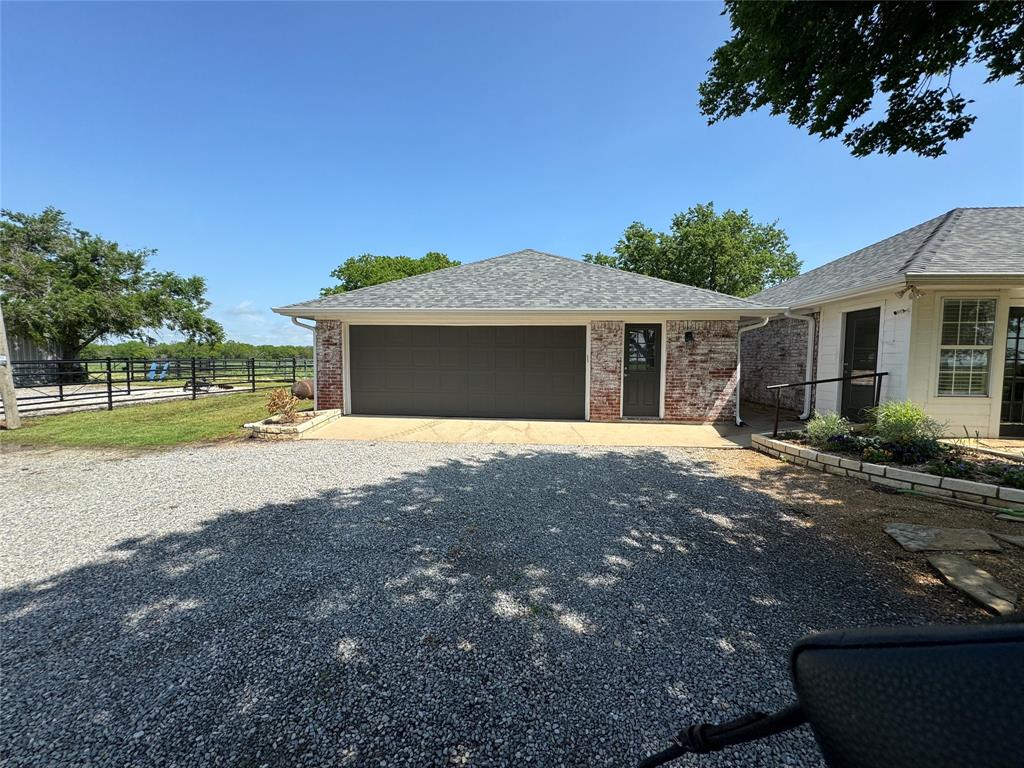
    Brick

  • Other Exterior Features

    Rain Gutters

  • Parking

    Additional Parking, Aggregate, Driveway, Garage, Garage Door Opener, Garage Faces Side, Gravel

  • Patio and Porch Features

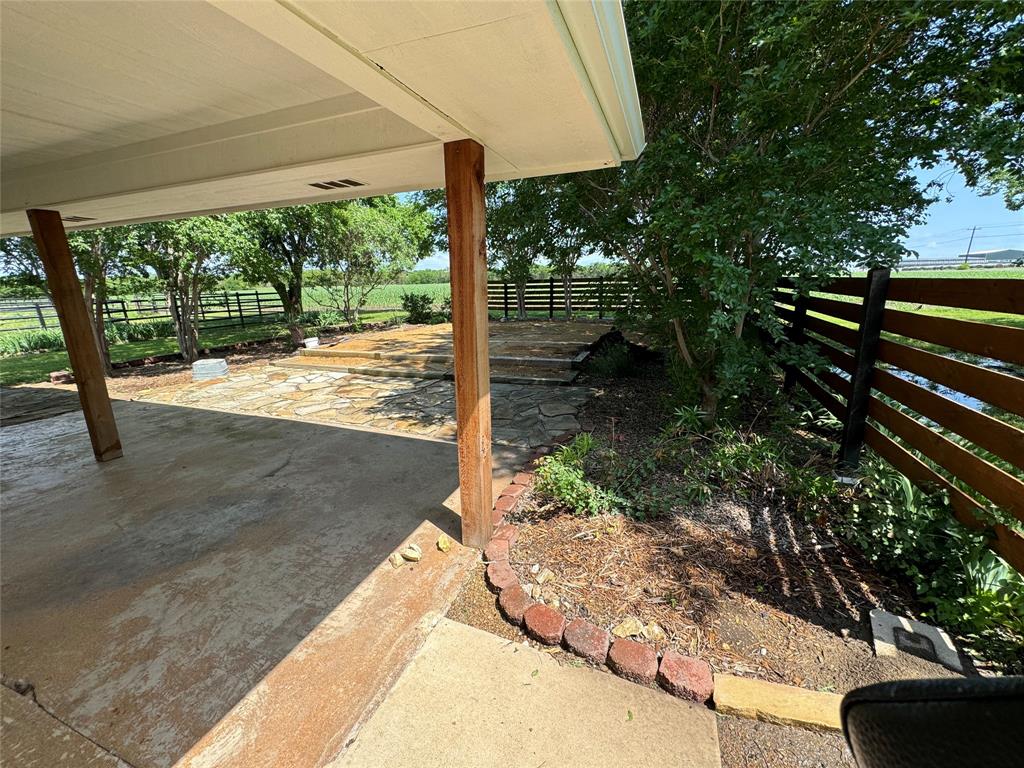
    Covered, Front Porch, Patio, Rear Porch

  • Pool

    No

  • Waterfront YN

    NO

Area & Lot

  • Lot Features

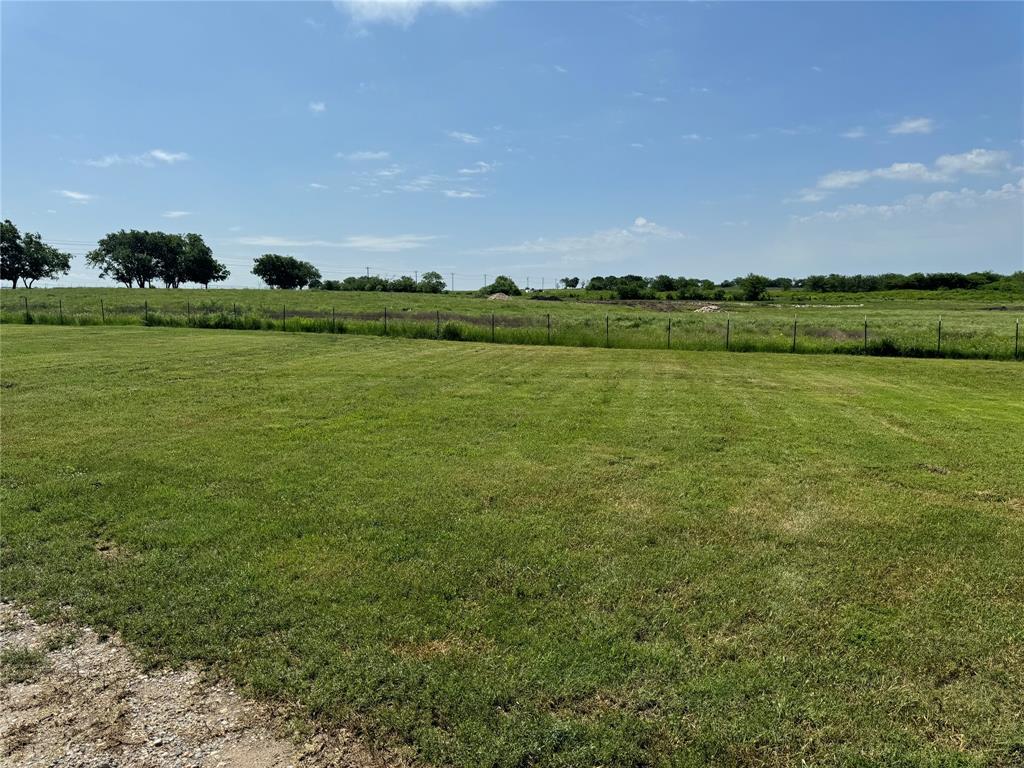
    Wooded, Agricultural, Interior Lot, Landscaped, Many Trees

  • Lot Size(acres)

    40.0

  • Lot Size(square feet)

    1,742,400

  • Property Type

    Residential

  • Property Sub Type

    Farm

  • Architectural Style

    Ranch, Traditional

Price

  • Sales Price

    $2,780,000

  • Tax Amount

    $5,262

  • Financing Options

    1031 Exchange, Cash, Conventional

  • Sq. Footage

    2,179

  • Price/SqFt

    $1,275

HOA

  • Association

    No

School District

  • Elementary School

    Gunter

  • Middle School

    Gunter

  • High School

    Gunter

Property Features

  • Foundation Details

    Slab

  • Sewer

    Septic Tank

  • Water Source

    Public

Schedule a Showing

Showing scheduled successfully.

<
>
IN PERSON
VIA CHAT

What is 3 + 4 ?


Mortgage calculator

Estimate your monthly mortgage payment, including the principal and interest, property taxes, and HOA. Adjust the values to generate a more accurate rate.

Your payment

Principal and Interest:

$

Property taxes:

$

HOA fees:

$

Total loan payment:

$

Total interest amount:

$

Location

County

Grayson

Elementary School

Gunter

Middle School

Gunter

High School

Gunter

Listing Courtesy of Nancy Vincent, Vincent Realty Group

RealHub Information is provided exclusively for consumers' personal, non-commercial use, and it may not be used for any purpose other than to identify prospective properties consumers may be interested in purchasing. All information deemed reliable but not guaranteed and should be independently verified. All properties are subject to prior sale, change or withdrawal. RealHub website owner shall not be responsible for any typographical errors, misinformation, misprints and shall be held totally harmless.

Agent Joe Boston

AGENT

Joe Boston

Call Joe today to schedule a private showing.


* Listings on this website come from the FMLS IDX Compilation and may be held by brokerage firms other than the owner of this website. The listing brokerage is identified in any listing details. Information is deemed reliable but is not guaranteed. If you believe any FMLS listing contains material that infringes your copyrighted work please review our DMCA policy and learn how to submit a takedown request.© 2024 FMLS.
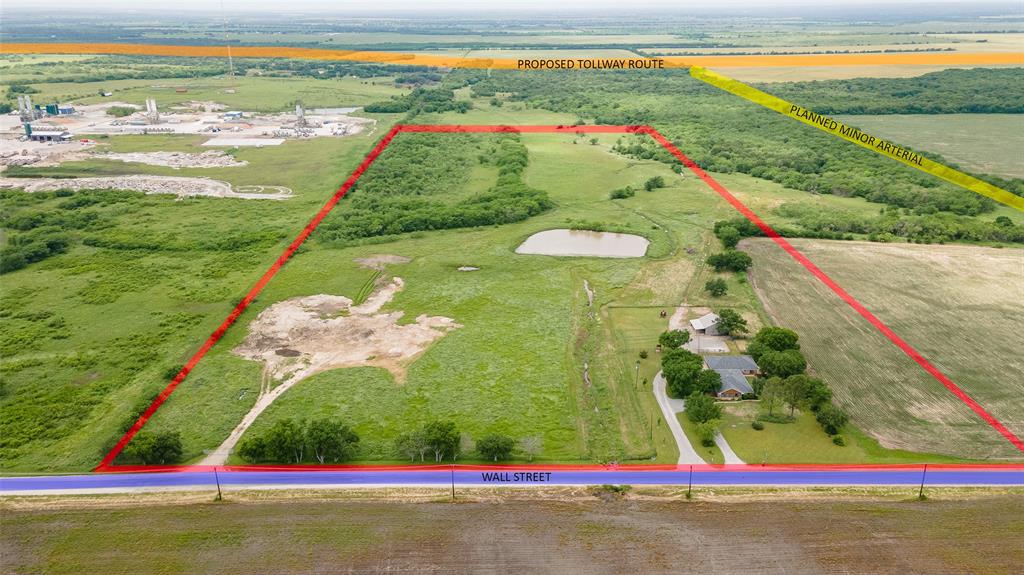
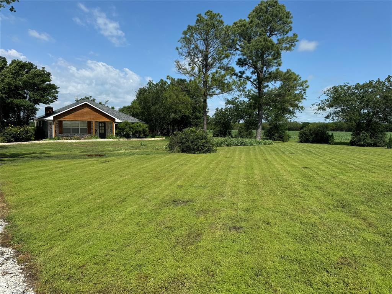
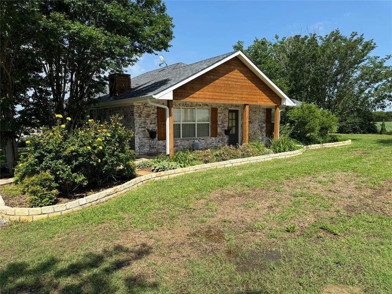
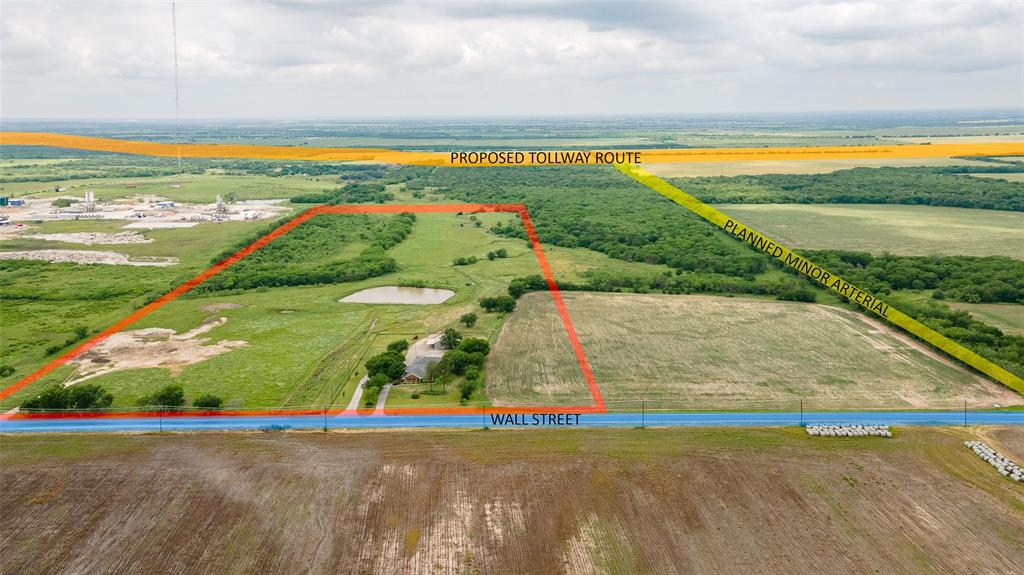
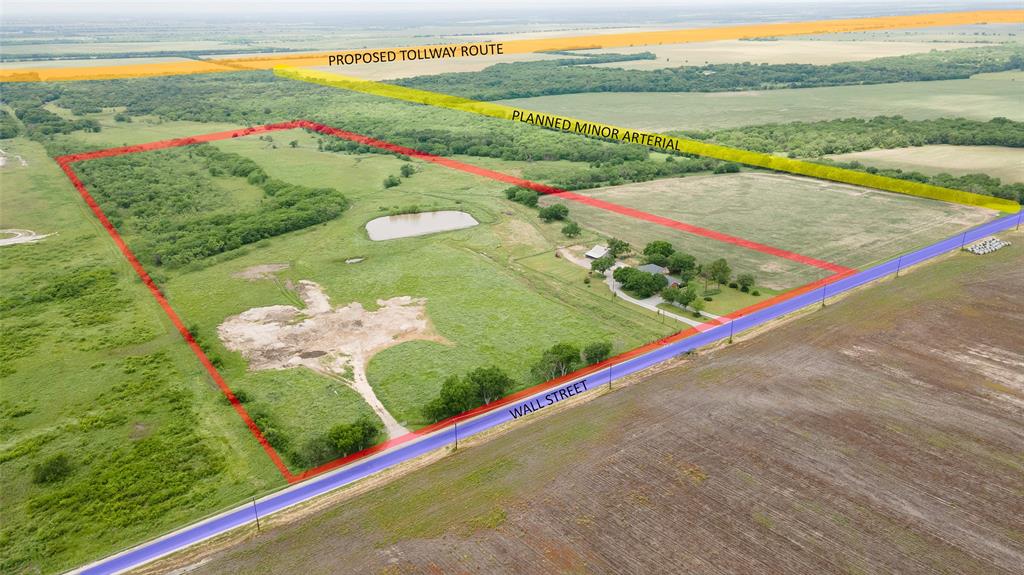
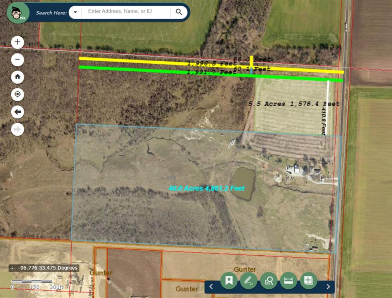
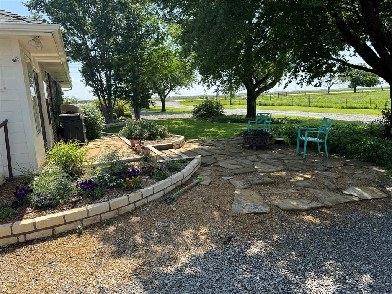
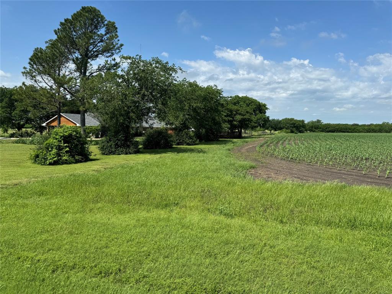
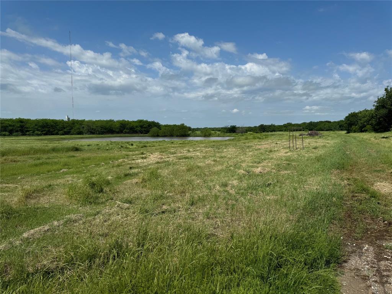
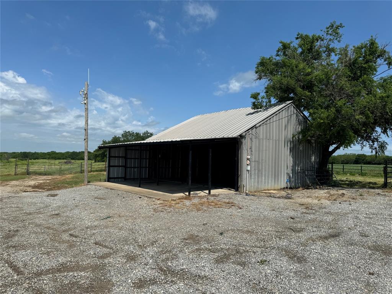
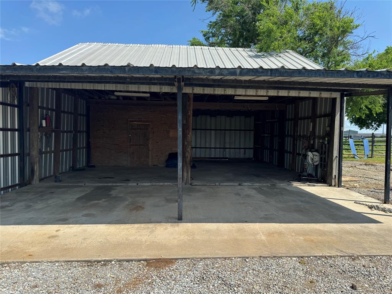
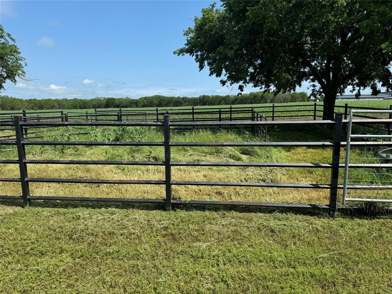
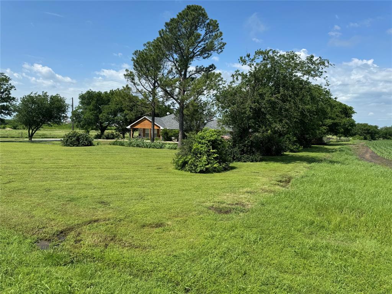
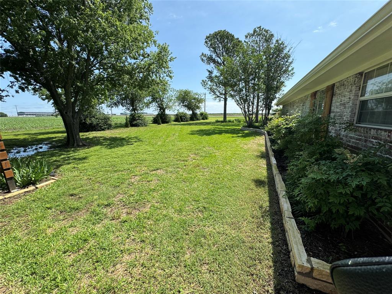
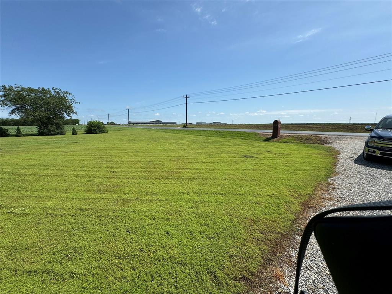
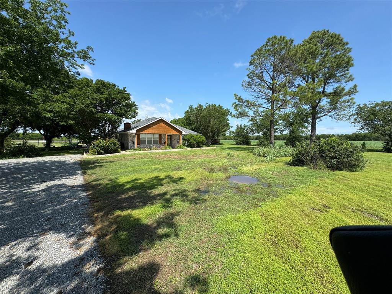
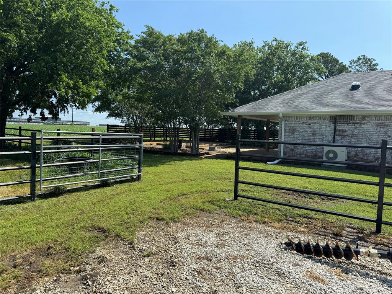
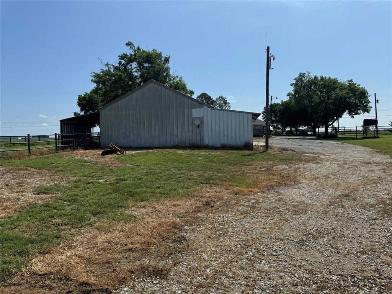
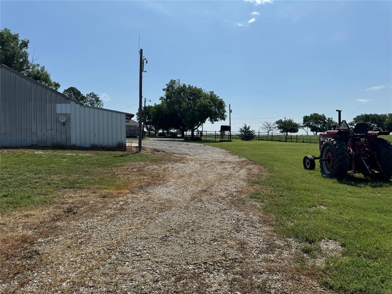
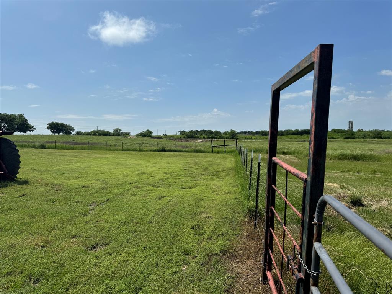
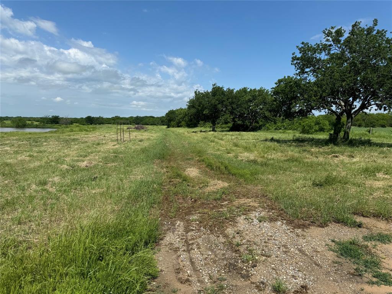
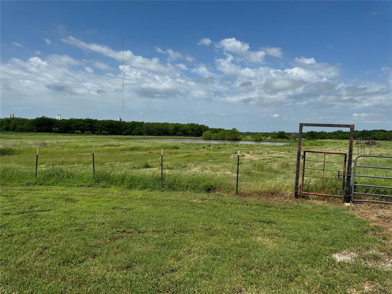
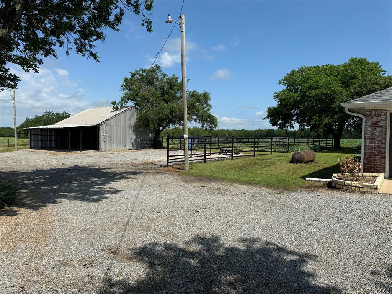
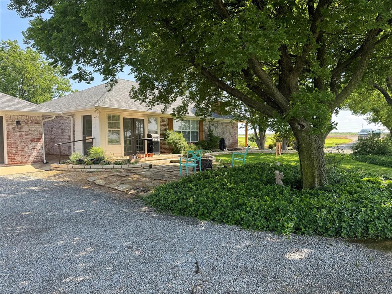
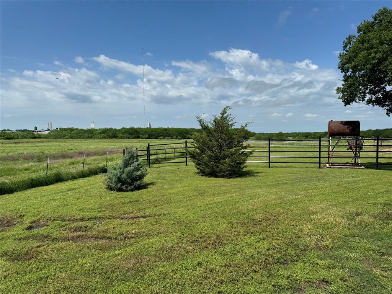
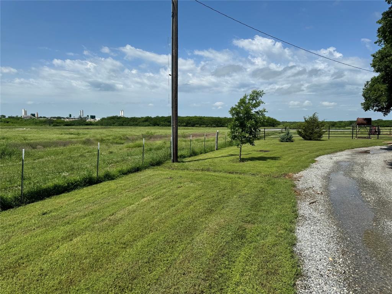
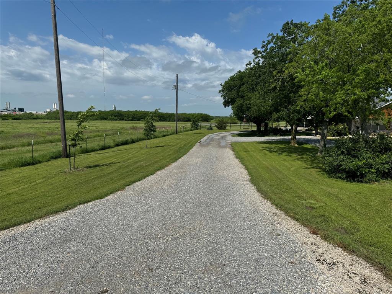
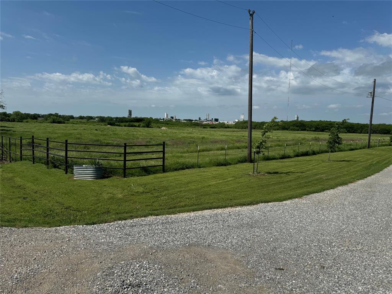
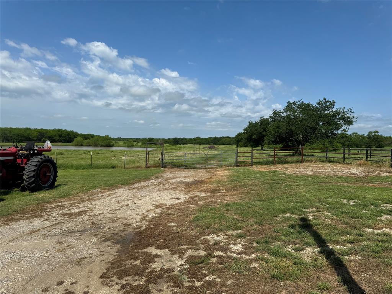
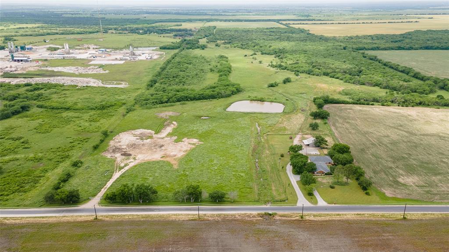
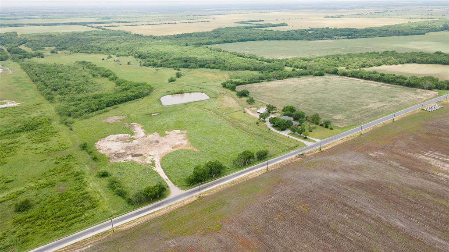
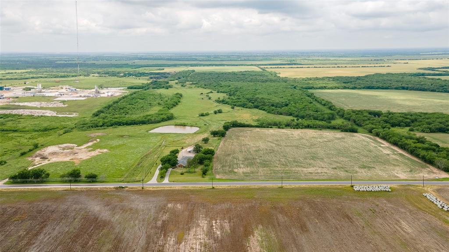
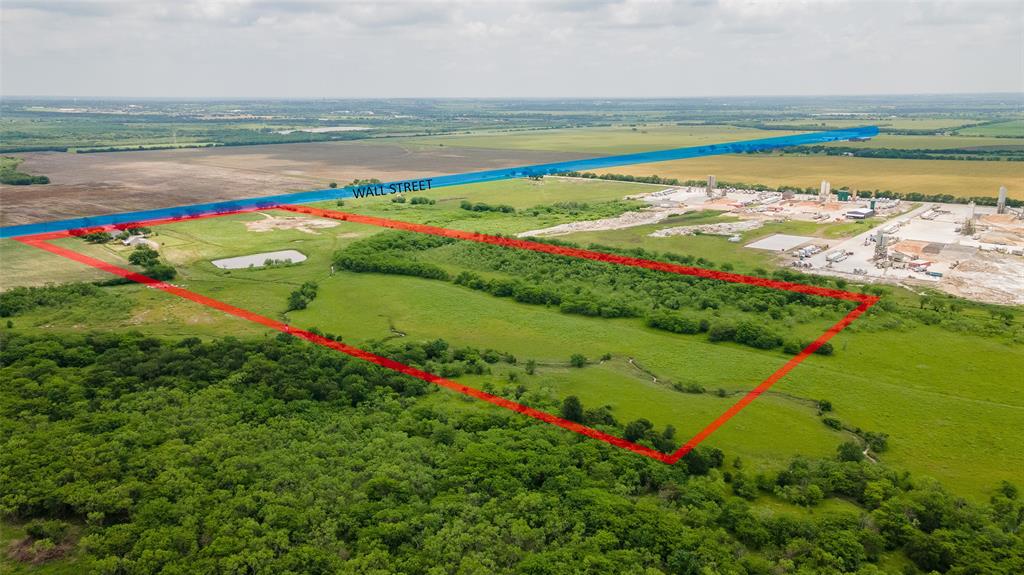
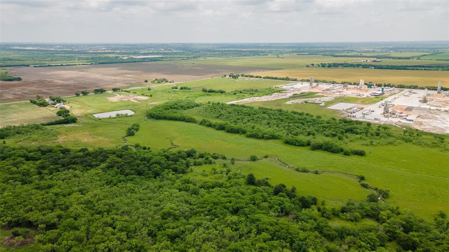
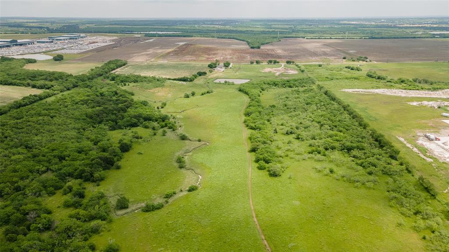
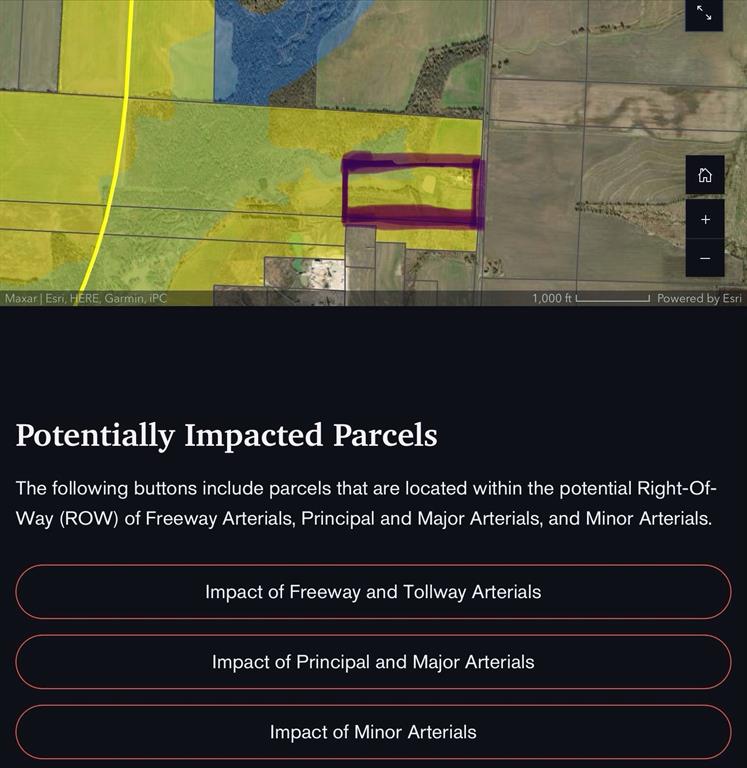
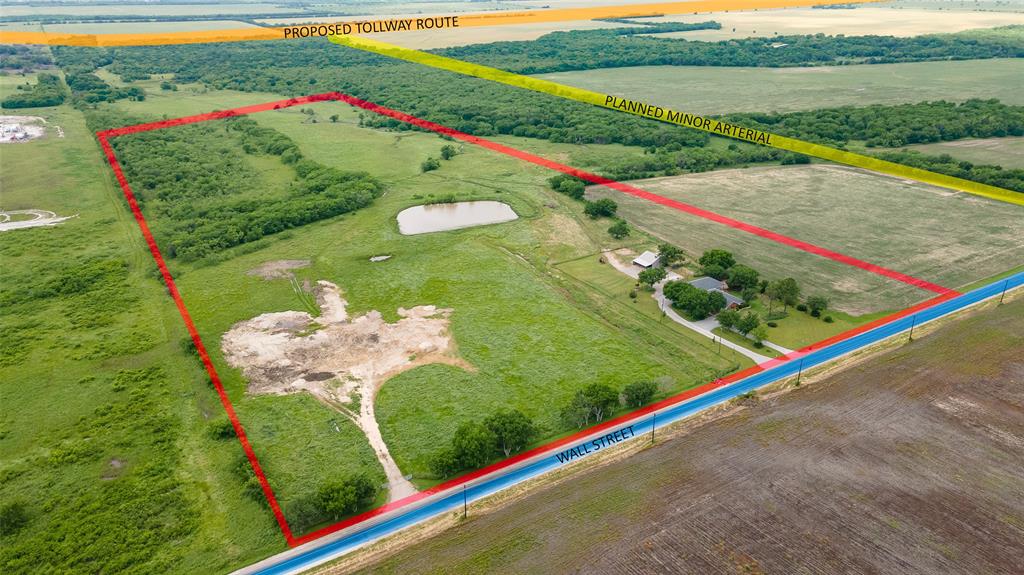
40 acres of Prime Property on Wall Street Road in Gunter about 1 mile from the Recommended Preferred Alignment of the  Grayson County Tollway.  Currently in Residential Agricultural in the Gunter ETJ. Any development plans or changes in zoning need to be approved by City of Gunter and Grayson County.  Currently has a 3 bedroom 2 bath home with recent roof, gorgeous landscaping and a detached garage that has a large office on the North side. Fencing, a barn, and a pond all contribute to a simply beautiful property with potential to become a great investment for future commercial or residential development.

1273 Wall Street Road

Message successfully sent.

What would you like to know?

What is 3 + 4 ?

I agree to receive email communication and understand I can unsubscribe at any time.

I agree to be contacted by Next Level Realty Group via call, email, and text for real estate services. To opt out, you can reply 'stop' at any time or reply 'help' for assistance. You can also click the unsubscribe link in the emails. Message and data rates may apply. Message frequency may vary. Privacy Policy

Related Properties

A unique acreage opportunity offering AG-EXEMPT LAND, two separate residences, mature trees, a pond, multiple outbuildings and plenty of room to enjoy country living. A gated entrance opens to a driveway lined with mature oak trees, creating an impressive approach to the property. The front pasture features a pond, while several mature pecan trees are found throughout the property.

The main residence is surrounded by fencing and features expansive front and back porches extending the length of the home, providing plenty of outdoor living space. Recent improvements include energy-efficient replacement windows and a new front door. Metal roofing is featured on the main house, detached garage, large carport and detached office or storage building. Fresh gravel has also recently been added to the driveway and entrance road.

Additional improvements include a detached garage, oversized carport, livestock sheds and an approximately 300–400 sq. ft. detached building offering potential for an office, workshop or additional storage.

Adding even more versatility is a separate 1,456 sq. ft. mobile home with its own address at 2145 Block Rd. Purchased new in 2017, the home offers 3 bedrooms, 2 bathrooms, front and back porches, a wheelchair ramp, detached storage shed, separate septic system, separate electrical service and meter, and a 50-amp electrical connection.

With two residences, ag-exempt acreage, a gated entrance, mature trees, pond, fencing and multiple outbuildings, this property offers a combination of space and flexibility that is increasingly difficult to find. Livestock may also be negotiable with the sale.
#21391518

Gunter

2141 Block Road

3 Beds

2 Baths

1,800 Sq.Ft.

$2,500,000

MLS#: 21391518

Experience new construction luxury on 1 acre in the growing Gunter area. Built by Exclusive Dream Builders, this custom estate offers an exceptional combination of craftsmanship, space, and resort-style amenities, with six spacious bedrooms, three primary suites, two dedicated home offices, multiple living and entertainment spaces, and a four-car garage. The spectacular backyard is a destination of its own, featuring a heated pool and spa, LED-lit water features, sunken fire pit, putting green, multi-sport court, and a fully equipped outdoor kitchen with pizza oven, all set against rolling countryside views and unforgettable Texas sunsets. Inside, soaring ceilings and expansive living areas flow into a chef-inspired kitchen featuring white oak cabinetry, Taj Mahal quartzite countertops, panel-ready appliances, a hidden butler's pantry, and a fully equipped prep kitchen designed for effortless entertaining. A custom wine cellar tucked beneath the dramatic spiral staircase adds another distinctive element to the home's entertaining spaces. Two bedrooms are located on the main level, while four upstairs bedrooms each offer a private ensuite bath, providing exceptional flexibility for family and guests. The grand primary retreat features a fireplace, sitting area, spa-inspired bath, oversized walk-in shower, soaking tub, and dual designer closets with center islands. A stadium-style theater with snack bar and spacious recreation room provide additional spaces for entertaining and relaxing. Additional features include a dedicated data center and integrated smart-home technology for added convenience and functionality throughout the home. With new construction, 1 acre, extensive indoor and outdoor amenities, and a custom design rarely found at this level, this property offers an exceptional opportunity in one of North Texas' fastest-growing areas.
#21300172

Gunter

1972 Carter Lane

6 Beds

7 Baths

8,215 Sq.Ft.

$2,499,000

MLS#: 21300172

Price reduced
Amazing opportunity to own a beautiful custom home on 22.8 acres. Very secluded & private. Fully fenced with awesome horse barn (50x60) with 5 stalls,30x50 shop with apt & brand new shop (40x30) with carport. Shops are well insulated with elec & water. Home is energy efficient with foam insulation throughout. Awesome floor plan with lovely wood flooring. Master BR & 2nd BR with full bath down. Master BR features French doors to back patio, trey ceiling, fp, walk-in closet, garden tub, large tile shower, sep vanities. Formal dining & custom study. Kitchen, with granite, tons of cabinets, walk-in pantry & beautiful tile floor, opens to spacious LA with fp & wall of windows overlooking large, cov patio & sparkling pool. 3rd BR with full bath & game room upstairs. Addl room off the game room also could be 4th BR. Tankless wh, 10’ dbl mahogany entry doors, decked attic space. Owner is installing new Liftmaster electronic gate at the entrance. New roof, new pool equipment, new tankless water heater. 21.8 acres is currently ag exempt. No restrictions.
#21211496

Gunter

261 Vickie Lane

3 Beds

3 Baths

3,188 Sq.Ft.

$2,999,900

MLS#: 21211496

Send a message

Message successfully sent.

Your message

What is 3 + 4 ?

Reason for contacting?

I agree to receive email communication and understand I can unsubscribe at any time.

I agree to be contacted by Next Level Realty Group via call, email, and text for real estate services. To opt out, you can reply 'stop' at any time or reply 'help' for assistance. You can also click the unsubscribe link in the emails. Message and data rates may apply. Message frequency may vary. Privacy Policy

Sign Out

Virtual Assistant

Would you like to take the next step with this property? We can help you schedule a showing or virtual tour, or send you more details.

Yes, I would like more information.

Thank You for Your Reply, One of Our Agents will contact you as soon as possible

No, maybe later.

Thank you, you can always contact me via email, phone number or through the contact form.

Realhub AI

Lucy - Your AI-Powered Realtor

Update Your Temporary Password

Personalize your search

Enter your email and we'll notify you immediately when new listings match what you're looking for.

or enter email address

Already have an account ? Login here

Continue your home search

I agree to receive communications and understand I can unsubscribe at any time.

I agree to be contacted by Next Level Realty Group via call, email, and text for real estate services. To opt out, you can reply 'stop' at any time or reply 'help' for assistance. You can also click the unsubscribe link in the emails. Message and data rates may apply. Message frequency may vary. Privacy Policy

Already have an account ? Login here

We use cookies

We use cookies primarily for analytics to enhance your experience. By accepting, you agree to our use of these cookies. You can manage your preferences or learn more about our cookies policy.