Features & Amenities

Interior

  • Other Interior Features

    Double Vanity, Granite Counters, Kitchen Island, Open Floorplan, Pantry, Vaulted Ceiling(s), Walk-In Closet(s), High Speed Internet, Wired for Sound

  • Total Bedrooms

    3

  • Bathrooms

    2

  • 1/2 Bathrooms

    1

  • Basement YN

    NO

  • Cooling YN

    YES

  • Cooling

    Ceiling Fan(s), Central Air, Electric, ENERGY STAR Qualified Equipment, Zoned

  • Fireplace YN

    YES

  • Heating YN

    YES

  • Heating

    Exhaust Fan, Central, ENERGY STAR Qualified Equipment, Fireplace(s), Natural Gas, Zoned

  • Pet friendly

    N/A

Exterior

  • Garage

    Yes

  • Garage spaces

    2

  • Construction Materials

    Brick, Fiber Cement, Stone

  • Other Exterior Features

    Balcony, Rain Gutters

  • Parking

    Garage Door Opener, Garage Faces Rear, Attached

  • Patio and Porch Features

    Covered

  • Pool

    No

  • Waterfront YN

    NO

Area & Lot

  • Lot Features

    Interior Lot, Landscaped, Subdivided

  • Lot Size(acres)

    0.0455

  • Lot Size(square feet)

    1,981

  • Property Type

    Residential

  • Property Sub Type

    Townhouse

  • Architectural Style

    Contemporary/Modern, Tudor

Price

  • Sales Price

    $624,073

  • Sq. Footage

    2,216

  • Price/SqFt

    $281

HOA

  • Association

    YES

  • Association Fee

    $990

  • Association Fee Frequency

    Quarterly

  • Association Fee Includes

    N/A

School District

  • Elementary School

    Landry

  • Middle School

    Bush

  • High School

    Ranchview

Property Features

  • New Construction

    YES

  • Foundation Details

    Slab

  • Senior Community YN

    NO

  • Sewer

    Public Sewer

  • Water Source

    Public

Schedule a Showing

Showing scheduled successfully.

<
>
IN PERSON
VIA CHAT

What is 3 + 4 ?


Change time

Mortgage calculator

Estimate your monthly mortgage payment, including the principal and interest, property taxes, and HOA. Adjust the values to generate a more accurate rate.

Your payment

Principal and Interest:

$

Property taxes:

$

HOA fees:

$

Total loan payment:

$

Total interest amount:

$

Location

County

Dallas

Elementary School

Landry

Middle School

Bush

High School

Ranchview

Listing Courtesy of Ben Caballero , HomesUSA.com

RealHub Information is provided exclusively for consumers' personal, non-commercial use, and it may not be used for any purpose other than to identify prospective properties consumers may be interested in purchasing. All information deemed reliable but not guaranteed and should be independently verified. All properties are subject to prior sale, change or withdrawal. RealHub website owner shall not be responsible for any typographical errors, misinformation, misprints and shall be held totally harmless.

Agent Joe Boston

AGENT

Joe Boston

Call Joe today to schedule a private showing.


* Listings on this website come from the FMLS IDX Compilation and may be held by brokerage firms other than the owner of this website. The listing brokerage is identified in any listing details. Information is deemed reliable but is not guaranteed. If you believe any FMLS listing contains material that infringes your copyrighted work please click here to review our DMCA policy and learn how to submit a takedown request.© 2024 FMLS.
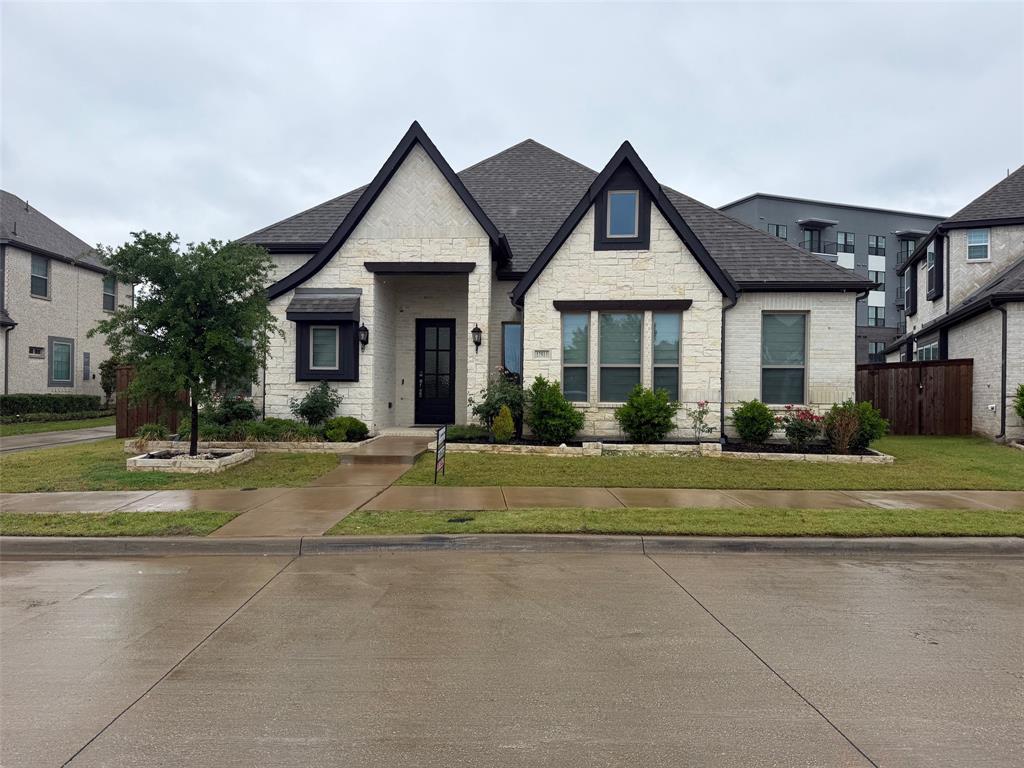
MLS# 21258858 - Built by First Texas Homes - Aug 2026 completion! ~ Discover the Buckeye R by First Texas Homes in The Abbey at Mercer Crossing, a thoughtfully designed new home community in Farmers Branch, TX. This 2-story, 3 bedroom, 2.5 bathroom home offers 2,216 square feet of comfortable living space, blending everyday functionality with elevated style in Dallas County. The Buckeye R is designed for the way you live, with an inviting fireplace, vaulted ceilings, and walk-in closets that add both charm and convenience. The open layout creates an easy flow for gathering with family, hosting friends, or enjoying a quiet evening at home. Upstairs, the private primary bedroom offers a peaceful retreat, while the additional bedrooms provide flexibility for guests, work, or play. Picture coming home after a busy day, settling in by the fireplace, and enjoying a space that feels both spacious and personal. With a 2-car garage and room to grow, this home delivers the comfort and versatility today’s buyers want. Explore the Buckeye R at The Abbey at Mercer Crossing and see how First Texas Homes can help you find a home that fits your lifestyle in Farmers Branch, TX.

12735 Rutland Drive

Message successfully sent.

What would you like to know?

What is 3 + 4 ?

I agree to receive email communication and understand I can unsubscribe at any time.

I agree to be contacted by Next Level Realty Group via call, email, and text for real estate services. To opt out, you can reply 'stop' at any time or reply 'help' for assistance. You can also click the unsubscribe link in the emails. Message and data rates may apply. Message frequency may vary. Privacy Policy

Related Properties

Elegant Modern Living
Experience refined luxury in this meticulously upgraded residence, Every inch of this home has been curated with high-end finishes, featuring level 1 and 2 upgrades throughout that elevate the living experience far beyond standard builds.
Interior Excellence & Custom Features
The heart of the home is designed for both functionality and style. The open-concept living area is anchored by a sleek electric fireplace creating a sophisticated ambiance for gatherings. 
Gourmet Kitchen* Equipped with dual pantries for maximum storage and high-quality soft-close cabinetry throughout.
Spacious Retreats: Every bedroom has been thoughtfully expanded by 3 extra feet, providing rare floor space and a true sense of scale.
Lighting & Tech: The entire home is illuminated with modern white recessed can lighting. Audiophiles will love the built-in sound system, which includes pre-wired expansion lines for the kitchen, primary bedroom, and primary bathroom.
Functional Luxury: The laundry room is a workspace of its own, complete with a built-in sink and custom cabinetry.
Seamless Indoor-Outdoor Living
Step through the 3-panel sliding glass patio doors to discover a backyard designed for Texas-sized entertaining. 
Extended Concrete & Gazebo: The outdoor footprint has been significantly increased with an oversized concrete patio and a custom gazebo.
Curb Appeal:* The exterior features an additional custom flower bed crafted with authentic Austin Stone to match the home’s stunning facade.
This home has been loved and maintained with precision, including annual HVAC servicing to ensure peak performance year-round. 
Key Upgrade summery
 Level 1 & 2 Upgrades throughout
 Soft-close drawers and cabinets in all rooms
 Expanded bedroom floorplans +3ft Built-in audio and expansion-ready wiring
 Custom Austin Stone landscaping
Don’t miss the opportunity to own one of the most highly-upgraded homes in Farmers Branch. Schedule your private tour today!
#21249420

Farmers Branch

12513 Royal Oaks Lane

3 Beds

3 Baths

2,540 Sq.Ft.

$685,000

MLS#: 21249420

New on site 3 days ago
Practically brand new from top to bottom! This stunning 3-bedroom, 2.5-bath home has been completely remodeled with today's modern finishes and is truly move-in ready. From the moment you walk in, you'll appreciate the spacious open-concept design, luxury new flooring, fresh interior paint, and abundant natural light throughout.

The beautifully redesigned kitchen is the heart of the home, featuring new cabinetry, quartz countertops, a large farmhouse sink, new stainless-steel appliances, updated fixtures, and ample workspace, making it perfect for everyday living and entertaining.  

The spacious living and dining areas flow seamlessly into an impressive custom wet bar with stylish cabinetry, quartz countertops, and designer tile backsplash—an ideal space for hosting family and friends. Sliding glass patio doors lead to the backyard deck, extending your living space outdoors for relaxing or entertaining.

Every bathroom has been completely transformed with new vanities, quartz countertops, modern sinks, new toilets, designer lighting, and luxurious walk-in showers. The primary bath features dual vanities with elegant LED lighted mirrors, creating a spa-like retreat you'll enjoy every day.

Additional upgrades include new flooring throughout, fresh paint, modern lighting, updated hardware, and contemporary finishes that give this home a sleek, modern feel. Brand-new energy-efficient windows and a new front door are scheduled to be installed this week, adding even more value and curb appeal.  Home has also had foundation repair. 

Conveniently located near shopping, dining, parks, and major highways, this beautifully renovated home offers the perfect combination of style, comfort, and functionality.

Buyer and buyer's agent to verify all information, including schools, measurements, taxes, and property details.
#21367565

Farmers Branch

12911 Mitchwin Road

3 Beds

2 Baths

2,276 Sq.Ft.

$650,000

MLS#: 21367565
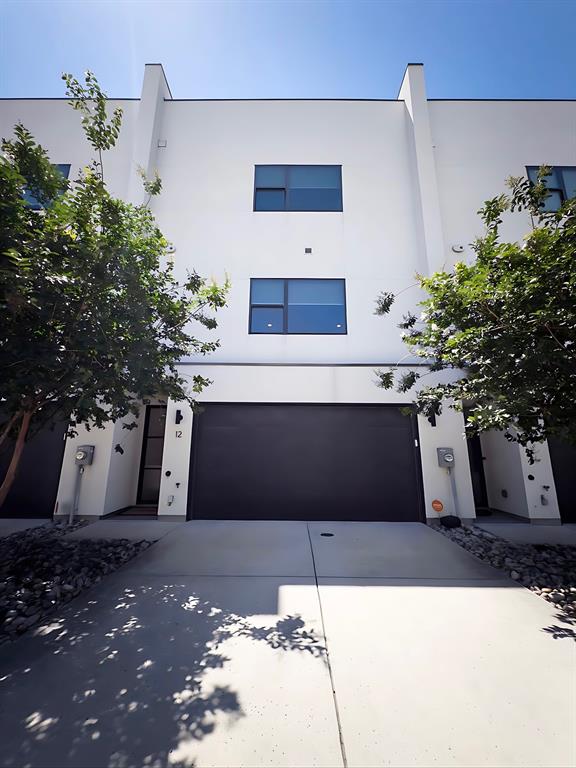
Welcome to Villas on Hutton. Luxury Living in the Heart of the Mercer Crossing Corridor! Don’t miss this stunning 3 bedroom, 3 full bathrooms, 2 half bathrooms, custom townhome offering 2,837 sq ft of sophisticated living across three stories, plus your own private rooftop entertainment deck. One of only 32 exclusive villas in this sought-after community, this home delivers the perfect blend of upscale design and lock-and-leave convenience. Plus, the HOA provides weekly yard maintenance!
The chef’s kitchen features quartz countertops, custom cabinetry, and top-of-the-line appliances while the 8-ft solid-core doors set a tone of quality throughout. Upscale interior touches include decorative lighting,  smart home + sound system wiring, and elegant bar. The elevator makes multi-level living effortless. Step up to your private rooftop oasis; complete with an outdoor kitchen and fireplace — perfect for entertaining under the Texas sky. Also, enjoy resort-style community amenities including a pool and grill.
Located just minutes from DFW International Airport, Downtown Dallas, Las Colinas, and major corridors including I-35, LBJ Freeway (635), and the President George Bush Turnpike. The surrounding Mercer Crossing development puts world-class shopping, dining, and a 5,000-seat outdoor amphitheater with lake views right at your doorstep.
This is luxury townhome living at its finest. Schedule your private showing today!
#21265124

Farmers Branch

13001 Hutton Drive 12

3 Beds

3 Baths

2,837 Sq.Ft.

$715,000

MLS#: 21265124

Welcome to a rare, ONE-STORY townhome in Brookhaven Country Club- A stunning architectural blend where Spanish charm meets a cool, mid-century modern vibe. Nestled in a quiet pocket just half a block from the club and golf course, this gem has NO HOA. This 3-bedroom, 2-bathroom home has been thoughtfully reimagined to offer a lifestyle that is as effortless as it is stylish, all while honoring its original character, including two private courtyards and a beautiful solarium.
The interior is a masterclass in natural light, with multiple skylights illuminating the crisp new paint, smooth textures, and stylish flooring flowing throughout. Every corner has been updated, from the chic new lighting to the modern fixtures, ensuring a completely move-in-ready experience.
Ready to step outside? Located just a short stroll from the award-winning Brookhaven Country Club, you’re steps away from world-class golf and the premier home of national pickleball championships! Whether you’re looking for a quiet afternoon in your sun-drenched living room, an active weekend at the club, or family fun at Joya Park, the splash pad, dog park, or recreation center, this home offers the best of every world. Don't miss your chance to own a piece of resort-style living in this sought-after community. Come take a look at this gem today!
#21282208

Farmers Branch

3316 Courtyard Place

3 Beds

2 Baths

2,100 Sq.Ft.

$535,000

MLS#: 21282208

MLS# 21294157 - Built by First Texas Homes - Aug 2026 completion! ~ Discover the Cherry R at The Abbey at Mercer Crossing in Farmers Branch, TX, a thoughtfully designed 2 story home offering 3 bedrooms, 2.5 bathrooms, and 2,133 square feet of comfortable living in First Texas Homes’ Classic Series. With a 2 car garage, a welcoming fireplace, and spacious walk in closets, this plan blends everyday convenience with a refined, modern feel.    The Cherry R is designed for the way you live, with an open, flexible layout that makes it easy to gather, unwind, and stay organized. The upstairs primary bedroom creates a private retreat, while the additional bedrooms offer space for guests, family, or a home office. Imagine coming home after a busy day, settling in by the fireplace, and enjoying a quiet evening in a space that feels both functional and inviting.    Located in Dallas County, The Abbey at Mercer Crossing places you close to the best of Farmers Branch and the greater DFW area. If you are looking for a new home that delivers style, space, and comfort in a sought after community, explore the Cherry R with First Texas Homes and discover how easy it is to make it your own.
#21294157

Farmers Branch

12737 Rutland Drive

3 Beds

2 Baths

2,133 Sq.Ft.

$605,990

MLS#: 21294157

Welcome to this beautifully updated, move-in-ready home with unparalleled location. Step inside to an inviting, floor plan that blends a traditional layout with an open-concept kitchen and entertainment space. Showcasing gorgeous new engineered hardwood flooring that flows seamlessly throughout the home, renovated bathrooms and much more. The entire interior feels bright, clean, and modern, thanks to a fresh coat of neutral paint that complements any decor style along with an abundance of natural sunlight flowing from the living room bay windows. Outside, the property sits on an expansive lot, featuring a massive backyard ready for outdoor entertaining, landscaping, or a future pool. Location is everything, and this home places you squarely in the central hub of the metroplex. Commuting is effortless with quick access to I-35E, I-635, and the Dallas North Tollway. You will love being just minutes away from local parks, shopping centers, and dining options. Buyer and Buyer's Agent to verify all information.
#21341679

Farmers Branch

3651 Courtdale Drive

4 Beds

2 Baths

2,896 Sq.Ft.

$579,999

MLS#: 21341679
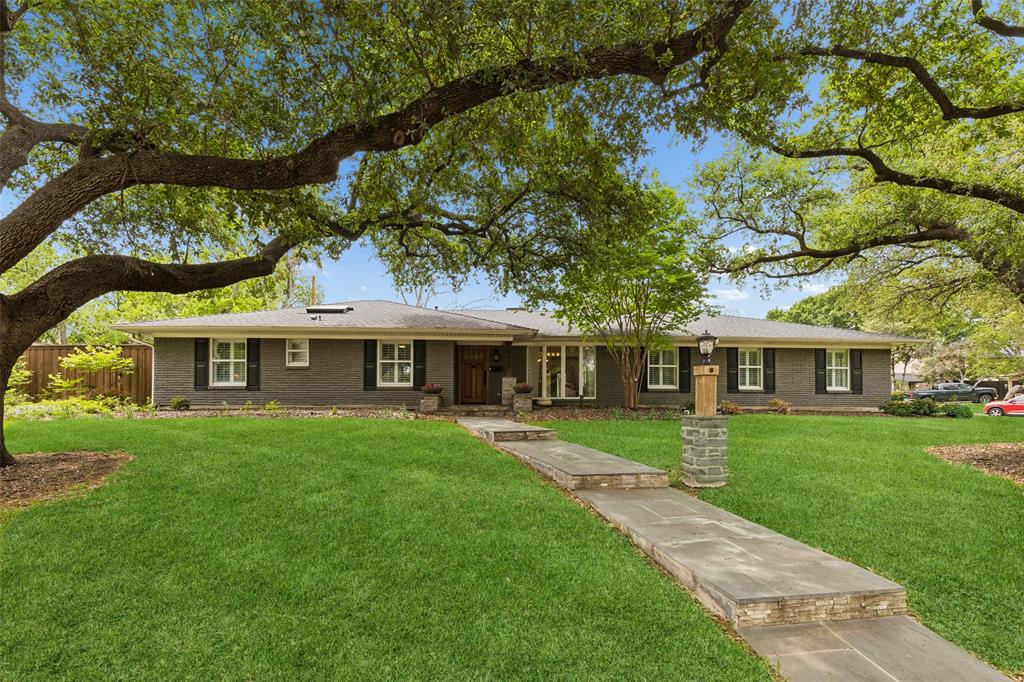
Seller credit! Bring all offers! Beautifully updated 4 bedroom, 3.5 bath, approx. 2,608 sq ft single story home in Farmers Branch, TX with a private pool, flexible living spaces and two private primary suites. Set on a spacious corner lot in a quiet, established neighborhood with mature trees, this remodeled home offers a peaceful setting in a convenient central location. The bright, open layout features beamed ceilings, a fireplace and generous living and dining areas. The updated kitchen is made for gathering with a large quartz island featuring storage on both sides, stainless steel appliances, gas cooktop with pot filler, farmhouse sink, walk in pantry and abundant storage. A large mudroom with a second refrigerator adds even more everyday functionality. Two primary suites are positioned on opposite sides of the home, each with its own updated bath. One features a spacious sitting area while the other includes a convenient mini kitchen setup, creating excellent flexibility for multigenerational living, extended guests or a private retreat. Two additional bedrooms share an updated Jack and Jill bath. The backyard is the showstopper with a sparkling pool, generous deck space and covered patio creating inviting outdoor living and entertaining space. The converted garage is a spacious, conditioned bonus room with its own mini split, ideal for a home office, gym, game room, studio or additional storage. Beautifully updated with exceptional storage and flexible spaces throughout, this home offers a versatile layout that is hard to duplicate. Lender credit available.
#21234077

Farmers Branch

2808 Reedcroft Drive

4 Beds

3 Baths

2,608 Sq.Ft.

$725,000

MLS#: 21234077

Stunning single story KHov build home nestled in the Farmers Branch Farmersdell neighborhood. You will find attention to every detail in this 2014
customized build with hand-scraped hardwood flooring, designer paint colors and sophisticated quartz counter tops in
the gourmet kitchen. There are 3 full baths in this home making a MIL suite in the front of the home. Over-sized walk-in pantry, sound system and butlers bar ensure easy entertaining. The location in Farmers Branch is in close proximity to major highways, parks, jogging trails and DART light rail.
#21361331

Farmers Branch

12908 Holbrook Drive

4 Beds

3 Baths

2,392 Sq.Ft.

$599,000

MLS#: 21361331

Situated on one of the LARGEST LOT IN THE COMMUNITY, this impressive single-story home combines spacious living, modern convenience, and an exceptional corner-lot setting. The open-concept floor plan features 3 bedrooms, 3 full bathrooms, and a dedicated office, providing flexibility for both everyday living and working from home. At the heart of the home, a spacious kitchen with an oversized island flows seamlessly into the living and dining areas, creating an inviting space for entertaining. The private primary suite features its own built-in fireplace, while a stylish wet bar with built-in wine cooler positioned between the primary suite and office adds a unique touch for entertaining or unwinding at home. Built-in speakers throughout and smart-home features provide additional convenience and connectivity. The garage features epoxy flooring and built-in ceiling storage racks for added organization. Outside, enjoy the covered patio, expansive backyard, and above-ground Jacuzzi—creating a relaxing outdoor retreat with plenty of additional space to entertain and play. Residents also enjoy community pools, parks, playgrounds, and a clubhouse, all within the convenience of Farmers Branch living.
#21366877

Farmers Branch

12505 Amesbury Way

3 Beds

3 Baths

2,311 Sq.Ft.

$675,000

MLS#: 21366877

 - property

Send a message

Message successfully sent.

Your message

What is 3 + 4 ?

Reason for contacting?

I agree to receive email communication and understand I can unsubscribe at any time.

I agree to be contacted by Next Level Realty Group via call, email, and text for real estate services. To opt out, you can reply 'stop' at any time or reply 'help' for assistance. You can also click the unsubscribe link in the emails. Message and data rates may apply. Message frequency may vary. Privacy Policy

Sign Out

Virtual Assistant

Would you like to take the next step with this property? We can help you schedule a showing or virtual tour, or send you more details.

Yes, I would like more information.

Thank You for Your Reply, One of Our Agents will contact you as soon as possible

No, maybe later.

Thank you, you can always contact me via email, phone number or through the contact form.

Realhub AI

Lucy - Your AI-Powered Realtor

Update Your Temporary Password

Personalize your search

Enter your email and we'll notify you immediately when new listings match what you're looking for.

or enter email address

Already have an account ? Login here

Continue your home search

I agree to receive communications and understand I can unsubscribe at any time.

I agree to be contacted by Next Level Realty Group via call, email, and text for real estate services. To opt out, you can reply 'stop' at any time or reply 'help' for assistance. You can also click the unsubscribe link in the emails. Message and data rates may apply. Message frequency may vary. Privacy Policy

Already have an account ? Login here

We use cookies

We use cookies primarily for analytics to enhance your experience. By accepting, you agree to our use of these cookies. You can manage your preferences or learn more about our cookies policy.