


Property
Beds
3
Full Baths
2
1/2 Baths
None
Year Built
2018
Sq.Footage
1,216
Beautifully Maintained Home in Knollwood Village with $40,000 in upgrades! This single-owner home is situated on one of the largest and most private lots in Knollwood Village, featuring a fenced-in yard, two storage sheds, and a fully owned carport that transfers with the home. Thoughtfully maintained, it also features a new roof, water heater, a stainless-steel sink faucet, and new AC units in the sheds and sunroom. Step inside and you’ll find a rich, dark wood kitchen with stainless steel vent hood and large kitchen island. The spacious living room features a built-in entertainment center with charming shiplap detail, creating a warm and inviting focal point. The spacious laundry room features extensive shelving, making it the perfect walk-in pantry. The back porch has been transformed into a heated and cooled sunroom. Your primary suite is a true retreat, complete with a large soaking tub, separate shower, and spacious walk-in closet. Backing up to a lovely established neighborhood, this oversized lot offers a peaceful setting that's hard to find. The grandfathered carport provides covered parking without the additional lot rent required for newer sites. The drive-through gate is extremely handy for large deliveries. You'll fall in love with the mature landscaping surrounding this home, which reflects the pride of ownership the owners have demonstrated. Located in the welcoming Knollwood Village community, residents enjoy two pools, a basketball court, a community center available for private gatherings, and overflow parking for trailers and boats. Background checks for residents help ensure a safe neighborhood. Conveniently located near Sherman Town Center, you're just minutes from everyday conveniences like Target and Home Depot, and local favorites such as The Library Bar & Grill. Where else can you live this comfortably, this affordably, and this close to everything? Don't miss your chance to own this like-new home on one of the community's best lots.
Features & Amenities
Interior
-
Other Interior Features
Built-in Features, Eat-in Kitchen, Natural Woodwork, Open Floorplan, Walk-In Closet(s), High Speed Internet
-
Total Bedrooms
3
-
Bathrooms
2
-
Basement YN
NO
-
Cooling YN
YES
-
Cooling
Ceiling Fan(s), Central Air, Electric
-
Heating YN
YES
-
Heating
Central, Electric
-
Pet friendly
N/A
Exterior
-
Garage
No
-
Construction Materials
Vinyl Siding
-
Other Exterior Features
Lighting
-
Parking
Covered, Detached Carport, Off Street, Parking Pad, Boat, RV Access/Parking
-
Patio and Porch Features
Deck, Covered
-
Pool
No
-
Waterfront YN
NO
Area & Lot
-
Property Type
Residential
-
Property Sub Type
Manufactured Home
-
Architectural Style
Ranch, Traditional
Price
-
Sales Price
$103,000
-
Tax Amount
$1,400
-
Sq. Footage
1,216
-
Price/SqFt
$84
HOA
-
Association
YES
-
Association Fee
$488
-
Association Fee Frequency
Monthly
-
Association Fee Includes
N/A
School District
-
Elementary School
Percy W Neblett
-
Middle School
Piner
-
High School
Sherman
Property Features
-
Accessibility Features
Accessible Entrance, Accessible Approach with Ramp, Accessible Bedroom
-
Foundation Details
Block
-
Senior Community YN
NO
-
Sewer
Public Sewer
-
Water Source
Public
Schedule a Showing
Showing scheduled successfully.
Mortgage calculator
Estimate your monthly mortgage payment, including the principal and interest, property taxes, and HOA. Adjust the values to generate a more accurate rate.
Your payment
Principal and Interest:
$
Property taxes:
$
HOA fees:
$
Total loan payment:
$
Total interest amount:
$
Location
County
Grayson
Elementary School
Percy W Neblett
Middle School
Piner
High School
Sherman
Listing Courtesy of Megan Christensen , Texas Life Real Estate
RealHub Information is provided exclusively for consumers' personal, non-commercial use, and it may not be used for any purpose other than to identify prospective properties consumers may be interested in purchasing. All information deemed reliable but not guaranteed and should be independently verified. All properties are subject to prior sale, change or withdrawal. RealHub website owner shall not be responsible for any typographical errors, misinformation, misprints and shall be held totally harmless.

AGENT
Joe Boston
Call Joe today to schedule a private showing.

* Listings on this website come from the FMLS IDX Compilation and may be held by brokerage firms other than the owner of this website. The listing brokerage is identified in any listing details. Information is deemed reliable but is not guaranteed. If you believe any FMLS listing contains material that infringes your copyrighted work please click here to review our DMCA policy and learn how to submit a takedown request.© 2024 FMLS.
Related Properties
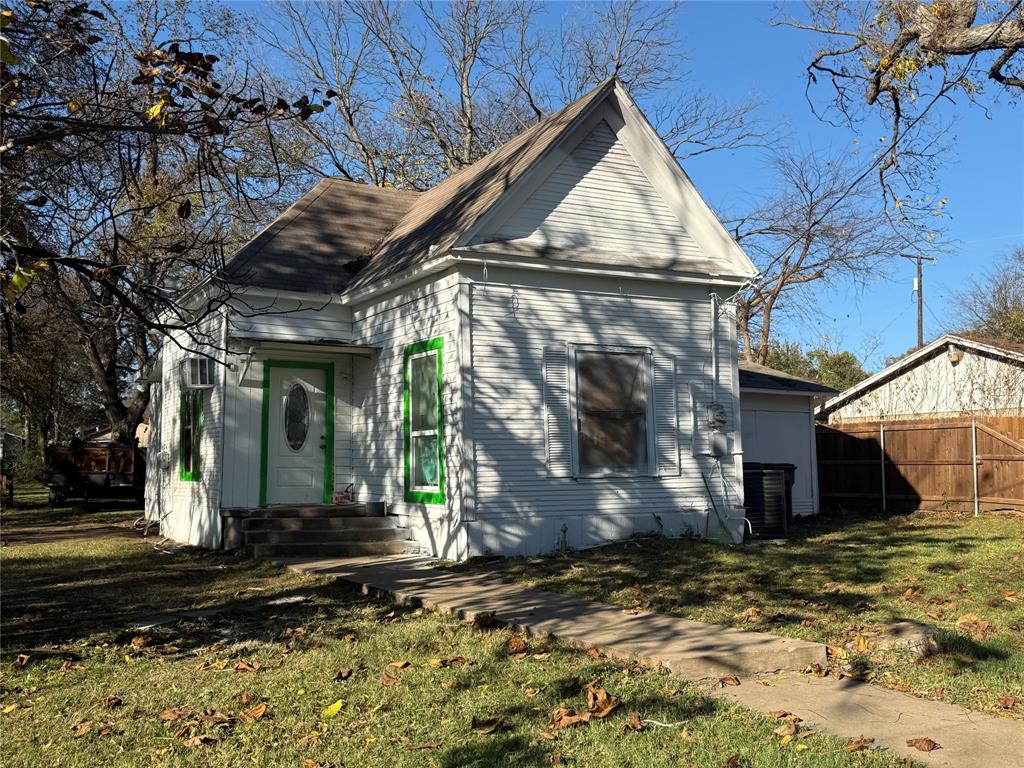
Sherman
411 W Hester Street
2 Beds
1 Baths
748 Sq.Ft.
$99,888
MLS#: 21119947
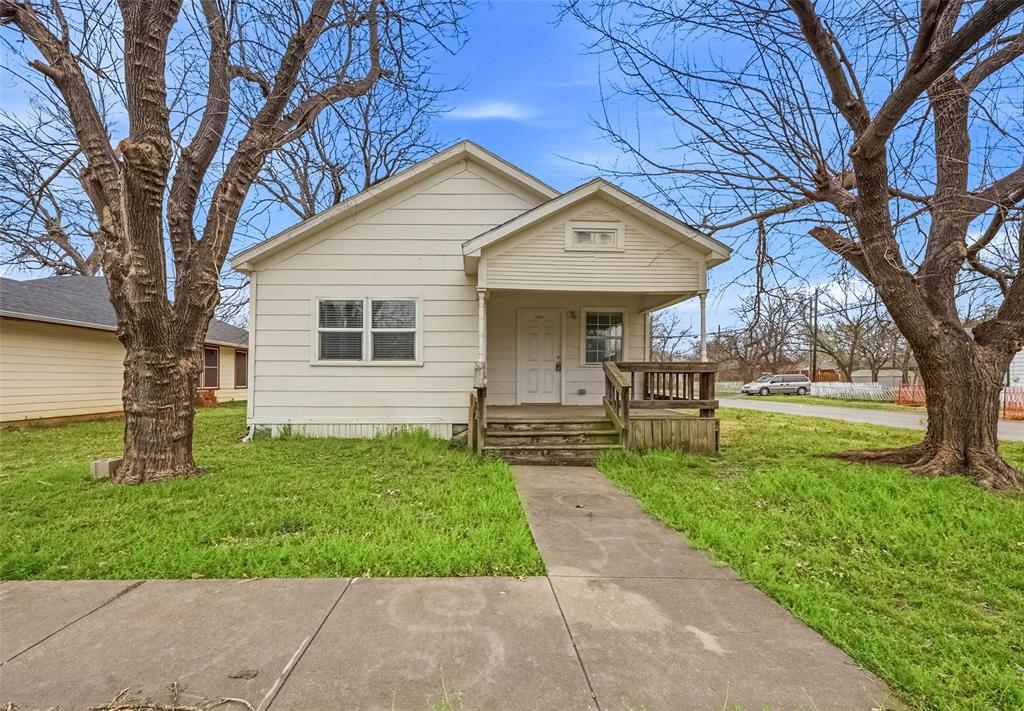
Sherman
1101 N Harrison Avenue
2 Beds
1 Baths
886 Sq.Ft.
$115,000
MLS#: 21206345
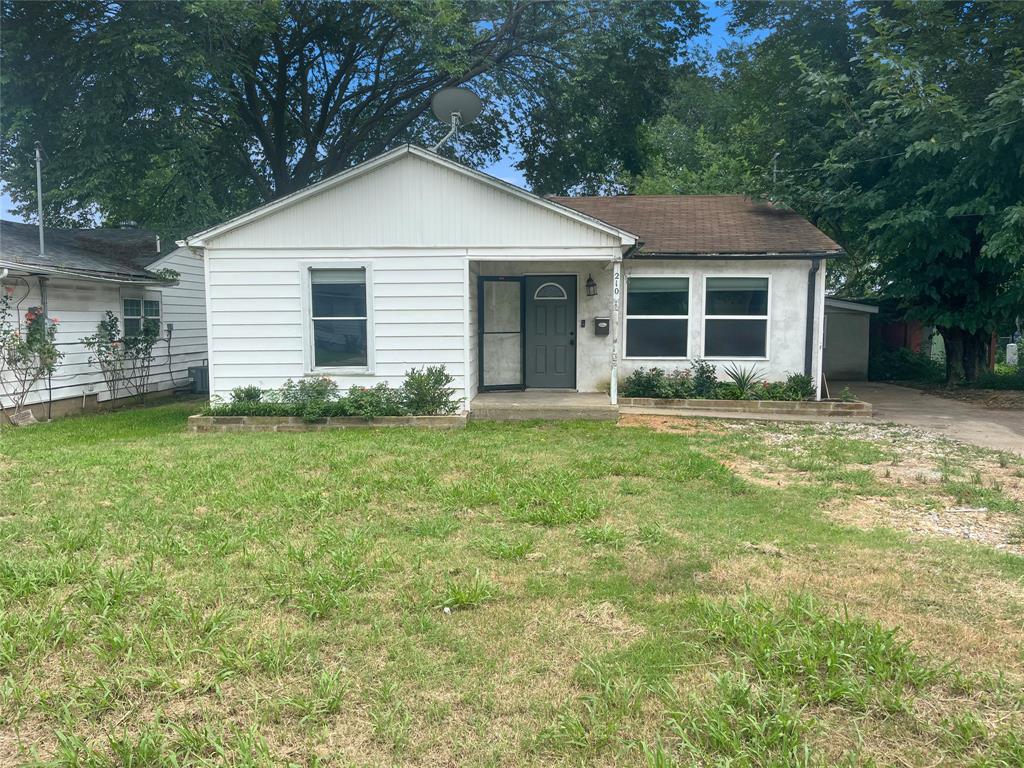
Sherman
210 W Dexter Street
2 Beds
1 Baths
1,269 Sq.Ft.
$99,900
MLS#: 21298799
