


Property
Beds
5
Full Baths
4
1/2 Baths
1
Year Built
2021
Sq.Footage
5,058
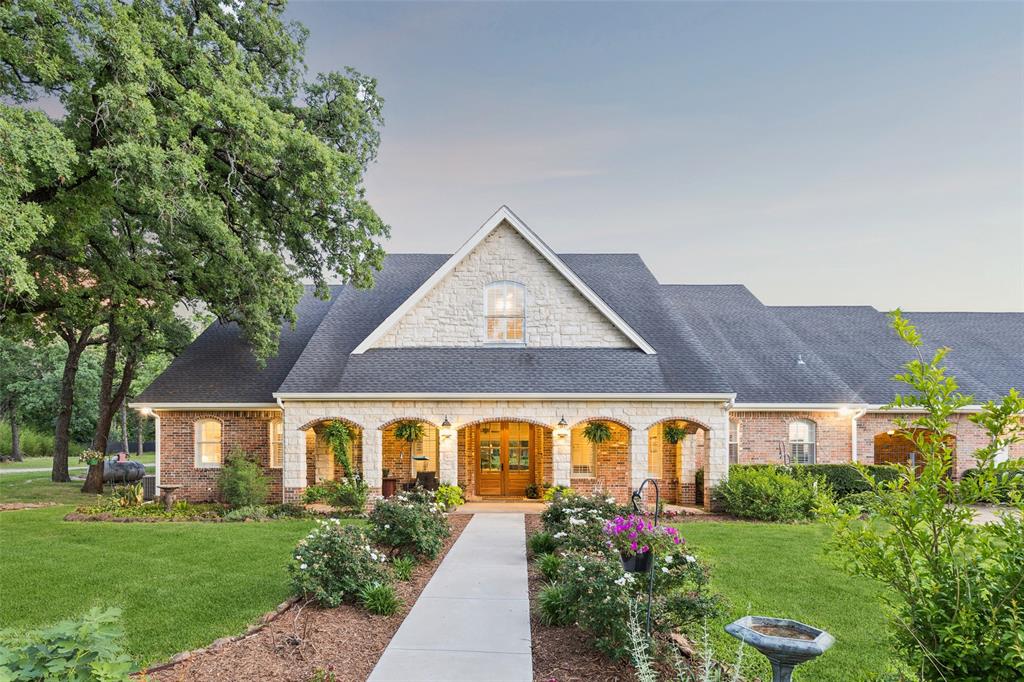
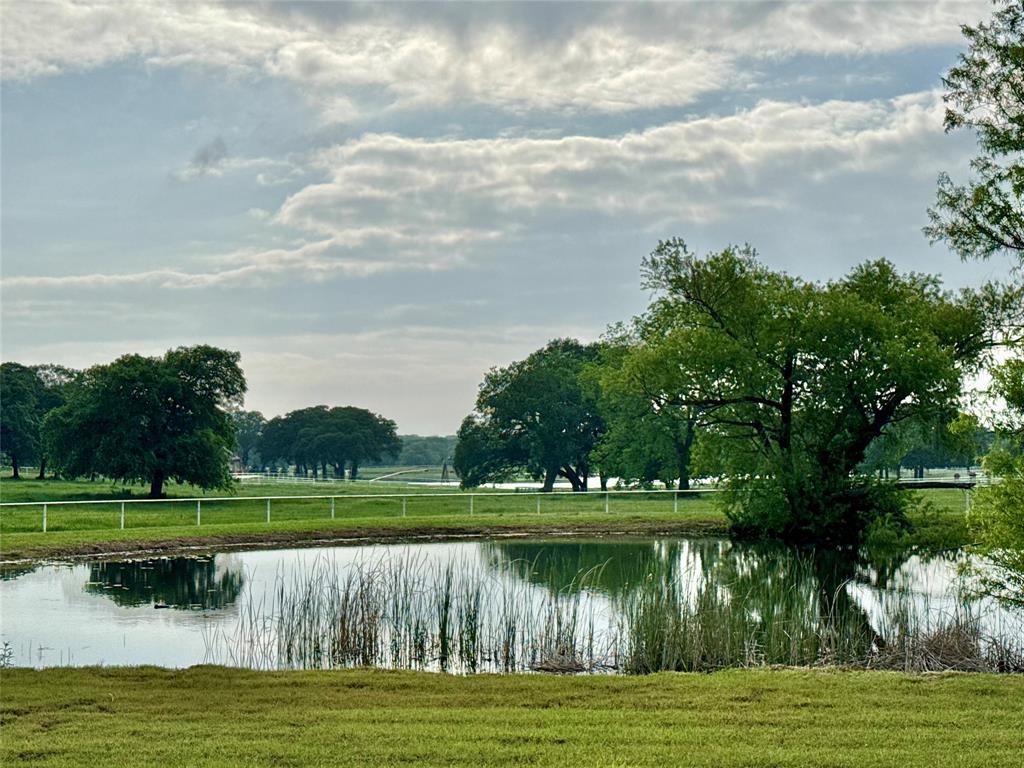
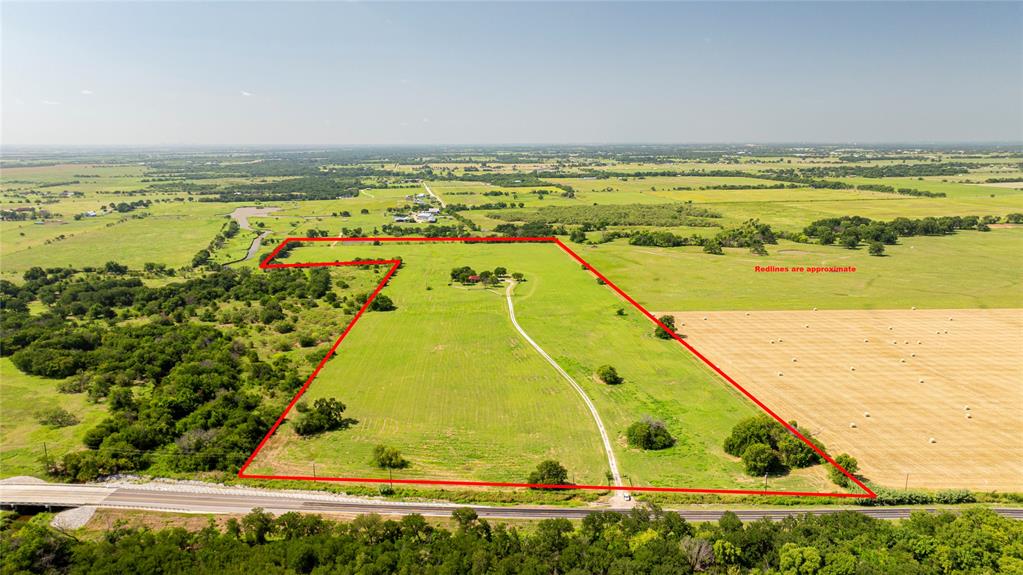
Stunning Custom Estate on 34 Acres in the Heart of Horse Country! Built in 2021, this exceptional 5-bedroom custom home offers the perfect blend of luxury, privacy, and peaceful country living. The thoughtfully designed open floor plan features a gourmet kitchen, high-end finishes, and incredible character throughout, including beautiful 100-year-old reclaimed doors. The luxurious primary suite is a true retreat with a spa-inspired bath, modern fixtures, an oversized walk-in shower, and a spacious primary closet featuring a built-in walk-in safe for added security and peace of mind. Step outside to your own private oasis featuring a spectacular custom pool with fire bowls and water features, creating the perfect setting for entertaining or relaxing while taking in the surrounding natural beauty. A serene, stocked pond offers fishing right outside your door, while the expansive, park-like grounds provide endless opportunities to enjoy the abundant wildlife and peaceful surroundings. With 34 acres, there is ample space to create your dream horse facility, including room for barns, paddocks, grazing areas, and more. A separate 2-bedroom guest house features its own kitchen and living area, making it ideal for extended family, guests, or multigenerational living. Two spacious shops are already in place, providing excellent storage and workspace. Additional features include well water with reverse osmosis and city water available for connection at the property entrance. Enjoy incredible privacy and room to roam while still being just minutes from town and everyday conveniences. Whether you're looking for an equestrian property, private family compound, or peaceful Texas retreat, this one-of-a-kind estate offers the space, beauty, and lifestyle you've been searching for. This is Texas living at its finest!
Features & Amenities
Interior
-
Other Interior Features
Built-in Features, Cathedral Ceiling(s), Chandelier, Double Vanity, Eat-in Kitchen, Granite Counters, Kitchen Island, Open Floorplan, Pantry, Walk-In Closet(s), High Speed Internet, Smart Home
-
Total Bedrooms
5
-
Bathrooms
4
-
1/2 Bathrooms
1
-
Basement YN
NO
-
Cooling YN
YES
-
Cooling
Ceiling Fan(s), Central Air, Electric
-
Fireplace YN
YES
-
Heating YN
YES
-
Heating
Central
-
Pet friendly
N/A
Exterior
-
Garage
Yes
-
Garage spaces
2
-
Construction Materials
Stone
-
Parking
Additional Parking, Circular Driveway, Concrete, Covered, Drive Through, Electric Gate, Garage Door Opener, Garage Faces Side, Gated, Oversized, RV Access/Parking, Attached
-
Patio and Porch Features
Covered, Deck, Front Porch, Patio
-
Pool
Yes
-
Pool Features
Heated, In Ground, Outdoor Pool, Pool Sweep, Salt Water, Waterfall
-
Waterfront YN
YES
Area & Lot
-
Lot Features
Many Trees, Waterfront
-
Lot Size(acres)
34.0
-
Lot Size(square feet)
1,481,040
-
Property Type
Residential
-
Property Sub Type
Single Family Residence
Price
-
Sales Price
$3,799,900
-
Tax Amount
$36,620
-
Sq. Footage
5,058
-
Price/SqFt
$751
HOA
-
Association
No
Property Resources
-
Horse Property
YES
School District
-
Elementary School
Pilot Point
-
Middle School
Pilot Point
-
High School
Pilot Point
Property Features
-
Foundation Details
Pillar/Post/Pier, Slab, Other
-
Sewer
Septic Tank
-
Water Source
Well
Schedule a Showing
Showing scheduled successfully.
Mortgage calculator
Estimate your monthly mortgage payment, including the principal and interest, property taxes, and HOA. Adjust the values to generate a more accurate rate.
Your payment
Principal and Interest:
$
Property taxes:
$
HOA fees:
$
Total loan payment:
$
Total interest amount:
$
Location
County
Denton
Elementary School
Pilot Point
Middle School
Pilot Point
High School
Pilot Point
Listing Courtesy of Brooke Finnigan, Jones-Papadopoulos & Co
RealHub Information is provided exclusively for consumers' personal, non-commercial use, and it may not be used for any purpose other than to identify prospective properties consumers may be interested in purchasing. All information deemed reliable but not guaranteed and should be independently verified. All properties are subject to prior sale, change or withdrawal. RealHub website owner shall not be responsible for any typographical errors, misinformation, misprints and shall be held totally harmless.

AGENT
Joe Boston
Call Joe today to schedule a private showing.

* Listings on this website come from the FMLS IDX Compilation and may be held by brokerage firms other than the owner of this website. The listing brokerage is identified in any listing details. Information is deemed reliable but is not guaranteed. If you believe any FMLS listing contains material that infringes your copyrighted work please click here to review our DMCA policy and learn how to submit a takedown request.© 2024 FMLS.
Related Properties

Pilot Point
10827 Saint John Road
3 Beds
4 Baths
4,800 Sq.Ft.
$3,875,000
MLS#: 21335610
Pilot Point
12630 Merrill Road
5 Beds
4 Baths
5,249 Sq.Ft.
$4,497,000
MLS#: 21216015
Pilot Point
9722 Oak Creek Drive
4 Beds
3 Baths
3,318 Sq.Ft.
$3,200,000
MLS#: 21251387
Pilot Point
12520 455 E
4 Beds
2 Baths
2,756 Sq.Ft.
$3,891,300
MLS#: 21019411

Pilot Point
701 W Walcott Street
4 Beds
3 Baths
5,760 Sq.Ft.
$3,950,000
MLS#: 21364003
