


Property
Beds
3
Full Baths
3
1/2 Baths
None
Year Built
1983
Sq.Footage
1,620
Home back on the market within less than 24 hours of the previous buyer contracting due to personal circumstances and no fault of the property. Welcome to this beautifully maintained home offering a rare and highly desirable floor plan in Richardson ISD! Featuring 3 spacious bedrooms and 3 full bathrooms, each bedroom enjoys its own private ensuite bath, making this an exceptional layout for multi-generational living. Thoughtfully updated and meticulously cared for, the home showcases soothing designer colors, low-maintenance wood-look tile flooring, plantation shutters, Low-E windows, new attic insulation, and a stunning floor-to-ceiling brick fireplace that creates a warm and inviting focal point in the family room. The open-concept kitchen overlooks the living area and features updated stainless steel appliances, ample workspace, and the refrigerator, washer, and dryer all convey for added convenience. The bathrooms offer beautiful finishes with granite countertops, stylish tile work, and exceptional storage. The walk-in closets throughout are truly a sight to behold, providing incredible organization and storage. Additional upgrades include a reverse osmosis water filtration system, a built-in dining console with granite top, a large covered carport with extra storage, and a spacious back courtyard featuring a durable composite deck that's perfect for entertaining. A newly installed backyard fence adds both privacy and peace of mind. The water heater is approximately six years old, and the home offers exceptional storage with two attic spaces, including a secondary attic with convenient access added through the primary suite. Tucked toward the back of the neighborhood, this home also offers the ease of HOA-maintained front landscaping along with access to community amenities including 2 swimming pools, and tennis court. The community also had new roofs installed in October 2024, plus the owner has a home warranty in place through 2030!
Features & Amenities
Interior
-
Other Interior Features
Double Vanity, Eat-in Kitchen, Granite Counters, Open Floorplan, Walk-In Closet(s)
-
Total Bedrooms
3
-
Bathrooms
3
-
Basement YN
NO
-
Cooling YN
YES
-
Cooling
Ceiling Fan(s), Central Air
-
Fireplace YN
YES
-
Heating YN
YES
-
Heating
Central
-
Pet friendly
N/A
Exterior
-
Garage
No
-
Construction Materials
Brick
-
Other Exterior Features
Courtyard, Rain Gutters, Lighting, Private Entrance, Private Yard
-
Parking
Detached Carport
-
Patio and Porch Features
Deck, Rear Porch
-
Pool
No
-
Waterfront YN
NO
Area & Lot
-
Lot Features
Interior Lot, Landscaped, Subdivided
-
Lot Size(acres)
0.048
-
Lot Size(square feet)
2,090
-
Property Type
Residential
-
Property Sub Type
Single Family Residence
-
Architectural Style
Traditional
Price
-
Sales Price
$294,999
-
Tax Amount
$7,251
-
Sq. Footage
1,620
-
Price/SqFt
$182
HOA
-
Association
YES
-
Association Fee
$277
-
Association Fee Frequency
Monthly
-
Association Fee Includes
N/A
School District
-
Elementary School
Aikin
-
Middle School
Forest Meadow
-
High School
Lake Highlands
Property Features
-
Foundation Details
Slab
-
Sewer
Public Sewer
-
Tax Lot
12
-
Water Source
Public
Schedule a Showing
Showing scheduled successfully.
Mortgage calculator
Estimate your monthly mortgage payment, including the principal and interest, property taxes, and HOA. Adjust the values to generate a more accurate rate.
Your payment
Principal and Interest:
$
Property taxes:
$
HOA fees:
$
Total loan payment:
$
Total interest amount:
$
Location
County
Dallas
Elementary School
Aikin
Middle School
Forest Meadow
High School
Lake Highlands
Listing Courtesy of Katherine Allen, Keller Williams Realty-FM
RealHub Information is provided exclusively for consumers' personal, non-commercial use, and it may not be used for any purpose other than to identify prospective properties consumers may be interested in purchasing. All information deemed reliable but not guaranteed and should be independently verified. All properties are subject to prior sale, change or withdrawal. RealHub website owner shall not be responsible for any typographical errors, misinformation, misprints and shall be held totally harmless.

AGENT
Joe Boston
Call Joe today to schedule a private showing.

* Listings on this website come from the FMLS IDX Compilation and may be held by brokerage firms other than the owner of this website. The listing brokerage is identified in any listing details. Information is deemed reliable but is not guaranteed. If you believe any FMLS listing contains material that infringes your copyrighted work please click here to review our DMCA policy and learn how to submit a takedown request.© 2024 FMLS.
Related Properties

Dallas
2627 Sharon Street
3 Beds
2 Baths
1,100 Sq.Ft.
$289,000
MLS#: 21230029

Dallas
11118 Aledo Drive
4 Beds
2 Baths
2,380 Sq.Ft.
$299,000
MLS#: 21280242

Dallas
2925 Spruce Valley Lane 408
3 Beds
2 Baths
1,450 Sq.Ft.
$347,500
MLS#: 21302191

Dallas
11206 Tascosa Street
3 Beds
2 Baths
1,365 Sq.Ft.
$279,500
MLS#: 21247460

Dallas
3635 Chestnut Oak Drive
4 Beds
2 Baths
1,780 Sq.Ft.
$295,000
MLS#: 21312273

Dallas
1227 Wilbur Street
5 Beds
2 Baths
1,832 Sq.Ft.
$325,000
MLS#: 21340364

Dallas
4912 Trinity Cross Court
3 Beds
2 Baths
1,544 Sq.Ft.
$325,000
MLS#: 21245613

Dallas
1531 Iowa Avenue
3 Beds
2 Baths
1,500 Sq.Ft.
$285,991
MLS#: 21331604
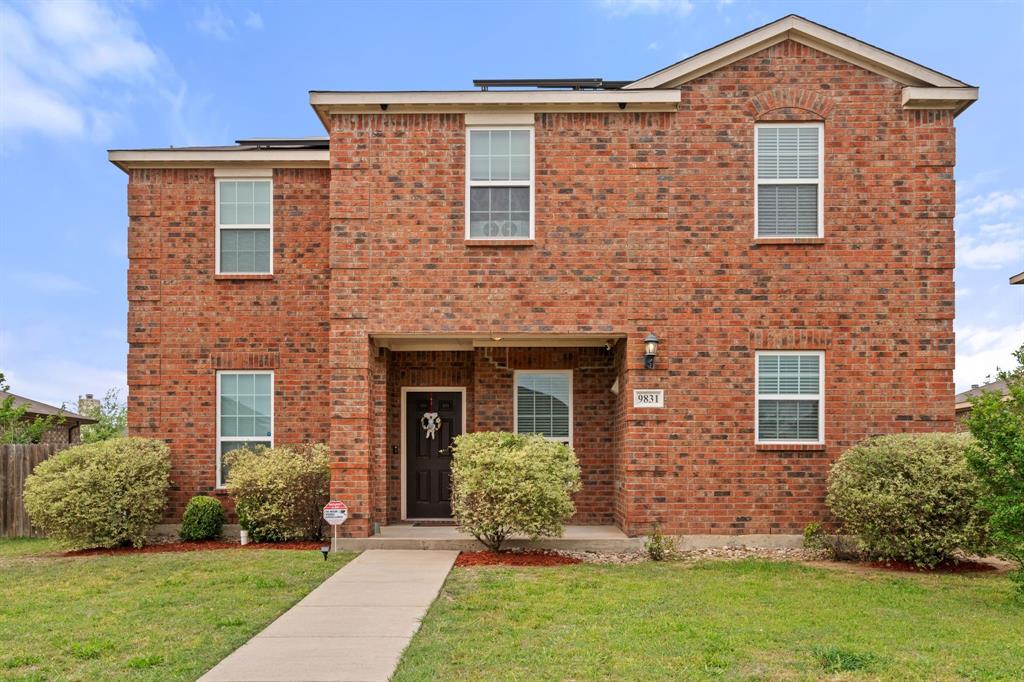
Dallas
9831 Whistler Drive
4 Beds
2 Baths
2,107 Sq.Ft.
$325,000
MLS#: 21209259
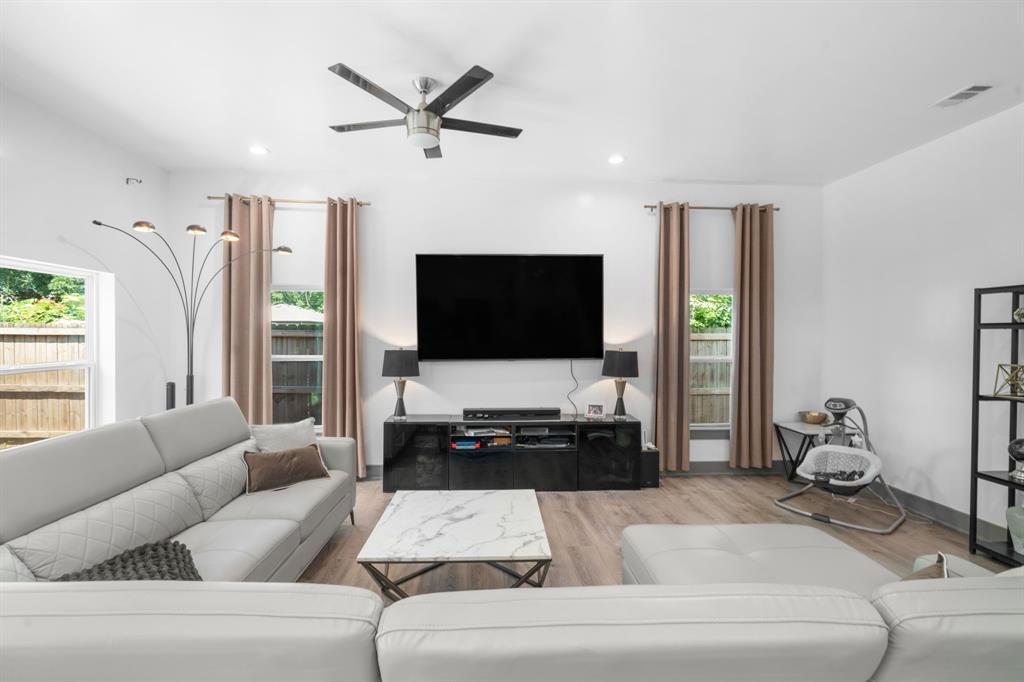
Dallas
3904 Atlanta Street
3 Beds
2 Baths
1,904 Sq.Ft.
$295,000
MLS#: 21269859
