


Property
Beds
4
Full Baths
3
1/2 Baths
1
Year Built
2026
Sq.Footage
3,430
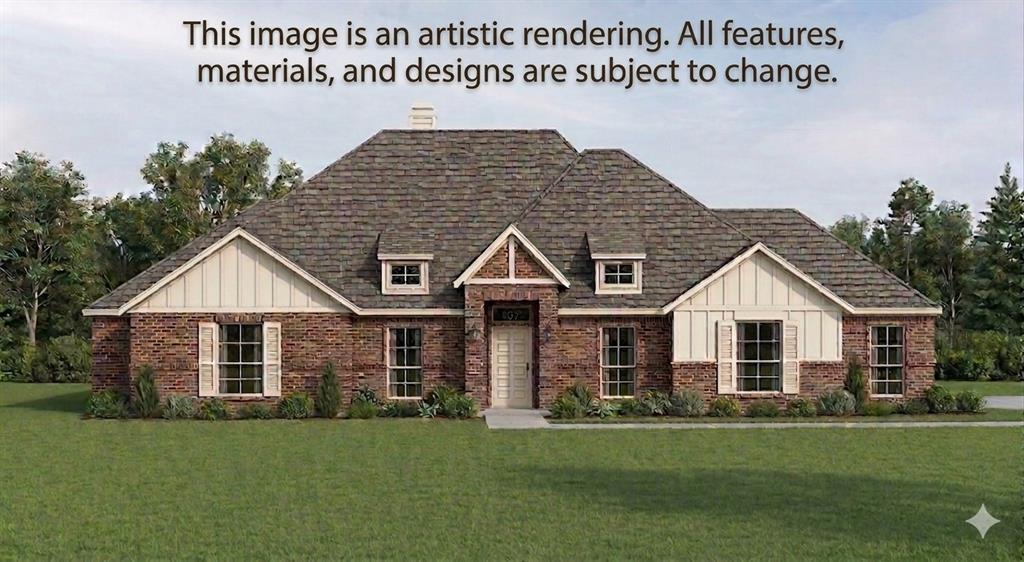
NEW! NEVER LIVED IN. Bloomfield Homes has built the Magnolia II, a two-story plan with 4 bedrooms, 3 baths, a study, a game room, a media room, and a 2-car garage, expected complete and Ready in October 2026! The home sits on a corner lot backing to a greenbelt — no rear neighbors, just open space — and the elevation makes a real statement with a front balcony and a designer 8' front door. Glass French doors open to the study off the foyer, giving you a quiet, separated workspace right where you walk in. In the family room, a stone-to-cedar mantel gas fireplace anchors the space, and it's a full smart home, wired for the way people actually live now. The Deluxe Kitchen is built for cooking that matters: a separate cooktop, built-in appliances, granite countertops, pot-and-pan drawers, and a dedicated trash drawer that keeps the mess out of sight. Upgraded wood-look tile flooring runs through the common areas — the durability of tile with the warmth of wood — and quartz countertops carry the finish through the rest of the home. The breakfast nook opens to a covered patio equipped with a gas drop, so the grill or outdoor kitchen is ready whenever you are. Upstairs, the game room anchors the second floor and leads into a dedicated media room, with window seats tucked throughout for extra storage and a place to sit. A covered porch out front, gutters, and the energy-efficient features standard in every Bloomfield Home round it out. Contact Bloomfield at Sable Creek today to tour the Magnolia II!
Features & Amenities
Interior
-
Other Interior Features
Built-in Features, Double Vanity, Eat-in Kitchen, Granite Counters, Kitchen Island, Open Floorplan, Pantry, Walk-In Closet(s), High Speed Internet
-
Total Bedrooms
4
-
Bathrooms
3
-
1/2 Bathrooms
1
-
Basement YN
NO
-
Cooling YN
YES
-
Cooling
Ceiling Fan(s), Central Air, Gas
-
Fireplace YN
YES
-
Heating YN
YES
-
Heating
Exhaust Fan, Central, Fireplace(s), Natural Gas
-
Pet friendly
N/A
Exterior
-
Garage
Yes
-
Garage spaces
2
-
Construction Materials
Brick
-
Other Exterior Features
Rain Gutters, Private Yard
-
Parking
Covered, Direct Access, Driveway, Enclosed, Garage, Garage Door Opener, Garage Faces Front, Attached
-
Patio and Porch Features
Covered, Front Porch, Patio
-
Pool
No
-
Waterfront YN
NO
-
View
Water
Area & Lot
-
Lot Features
Corner Lot, Few Trees, Greenbelt, Landscaped, Subdivided
-
Lot Size(acres)
0.1814
-
Lot Size(square feet)
7,900
-
Property Type
Residential
-
Property Sub Type
Single Family Residence
-
Architectural Style
Traditional
Price
-
Sales Price
$515,000
-
Sq. Footage
3,430
-
Price/SqFt
$150
HOA
-
Association
YES
-
Association Fee
$150
-
Association Fee Frequency
Annually
-
Association Fee Includes
N/A
School District
-
Elementary School
Butterfield
-
Middle School
Sanger
-
High School
Sanger
Property Features
-
New Construction
YES
-
Foundation Details
Slab
-
Sewer
Public Sewer
-
Tax Lot
7
-
Water Source
Public
Schedule a Showing
Showing scheduled successfully.
Mortgage calculator
Estimate your monthly mortgage payment, including the principal and interest, property taxes, and HOA. Adjust the values to generate a more accurate rate.
Your payment
Principal and Interest:
$
Property taxes:
$
HOA fees:
$
Total loan payment:
$
Total interest amount:
$
Location
County
Denton
Elementary School
Butterfield
Middle School
Sanger
High School
Sanger
Listing Courtesy of Marsha Ashlock , Visions Realty & Investments
RealHub Information is provided exclusively for consumers' personal, non-commercial use, and it may not be used for any purpose other than to identify prospective properties consumers may be interested in purchasing. All information deemed reliable but not guaranteed and should be independently verified. All properties are subject to prior sale, change or withdrawal. RealHub website owner shall not be responsible for any typographical errors, misinformation, misprints and shall be held totally harmless.

AGENT
Joe Boston
Call Joe today to schedule a private showing.

* Listings on this website come from the FMLS IDX Compilation and may be held by brokerage firms other than the owner of this website. The listing brokerage is identified in any listing details. Information is deemed reliable but is not guaranteed. If you believe any FMLS listing contains material that infringes your copyrighted work please click here to review our DMCA policy and learn how to submit a takedown request.© 2024 FMLS.
Related Properties
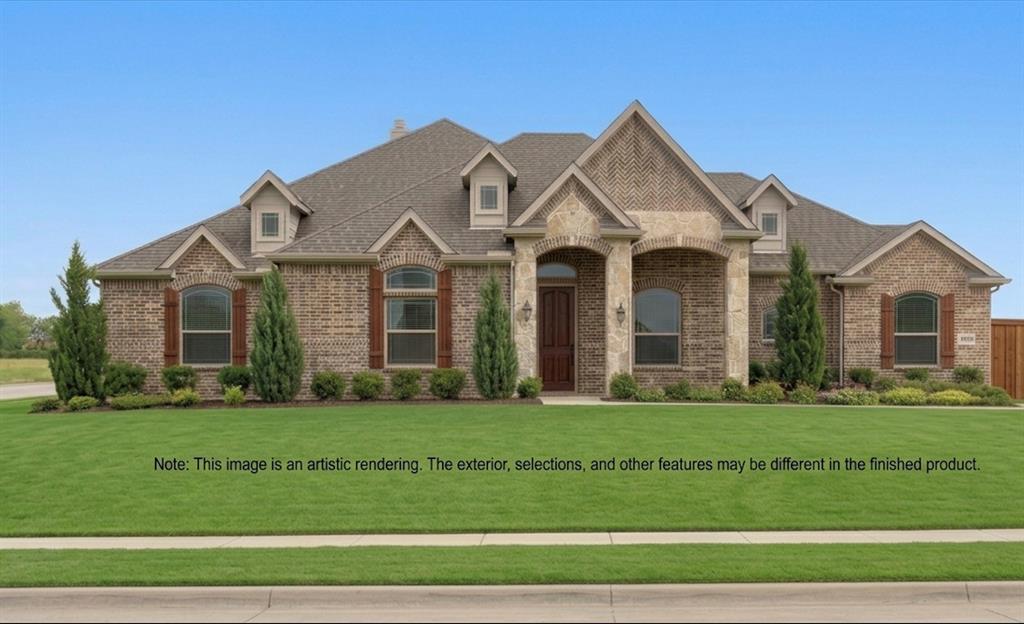
Sanger
7405 Stonehenge
4 Beds
2 Baths
2,445 Sq.Ft.
$519,990
MLS#: 21259057
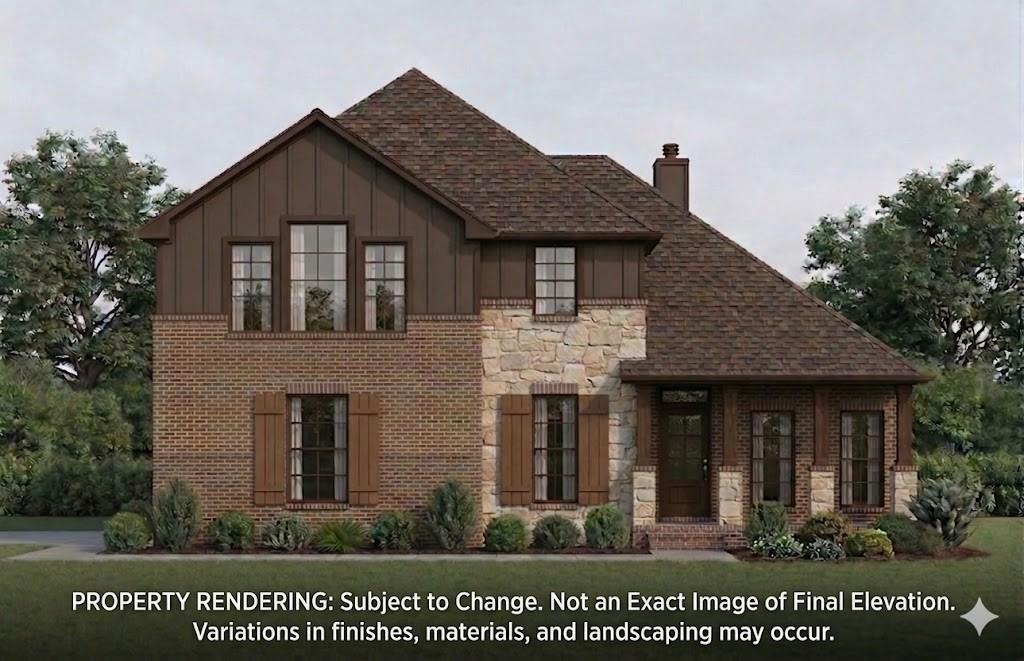
Sanger
7417 Stonehenge
4 Beds
2 Baths
2,691 Sq.Ft.
$529,990
MLS#: 21231575
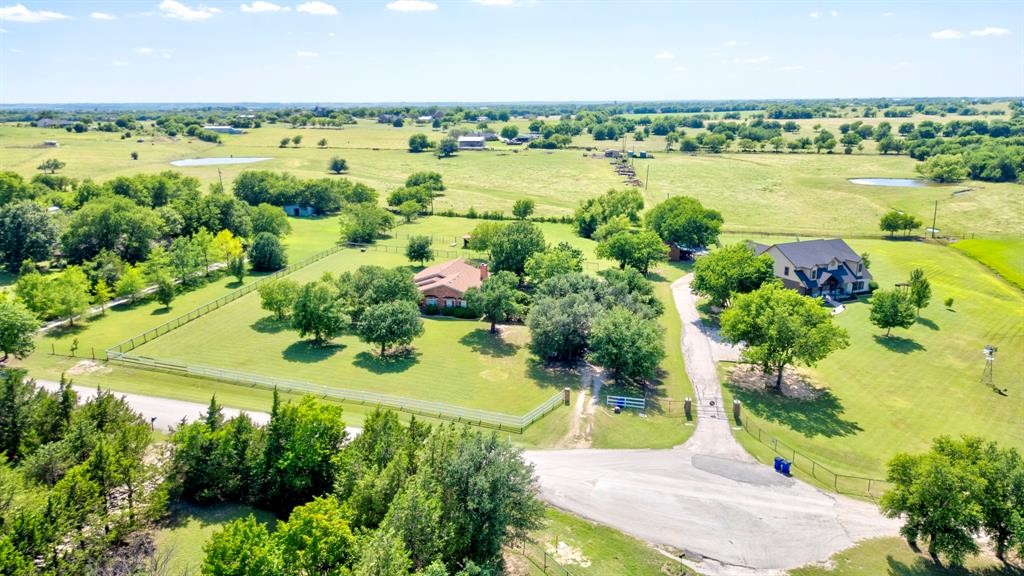
Sanger
21921 Quail Run Road
3 Beds
2 Baths
1,743 Sq.Ft.
$459,900
MLS#: 21300478
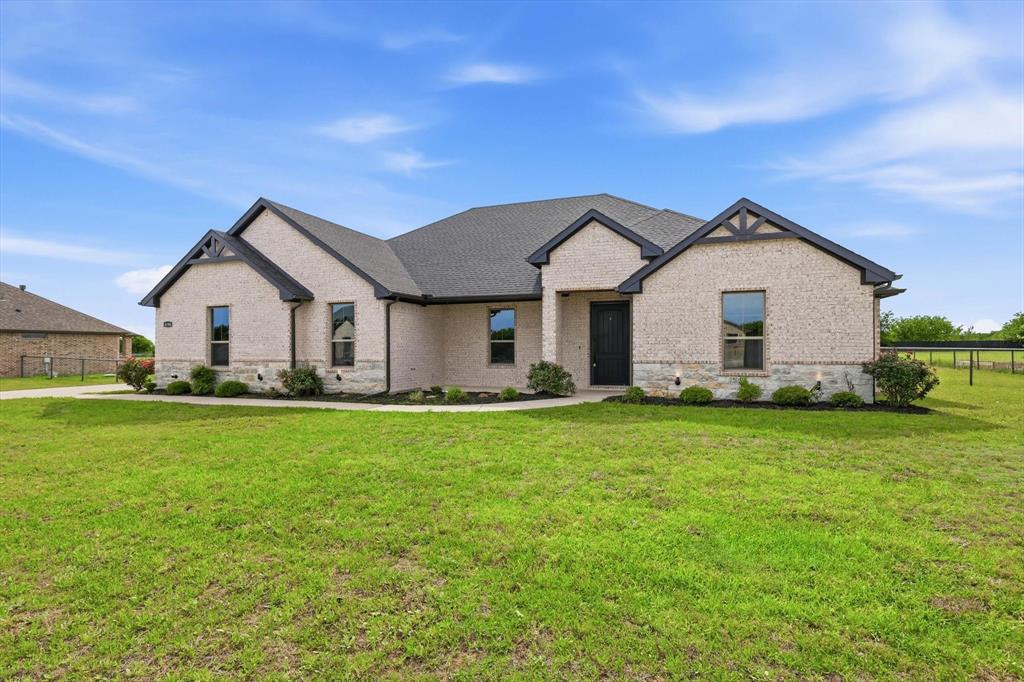
Sanger
8190 Kassandra Drive
4 Beds
2 Baths
2,660 Sq.Ft.
$599,800
MLS#: 21262834
Sanger
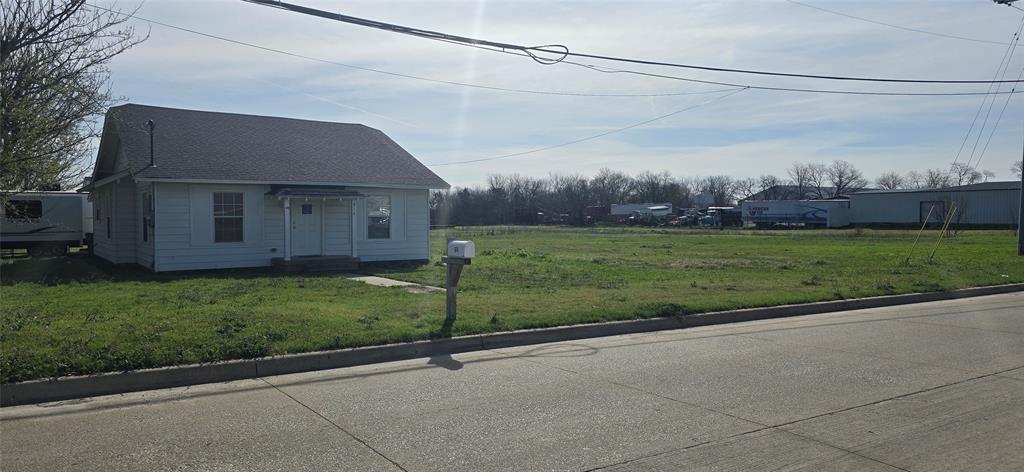
614 N 2nd Street
3 Beds
2 Baths
1,286 Sq.Ft.
$449,000
MLS#: 21224559
Sanger
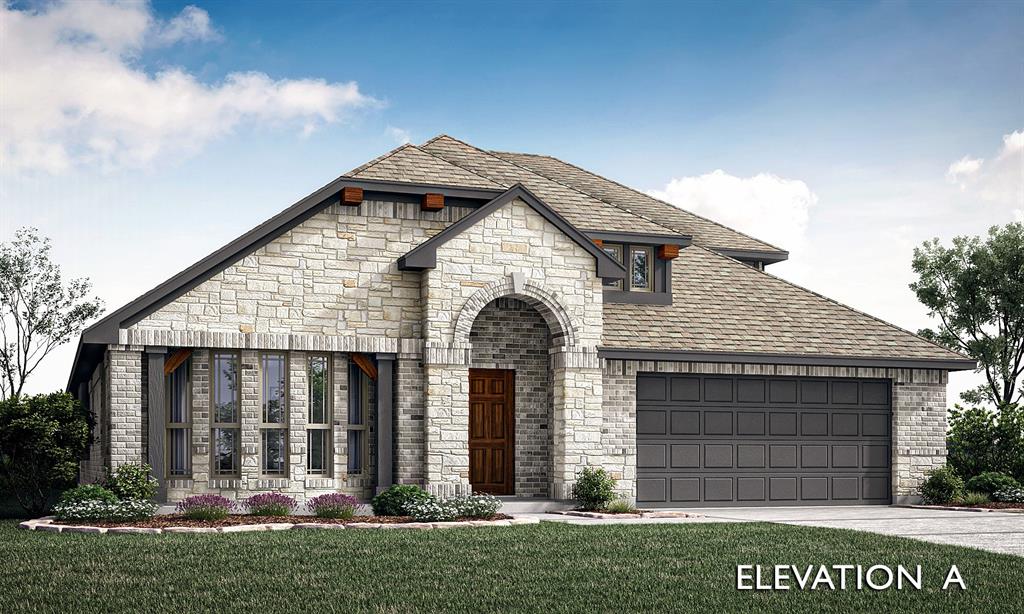
3 Grouse Circle
4 Beds
3 Baths
2,752 Sq.Ft.
$465,000
MLS#: 21316225
Sanger
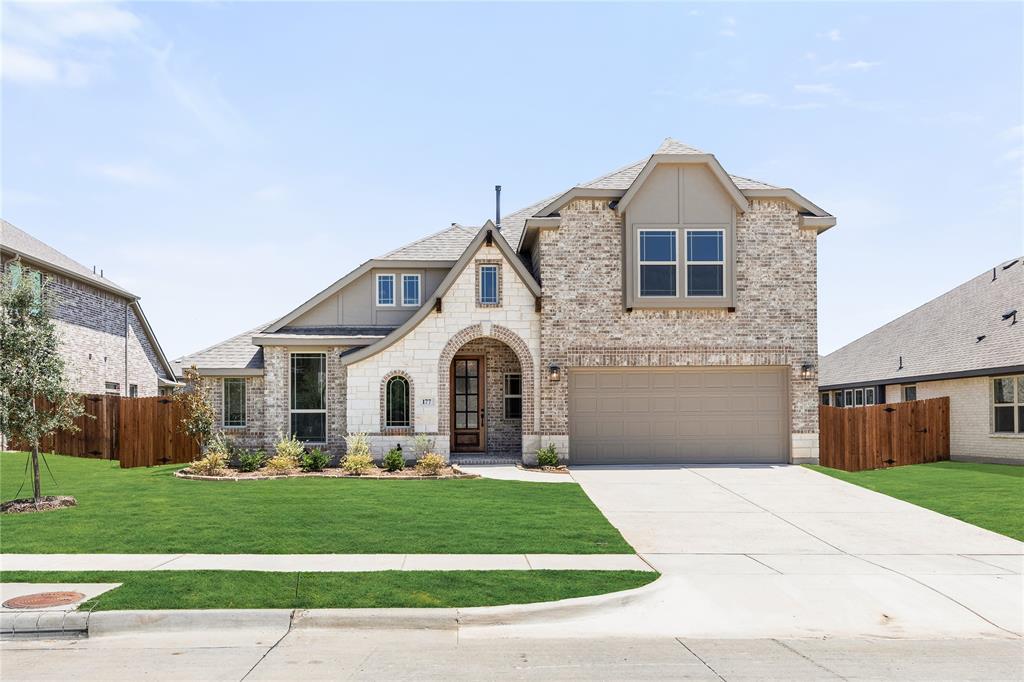
177 Creekside Drive
4 Beds
3 Baths
3,285 Sq.Ft.
$485,000
MLS#: 21227531

Sanger
7 Covey Lane
4 Beds
3 Baths
2,838 Sq.Ft.
$485,000
MLS#: 21325886
Sanger
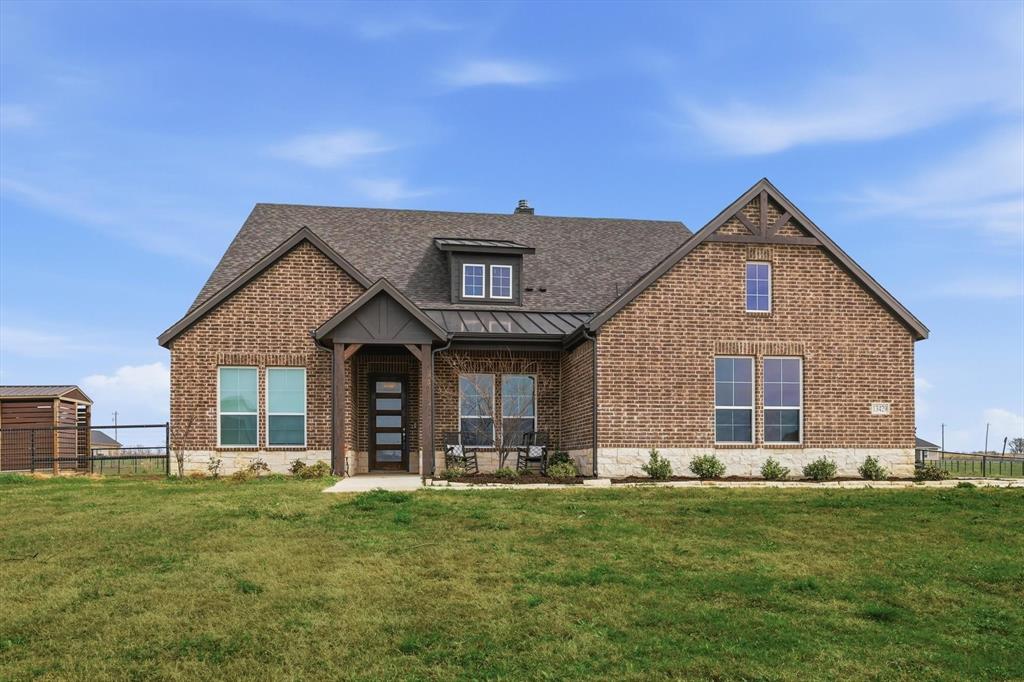
13429 Sage Meadow Circle
5 Beds
4 Baths
3,229 Sq.Ft.
$609,000
MLS#: 21205745
Sanger
7421 Stonehenge
4 Beds
2 Baths
2,087 Sq.Ft.
$499,990
MLS#: 21232912
