Features & Amenities

Interior

  • Other Interior Features

    Eat-in Kitchen, Walk-In Closet(s)

  • Total Bedrooms

    5

  • Bathrooms

    3

  • Basement YN

    NO

  • Cooling YN

    YES

  • Cooling

    Central Air, Electric

  • Heating YN

    YES

  • Heating

    Central, Electric

  • Pet friendly

    N/A

Exterior

  • Garage

    No

  • Parking

    Driveway

  • Pool

    No

  • Waterfront YN

    NO

Area & Lot

  • Lot Size(acres)

    5.02

  • Lot Size(square feet)

    218,671

  • Property Type

    Residential

  • Property Sub Type

    Single Family Residence

  • Architectural Style

    Ranch

Price

  • Sales Price

    $394,900

  • Tax Amount

    $5,082

  • Sq. Footage

    2,098

  • Price/SqFt

    $188

HOA

  • Association

    YES

  • Association Fee

    $425

  • Association Fee Frequency

    Annually

  • Association Fee Includes

    N/A

School District

  • Elementary School

    Gilmer

  • Middle School

    Gilmer

  • High School

    Gilmer

Property Features

  • Foundation Details

    Slab

  • Sewer

    Septic Tank

  • Tax Lot

    14

  • Water Source

    Well

Schedule a Showing

Showing scheduled successfully.

<
>
IN PERSON
VIA CHAT

What is 3 + 4 ?


Change time

Mortgage calculator

Estimate your monthly mortgage payment, including the principal and interest, property taxes, and HOA. Adjust the values to generate a more accurate rate.

Your payment

Principal and Interest:

$

Property taxes:

$

HOA fees:

$

Total loan payment:

$

Total interest amount:

$

Location

County

Upshur

Elementary School

Gilmer

Middle School

Gilmer

High School

Gilmer

Listing Courtesy of Anthony Coss, MILLER HOMES GROUP

RealHub Information is provided exclusively for consumers' personal, non-commercial use, and it may not be used for any purpose other than to identify prospective properties consumers may be interested in purchasing. All information deemed reliable but not guaranteed and should be independently verified. All properties are subject to prior sale, change or withdrawal. RealHub website owner shall not be responsible for any typographical errors, misinformation, misprints and shall be held totally harmless.

Agent Joe Boston

AGENT

Joe Boston

Call Joe today to schedule a private showing.


* Listings on this website come from the FMLS IDX Compilation and may be held by brokerage firms other than the owner of this website. The listing brokerage is identified in any listing details. Information is deemed reliable but is not guaranteed. If you believe any FMLS listing contains material that infringes your copyrighted work please click here to review our DMCA policy and learn how to submit a takedown request.© 2024 FMLS.
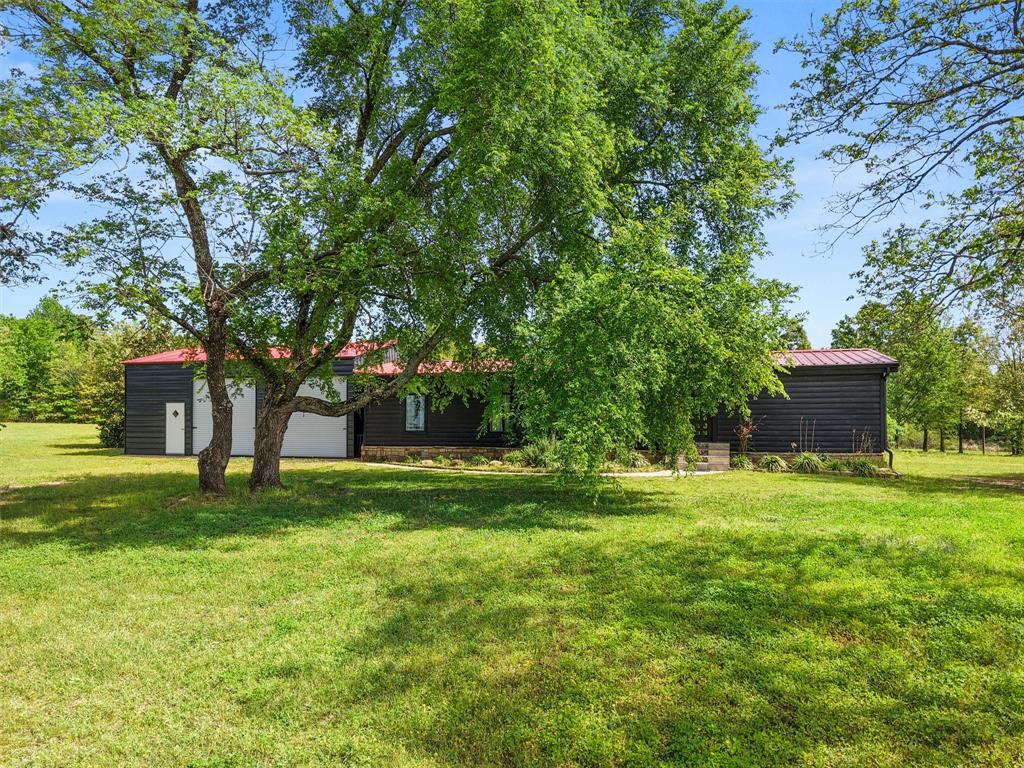
Nestled in the desirable North Longview area, this beautiful home offers the perfect combination of comfort, space, and convenience. Featuring 5 spacious bedrooms and 3 full bathrooms, the home boasts an open-concept layout that seamlessly connects the living, dining, and kitchen areas, creating a functional and inviting space for everyday living and entertaining. Situated on 5 picturesque acres with gentle rolling hills, this property offers a park-like setting with plenty of room to enjoy the outdoors while maintaining privacy and tranquility in a peaceful neighborhood. Conveniently located just 10 minutes from North Longview’s shopping and dining destinations, including Brookshire's Fresh, Target, Sam's Club, and more, you’ll enjoy the serenity of country-style living without sacrificing easy access to modern amenities. This exceptional property offers a rare opportunity to enjoy space, comfort, and convenience in one of the area's most sought-after locations

130 Arabian Court

Message successfully sent.

What would you like to know?

What is 3 + 4 ?

I agree to receive email communication and understand I can unsubscribe at any time.

I agree to be contacted by Next Level Realty Group via call, email, and text for real estate services. To opt out, you can reply 'stop' at any time or reply 'help' for assistance. You can also click the unsubscribe link in the emails. Message and data rates may apply. Message frequency may vary. Privacy Policy

Related Properties

Welcome to country living with convenience! This spacious 4-bedroom, 2-bath metal home offers over 2,000 square feet of comfortable living space on 1.333 acres in the highly sought-after New Diana ISD. The thoughtfully designed split floor plan provides privacy and functionality, while tall ceilings create an open, airy feel throughout the home. Enjoy the peace and quiet of a rural setting without sacrificing accessibility—located just minutes from both Longview and Gilmer. An exceptional opportunity for those seeking additional space, this property also offers potential for multigenerational living when purchased in conjunction with the neighboring home. Experience the perfect blend of country charm, modern comfort, and flexible living options. Also, this is a great opportunity for a multi-family or multi-generational space if purchased with neighboring property,365 H Williams Rd
#21343328

Gilmer

339 H Williams Road

4 Beds

2 Baths

2,020 Sq.Ft.

$320,000

MLS#: 21343328

Price reduced
Perched on a scenic hilltop overlooking one of the Twin Lakes, this beautifully updated two story cabin offers privacy, elevated water views, and access to one of East Texas’ most peaceful lake communities. The home features two bedrooms, two bathrooms, and a versatile bonus space that could serve as a third bedroom.

Situated on 1.529 acres within the gated Gilmer Boating & Fishing Club, the property is surrounded by towering trees and park like grounds. Ownership also includes access to approximately two additional acres of shareholder maintained land, enhancing the sense of space. As a shareholder, you will enjoy access to both fully stocked Twin Lakes, shared by only 30 owners and their guests, ideal for fishing or relaxing under the community’s no wake policy.

Inside, the home blends rustic character with thoughtful updates. The kitchen offers granite countertops, stainless steel appliances, and generous cabinetry, while Satterwhite wood and blue wormwood accents add warmth throughout. A rock fireplace with gas logs anchors the main living area, and the layout flows easily for everyday living and entertaining. Additions completed in 2019, including the primary suite, laundry room, sunroom, and upstairs bedroom, expanded the space while maintaining the home’s cabin feel.

Outdoor living shines with a screened porch overlooking the water, a lakeside pool, and a separate Jacuzzi hot tub. A private fishing pier and fenced dog run add to the functionality.

Additional features include a workshop outbuilding with lean-to covered parking, Generac whole home generator with RV outlet, private filtered well, and gated concrete driveway.

With elevated views, access to both lakes, and a peaceful setting just minutes from Gilmer, this property is ideal as a full time home or weekend retreat.
#21207674

Gilmer

5066 Bob O Link Rd

3 Beds

2 Baths

1,970 Sq.Ft.

$399,900

MLS#: 21207674
Located in Gilmer ISD in northeast Upshur County, this charming 3-bedroom, 2-bath log-sided home offers the perfect blend of rustic appeal and functional country living. Situated on 9 level acres, the property provides ample space for recreation, livestock, or simply enjoying the peaceful East Texas landscape. In addition to the inviting home, you’ll find a large metal garage, an expansive metal barn, workshop ideal for projects or storage, and dedicated RV storage for added convenience. Outdoor amenities abound, including an above-ground pool for relaxing on warm days and a large, stocked pond perfect for fishing or unwinding by the water. With plenty of room to roam and versatile improvements already in place, this property is a rare find for those seeking space, privacy, and country charm.
#21240658

Gilmer

1333 Lupine Road

3 Beds

2 Baths

1,344 Sq.Ft.

$349,900

MLS#: 21240658

 - property

Send a message

Message successfully sent.

Your message

What is 3 + 4 ?

Reason for contacting?

I agree to receive email communication and understand I can unsubscribe at any time.

I agree to be contacted by Next Level Realty Group via call, email, and text for real estate services. To opt out, you can reply 'stop' at any time or reply 'help' for assistance. You can also click the unsubscribe link in the emails. Message and data rates may apply. Message frequency may vary. Privacy Policy

Sign Out

Virtual Assistant

Would you like to take the next step with this property? We can help you schedule a showing or virtual tour, or send you more details.

Yes, I would like more information.

Thank You for Your Reply, One of Our Agents will contact you as soon as possible

No, maybe later.

Thank you, you can always contact me via email, phone number or through the contact form.

Realhub AI

Lucy - Your AI-Powered Realtor

Update Your Temporary Password

Personalize your search

Enter your email and we'll notify you immediately when new listings match what you're looking for.

or enter email address

Already have an account ? Login here

Continue your home search

I agree to receive communications and understand I can unsubscribe at any time.

I agree to be contacted by Next Level Realty Group via call, email, and text for real estate services. To opt out, you can reply 'stop' at any time or reply 'help' for assistance. You can also click the unsubscribe link in the emails. Message and data rates may apply. Message frequency may vary. Privacy Policy

Already have an account ? Login here

We use cookies

We use cookies primarily for analytics to enhance your experience. By accepting, you agree to our use of these cookies. You can manage your preferences or learn more about our cookies policy.