Features & Amenities

Interior

  • Other Interior Features

    Double Vanity, Eat-in Kitchen, Granite Counters, Kitchen Island, Open Floorplan, Pantry

  • Total Bedrooms

    4

  • Bathrooms

    2

  • Basement YN

    NO

  • Cooling YN

    YES

  • Cooling

    Ceiling Fan(s), Central Air, Electric, Heat Pump

  • Fireplace YN

    YES

  • Heating YN

    YES

  • Heating

    Central, Electric, ENERGY STAR Qualified Equipment, Fireplace Insert, Fireplace(s), Heat Pump

  • Pet friendly

    N/A

Exterior

  • Garage

    Yes

  • Garage spaces

    2

  • Construction Materials

    Brick, Fiber Cement

  • Other Exterior Features

    Lighting

  • Parking

    Garage Door Opener, Attached

  • Patio and Porch Features

    Covered

  • Pool

    No

Area & Lot

  • Lot Features

    Interior Lot

  • Lot Size(acres)

    0.15

  • Lot Size(square feet)

    6,534

  • Property Type

    Residential

  • Property Sub Type

    Single Family Residence

  • Architectural Style

    Traditional

Price

  • Sales Price

    $426,435

  • Sq. Footage

    2,028

  • Price/SqFt

    $210

HOA

  • Association

    YES

  • Association Fee

    $695

  • Association Fee Frequency

    Annually

  • Association Fee Includes

    N/A

School District

  • Elementary School

    Russell Schupmann

  • Middle School

    Red Oak

  • High School

    Red Oak

Property Features

  • Foundation Details

    Slab

  • Senior Community YN

    NO

  • Sewer

    Public Sewer

Schedule a Showing

Showing scheduled successfully.

<
>
IN PERSON
VIA CHAT

What is 3 + 4 ?


Change time

Mortgage calculator

Estimate your monthly mortgage payment, including the principal and interest, property taxes, and HOA. Adjust the values to generate a more accurate rate.

Your payment

Principal and Interest:

$

Property taxes:

$

HOA fees:

$

Total loan payment:

$

Total interest amount:

$

Location

County

Ellis

Elementary School

Russell Schupmann

Middle School

Red Oak

High School

Red Oak

Listing Courtesy of Ben Caballero , HomesUSA.com

RealHub Information is provided exclusively for consumers' personal, non-commercial use, and it may not be used for any purpose other than to identify prospective properties consumers may be interested in purchasing. All information deemed reliable but not guaranteed and should be independently verified. All properties are subject to prior sale, change or withdrawal. RealHub website owner shall not be responsible for any typographical errors, misinformation, misprints and shall be held totally harmless.

Agent Joe Boston

AGENT

Joe Boston

Call Joe today to schedule a private showing.


* Listings on this website come from the FMLS IDX Compilation and may be held by brokerage firms other than the owner of this website. The listing brokerage is identified in any listing details. Information is deemed reliable but is not guaranteed. If you believe any FMLS listing contains material that infringes your copyrighted work please click here to review our DMCA policy and learn how to submit a takedown request.© 2024 FMLS.
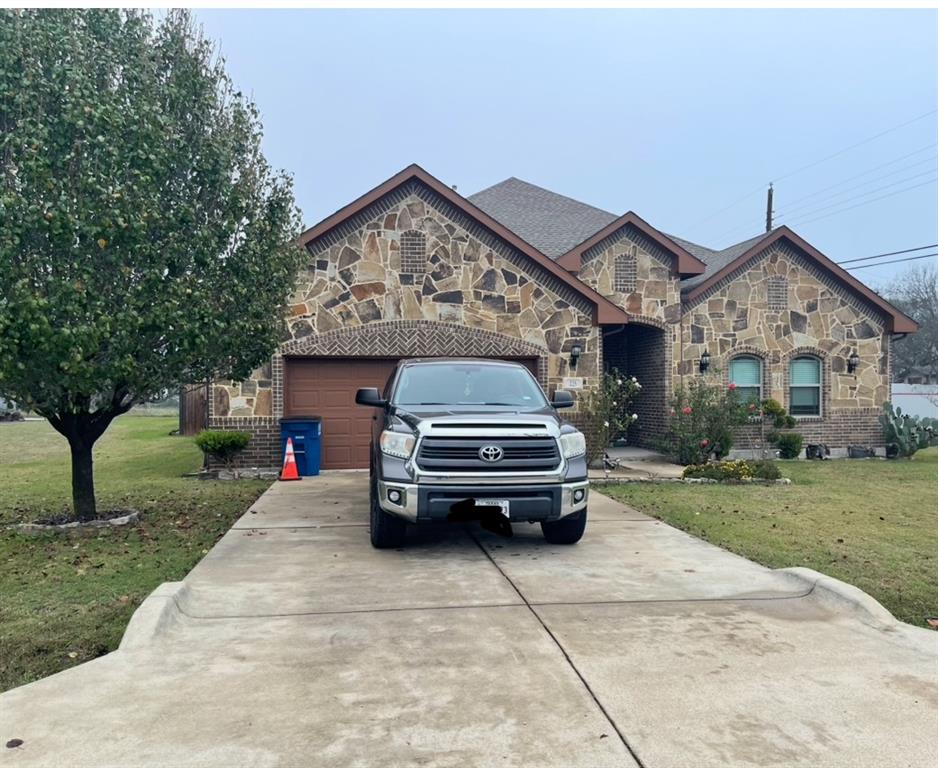
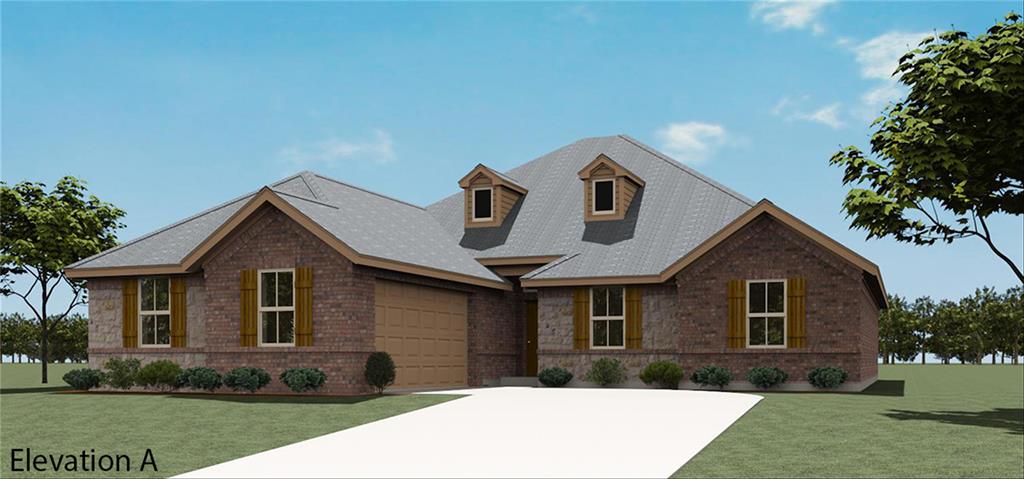
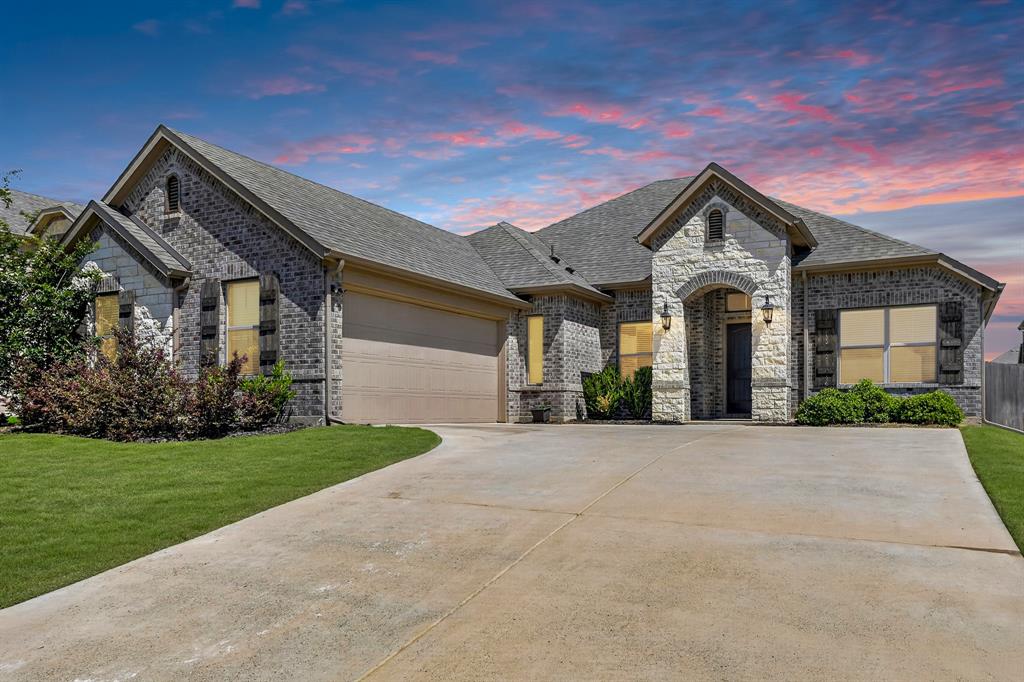
MLS# 20412651 - Built by Altura Homes - Ready Now! ~ A Lovely single-story home complete with 4 bedrooms, 2 bathrooms, and a 2 car garage. 
This design features 4 sides of Acme brick & stone, full gutters and sprinkler system, and our elegant landscaping package. The interior features a modern open floor plan with a study, spacious family room with an electric fireplace that has a pleasant view of the covered patio, kitchen, and dining area. The kitchen has a large island, 42in cabinets, stainless steel appliances, granite counter tops, and a walk-in pantry. The owner’s retreat has a spacious bathroom that is designed with a spa like atmosphere. Enjoy the walk-in shower and separate tub with dual cabinets and sinks, plus a very spacious walk-in master closet. The additional bedrooms have their own hallway with a linen closet and full bath with double sinks!

130 Gleeson

Message successfully sent.

What would you like to know?

What is 3 + 4 ?

I agree to receive email communication and understand I can unsubscribe at any time.

I agree to be contacted by Next Level Realty Group via call, email, and text for real estate services. To opt out, you can reply 'stop' at any time or reply 'help' for assistance. You can also click the unsubscribe link in the emails. Message and data rates may apply. Message frequency may vary. Privacy Policy

Related Properties

Beautiful Corner house! Are you ready to start writing your new memories? Open Floorplan. The house offer you a beautiful and big game room with a Huge wall mirror, also both of the TV bracket mountings will be included, Office space, Granite slab on the Kitchen Isla and all Countertops including on bathrooms and outdoor kitchen, an amazing back yard witch offers you a sunroom area to enjoy a morning breakfast, Outdoor kitchen grill, a magnificent Pool with waterfall, also outdoor half bathroom. Your clients will fall in love with it.   All furniture is for sale.
#21120665

Red Oak

225 S Overlook Drive

3 Beds

2 Baths

2,790 Sq.Ft.

$465,000

MLS#: 21120665
Price reduced
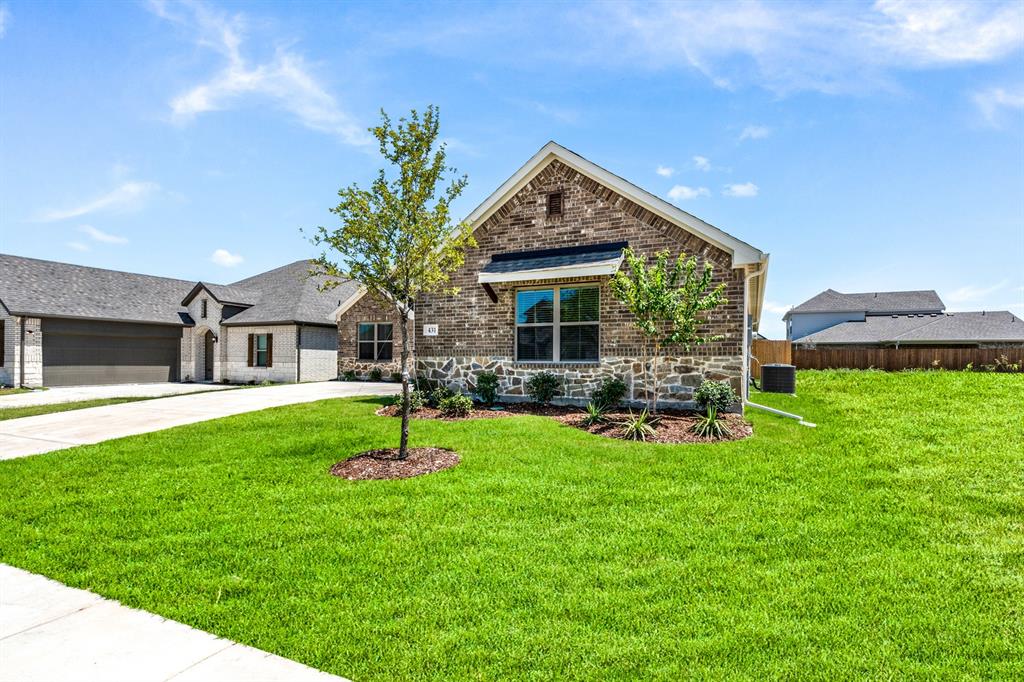
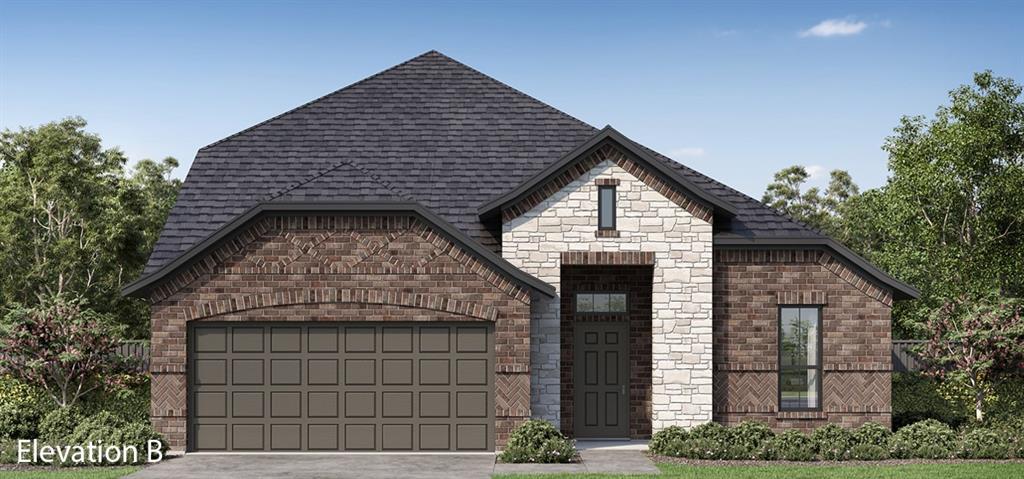
MLS# 21202489 - Built by Altura Homes - Ready Now! ~ Altura Homes Features Summerwood Estates a 50ft and 60ft Planned thriving community with direct access to I-35 freeway movie theater- grocery - and restaurants. The Logan B floor plan features 4-2-2 in a single-story side entry garage with 4 sides ACME Brick & Stone full landscaping package with full gutters and sprinkler system. Upon entry this is a full open floor plan with a open living and dining area with full view to back  very large, covered patio. Kitchen has 42in cabinets with granite countertops and stainless-steel appliances flooring has luxury vinyl floors in main area with split bedrooms from owner's retreat shows full bedroom with walk in tub and separate shower dual vanity sinks and Walkin closet, secondary has its own full bath.
#21202489

Red Oak

431 Maltese

4 Beds

2 Baths

2,028 Sq.Ft.

$394,990

MLS#: 21202489
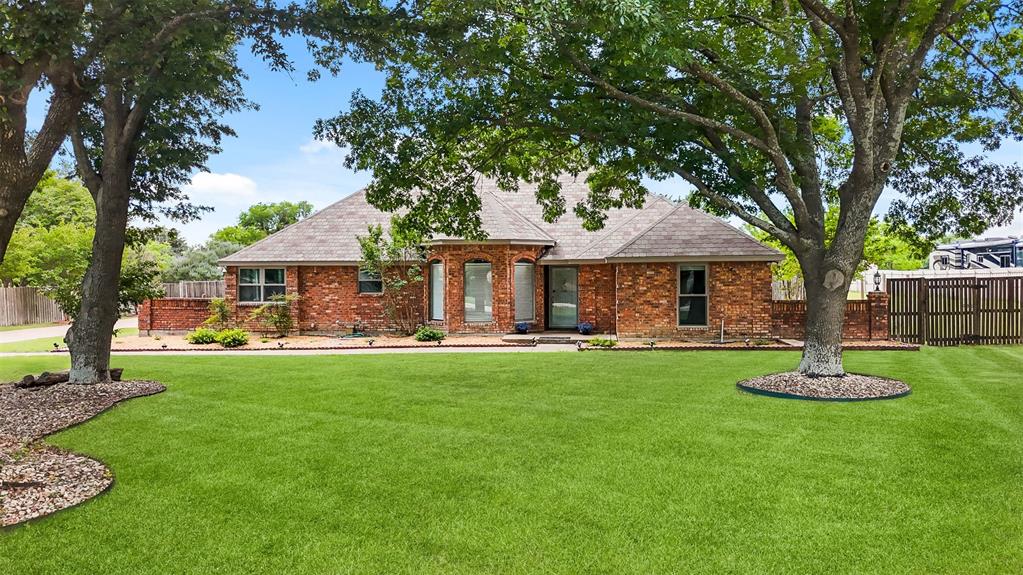
PRICE REDUCTION (Sellers have reduced the list price to offset the cost to replace the carpet). Welcome to 909 Valley View Ave, a charming single-family home nestled in the serene community of Red Oak, Texas. Built in 1986, this spacious residence offers 3 bedrooms and 2 bathrooms across 3,076 square feet of living space, all situated on a generous 0.97-acre lot with 2 sheds. The home has been recently painted both inside and out, providing a fresh and modern aesthetic. Enjoy cooking in the updated kitchen featuring new quartz countertops and a stylish backsplash. New Built-In Microwave. Both HVAC systems are equipped with UV-C germicidal lamps, enhancing the indoor air quality for a healthier living environment. See List of improvements in Transaction Desk. Red Oak offers a variety of amenities that cater to diverse interests: A selection of local restaurants provides a range of culinary experiences. Nearby movie theaters and bowling alleys offer fun activities for all ages. Various shopping centers are conveniently located for all your retail needs. Proximity to hospitals and medical facilities ensures peace of mind for residents. This property combines comfortable living with the convenience of nearby amenities, making it an ideal choice for those seeking a balanced lifestyle in Red Oak.
#21256509

Red Oak

909 Valley View Avenue

3 Beds

2 Baths

3,076 Sq.Ft.

$489,900

MLS#: 21256509
Price reduced
**Step into these Savings.. don't let it pass you by***Step into this beautifully maintained home that shows like a model and feels freshly built! From the moment you enter, you’ll be welcomed by a private office space and a huge open-concept living area designed for both comfort and entertaining. Natural light pours throughout the home, creating a bright and inviting atmosphere in every room.

The thoughtfully designed floor plan features a secluded owner’s suite tucked away from the secondary bedrooms, offering the perfect retreat for privacy and relaxation. You’ll also love the beautiful upgrades throughout the home that add style and elegance to every space.

Step outside to enjoy the covered backyard patio, ideal for entertaining guests, relaxing evenings, or weekend gatherings. This home truly has it all — space, style, comfort, and modern appeal.

Come see this stunning home for yourself and imagine making it your own. Schedule your tour today and don’t miss the opportunity to purchase this exceptional home!

Buyer and buyer's agents to verify measurements.
#21254634

Red Oak

136 Gleeson Drive

4 Beds

2 Baths

2,164 Sq.Ft.

$365,000

MLS#: 21254634
Price reduced
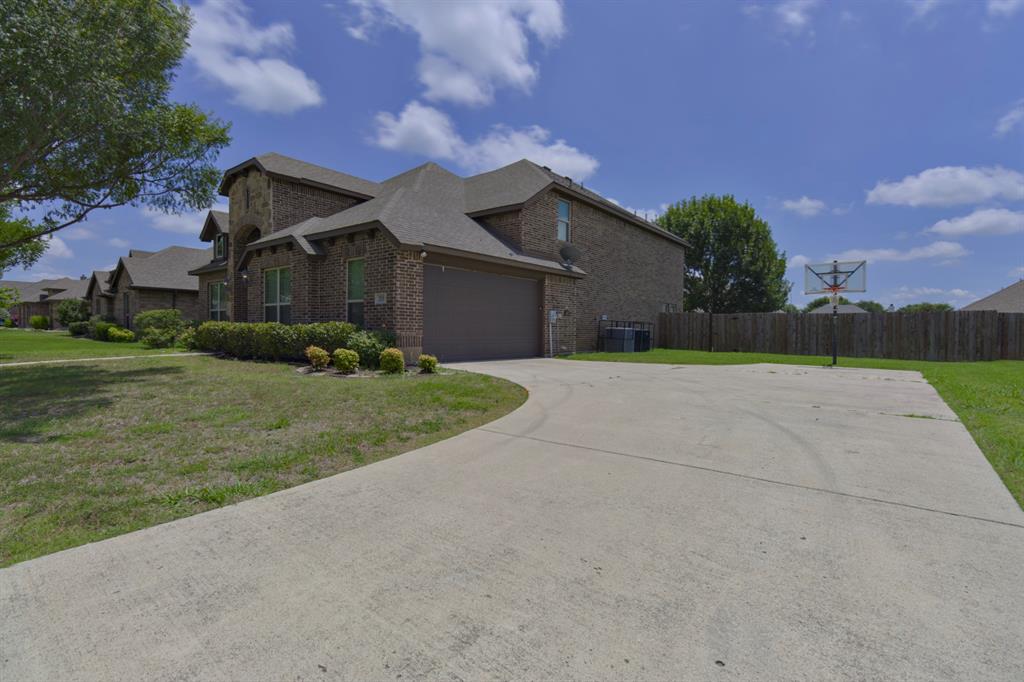
MLS# 21202700 - Built by Altura Homes - Ready Now! ~ Altura Homes Features Summerwood Estates a 50ft and 60ft Planned thriving community with direct access to I-35 freeway movie theater- grocery - and restaurants. The Callington C floor plan features 4-2.5-2 in a two-story front entry garage with 4 sides ACME Brick & Stone full landscaping package with full gutters and sprinkler system. Upon entry has a foyer with study with French style open glass doors as you move down hall home has half bath adjacent to full size laundry room with room for a freezer open window for viewing and fresh air. This is a open floor plan open living and dining area with full view to back covered patio. Kitchen has 42in cabinets with granite countertops and stainless-steel appliances flooring has luxury vinyl floors in main area with owner's retreat shows large bedroom dual vanity and dual closet with walk in tub and separate shower and Walkin closet, secondary bedroom is own second level with game room has its own full bath.
#21202700

Red Oak

464 Steppe Place

4 Beds

2 Baths

2,594 Sq.Ft.

$457,019

MLS#: 21202700
Price reduced
*Be sure and ask your lender about the Buy-Down program to get a lower interest rate. 

NO HOA!! 
I am excited to share a fantastic new listing that truly has it all!

Located in the Brian Terrace subdivision, this stunning 5-bedroom, 3-full-bath home is bursting with features. It offers a thoughtful layout that provides a spacious, open feel while still maintaining comfortable separation where it counts.

Key highlights of this property include:

  - Did I mention No HOA!
  - Modern finishes with a homey feel
  - Granite countertops
  - Dedicated Media Room
  - Excellent location close to Red Oak ISD and I-35

Whether you are looking for modern amenities or a convenient commute, this home delivers. Please let me know if you would like to schedule a viewing or if you have any questions about the property.
#21291405

Red Oak

210 Debbie Way

5 Beds

3 Baths

3,261 Sq.Ft.

$408,000

MLS#: 21291405

Welcome to this spacious 5-bedroom, 3.5-bath home offering a thoughtful layout designed for comfort, entertaining, and everyday living. The main level features a welcoming living room with a wood-burning fireplace, a formal dining room, and a functional kitchen with ample storage and workspace. The seller has already installed a new dishwasher and is offering $8,000 in concessions toward kitchen upgrades, an ideal opportunity to customize the space to your taste.

Upstairs, a large game room anchors the second level, providing flexible space for recreation, media, or a home office. The additional bedrooms are generously sized, offering privacy and convenience for family or guests.

Step outside to your private backyard oasis featuring an inground pool, a spacious patio, and an area already designed for a future outdoor kitchen if you desire. Whether hosting gatherings or enjoying quiet evenings at home, this outdoor space delivers exceptional lifestyle value.

A 2-car garage and a well-balanced floor plan complete this move-in-ready home with standout amenities and room to grow.
#21355426

Red Oak

204 Rosewood Court

5 Beds

3 Baths

3,112 Sq.Ft.

$475,000

MLS#: 21355426

Price reduced
What an opportunity to own .75 acres in the heart of downtown Red Oak. What a beautiful drive on Pecan Creek to 110. The beautiful mature trees and spacious parking appeal this 3 bedroom 3 bath home to boast of updated floors and carpet, painting, lights. Step inside to the open concept with a wood burning fireplace. Freshly cleaned, painted and updated lights, fixtures and appliances recently purchased. The open concept is ideal for family gatherings or hosting local team functions. This kitchen has space for more than one cook and soft close features on the cabinetry. Room for the whole gang is on the .753 acre property. Space for the kids to play outside in the shade of the mature trees with 2 nearby parks: Watkins Park on the North and the Disk Golf park on the south. Come make it your own and enjoy country living in the heart of Red Oak Tx. 3 Storage sheds in good condition will convey with property. Extra storage on south of home also. Perfectly shaded ready for someone to place a golf green!
#21325783

Red Oak

110 Pecan Creek Street

3 Beds

2 Baths

2,245 Sq.Ft.

$359,000

MLS#: 21325783

Move-in ready and beautifully maintained, this 3-bedroom, 2-bath home combines style, storage, and functionality. Enjoy wood-look porcelain tile throughout, vaulted ceilings, a spacious living room with a wood-burning fireplace, and an oversized primary suite featuring a jetted tub, separate shower, private closet, and big walk-in closet with custom built-ins. Every bedroom offers a walk-in closet. Outside, you'll find a large fenced backyard with fruit trees, an extended driveway, a 2-car attached garage, and a rare detached brick workshop with electricity, AC, heat, a workbench, and attic storage. Homes with this level of storage and workspace don't come along often.
#21319236

Red Oak

421 Bluebonnet Lane

3 Beds

2 Baths

1,757 Sq.Ft.

$370,000

MLS#: 21319236

**PRE-INSPECTED AND REMEDIED** Set beneath a graceful canopy of mature trees, 106 Pecan Creek offers the warmth, space, and dependability of a classic, single-story ranch home—thoughtfully updated for modern family life. From the moment you arrive, the expansive front yard and towering trees create a sense of permanence and welcome, setting the tone for a home that feels established, comfortable, and ready to become the backdrop for life’s next chapter. Inside, the heart of the home has been refreshed with a bright, modern aesthetic. The kitchen features elegant white countertops, crisp shaker-style cabinetry, and a spacious island finished in a rich blue that adds character and distinction. This inviting space was designed to support both everyday routines and meaningful moments together. With three full bathrooms, the home provides the flexibility busy households need—making mornings easier, accommodating guests comfortably, and giving everyone room to move through the day with ease. One of the home’s most valuable and uncommon features is its large second living area—a versatile retreat that can become the center of weekend life. Imagine football Saturdays with family and friends, movie nights with the children, a spacious playroom, or a relaxed gathering space where everyone can feel at home. A dedicated office also offers the privacy and functionality needed for remote work without sacrificing a bedroom. Beyond its visual appeal, this is a home that offers something increasingly meaningful: confidence. Having been professionally inspected, and nearly every item remedied, this is a truly turn-key opportunity with little left to do but move in and begin enjoying life. This home offers the comfort of an established neighborhood, the convenience of single-story living, and the reassurance of being thoughtfully updated and well-maintained - supporting both today’s needs and tomorrow’s plans. Welcome to your next chapter, where new dreams will surely be made!
#21262509

Red Oak

106 Pecan Creek Street

3 Beds

3 Baths

2,425 Sq.Ft.

$379,999

MLS#: 21262509

 - property

Send a message

Message successfully sent.

Your message

What is 3 + 4 ?

Reason for contacting?

I agree to receive email communication and understand I can unsubscribe at any time.

I agree to be contacted by Next Level Realty Group via call, email, and text for real estate services. To opt out, you can reply 'stop' at any time or reply 'help' for assistance. You can also click the unsubscribe link in the emails. Message and data rates may apply. Message frequency may vary. Privacy Policy

Sign Out

Virtual Assistant

Would you like to take the next step with this property? We can help you schedule a showing or virtual tour, or send you more details.

Yes, I would like more information.

Thank You for Your Reply, One of Our Agents will contact you as soon as possible

No, maybe later.

Thank you, you can always contact me via email, phone number or through the contact form.

Realhub AI

Lucy - Your AI-Powered Realtor

Update Your Temporary Password

Personalize your search

Enter your email and we'll notify you immediately when new listings match what you're looking for.

or enter email address

Already have an account ? Login here

Continue your home search

I agree to receive communications and understand I can unsubscribe at any time.

I agree to be contacted by Next Level Realty Group via call, email, and text for real estate services. To opt out, you can reply 'stop' at any time or reply 'help' for assistance. You can also click the unsubscribe link in the emails. Message and data rates may apply. Message frequency may vary. Privacy Policy

Already have an account ? Login here

We use cookies

We use cookies primarily for analytics to enhance your experience. By accepting, you agree to our use of these cookies. You can manage your preferences or learn more about our cookies policy.