Features & Amenities

Interior

  • Other Interior Features

    Eat-in Kitchen, Walk-In Closet(s)

  • Total Bedrooms

    3

  • Bathrooms

    3

  • Basement YN

    NO

  • Fireplace YN

    YES

  • Pet friendly

    N/A

Exterior

  • Garage

    Yes

  • Garage spaces

    3

  • Parking

    Additional Parking, Alley Access, Driveway, Garage Door Opener, Garage Faces Rear, Attached

  • Pool

    Yes

  • Pool Features

    Cabana, Diving Board, In Ground, Outdoor Pool

  • Waterfront YN

    NO

Area & Lot

  • Lot Size(acres)

    0.62

  • Lot Size(square feet)

    27,007

  • Property Type

    Residential

  • Property Sub Type

    Single Family Residence

Price

  • Sales Price

    $410,000

  • Tax Amount

    $5,933

  • Sq. Footage

    3,209

  • Price/SqFt

    $127

HOA

  • Association

    No

School District

  • Elementary School

    Rhodes

  • Middle School

    Van

  • High School

    Van

Property Features

  • Sewer

    Public Sewer

  • Tax Lot

    7

  • Water Source

    Public

Schedule a Showing

Showing scheduled successfully.

<
>
IN PERSON
VIA CHAT

What is 3 + 4 ?


Change time

Mortgage calculator

Estimate your monthly mortgage payment, including the principal and interest, property taxes, and HOA. Adjust the values to generate a more accurate rate.

Your payment

Principal and Interest:

$

Property taxes:

$

HOA fees:

$

Total loan payment:

$

Total interest amount:

$

Location

County

Van Zandt

Elementary School

Rhodes

Middle School

Van

High School

Van

Listing Courtesy of Amber Reeves , RE/MAX Tyler

RealHub Information is provided exclusively for consumers' personal, non-commercial use, and it may not be used for any purpose other than to identify prospective properties consumers may be interested in purchasing. All information deemed reliable but not guaranteed and should be independently verified. All properties are subject to prior sale, change or withdrawal. RealHub website owner shall not be responsible for any typographical errors, misinformation, misprints and shall be held totally harmless.

Agent Joe Boston

AGENT

Joe Boston

Call Joe today to schedule a private showing.


* Listings on this website come from the FMLS IDX Compilation and may be held by brokerage firms other than the owner of this website. The listing brokerage is identified in any listing details. Information is deemed reliable but is not guaranteed. If you believe any FMLS listing contains material that infringes your copyrighted work please click here to review our DMCA policy and learn how to submit a takedown request.© 2024 FMLS.
Welcome to your own private oasis—right in the heart of the city! Imagine enjoying the peace and privacy of a secluded retreat while being just two minutes from shopping, dining, and easy access to I-20. Perfectly positioned to provide a tranquil setting away from the hustle and bustle, this exceptional property truly offers the best of both worlds.

Situated on an oversized lot in a quiet, established neighborhood, this impressive 3,200+-square-foot home was designed for both entertaining and everyday living. Step outside to your backyard paradise featuring a sparkling pool and an incredible outdoor kitchen and bar area—the perfect place to host family gatherings, summer cookouts, or simply relax after a long day.

Inside, you'll find a spacious, thoughtfully designed floor plan with a chef-inspired kitchen that opens to the main living areas, making entertaining effortless. Upstairs, enjoy a dedicated media room, offering endless opportunities for fun and relaxation.

The home features three generously sized bedrooms, three full bathrooms, an oversized laundry room, and a bright sunroom that provides the perfect space for morning coffee, a home office, or additional living space.

Need extra storage or a place for your hobbies? In addition to the attached two-car garage, you'll love the detached garage complete with electricity—ideal for a workshop, home gym, hobby space, or the ultimate man cave.

Homes that combine this much privacy, space, and convenience are hard to find. Don't miss your opportunity to own this one-of-a-kind property—schedule your private showing today!

130 Mulberry Street

Message successfully sent.

What would you like to know?

What is 3 + 4 ?

I agree to receive email communication and understand I can unsubscribe at any time.

I agree to be contacted by Next Level Realty Group via call, email, and text for real estate services. To opt out, you can reply 'stop' at any time or reply 'help' for assistance. You can also click the unsubscribe link in the emails. Message and data rates may apply. Message frequency may vary. Privacy Policy

Related Properties

Welcome to this charming 4-bedroom, 2-bathroom, 2-car garage home in Van, TX, featuring an inviting open-concept design and stylish country-inspired finishes. The spacious kitchen is the heart of the home, showcasing granite countertops, a large granite island, pantry, tile backsplash, and a coffee bar with a beautiful white plank accent wall. The living room offers vaulted ceilings with a white plank and brick cozy wood-burning fireplace - perfect for relaxing or entertaining. The primary suite provides a peaceful retreat with a stained-plank tray ceiling and a beautiful barn door leading into the primary bathroom suite. The bathroom features a walk-in closet with built-in chest drawers for convenient storage. Step outside to enjoy the covered patio. A concrete walkway leads to an insulated workshop with an attached man cave, complete with its own split AC unit—ideal for a workshop, hobby space, home office, or private retreat. This unique property blends comfort, character, and functionality with plenty of space for everyday living and entertaining.
#21359403

Van

647 Oklahoma Street

4 Beds

2 Baths

1,923 Sq.Ft.

$440,000

MLS#: 21359403
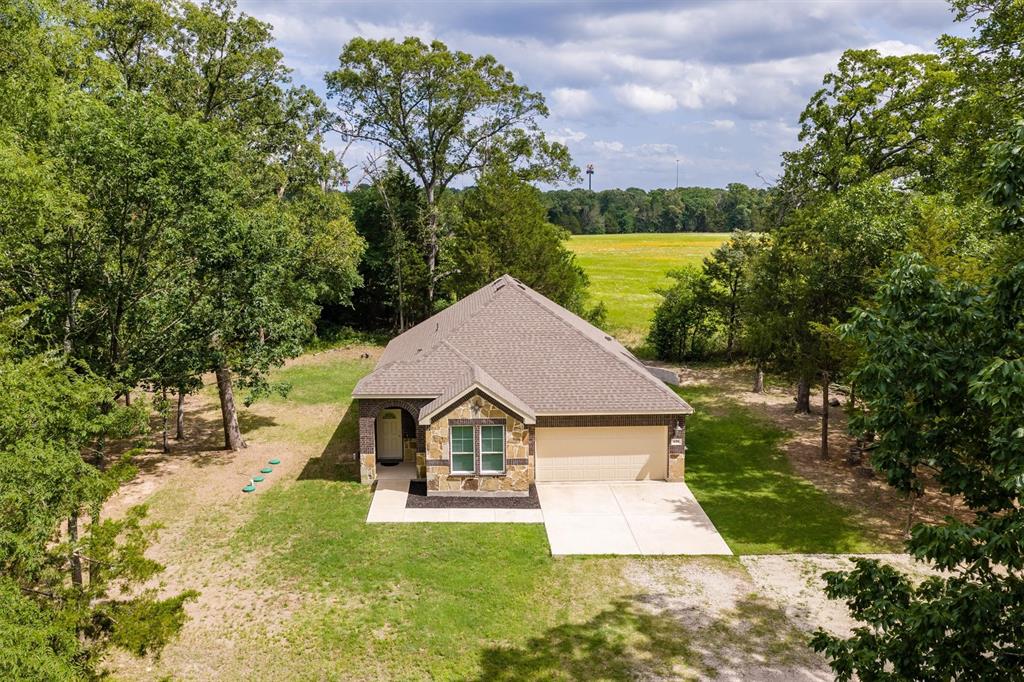
Custom brick and stone one story home.
#21279345

Van

159 Private Road 8524

3 Beds

2 Baths

1,702 Sq.Ft.

$399,000

MLS#: 21279345

Price reduced
Welcome home to this inviting 4-bedroom, 2-bathroom residence offering the perfect blend of comfort and functionality. The living room features a cozy wood-burning fireplace, creating a warm and welcoming space for relaxing or entertaining.

The kitchen is beautifully appointed with granite countertops and a custom tile backsplash, offering both style and practicality for everyday living. The thoughtfully designed floor plan includes a private primary suite complete with an ensuite bathroom featuring dual vanities, a luxurious soaking tub, and a separate shower for added convenience. Three additional bedrooms provide plenty of space for family, guests, or a home office. Built-in shelving in every bedroom closet provides excellent organization and storage. The room currently used as a nursery features custom built-in bookshelves and a storage bench, creating the perfect space for books, toys, blankets, or keepsakes.

Outside, you'll enjoy a fully fenced backyard that's perfect for pets, play, or outdoor gatherings. A two-car garage offers ample parking and additional storage. Ring cameras positioned on all four corners of the home and at the front entry provide added peace of mind and security.

With its desirable features and comfortable layout, this home is ready to welcome its next owners.
#21324015

Van

677 Oklahoma Street

4 Beds

2 Baths

1,516 Sq.Ft.

$352,500

MLS#: 21324015

Built in 2022, this 4-bedroom, 2-bath home gives you the best of both worlds. You get the peace of mind that comes with newer construction, but someone else has already done the work of establishing the landscaping, caring for the yard, and making the house feel like home.

Inside, natural light fills the open living spaces where soaring ceilings, exposed wood beams, and a beautiful fireplace create a space that's both comfortable and inviting. With a large island, granite countertops, plenty of cabinet space, and deep pot drawers beneath the stove, the kitchen is ready for everything from rushed weekday mornings to slow weekends at home.

The primary suite is tucked away for privacy and features a beautiful wood tray ceiling, a spacious ensuite bath, and thoughtful finishes that make it feel like your own retreat. Three additional bedrooms provide plenty of flexibility for family, guests, a home office, or whatever fits your lifestyle.

The covered front porch is the perfect place to enjoy your morning coffee, while the back porch overlooks a beautifully maintained backyard with peaceful views. Whether you're grilling with friends, watching the kids play, or winding down after work, it's a space you'll find yourself coming back to.
#21321237

Van

797 Oklahoma

4 Beds

2 Baths

1,923 Sq.Ft.

$350,000

MLS#: 21321237

Price reduced
Welcome to your East Texas Home Sweet Home! Rare opportunity to own a well maintained 3 bedroom, 2 bath home on a beautifully landscaped .64 acre corner lot within the Van city limits. The open floor plan is filled with natural light and features a spacious living area with a tray ceiling accented by rich wood planks. The kitchen offers granite countertops, breakfast bar, stainless steel appliances,  & ample cabinetry. The private primary suite includes dual vanities, a garden tub, separate shower, and a large walk in closet. Outside, enjoy the covered patio, fully fenced backyard, above ground pool, 832 square foot workshop-barn, RV hookup, and dedicated RV or boat parking. Conveniently located near schools, shopping, restaurants, Interstate 20, The University of Texas at Tyler, and Tyler Junior College, this property offers the perfect blend of East Texas charm, space, and everyday convenience.
#21341688

Van

424 E Pennsylvania Avenue

3 Beds

2 Baths

1,726 Sq.Ft.

$329,900

MLS#: 21341688
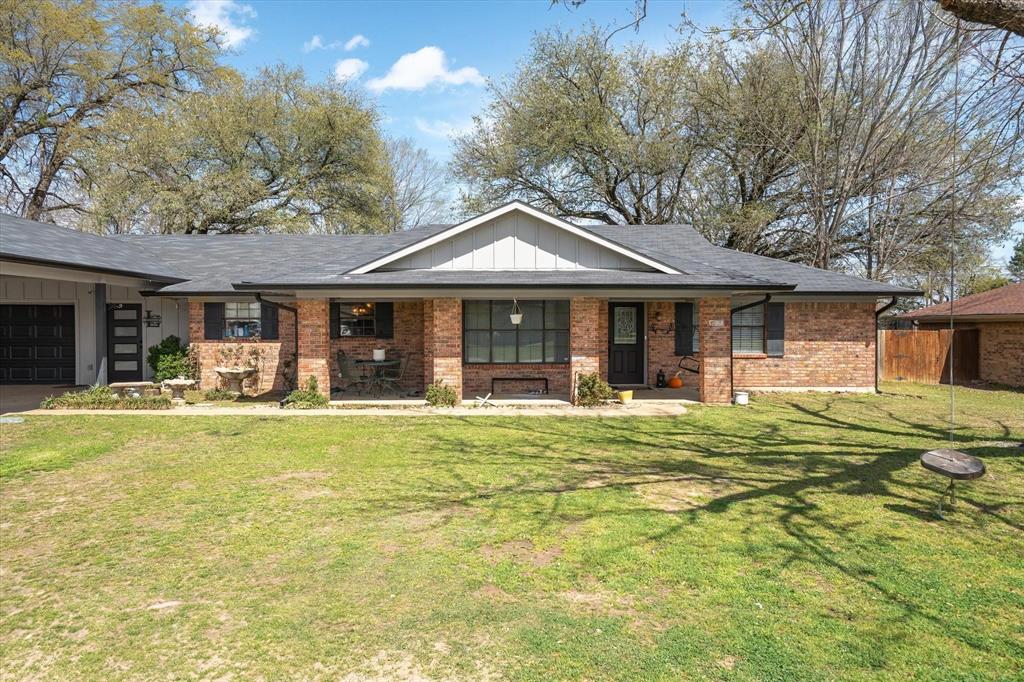
Price reduced
This charming four-bedroom home combines custom touches with comfort, offering a warm and inviting atmosphere. The open-plan living area features soaring vaulted ceilings and a cozy wood-burning fireplace, perfect for family gatherings. The kitchen showcases beautiful granite countertops and freshly painted cabinets, blending elegance and practicality. The master suite is a private retreat with vaulted ceilings, a large walk-in closet, a make-up area, and an attached bathroom. Three additional well-sized bedrooms offer space for family, guests, or a home office. Off the living room, a versatile flex space is ideal for any use, while a built-in desk area provides a quiet spot for working from home. The dining area, also with vaulted ceilings, adds to the home's open, comfortable feel. An oversized carport offers ample parking, and the fully enclosed yard ensures privacy. The oversized backyard is perfect for outdoor living. A large workshop with a carport overhang offers equipment storage or additional parking. Plus, easy access to the street behind through a double gate leads directly to the shop. While most of the garage area has been enclosed for additional living space, a portion remains for motorcycle or lawn equipment storage, along with a workbench. With custom design touches, vaulted ceilings, and cozy comfort, this home offers both warmth and functionality. It’s the perfect place to relax, entertain, and create lasting memories.
#21076174

Van

350 Alaska

4 Beds

3 Baths

2,585 Sq.Ft.

$329,000

MLS#: 21076174

 - property

Send a message

Message successfully sent.

Your message

What is 3 + 4 ?

Reason for contacting?

I agree to receive email communication and understand I can unsubscribe at any time.

I agree to be contacted by Next Level Realty Group via call, email, and text for real estate services. To opt out, you can reply 'stop' at any time or reply 'help' for assistance. You can also click the unsubscribe link in the emails. Message and data rates may apply. Message frequency may vary. Privacy Policy

Sign Out

Virtual Assistant

Would you like to take the next step with this property? We can help you schedule a showing or virtual tour, or send you more details.

Yes, I would like more information.

Thank You for Your Reply, One of Our Agents will contact you as soon as possible

No, maybe later.

Thank you, you can always contact me via email, phone number or through the contact form.

Realhub AI

Lucy - Your AI-Powered Realtor

Update Your Temporary Password

Personalize your search

Enter your email and we'll notify you immediately when new listings match what you're looking for.

or enter email address

Already have an account ? Login here

Continue your home search

I agree to receive communications and understand I can unsubscribe at any time.

I agree to be contacted by Next Level Realty Group via call, email, and text for real estate services. To opt out, you can reply 'stop' at any time or reply 'help' for assistance. You can also click the unsubscribe link in the emails. Message and data rates may apply. Message frequency may vary. Privacy Policy

Already have an account ? Login here

We use cookies

We use cookies primarily for analytics to enhance your experience. By accepting, you agree to our use of these cookies. You can manage your preferences or learn more about our cookies policy.