


Property
Beds
4
Full Baths
3
1/2 Baths
1
Year Built
1975
Sq.Footage
3,175
Welcome to this beautifully maintained split-level home nestled in a well-established North Arlington neighborhood! Offering a versatile floor plan with four bedrooms on the main level, this home provides wonderful possibilities for comfortable living and accommodating extended family or guests. Beautiful Saltillo tile flooring welcomes you inside and flows throughout much of the main level, adding warmth and timeless character. The updated kitchen features generous counter space and abundant cabinetry, making meal preparation and entertaining a pleasure. Step outside to your own backyard retreat, complete with a sparkling swimming pool and spacious covered patio, perfect for relaxing or hosting gatherings with family and friends. Additional features include an oversized under-stair closet with a built-in floor safe and several valuable improvements, including a new heat pump installed in July 2026, pool resurfacing in July 2025, and replacement of 15 windows along the front and sides of the home in 2019 for improved energy efficiency. With its inviting atmosphere, thoughtful updates, and flexible living spaces, this North Arlington gem is ready to welcome its next owners!
Features & Amenities
Interior
-
Other Interior Features
Built-in Features, Eat-in Kitchen, Granite Counters, Kitchen Island, Pantry, Walk-In Closet(s), Wet Bar, High Speed Internet
-
Total Bedrooms
4
-
Bathrooms
3
-
1/2 Bathrooms
1
-
Basement YN
NO
-
Cooling YN
YES
-
Cooling
Electric
-
Fireplace YN
YES
-
Heating YN
YES
-
Heating
Exhaust Fan, Central, Heat Pump
-
Pet friendly
N/A
Exterior
-
Garage
Yes
-
Garage spaces
2
-
Construction Materials
Stone, Brick
-
Other Exterior Features
Balcony, Rain Gutters, Private Yard
-
Parking
Driveway, Garage, Garage Door Opener, Garage Faces Side, Attached
-
Patio and Porch Features
Covered, Deck, Front Porch, Patio, Rear Porch
-
Pool
Yes
-
Pool Features
Fenced, Gunite, In Ground, Outdoor Pool, Pool Cover, Pool Sweep, Private
-
Waterfront YN
NO
Area & Lot
-
Lot Features
Interior Lot, Landscaped, Many Trees
-
Lot Size(acres)
0.266
-
Lot Size(square feet)
11,586
-
Property Type
Residential
-
Property Sub Type
Single Family Residence
-
Architectural Style
Traditional
Price
-
Sales Price
$525,000
-
Tax Amount
$9,972
-
Sq. Footage
3,175
-
Price/SqFt
$165
HOA
-
Association
No
School District
-
Elementary School
Pope
-
Middle School
Shackelford
-
High School
Lamar
Property Features
-
Foundation Details
Slab
-
Senior Community YN
NO
-
Tax Lot
1R
Schedule a Showing
Showing scheduled successfully.
Mortgage calculator
Estimate your monthly mortgage payment, including the principal and interest, property taxes, and HOA. Adjust the values to generate a more accurate rate.
Your payment
Principal and Interest:
$
Property taxes:
$
HOA fees:
$
Total loan payment:
$
Total interest amount:
$
Location
County
Tarrant
Elementary School
Pope
Middle School
Shackelford
High School
Lamar
Listing Courtesy of Gail Burdine, ARC Realty DFW
RealHub Information is provided exclusively for consumers' personal, non-commercial use, and it may not be used for any purpose other than to identify prospective properties consumers may be interested in purchasing. All information deemed reliable but not guaranteed and should be independently verified. All properties are subject to prior sale, change or withdrawal. RealHub website owner shall not be responsible for any typographical errors, misinformation, misprints and shall be held totally harmless.

AGENT
Joe Boston
Call Joe today to schedule a private showing.

* Listings on this website come from the FMLS IDX Compilation and may be held by brokerage firms other than the owner of this website. The listing brokerage is identified in any listing details. Information is deemed reliable but is not guaranteed. If you believe any FMLS listing contains material that infringes your copyrighted work please review our DMCA policy and learn how to submit a takedown request.© 2024 FMLS.
Related Properties

Arlington
5045 Toftrees Drive
3 Beds
2 Baths
2,921 Sq.Ft.
$464,900
MLS#: 21422156

Arlington
3817 Plum Vista Place
4 Beds
2 Baths
2,536 Sq.Ft.
$589,000
MLS#: 21425624

Arlington
2084 Spotted Fawn Drive
2 Beds
2 Baths
2,238 Sq.Ft.
$624,990
MLS#: 21338151

Arlington
4931 SIMMENTAL Drive
4 Beds
3 Baths
2,832 Sq.Ft.
$487,990
MLS#: 21395020

Arlington
3710 Pelican Rest Way
3 Beds
3 Baths
2,011 Sq.Ft.
$525,000
MLS#: 21421261

Arlington
5401 Emerald Park Boulevard
5 Beds
3 Baths
3,574 Sq.Ft.
$530,000
MLS#: 21414491

Arlington
4717 Beaver Creek Drive
2 Beds
2 Baths
2,024 Sq.Ft.
$499,900
MLS#: 21426333
Arlington
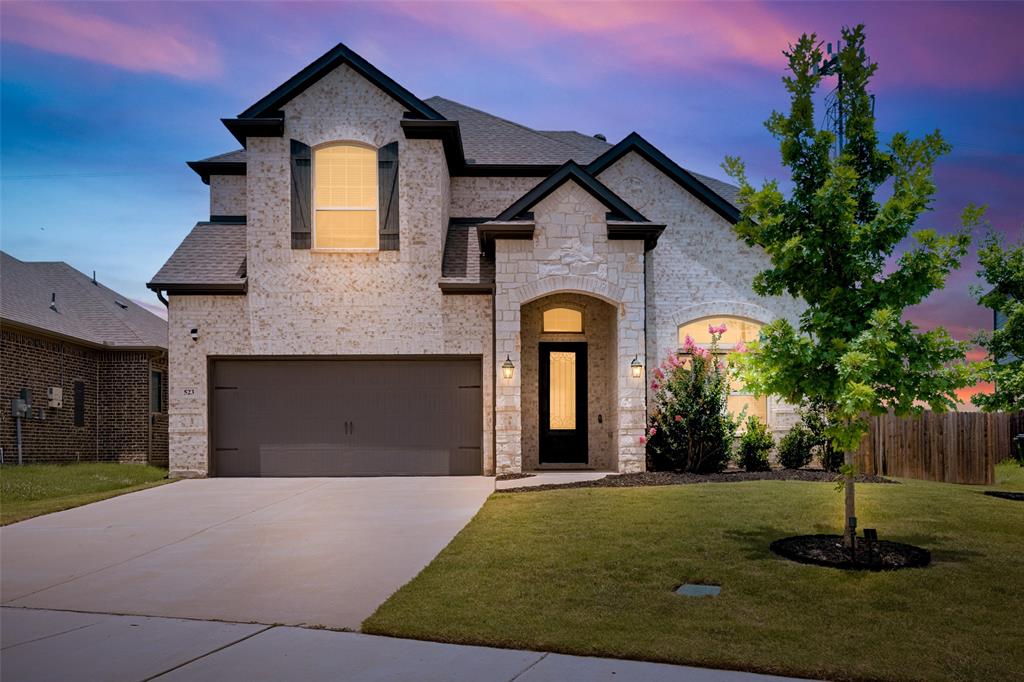
523 William Court
4 Beds
2 Baths
2,952 Sq.Ft.
$459,900
MLS#: 21313585

Arlington
1500 Birds Fort Trail
3 Beds
2 Baths
2,072 Sq.Ft.
$479,900
MLS#: 21350074
