


Property
Beds
4
Full Baths
3
1/2 Baths
1
Year Built
2016
Sq.Footage
2,738
Welcome to this beautiful Trinity Falls home featuring a stunning two-story foyer and a thoughtfully designed floor plan. At the front of the home, a private study with French doors offers the perfect space for working from home, while an additional flex space off the living area provides endless possibilities for a playroom, hobby room, or additional sitting area. The open living space flows into the breakfast nook, for everyday living and entertaining. The spacious primary suite offers a relaxing retreat with a large bathroom featuring dual vanities, a separate soaking tub and shower, and a generous walk-in closet. A convenient half bath for guests and a laundry room with built-in storage complete the downstairs. Upstairs, enjoy an oversized game room with plenty of space for relaxing fun. One secondary bedroom and guest bathroom on one side, while two additional bedrooms share a full bath, providing comfortable accommodations. Step outside to a nicely sized backyard with a patio, perfect for outdoor weekend gatherings. The garage adds even more functionality with an epoxy-coated floor and storage racks. Enjoy all that the Trinity Falls community has to offer, including two community pools with splash pads, multiple playgrounds, a dog park, fitness center, pickleball, and basketball courts. With amenities for all ages and interests, there are plenty of opportunities to stay active? Don't miss out!
Features & Amenities
Interior
-
Other Interior Features
Kitchen Island, High Speed Internet
-
Total Bedrooms
4
-
Bathrooms
3
-
1/2 Bathrooms
1
-
Basement YN
NO
-
Cooling YN
YES
-
Cooling
Central Air
-
Fireplace YN
YES
-
Heating YN
YES
-
Heating
Exhaust Fan, Central
-
Pet friendly
N/A
Exterior
-
Garage
Yes
-
Garage spaces
2
-
Parking
Garage, Garage Door Opener, Attached
-
Pool
No
-
Waterfront YN
NO
Area & Lot
-
Lot Size(acres)
0.139
-
Lot Size(square feet)
6,054
-
Property Type
Residential
-
Property Sub Type
Single Family Residence
-
Architectural Style
Traditional
Price
-
Sales Price
$460,000
-
Tax Amount
$11,370
-
Sq. Footage
2,738
-
Price/SqFt
$168
HOA
-
Association
YES
-
Association Fee
$375
-
Association Fee Frequency
Quarterly
-
Association Fee Includes
N/A
School District
-
Elementary School
Ruth and Harold Frazier
-
Middle School
Johnson
-
High School
McKinney North
Property Features
-
Foundation Details
Slab
-
Sewer
Public Sewer
-
Tax Lot
22
-
Water Source
Public
Schedule a Showing
Showing scheduled successfully.
Mortgage calculator
Estimate your monthly mortgage payment, including the principal and interest, property taxes, and HOA. Adjust the values to generate a more accurate rate.
Your payment
Principal and Interest:
$
Property taxes:
$
HOA fees:
$
Total loan payment:
$
Total interest amount:
$
Location
County
Collin
Elementary School
Ruth and Harold Frazier
Middle School
Johnson
High School
McKinney North
Listing Courtesy of Amanda Grantham, RE/MAX Four Corners
RealHub Information is provided exclusively for consumers' personal, non-commercial use, and it may not be used for any purpose other than to identify prospective properties consumers may be interested in purchasing. All information deemed reliable but not guaranteed and should be independently verified. All properties are subject to prior sale, change or withdrawal. RealHub website owner shall not be responsible for any typographical errors, misinformation, misprints and shall be held totally harmless.

AGENT
Joe Boston
Call Joe today to schedule a private showing.

* Listings on this website come from the FMLS IDX Compilation and may be held by brokerage firms other than the owner of this website. The listing brokerage is identified in any listing details. Information is deemed reliable but is not guaranteed. If you believe any FMLS listing contains material that infringes your copyrighted work please review our DMCA policy and learn how to submit a takedown request.© 2024 FMLS.
Related Properties
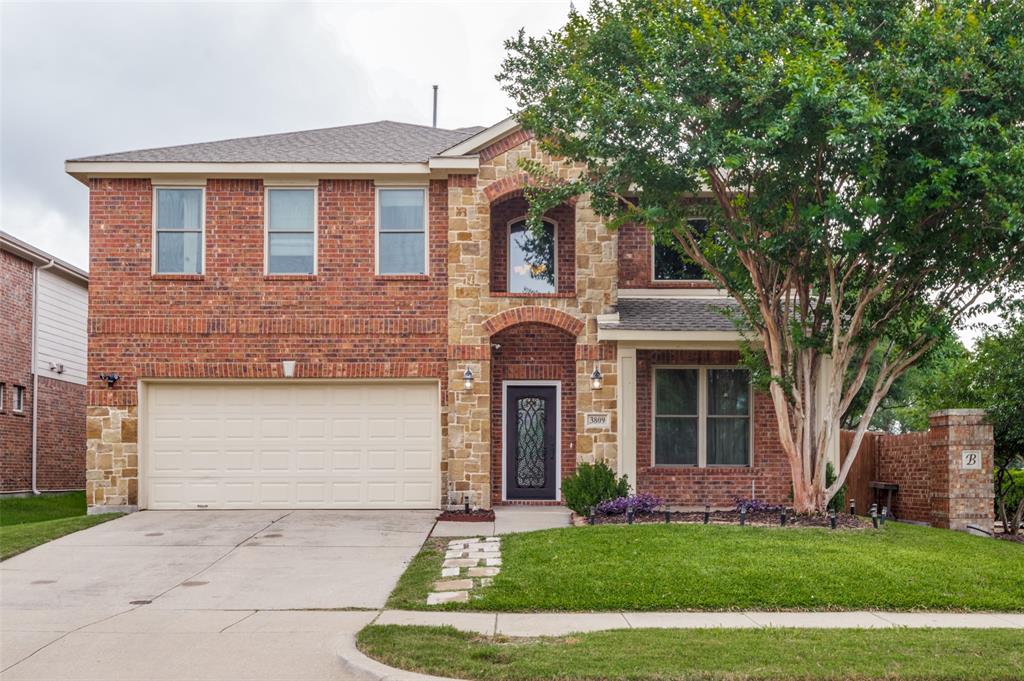
McKinney
3809 Pitchstone Drive
4 Beds
2 Baths
3,300 Sq.Ft.
$520,000
MLS#: 21294494
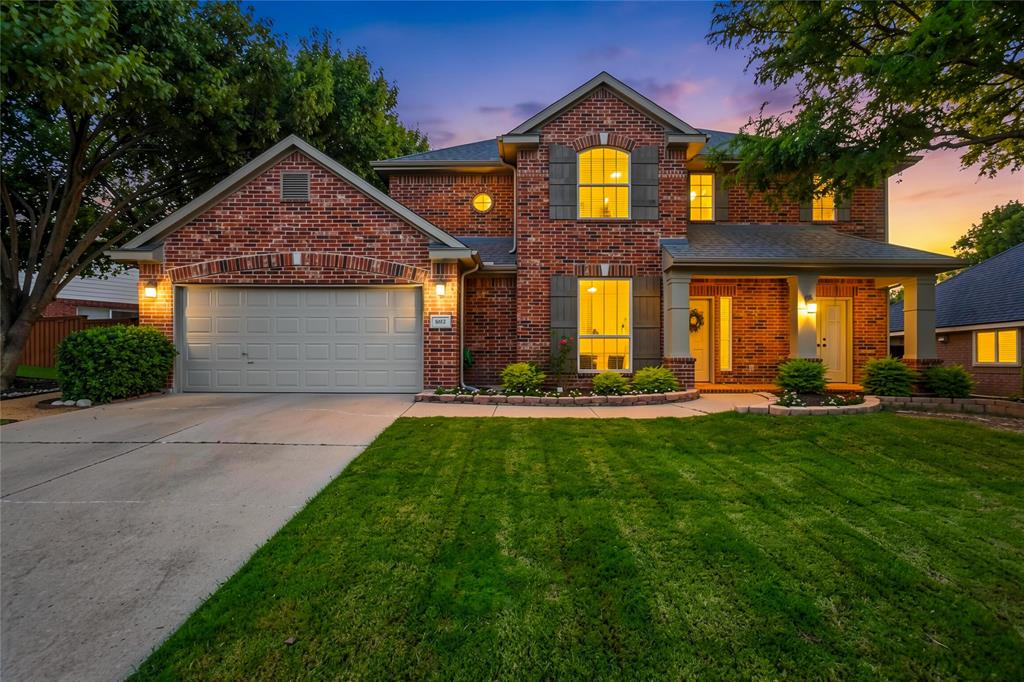
McKinney
8612 Falcon Crest Drive
4 Beds
3 Baths
2,450 Sq.Ft.
$499,000
MLS#: 21286502
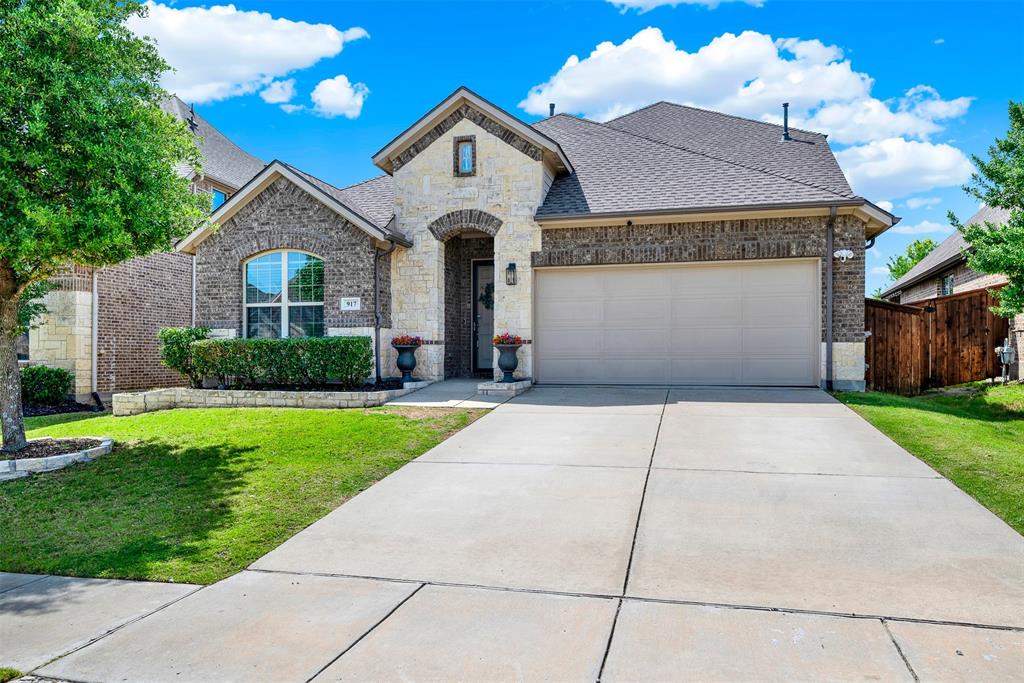
McKinney
917 Llano Falls Drive
3 Beds
2 Baths
2,517 Sq.Ft.
$489,000
MLS#: 21328026
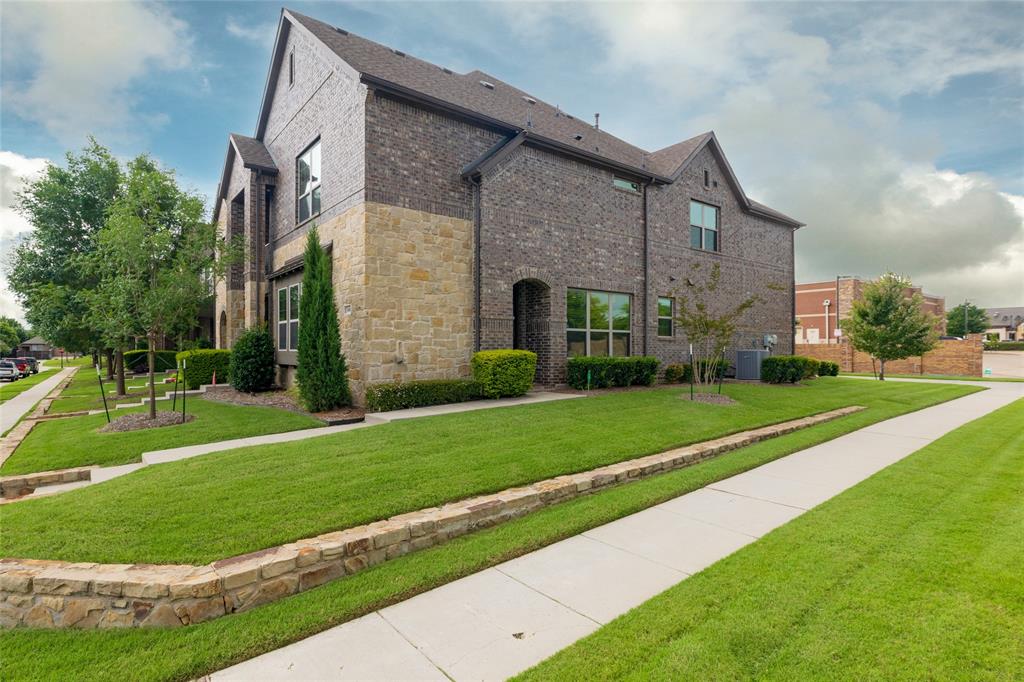
McKinney
3000 Gaylord Drive
3 Beds
2 Baths
1,980 Sq.Ft.
$370,000
MLS#: 21273466

McKinney
813 seymour Court
4 Beds
3 Baths
2,775 Sq.Ft.
$525,000
MLS#: 21379703

McKinney
1809 New Holland Way
4 Beds
3 Baths
2,513 Sq.Ft.
$425,000
MLS#: 21313442
McKinney
2314 Club Oaks Court
3 Beds
2 Baths
1,924 Sq.Ft.
$415,000
MLS#: 21294622

McKinney
10109 Dustbowl Drive
3 Beds
2 Baths
1,712 Sq.Ft.
$424,990
MLS#: 21395782

McKinney
10105 Dustbowl Drive
3 Beds
2 Baths
1,850 Sq.Ft.
$460,990
MLS#: 21395775

McKinney
10113 Dustbowl Drive
3 Beds
2 Baths
1,712 Sq.Ft.
$424,990
MLS#: 21395787
